
Open House Fri, Sep 18th 01:00 PM - 03:00 PM - New Construction - Eco Friendly
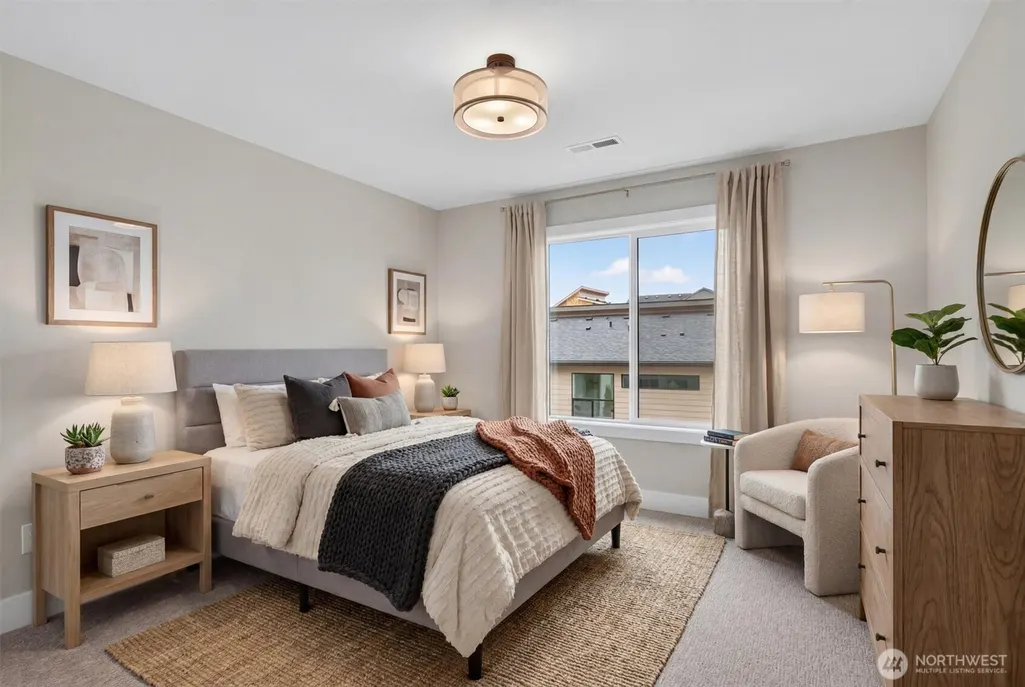
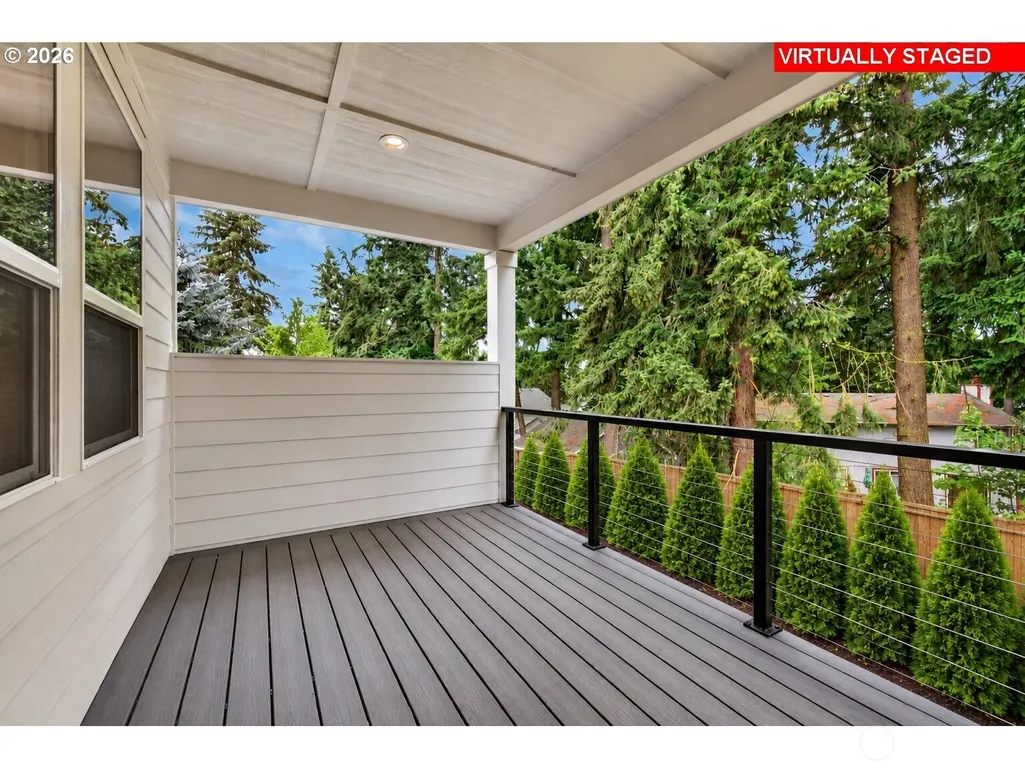
Address
10711 Se 13th Circle, Vancouver, WA
Price
$ 849,900
Property Attributes
- ID#2582260
- TypeSingle Family
- CountyCLARK
- CityVancouver
- AreaEvergreen Hwy
- NeighborhoodEllsworth
- Zip98664
- StyleContemporary
- Year Built2026
- Taxes$ 2460
- Price$ 849,900
- Bedrooms3
- Full Bathrooms3
- Half Bathrooms0
- Sqr Footage2608
- Lot Size0.15 Acres
Data Source:
Northwest Multiple Listing Service (NWMLS)
Property Description
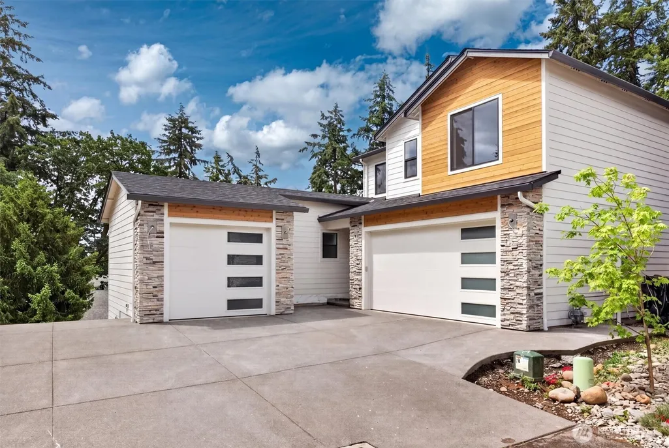
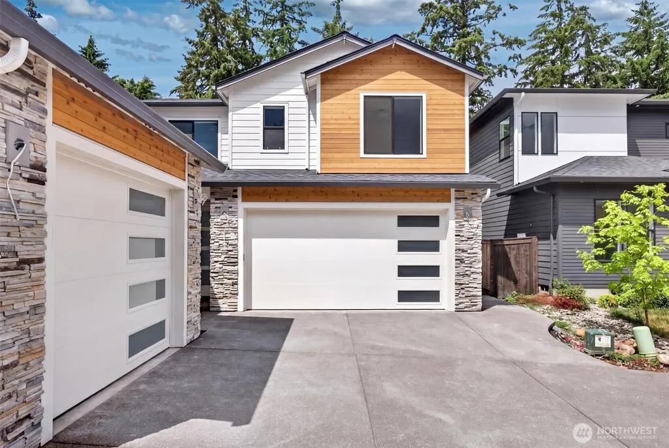
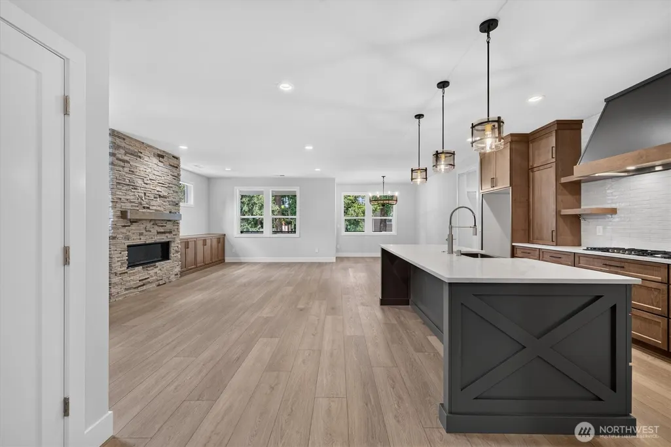
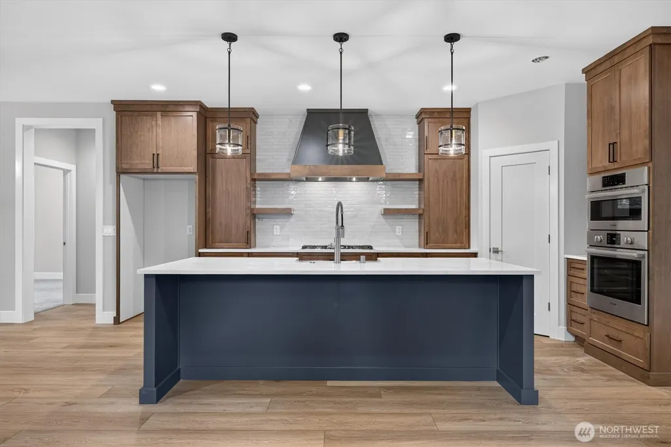
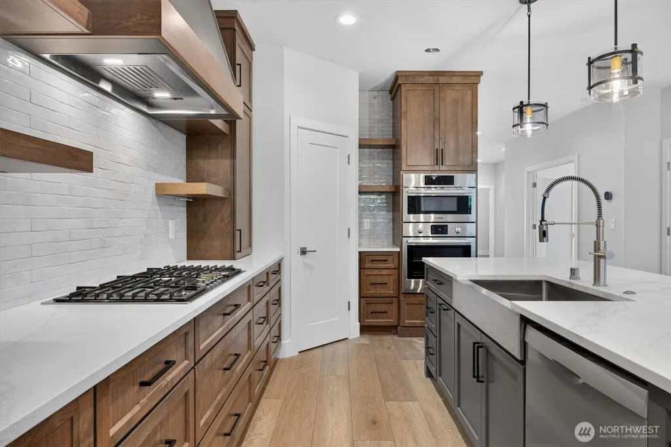
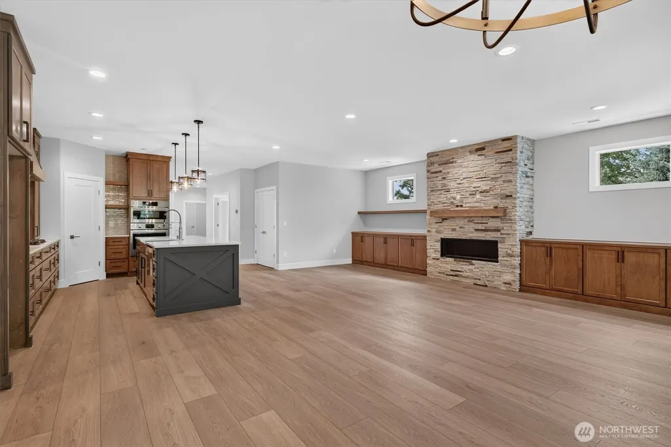
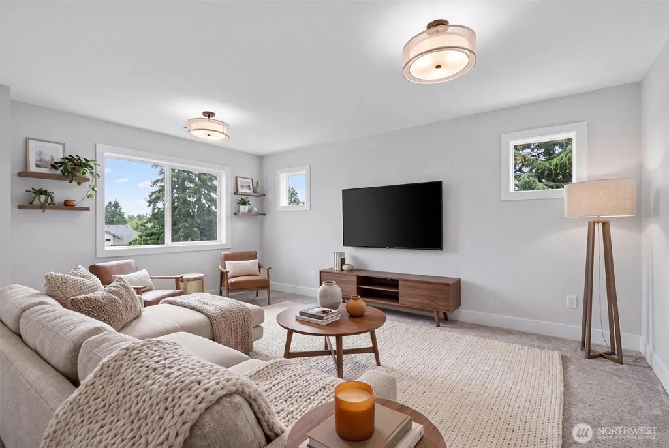
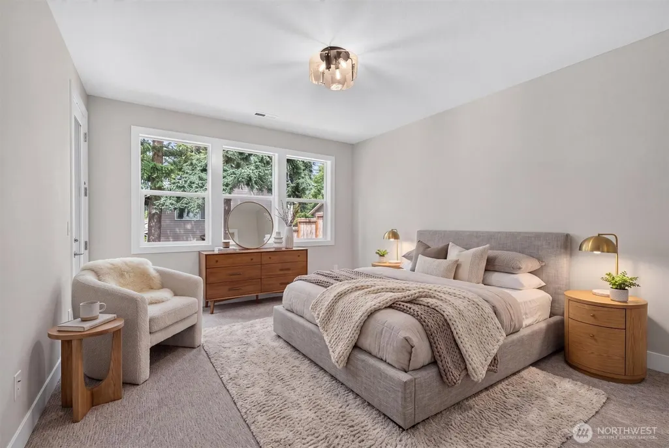
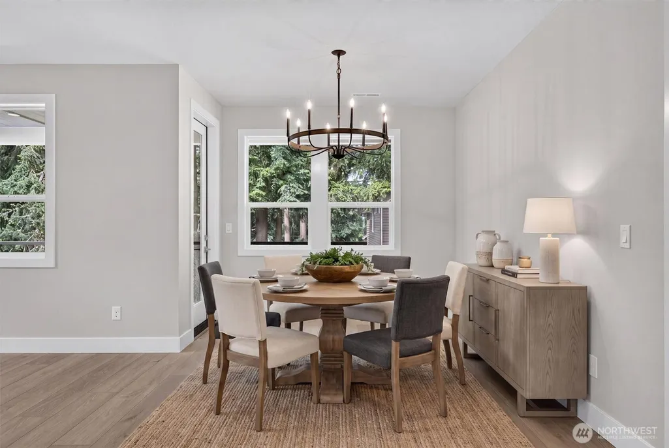
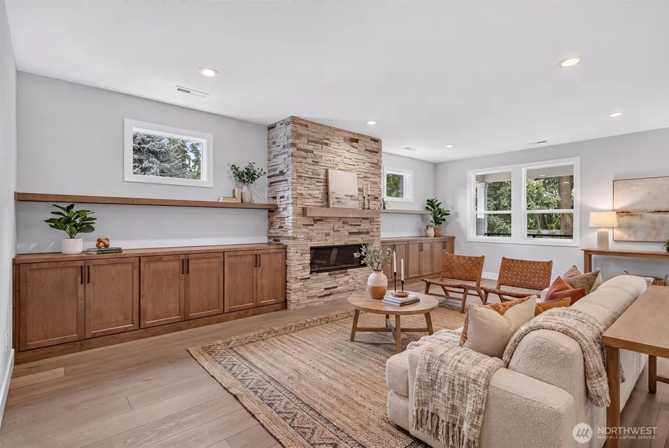
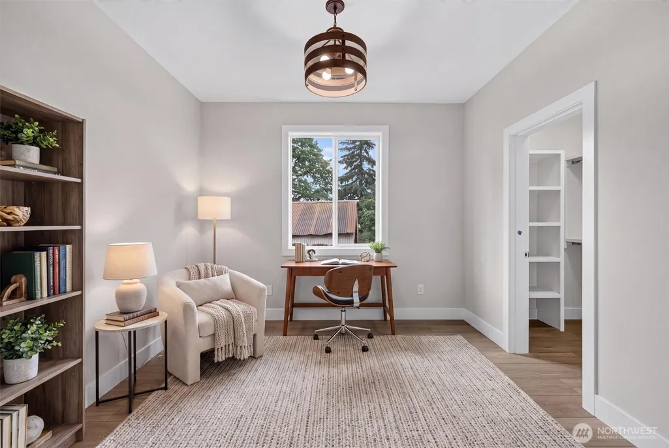
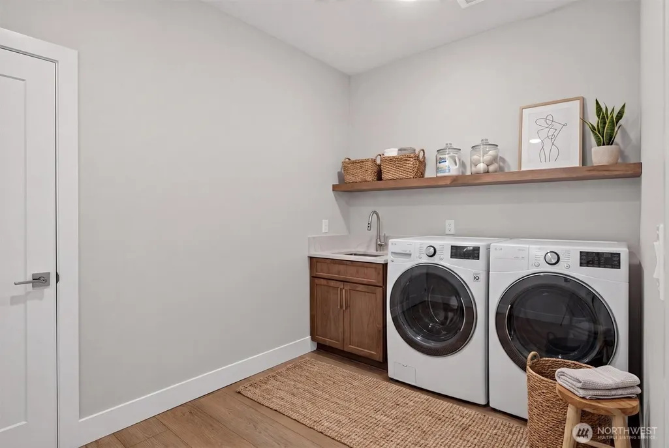
LENDER AND BUILDER INCENTIVES!! Experience the perfect blend of modern design, energy efficiency, and Pacific Northwest living in this stunning green certified new construction home by Urban NW. Thoughtfully designed with the primary suite on the main level, this home offers effortless everyday living, while a spacious upstairs bonus room provides flexibility for a media room or spacious guest retreat. The gourmet kitchen features Bosch appliances and custom cabinetry throughout. An EV charger-ready 3-car garage adds convenience, while the low-maintenance backyard gives you more time to enjoy everything the area has to offer. Perfectly situated just minutes from PDX Airport, the Columbia River, the breathtaking Columbia River Gorge, and downtown Vancouver, you’ll enjoy quick access to dining, shopping, outdoor recreation, scenic hiking, and an easy commute. Modern comfort, sustainable living, and an unbeatable location—this home truly has it all.
| Elementary School | Middle School | High School |
|---|---|---|
| Ellsworth Elem | Wyeast Mid | Mtn View High |
| Price History | |
|---|---|
| 9/14/2026 | Listed $849,900 |
General Features
| Living Area | 2608 |
|---|---|
| Sewer | Septic Tank |
| Heating | 90%+ High Efficiency |
| Cooling | 90%+ High Efficiency |
| Possession | Closing |
| Roof | Composition |
| Appliances | Dishwasher,Microwave,Stove(s)/Range(s) |
| HOA Fee | 120 |
| Association Fee Includes | Common Area Maintenance |
| Architectural Style | Contemporary |
| Year Built | 2026 |
| Levels | Two |
| Property Subtype | Single Family Residence |
| Tax Year | 2025 |
| Assoc Fee Paid Per | Monthly |
| County | Clark |
| New Construction | Yes |
| Property Type | Residential |
| HOA | Yes |
| Attached Garage | Yes |
| Subdivision Name | Ellsworth |
| Facing Direction | East |
| Garage Y/N | Yes |
| Full Baths | 3 |
| Special Listing Conditions | None |
| Status | Active |
| Directions | Ellsworth to 13th circle |
| High School | Mtn View High |
| City | Vancouver |
| Entry Location | Main |
| Senior Community Y/N | No |
| High School District | Evergreen |
| MLS Area | 1042 - Evergreen Hwy |
| Lot Size Units | Square Feet |
| Lot Size Square Feet | 6534 |
| Carport Y/N | No |
| Listing Terms | Cash,Conventional,FHA,VA Loan |
| Green Building Verification Type | Northwest ENERGY STAR |
| Elementary School | Ellsworth Elem |
| Land Lease Y/N | No |
| Tax Annual Amount | 2460 |
| Middle/Junior High School | Wyeast Mid |
| Property Condition | Average |
| Public Remarks | LENDER AND BUILDER INCENTIVES!! Experience the perfect blend of modern design,energy efficiency,and Pacific Northwest living in this stunning green certified new construction home by Urban NW. Though |
| Structure Type | House |
| Building Area Units | Square Feet |
| Builder Name | Urban NW Homes |
| Standard Status | Active |
| Water Company | City of Vancouver |
| Green Verification NWESH Rating | NWESH Certified |
| Property Style | 12 - 2 Story |
| NWM_ShowMapLink | Yes |
Interior Features
| Interior Amenities | Bath Off Primary,Ceiling Fan(s),Dining Room,Fireplace,Walk-In Closet(s) |
|---|---|
| Basement | None |
| Flooring | Engineered Hardwood |
| Total Fireplaces | 1 |
| Fireplace Features | Gas |
| Air Conditioning Y/N | Yes |
| Heating Y/N | Yes |
| Fireplace Y/N | Yes |
| Total Bedrooms | 3 |
| Main Level Bedrooms | 1 |
| Total Baths | 3 |
| Fireplaces Main | 1 |
| Power Production Type | Electric,Natural Gas |
| Bedrooms Upper | 2 |
| Baths Full Upper | 1 |
| Baths Full Main | 2 |
| Bathrooms | 3 |
Exterior Features
| Exterior Amenities | Cement Planked,Stone |
|---|---|
| Parking Features | Attached Garage |
| Water Source | Public |
| Total Parking | 3 |
| Inclusions | Dishwasher(s),Microwave(s),Stove(s)/Range(s) |
| Foundation Details | Slab |
| Building Area Total | 2608 |
| Lot Size Acres | 0.15 |
| Waterfront Y/N | No |
| Covered Spaces | 3 |
| Irrigation Water Rights Y/N | No |
| Lot Number | 8 |
Amenities
- Foreclosure
- Views
- Short Sale
- New Construction
- Adult 55+
- Lease To Own
- No HOA Fees
- Furnished
- Primary On Main
- Air Conditioning
- Seller Finance
- Green
- Fixer Upper
- Horse
- Golf
- Fireplace
- Deck
- Garage
- Basement
- Pool
Property vs Single Family Average in 98664
Price
Taxes
Year Built

