
Waterfront
Address
7939 Lorna Drive Se, Olympia, WA
Price
$ 1,150,000
Property Attributes
- ID#2582247
- TypeSingle Family
- CountyTHURSTON
- CityOlympia
- AreaLacey
- NeighborhoodLong Lake West
- Zip98503
- Style2 Story
- Year Built1990
- Taxes$ 10534
- Price$ 1,150,000
- Bedrooms4
- Full Bathrooms2
- Half Bathrooms1
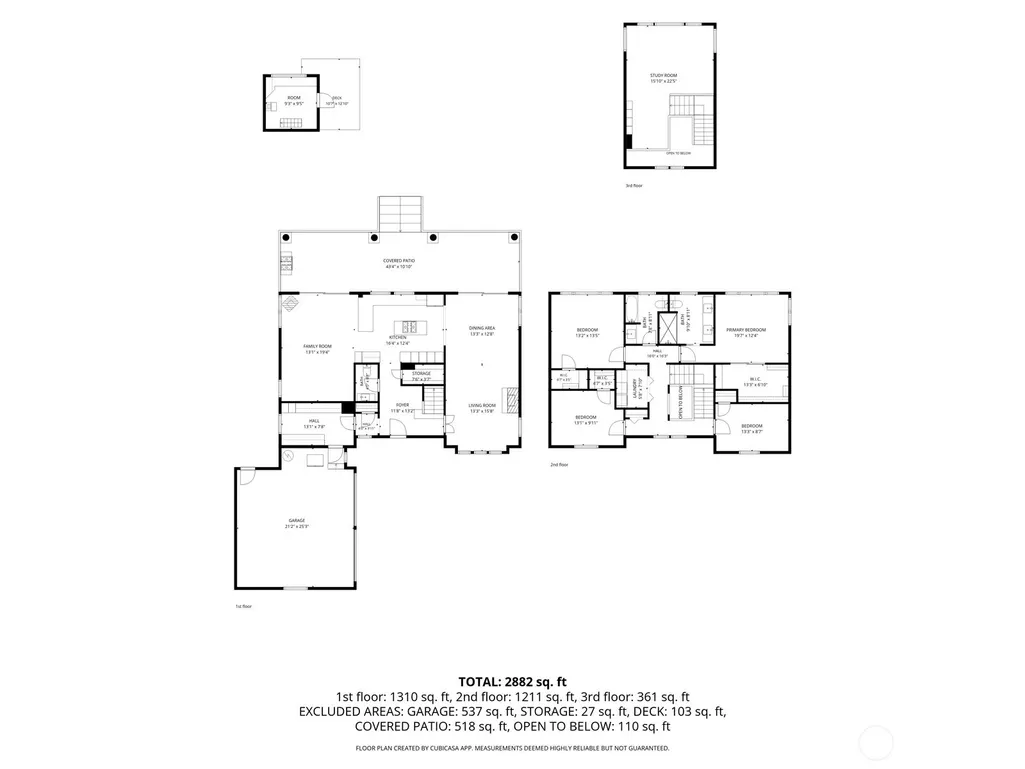
- Sqr Footage2723
- Lot Size0.3496 Acres
Data Source:
Northwest Multiple Listing Service (NWMLS)
Property Description
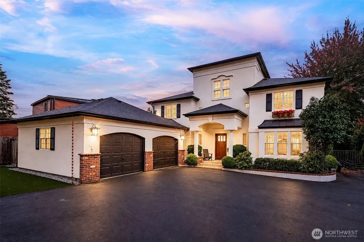
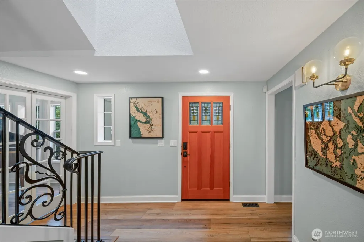
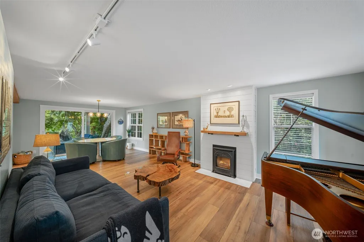
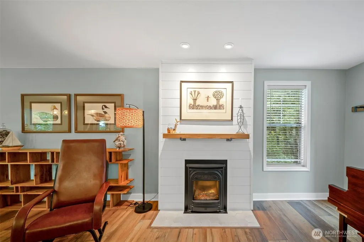
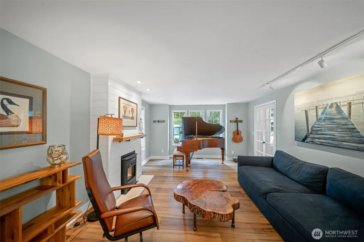
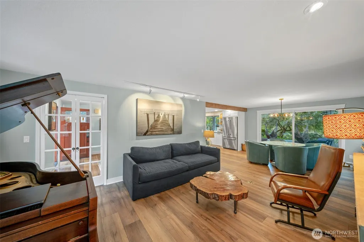
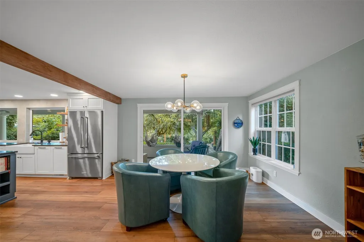
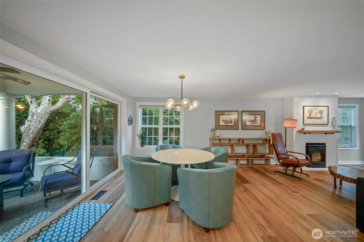
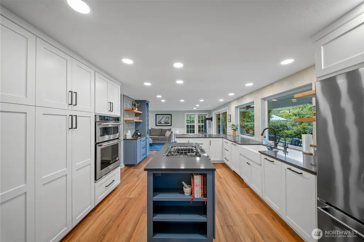
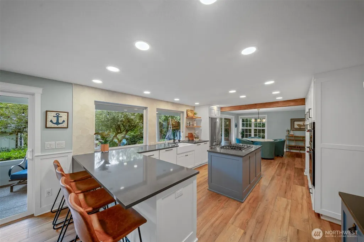
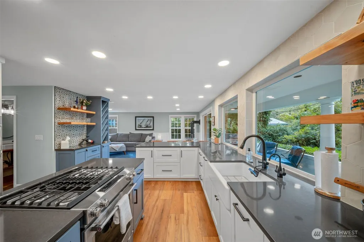
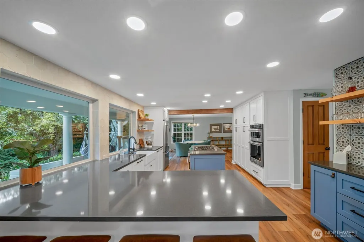
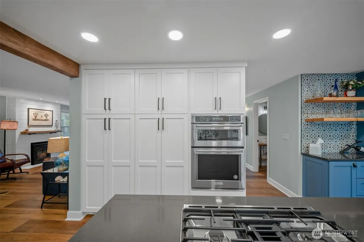
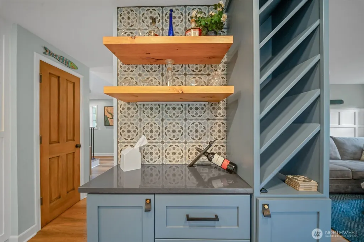
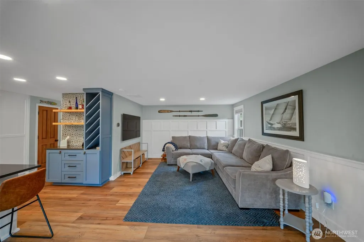
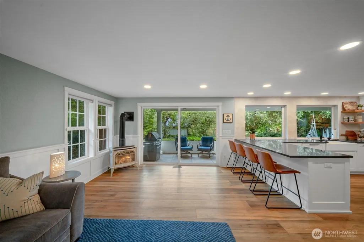
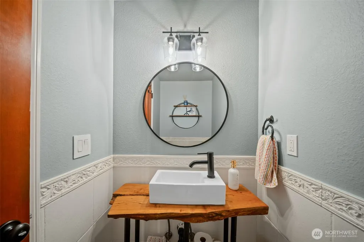
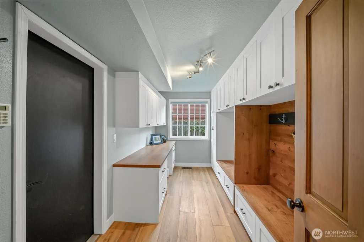
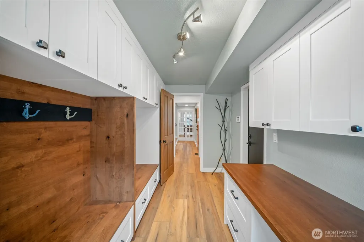
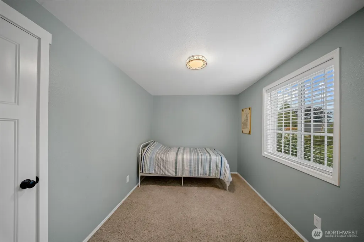
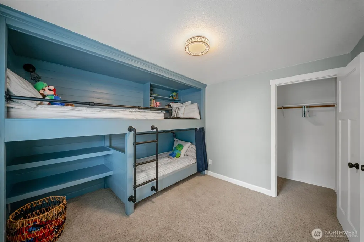
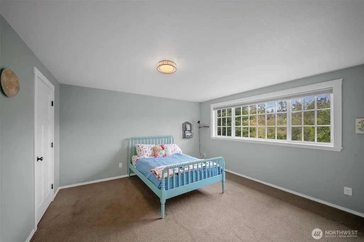
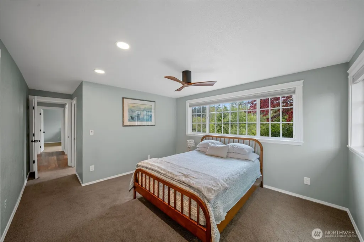
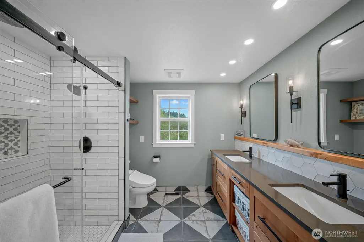
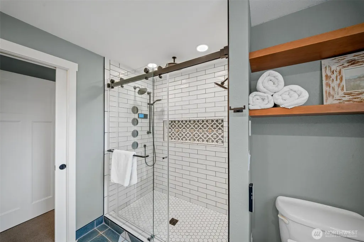
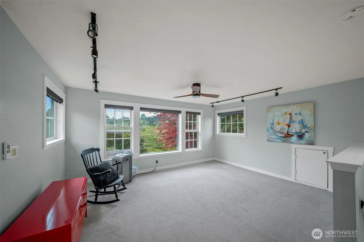
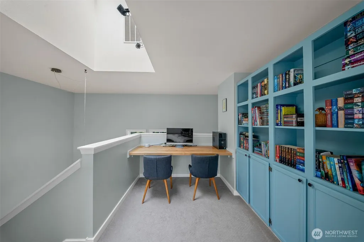
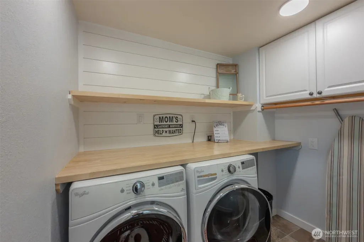
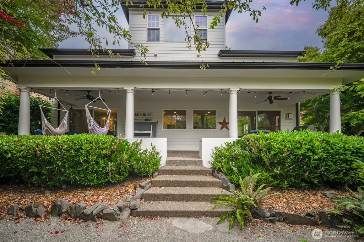
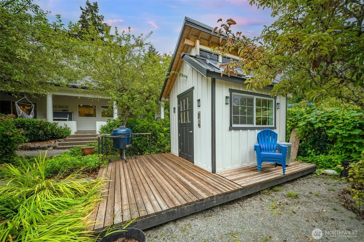
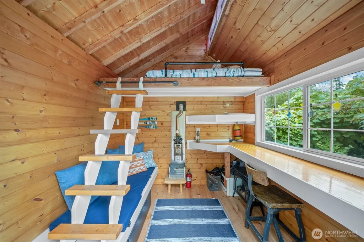
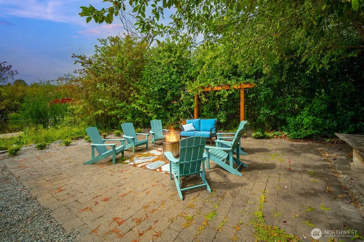
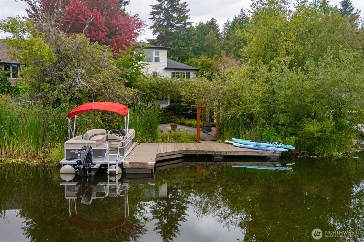
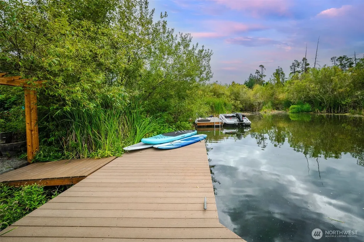
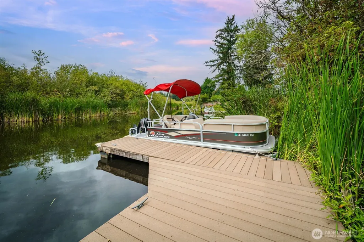
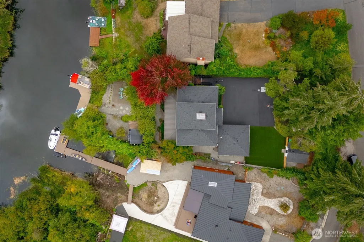
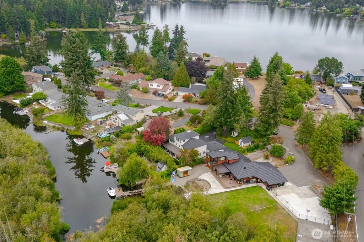
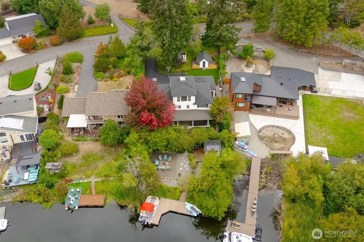
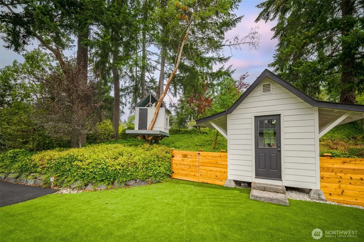
Where Privacy Meets the Lake: A beautifully appointed 2.5-story waterfront retreat, privately set on 1/3+/- acre along the Long Lake Canal, where lush surroundings, mature fruit trees, abundant wildlife, and 60+/- feet of waterfront create an exceptional sense of seclusion. Tucked alongside a peaceful greenbelt, the park-like grounds offer a rare combination of privacy and effortless access to the water, with a private dock ready for kayaking, paddleboarding, fishing, or boating to the main lake. Inside, this custom home offers 4 bedrooms, plus an office and bonus room, providing a versatile layout designed for both everyday living and gathering. The beautifully remodeled kitchen features newer quartz countertops, complemented by luxury vinyl flooring and thoughtful updates throughout. Gas fireplaces add warmth and ambiance, while recent improvements include a newer furnace and heat pump, custom built-in bunk beds, a 220V EV charger, and a waterside bunk house with wood burning stove creates an inviting retreat for guests and unforgettable summer days and nights. Outside, the expansive covered patio extends the living space into the landscape, overlooking one of the most private backyards on the canal. Peaceful and secluded yet immersed in the recreation and amenities of lake living, this is a rare opportunity to experience waterfront living in a setting that feels truly your own.
| Elementary School | Middle School | High School |
|---|---|---|
| Woodland Elem | Komachin Mid | Timberline High |
| Price History | |
|---|---|
| 9/14/2026 | Listed $1,150,000 |
General Features
| Living Area | 2723 |
|---|---|
| Sewer | Septic Tank |
| Heating | Heat Pump |
| Cooling | Heat Pump |
| Possession | Closing |
| Roof | Composition |
| Appliances | Dishwasher,Double Oven,Dryer,Microwave,Refrigerator,Stove(s)/Range(s),Washer |
| Security Features | Fully Fenced,Security System |
| Year Built | 1990 |
| View | Lake |
| Topography | Level |
| Levels | Two |
| Property Subtype | Single Family Residence |
| Tax Year | 2025 |
| Waterfront Features | Lake |
| Community Features | Boat Launch |
| Building Name | Rainbow Point |
| County | Thurston |
| New Construction | No |
| Property Type | Residential |
| HOA | No |
| Attached Garage | Yes |
| Subdivision Name | Long Lake West |
| Garage Y/N | Yes |
| Full Baths | 1 |
| Special Listing Conditions | None |
| Status | Active |
| Directions | Mullen road to left on Afflerbaugh DR SE,to left on Lorna DR SE,second house on the left. |
| High School | Timberline High |
| City | Olympia |
| Entry Location | Main |
| Senior Community Y/N | No |
| High School District | North Thurston |
| MLS Area | 450 - Lacey |
| Lot Size Units | Square Feet |
| Lot Size Square Feet | 15228 |
| Carport Y/N | No |
| Listing Terms | Cash,Conventional |
| Elementary School | Woodland Elem |
| Land Lease Y/N | No |
| Tax Annual Amount | 10534 |
| Middle/Junior High School | Komachin Mid |
| Property Condition | Good |
| Public Remarks | Where Privacy Meets the Lake: A beautifully appointed 2.5-story waterfront retreat,privately set on 1/3+/- acre along the Long Lake Canal,where lush surroundings,mature fruit trees,abundant wildlife, |
| Virtual Tour | https://player.vimeo.com/progressive_redirect/playback/1226479581/rendition/1440p/file.mp4%20%281440p%29.mp4?loc=external&log_user=0&signature=7fc684eeec506ee3a41788bb5204975c2d055f5cec45370f7ca9b418 |
| Structure Type | House |
| Building Area Units | Square Feet |
| Standard Status | Active |
| Water Company | City Of Lacey |
| Property Style | 12 - 2 Story |
| NWM_ShowMapLink | Yes |
Interior Features
| Interior Amenities | Bath Off Primary,Ceiling Fan(s),Dining Room,Fireplace,French Doors,Security System,Skylight(s),Vaulted Ceiling(s),Walk-In Closet(s),Water Heater |
|---|---|
| Basement | None |
| Flooring | Ceramic Tile,Laminate,See Remarks,Carpet |
| Total Fireplaces | 2 |
| Fireplace Features | Gas |
| Air Conditioning Y/N | Yes |
| Heating Y/N | Yes |
| Fireplace Y/N | Yes |
| Half Baths | 1 |
| 3/4 Baths | 1 |
| Total Bedrooms | 4 |
| Total Baths | 3 |
| Bedrooms Possible | 4 |
| Water Heater Type | Gas |
| Water Heater Location | Garage |
| Fireplaces Lower | 2 |
| Power Production Type | Electric,Natural Gas |
| Baths Three Quarter Upper | 1 |
| Bedrooms Upper | 4 |
| Baths Half Main | 1 |
| Baths Full Upper | 1 |
| Bathrooms | 2.25 |
Exterior Features
| Exterior Amenities | Cement Planked,See Remarks |
|---|---|
| Vegetation | Fruit Trees,Garden Space |
| Parking Features | Attached Garage,RV Parking |
| Lot Features | Dead End Street,Paved |
| Water Source | Public |
| Total Parking | 2 |
| Inclusions | Dishwasher(s),Double Oven,Dryer(s),Microwave(s),Refrigerator(s),Stove(s)/Range(s),Washer(s) |
| Foundation Details | Poured Concrete |
| Building Area Total | 2723 |
| Lot Size Acres | 0.3496 |
| Waterfront Y/N | Yes |
| Covered Spaces | 2 |
| Irrigation Water Rights Y/N | No |
| Waterfront Footage | 60+/- |
| Site Features | Dock,Electric Car Charging,Fenced-Fully,Gas Available,Outbuildings,Patio,RV Parking |
Amenities
- Foreclosure
- Views
- Short Sale
- New Construction
- Adult 55+
- Lease To Own
- No HOA Fees
- Furnished
- Primary On Main
- Air Conditioning
- Seller Finance
- Green
- Fixer Upper
- Horse
- Golf
- Fireplace
- Deck
- Garage
- Basement
- Pool
Property vs Single Family Average in 98503
Price
Taxes
Year Built
In The Neighborhood
Lacey
$ 440,000
- Type
- Single Family | Active
- Size
- 1,191 SqFt
- Rooms
- 3 Beds + 2 Baths
 Listed by: Realty One Group Bold
Lacey
$ 549,900
- Type
- Single Family | Active
- Size
- 2,000 SqFt
- Rooms
- 3 Beds + 2.5 Baths
Listed by: Coldwell Banker Evergreen
Reduced
Lacey
$ 549,000
- Type
- Single Family | Active
- Size
- 2,281 SqFt
- Rooms
- 3 Beds + 3 Baths
Listed by: Century 21 Van Dorm Realty
