
Open House Sat, Sep 19th 11:00 AM - 01:00 PM
Address
12889 Westridge Drive Nw, Silverdale, WA
Price
$ 609,000
Property Attributes
- ID#2582205
- TypeSingle Family
- CountyKITSAP
- CitySilverdale
- AreaSilverdale
- NeighborhoodSilverdale
- Zip98383
- StyleContemporary
- Year Built1984
- Taxes$ 4195
- Price$ 609,000
- Bedrooms3
- Full Bathrooms2
- Half Bathrooms1
- Sqr Footage1886
- Lot Size0.33 Acres
Data Source:
Northwest Multiple Listing Service (NWMLS)
Property Description
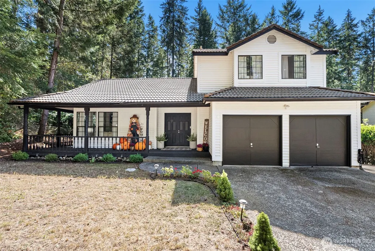
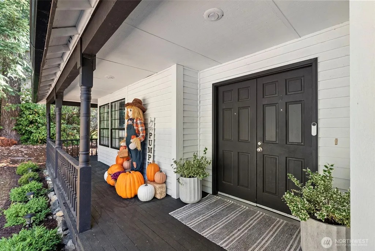
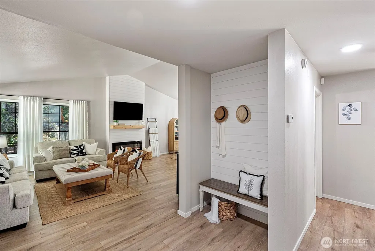
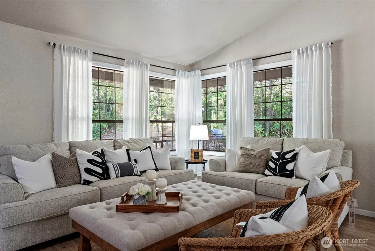
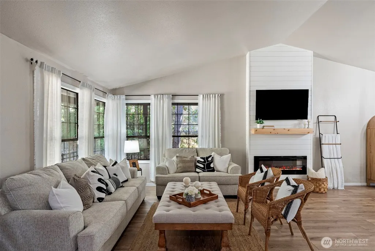
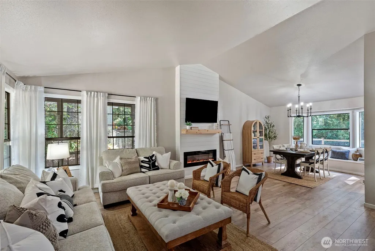
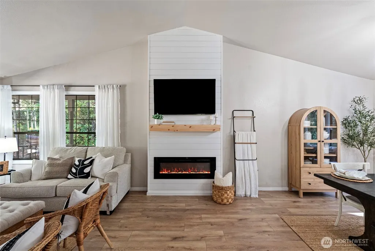
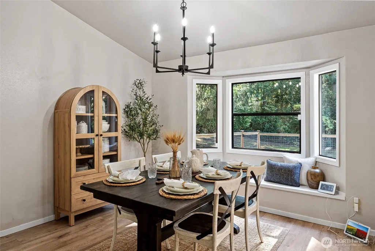
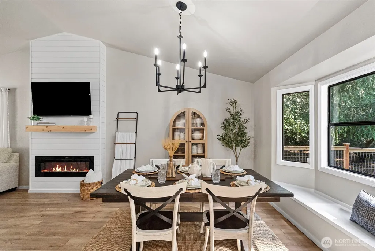
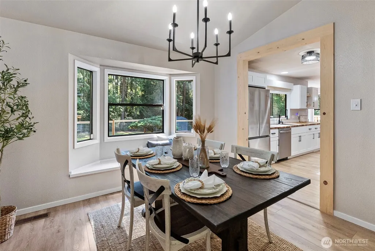
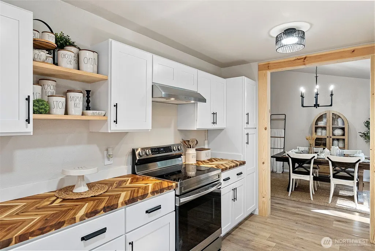
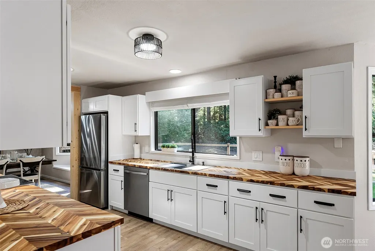
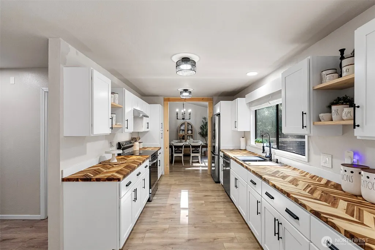
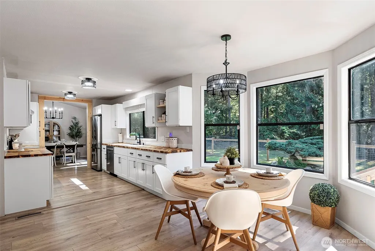
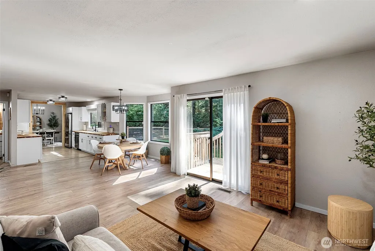
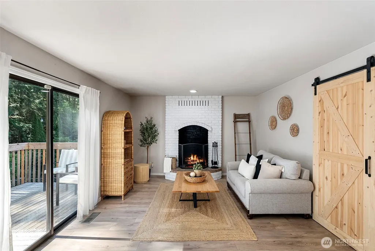
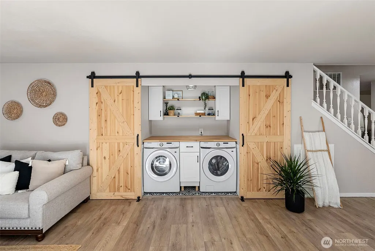
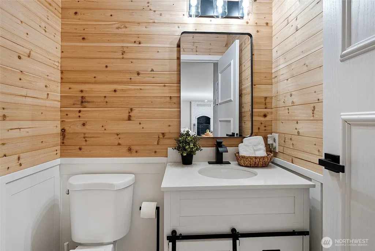
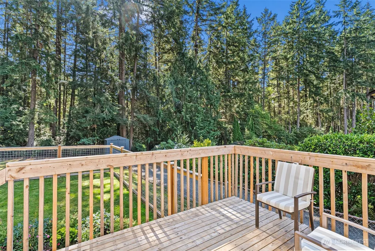
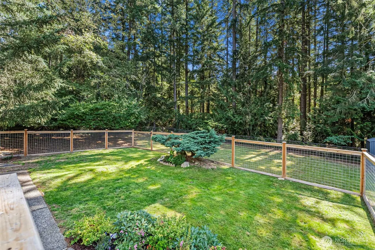
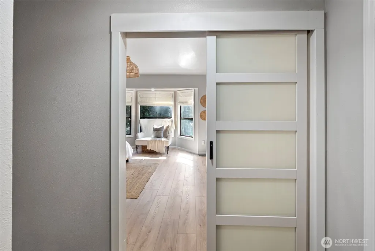
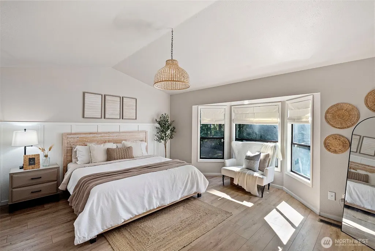
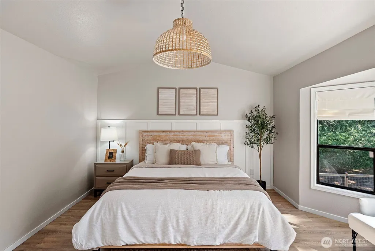
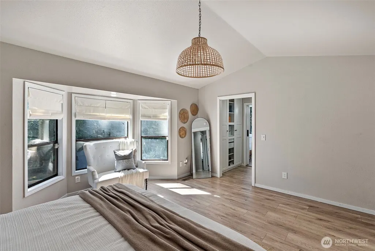
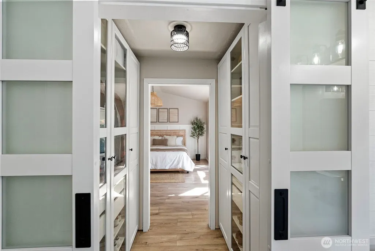
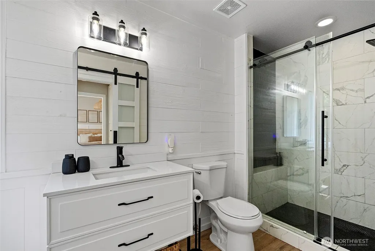
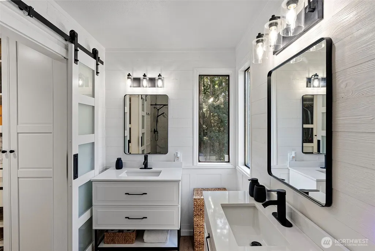
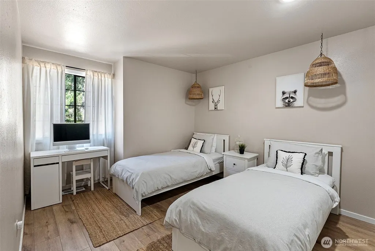
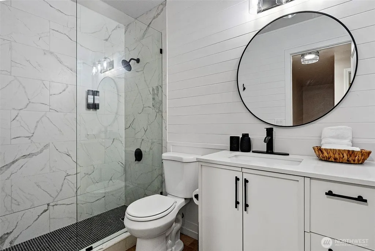
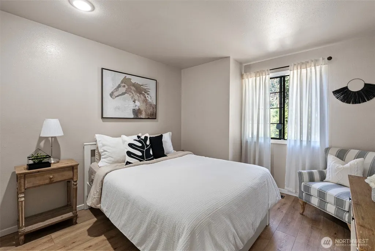
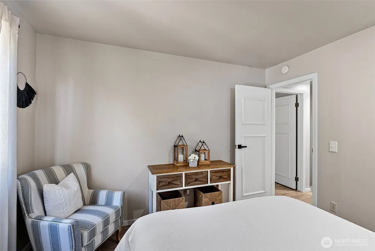
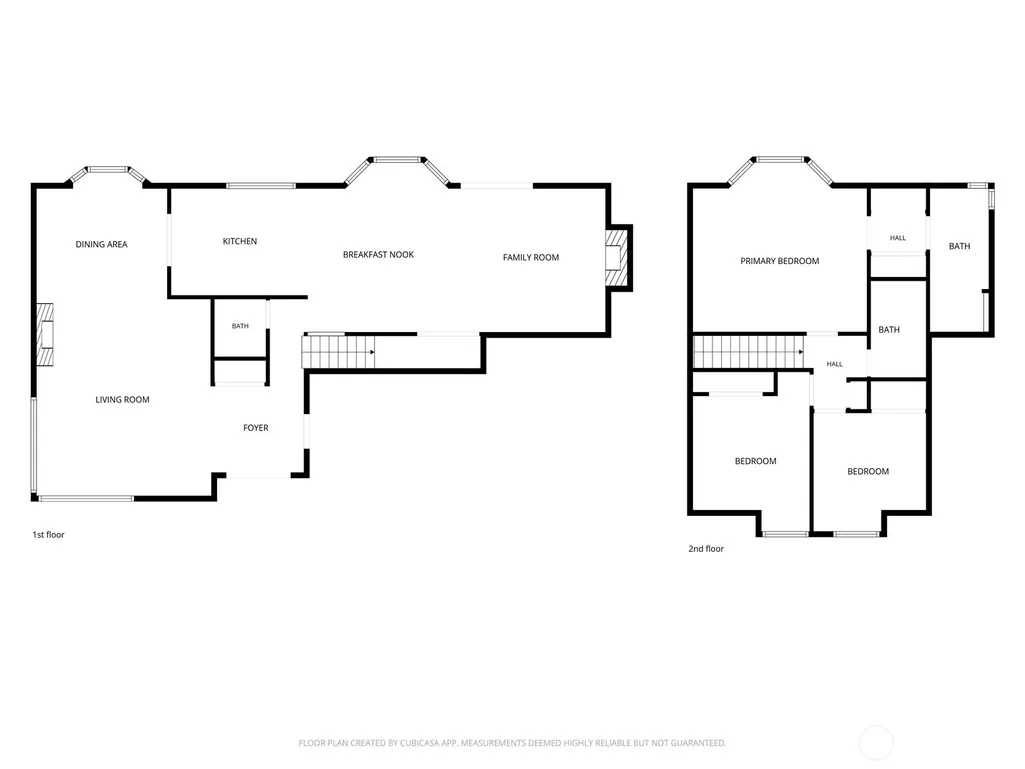
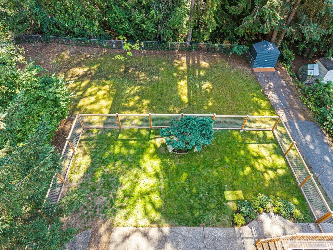
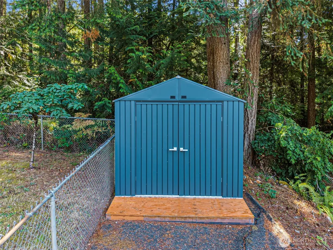
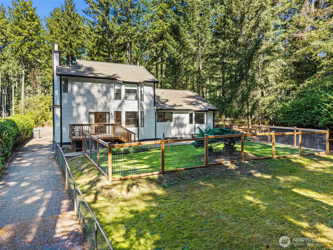
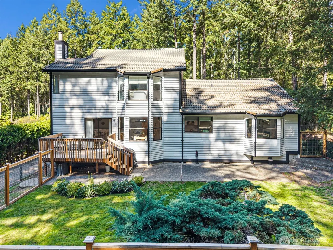
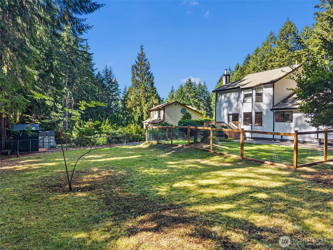
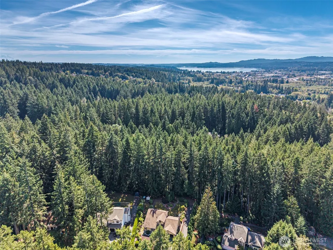
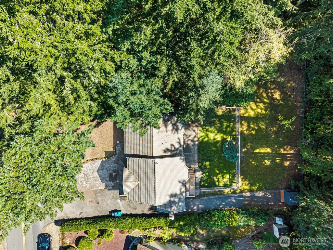
Beautifully refreshed and move-in ready! This 3-bedroom, 2.5-bath Silverdale home sits on a generous .33-acre lot and offers the perfect blend of style, comfort and convenience. The vaulted-ceiling living room opens seamlessly to the dining room, creating an inviting space for everyday living and entertaining. The kitchen features all-new cabinetry, butcher block countertops and stainless-steel appliances, while the additional rec room offers flexible living space. Enjoy new laminate plank flooring throughout, fresh interior updates, and central A/C. The primary suite overlooks the backyard and features custom European cabinetry for a stylish and functional retreat.Step outside onto the deck overlooking the spacious, double-fenced backyard, with room for pets, gardening, entertaining, or simply relaxing. An 8x6 outbuilding provides additional storage, while the new 2025 electrical panel adds peace of mind.Ideally located just minutes from Silverdale shopping, restaurants, and entertainment, with an easy commute to military bases and ferries. Thoughtfully updated, easy to live in, and ready for its next owner—this one is a must-see!
| Elementary School | Middle School | High School |
|---|---|---|
| Emerald Heights Elem | Ridgetop Middle | Central Kitsap High |
| Price History | |
|---|---|
| 9/14/2026 | Listed $609,000 |
General Features
| Living Area | 1886 |
|---|---|
| Sewer | Septic Tank |
| Heating | Forced Air,Heat Pump |
| Cooling | Central Air,Forced Air,Heat Pump |
| Possession | Closing |
| Roof | Tile |
| Appliances | Dishwasher,Dryer,Refrigerator,Stove(s)/Range(s),Washer |
| HOA Fee | 250 |
| Association Fee Includes | Common Area Maintenance |
| Architectural Style | Contemporary |
| Security Features | Fully Fenced,Security System |
| Year Built | 1984 |
| Topography | Level |
| Levels | Two |
| Property Subtype | Single Family Residence |
| Tax Year | 2026 |
| Community Features | CCRs |
| Building Name | Westridge |
| Assoc Fee Paid Per | Annually |
| County | Kitsap |
| New Construction | No |
| Property Type | Residential |
| HOA | Yes |
| Attached Garage | Yes |
| Subdivision Name | Silverdale |
| Facing Direction | North |
| Garage Y/N | Yes |
| Full Baths | 2 |
| Special Listing Conditions | None |
| Status | Active |
| Directions | From Silverdale. Head north on Silverdale Way NW for 1 mile. Turn left on Westridge Dr. Continue on Westridge Dr to home on the left. |
| High School | Central Kitsap High |
| City | Silverdale |
| Entry Location | Main |
| Senior Community Y/N | No |
| High School District | Central Kitsap #401 |
| MLS Area | 147 - Silverdale |
| Lot Size Units | Square Feet |
| Lot Size Square Feet | 14375 |
| Carport Y/N | No |
| Listing Terms | Cash,Conventional,VA Loan |
| Elementary School | Emerald Heights Elem |
| Land Lease Y/N | No |
| Tax Annual Amount | 4195 |
| Middle/Junior High School | Ridgetop Middle |
| Property Condition | Very Good |
| Public Remarks | Beautifully refreshed and move-in ready! This 3-bedroom,2.5-bath Silverdale home sits on a generous .33-acre lot and offers the perfect blend of style,comfort and convenience. The vaulted-ceiling liv |
| Structure Type | House |
| Building Area Units | Square Feet |
| Standard Status | Active |
| Water Company | Silverdale Water |
| Property Style | 12 - 2 Story |
| NWM_ShowMapLink | Yes |
Interior Features
| Interior Amenities | Bath Off Primary,Dbl Pane/Storm Window,Dining Room,Fireplace,Vaulted Ceiling(s),Water Heater |
|---|---|
| Basement | None |
| Flooring | Laminate,Vinyl |
| Total Fireplaces | 2 |
| Fireplace Features | Electric |
| Air Conditioning Y/N | Yes |
| Heating Y/N | Yes |
| Fireplace Y/N | Yes |
| Half Baths | 1 |
| Total Bedrooms | 3 |
| Total Baths | 3 |
| Bedrooms Possible | 3 |
| Water Heater Type | Natural Gas |
| Water Heater Location | Garage |
| Fireplaces Main | 2 |
| Power Production Type | Electric,Natural Gas |
| Bedrooms Upper | 3 |
| Baths Half Main | 1 |
| Baths Full Upper | 2 |
| Bathrooms | 2.5 |
Exterior Features
| Exterior Amenities | Wood |
|---|---|
| Vegetation | Garden Space |
| Parking Features | Driveway,Attached Garage,Off Street,RV Parking |
| Lot Features | Dead End Street,Paved |
| Water Source | Public |
| Total Parking | 6 |
| Inclusions | Dishwasher(s),Dryer(s),Leased Equipment,Refrigerator(s),Stove(s)/Range(s),Washer(s) |
| Foundation Details | Poured Concrete |
| Building Area Total | 1886 |
| Lot Size Acres | 0.33 |
| Waterfront Y/N | No |
| Covered Spaces | 2 |
| Irrigation Water Rights Y/N | No |
| Site Features | Cable TV,Deck,Dog Run,Fenced-Fully,High Speed Internet,Outbuildings,RV Parking |
| Parking Uncovered Total | 4 |
Amenities
- Foreclosure
- Views
- Short Sale
- New Construction
- Adult 55+
- Lease To Own
- No HOA Fees
- Furnished
- Primary On Main
- Air Conditioning
- Seller Finance
- Green
- Fixer Upper
- Horse
- Golf
- Fireplace
- Deck
- Garage
- Basement
- Pool
Property vs Single Family Average in 98383
Price
Taxes
Year Built
In The Neighborhood
Views
Bremerton
$ 584,950
- Type
- Single Family | Active
- Size
- 1,939 SqFt
- Rooms
- 3 Beds + 2.5 Baths
 Listed by: John L. Scott, Inc.
Views
Silverdale
$ 785,000
- Type
- Single Family | Active
- Size
- 3,312 SqFt
- Rooms
- 4 Beds + 3.5 Baths
Listed by: Coldwell Banker Bain
New Construction
Silverdale
$ 399,950
- Type
- Single Family | Active
- Size
- 1,298 SqFt
- Rooms
- 2 Beds + 2.5 Baths
Listed by: Lennar Sales Corp.
Views
Silverdale
$ 950,000
- Type
- Single Family | Active
- Size
- 3,253 SqFt
- Rooms
- 5 Beds + 3.5 Baths
Listed by: Paramount Real Estate Group
New Construction
Silverdale
$ 399,950
- Type
- Single Family | Active
- Size
- 1,298 SqFt
- Rooms
- 2 Beds + 2.5 Baths
Listed by: Lennar Sales Corp.
New Construction
Silverdale
$ 399,950
- Type
- Single Family | Active
- Size
- 1,298 SqFt
- Rooms
- 2 Beds + 2.5 Baths
Listed by: Lennar Sales Corp.
Views
Silverdale
$ 579,000
- Type
- Single Family | Active
- Size
- 2,004 SqFt
- Rooms
- 4 Beds + 2.5 Baths
Listed by: Keller Williams Greater 360
Views
Silverdale
$ 589,900
- Type
- Single Family | Active
- Size
- 2,138 SqFt
- Rooms
- 4 Beds + 3 Baths
Listed by: Keller Williams Greater 360
Views
Bremerton
$ 589,950
- Type
- Single Family | Active
- Size
- 1,939 SqFt
- Rooms
- 3 Beds + 2.5 Baths
Listed by: John L. Scott, Inc.
Views
Bremerton
$ 629,950
- Type
- Single Family | Active
- Size
- 2,059 SqFt
- Rooms
- 3 Beds + 2.5 Baths
Listed by: John L. Scott, Inc.
Reduced
Silverdale
$ 899,000
- Type
- Single Family | Active
- Size
- 2,000 SqFt
- Rooms
- 3 Beds + 2.5 Baths
Listed by: Keller Williams West Sound
Foreclosure
Silverdale
$ 539,900
- Type
- Single Family | Active
- Size
- 2,131 SqFt
- Rooms
- 4 Beds + 2.5 Baths
Listed by: NextHome Puget Sound
Silverdale
$ 850,000
- Type
- Single Family | Active
- Size
- 2,846 SqFt
- Rooms
- 4 Beds + 3.5 Baths
Listed by: Sterling Property Group
New Construction
Bremerton
$ 534,900
- Type
- Single Family | Active
- Size
- 1,319 SqFt
- Rooms
- 3 Beds + 2 Baths
Listed by: LGI Realty
