
Views
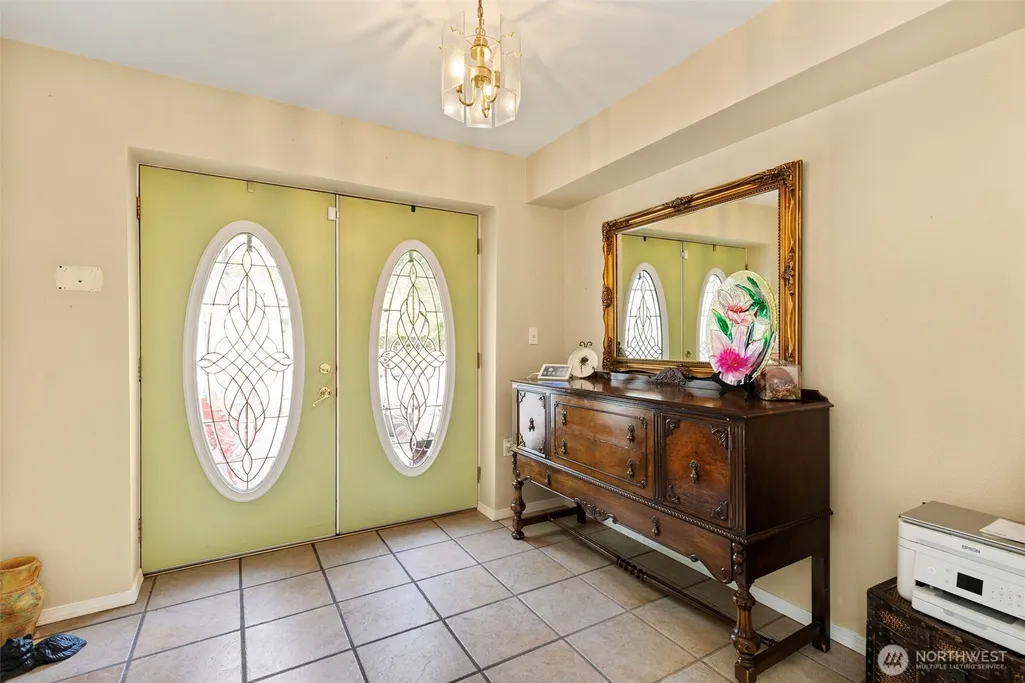
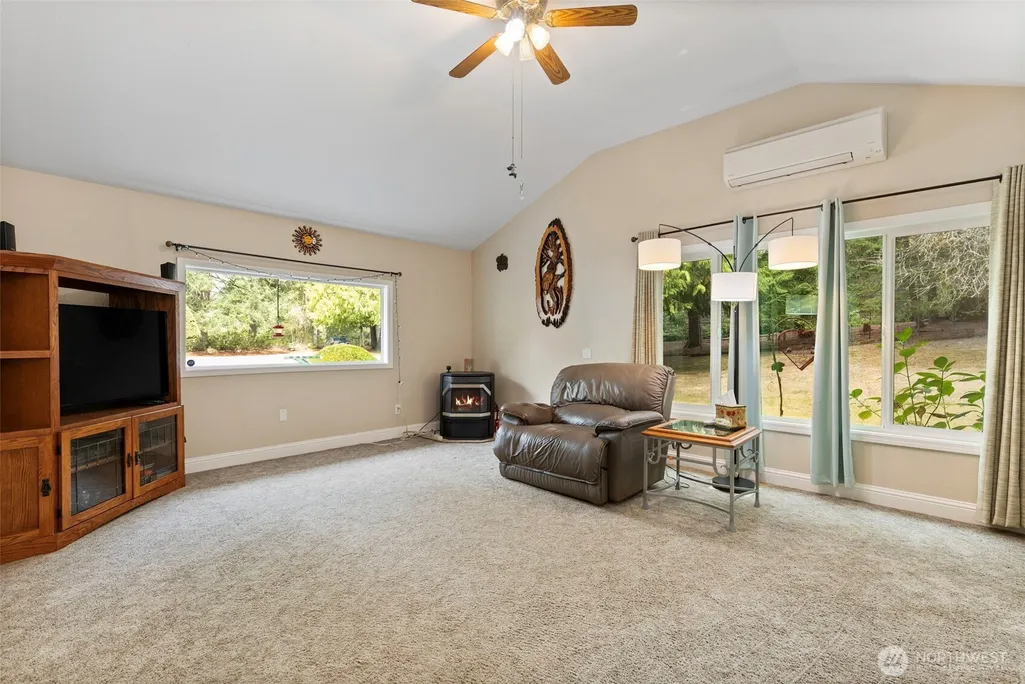
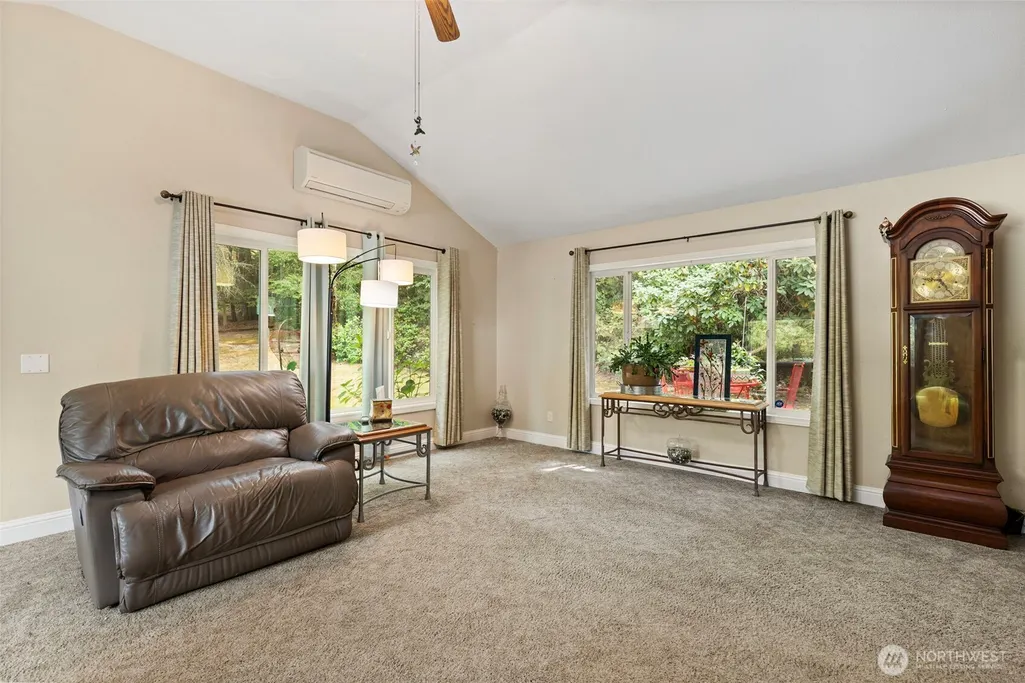
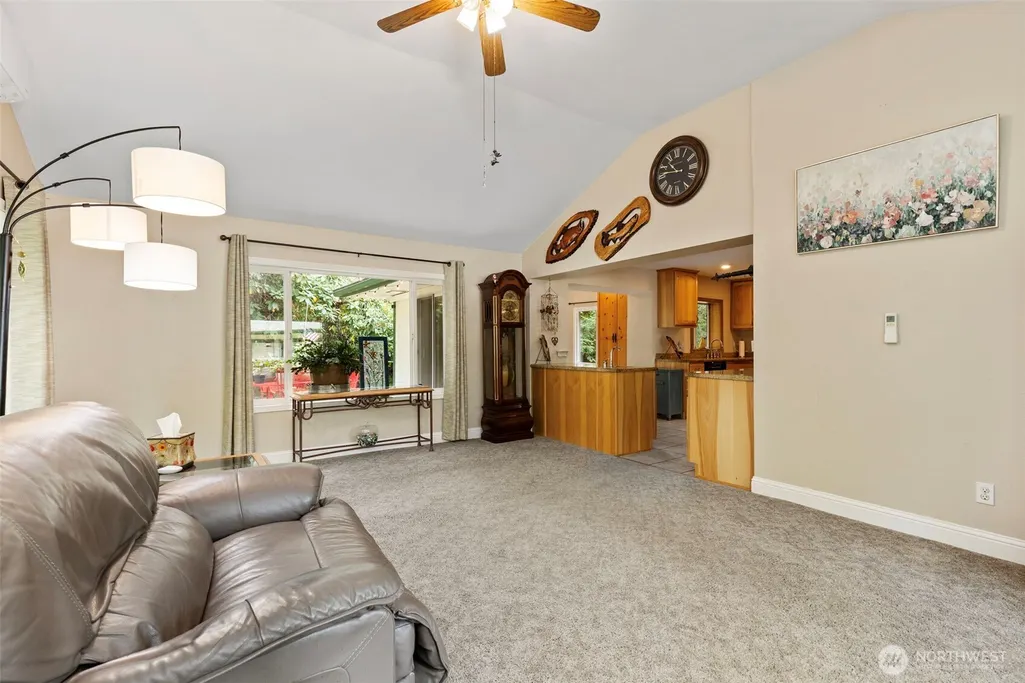
Address
3320 Se Baker Road, Port Orchard, WA
Price
$ 750,000
Property Attributes
- ID#2582121
- TypeSingle Family
- CountyKITSAP
- CityPort Orchard
- AreaS Kitsap E of Hwy 16
- NeighborhoodLong Lake
- Zip98367
- Style1 1/2 Story
- Year Built1949
- Taxes$ 4251
- Price$ 750,000
- Bedrooms3
- Full Bathrooms2
- Half Bathrooms0
- Sqr Footage2036
- Lot Size1.85 Acres
Data Source:
Northwest Multiple Listing Service (NWMLS)
Property Description
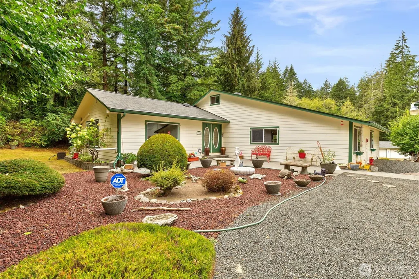
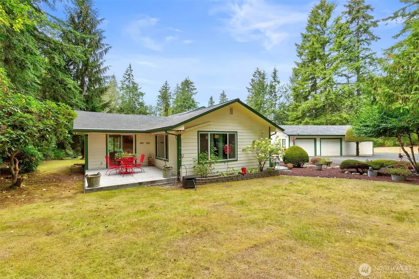
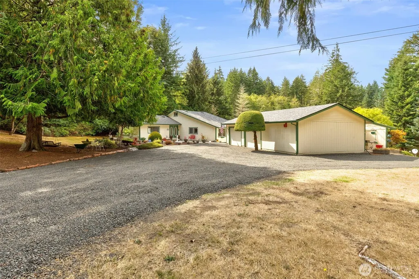
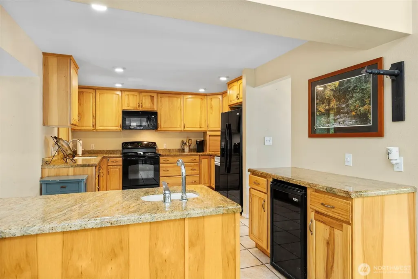
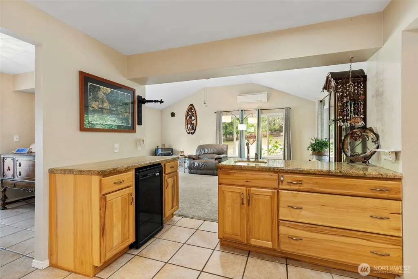
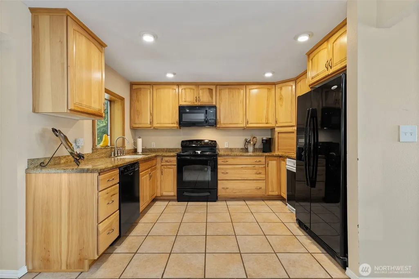
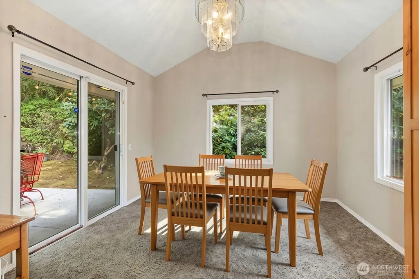
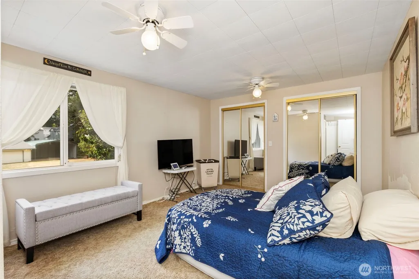
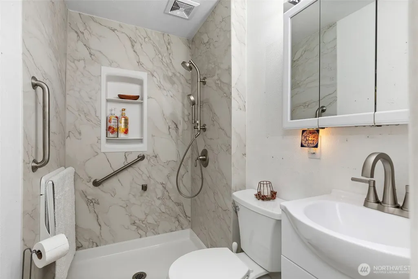
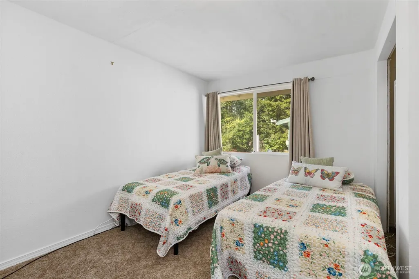
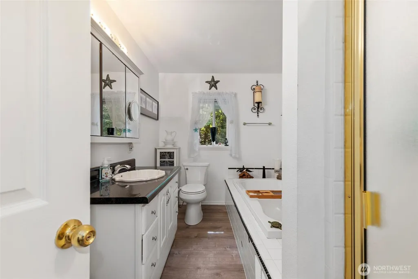
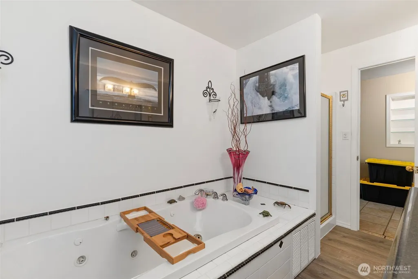
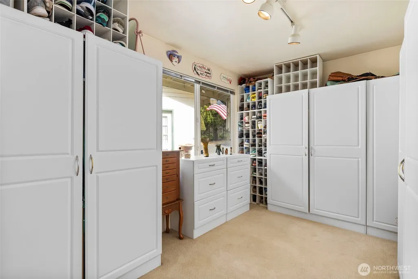
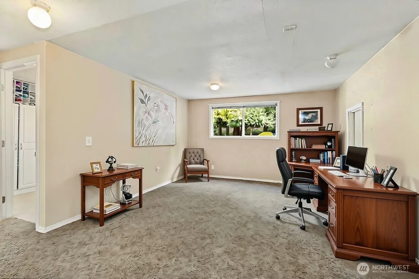
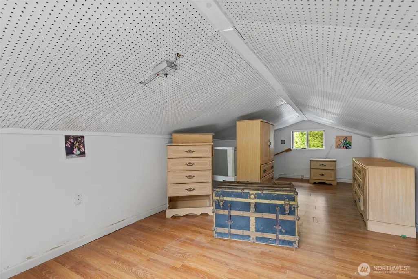
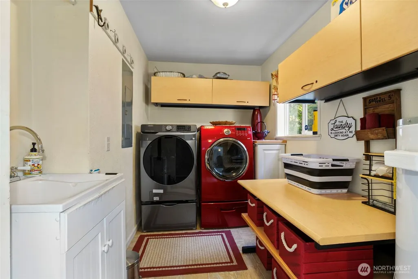
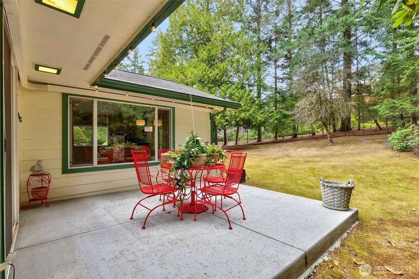
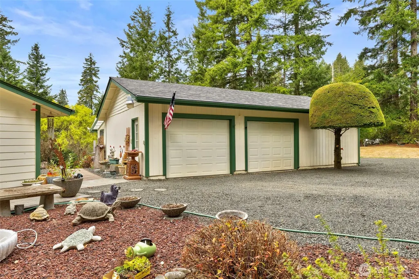
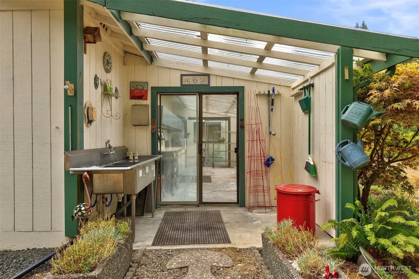
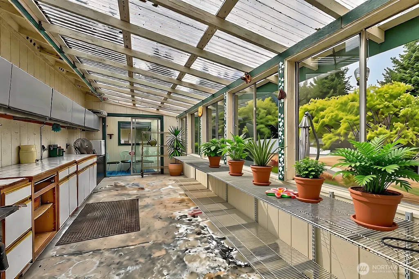
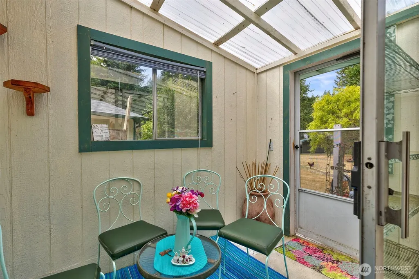
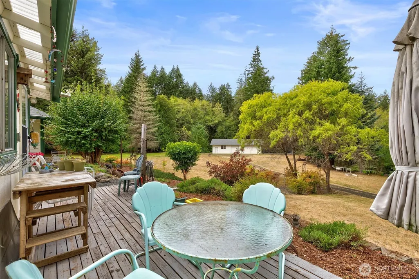
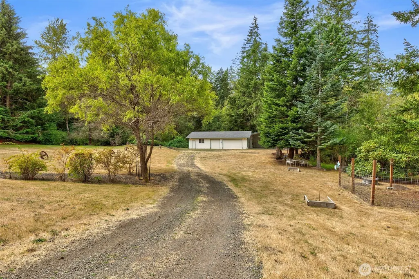
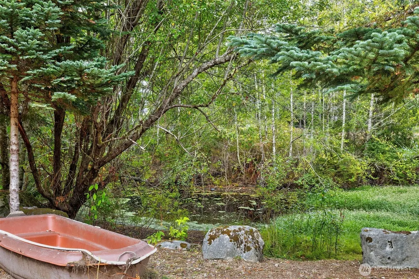
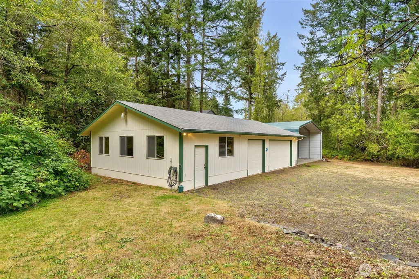
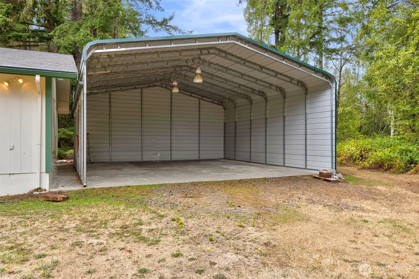
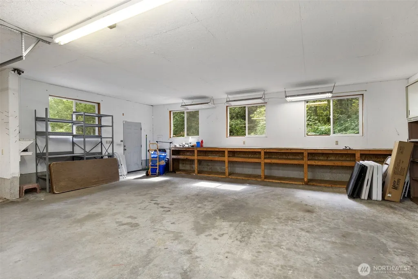
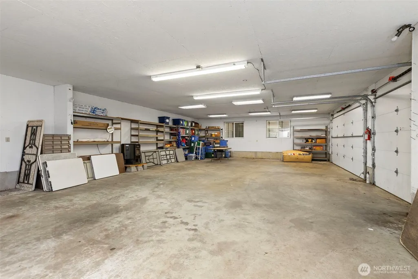
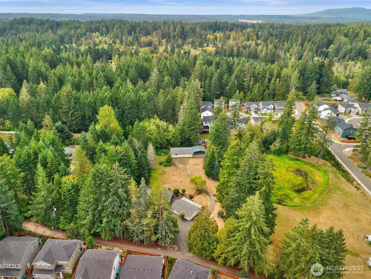
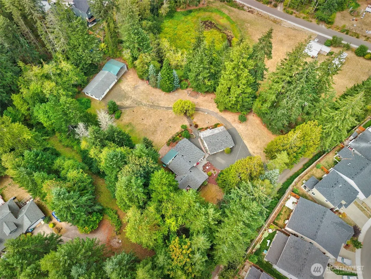
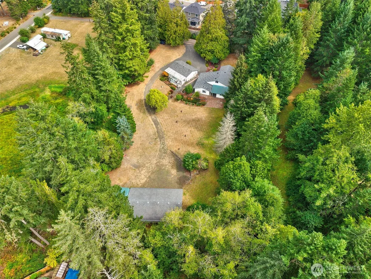
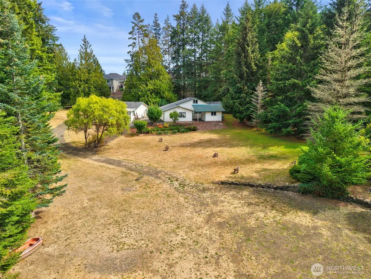
Nestled on 1.85 fully usable acres with exceptional privacy, this unique property pairs the calm of a rural setting with the ease of everyday access and amenities. The 2,026-square-foot residence offers 3 bedrooms and 2 bathrooms, creating a considered setting for living, hosting, and pursuing the pleasures of country life. The home is anchored by a kitchen appointed with beautiful hickory cabinetry and granite countertops. Two ductless mini-splits provide year-round comfort. A wet bar lends an elegant note to entertaining, while the dining room opens to a brand-new concrete patio, extending the living experience naturally outdoors. A large bonus area is perfect for a home office or rec room. The outside awaits you, with an amazing greenhouse, outdoor cleaning station w/triple stainless steel sink, vegetable garden, fruit trees, and a tranquil pond woven into the private hobby-farm setting. Two detached garages expand the property's utility for car enthusiasts, hobbyists, and entrepreneurs and provide unmatched space for equipment and projects. The 1,500-square-foot shop offers abundant room for larger-scale pursuits and practical storage. You'll also appreciate the 29' x 29' RV carport with a concrete floor next to it. Take advantage of the multiple areas to relax, which are surrounded by natural landscaping and wildlife. Just minutes from Hwy 16, the Southworth ferry, and parks like Banner Forrest and Long Lake.
| Elementary School | Middle School | High School |
|---|---|---|
| Mullenix Ridge Elem | John Sedgwick Jnr Hi Middle School | So. Kitsap High |
| Price History | |
|---|---|
| 9/15/2026 | Listed $750,000 |
General Features
| Living Area | 2036 |
|---|---|
| Sewer | Septic Tank |
| Heating | Ductless,Fireplace Insert,Stove/Free Standing |
| Cooling | Ductless |
| Possession | Negotiable |
| Roof | Composition |
| Appliances | Dishwasher,Dryer,Microwave,Refrigerator,Stove(s)/Range(s),Washer |
| Security Features | Partially Fenced |
| Year Built | 1949 |
| View | Pond,Territorial |
| Topography | Level,Partial Slope |
| Levels | One and One Half |
| Property Subtype | Single Family Residence |
| Tax Year | 2026 |
| County | Kitsap |
| New Construction | No |
| Property Type | Residential |
| HOA | No |
| Attached Garage | No |
| Subdivision Name | Long Lake |
| Garage Y/N | Yes |
| Full Baths | 1 |
| Special Listing Conditions | None |
| Status | Active |
| Directions | Mullenix to Phillips,Left on Baker. 1st Left onto the easement road,1st home on the right. |
| High School | So. Kitsap High |
| City | Port Orchard |
| Entry Location | Main |
| Senior Community Y/N | No |
| High School District | South Kitsap |
| MLS Area | 142 - S Kitsap E of Hwy 16 |
| Lot Size Units | Square Feet |
| Lot Size Square Feet | 80586 |
| Carport Y/N | Yes |
| Listing Terms | Cash,Conventional,FHA,VA Loan |
| Elementary School | Mullenix Ridge Elem |
| Land Lease Y/N | No |
| Tax Annual Amount | 4251 |
| Middle/Junior High School | John Sedgwick Jnr Hi |
| Public Remarks | Nestled on 1.85 fully usable acres with exceptional privacy,this unique property pairs the calm of a rural setting with the ease of everyday access and amenities. The 2,026-square-foot residence offe |
| Virtual Tour | https://cascade-promedia-beryl-behan.aryeo.com/sites/elvdavj |
| Structure Type | House |
| Building Area Units | Square Feet |
| Standard Status | Active |
| Water Company | Well |
| Property Style | 11 - 1 1/2 Story |
| NWM_ShowMapLink | Yes |
Interior Features
| Interior Amenities | Bath Off Primary,Built-In Vacuum,Ceiling Fan(s),Dbl Pane/Storm Window,Dining Room,Fireplace,French Doors,Jetted Tub,Vaulted Ceiling(s),Water Heater,Wet Bar,Wine/Beverage Refrigerator,Wired for Genera |
|---|---|
| Basement | None |
| Flooring | Ceramic Tile,Vinyl,Carpet |
| Total Fireplaces | 1 |
| Fireplace Features | Electric,Pellet Stove |
| Air Conditioning Y/N | Yes |
| Heating Y/N | Yes |
| Fireplace Y/N | Yes |
| 3/4 Baths | 1 |
| Total Bedrooms | 3 |
| Main Level Bedrooms | 3 |
| Total Baths | 2 |
| Bedrooms Possible | 3 |
| Water Heater Type | Electric |
| Water Heater Location | Laundry Room |
| Fireplaces Main | 1 |
| Power Production Type | Pellet |
| Baths Three Quarter Main | 1 |
| Baths Full Main | 1 |
| Bathrooms | 1.75 |
Exterior Features
| Exterior Amenities | Cement/Concrete |
|---|---|
| Vegetation | Fruit Trees,Garden Space,Wooded |
| Parking Features | Detached Carport,Driveway,Detached Garage,RV Parking |
| Lot Features | Dead End Street,Dirt Road |
| Water Source | Individual Well |
| Total Parking | 7 |
| Inclusions | Dishwasher(s),Dryer(s),Microwave(s),Refrigerator(s),Stove(s)/Range(s),Washer(s) |
| Foundation Details | Poured Concrete |
| Building Area Total | 2220 |
| Lot Size Acres | 1.85 |
| Waterfront Y/N | No |
| Covered Spaces | 7 |
| Irrigation Water Rights Y/N | No |
| Site Features | Cable TV,Fenced-Partially,Green House,High Speed Internet,Outbuildings,Patio,RV Parking,Shop |
Amenities
- Foreclosure
- Views
- Short Sale
- New Construction
- Adult 55+
- Lease To Own
- No HOA Fees
- Furnished
- Primary On Main
- Air Conditioning
- Seller Finance
- Green
- Fixer Upper
- Horse
- Golf
- Fireplace
- Deck
- Garage
- Basement
- Pool
Property vs Single Family Average in 98367
Price
Taxes
Year Built
In The Neighborhood
Open House
Port Orchard
$ 750,000
- Type
- Single Family | Active
- Size
- 2,272 SqFt
- Rooms
- 3 Beds + 2 Baths
 Listed by: eXp Realty
Port Orchard
$ 1,200,000
- Type
- Single Family | Active
- Size
- 3,499 SqFt
- Rooms
- 5 Beds + 3.5 Baths
Listed by: eXp Realty
Waterfront
Port Orchard
$ 820,000
- Type
- Single Family | Active
- Size
- 1,413 SqFt
- Rooms
- 3 Beds + 2 Baths
Listed by: COMPASS
Waterfront
Port Orchard
$ 579,000
- Type
- Single Family | Active
- Size
- 1,492 SqFt
- Rooms
- 3 Beds + 2 Baths
Listed by: Hawkins Poe
Views
Port Orchard
$ 1,198,995
- Type
- Single Family | Active
- Size
- 5,241 SqFt
- Rooms
- 4 Beds + 5 Baths
Listed by: Every Door Real Estate
Reduced
Port Orchard
$ 1,399,900
- Type
- Single Family | Active
- Size
- 2,987 SqFt
- Rooms
- 3 Beds + 2.5 Baths
Listed by: Better Properties Kitsap
Views
Port Orchard
$ 273,000
- Type
- Single Family | Active
- Size
- 1,216 SqFt
- Rooms
- 3 Beds + 1 Baths
Listed by: Windermere RE West Sound Inc.
Waterfront
Port Orchard
$ 695,000
- Type
- Single Family | Active
- Size
- 1,320 SqFt
- Rooms
- 2 Beds + 2.5 Baths
Listed by: RE/MAX Exclusive
