
Water Views
Address
2217 Harris Avenue, Richland, WA
Price
$ 1,300,000
Property Attributes
- ID#2582104
- TypeSingle Family
- CountyBENTON
- CityRichland
- AreaBenton County
- NeighborhoodRichland
- Zip99354
- Style
- Year Built1964
- Taxes$ 6113
- Price$ 1,300,000
- Bedrooms5
- Full Bathrooms5
- Half Bathrooms1
- Sqr Footage5508
- Lot Size0.3444 Acres
Data Source:
Northwest Multiple Listing Service (NWMLS)
Property Description
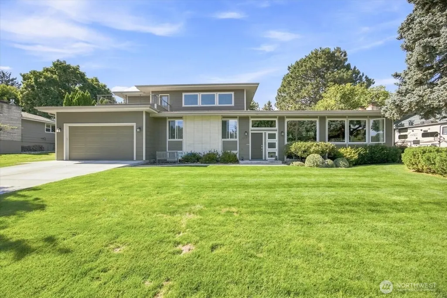
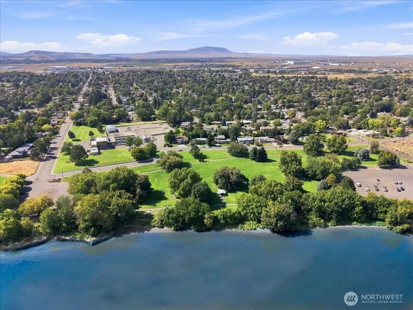
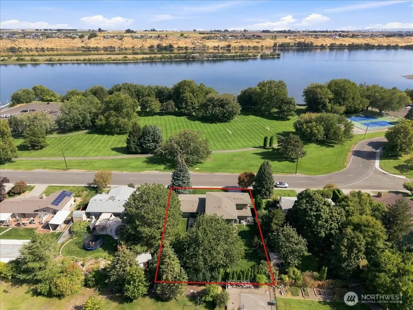
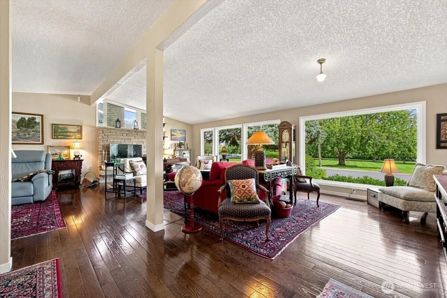
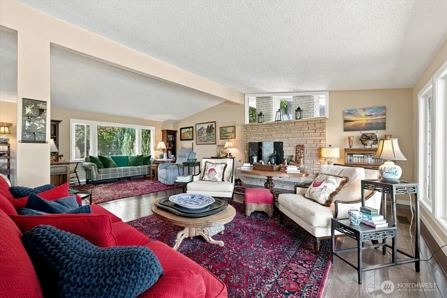
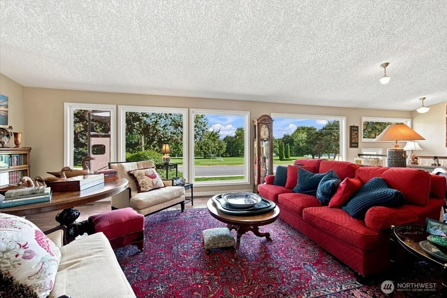
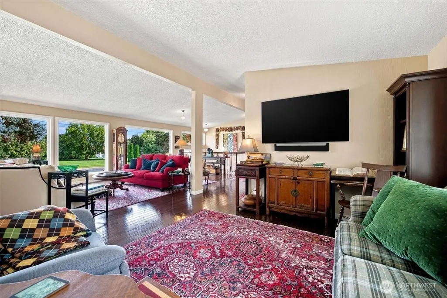
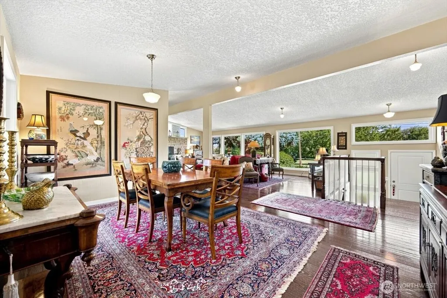
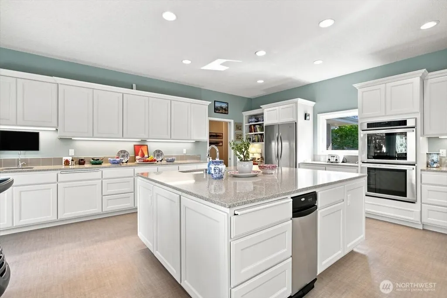
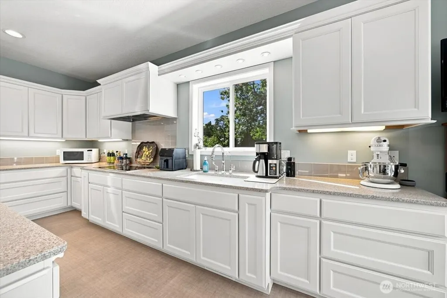
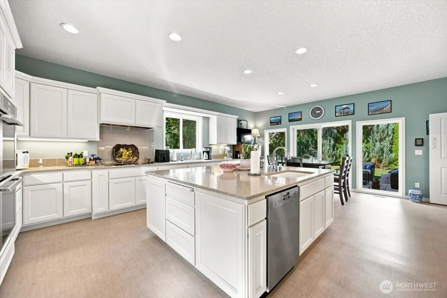
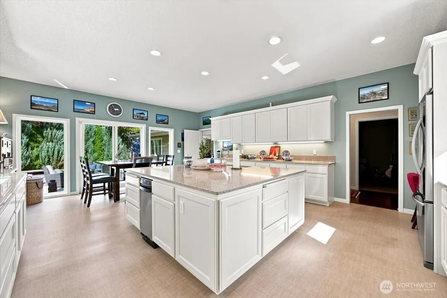
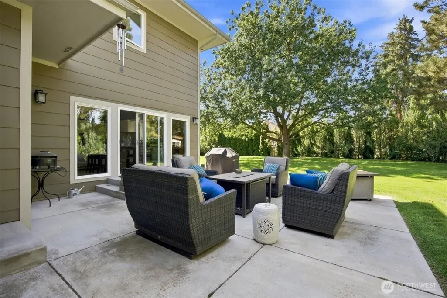
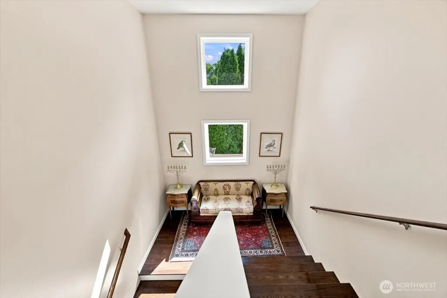
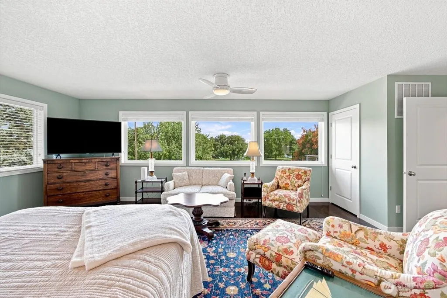
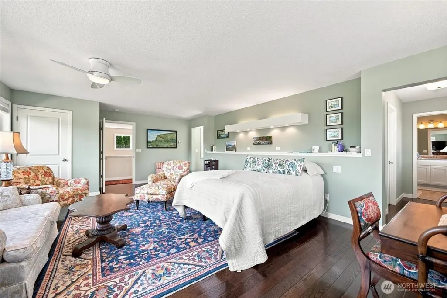
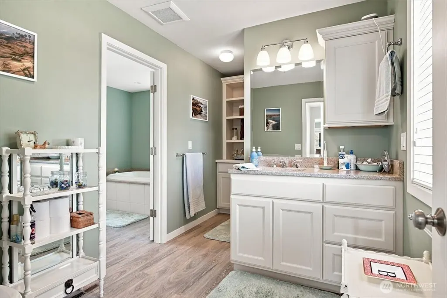
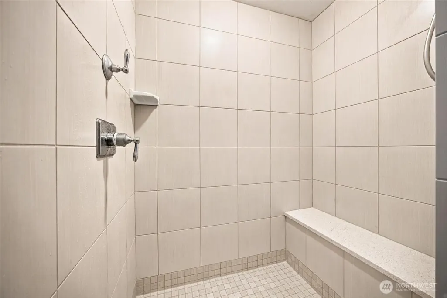
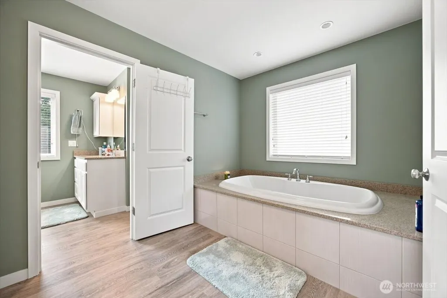
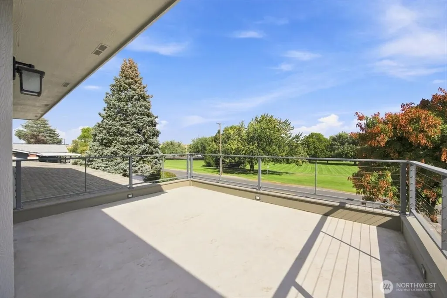
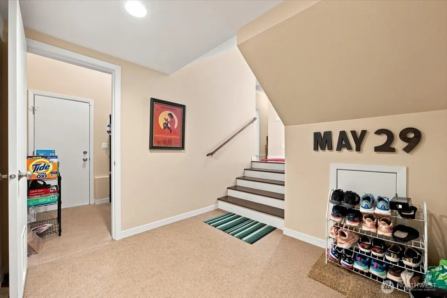
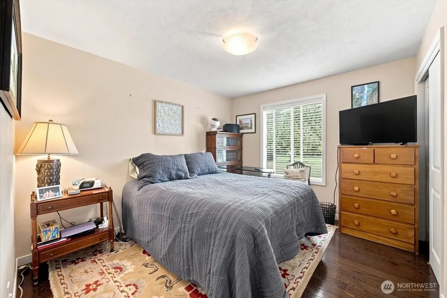
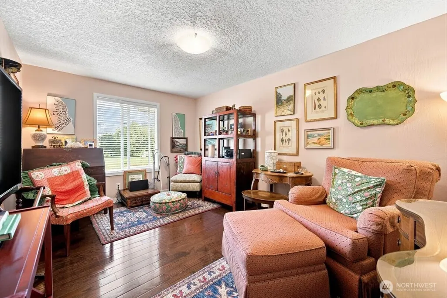
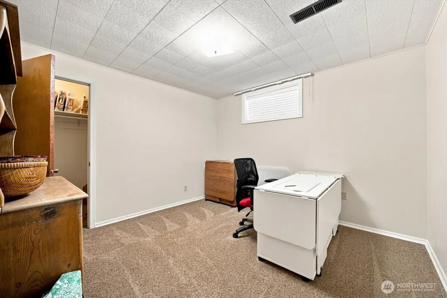
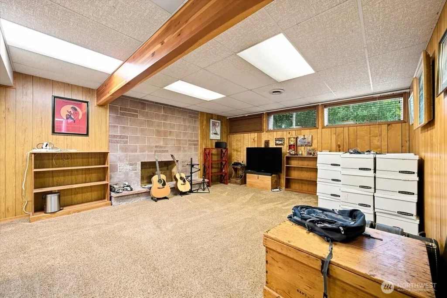
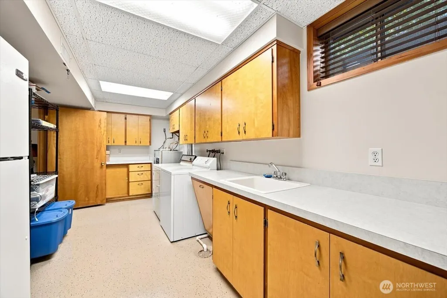
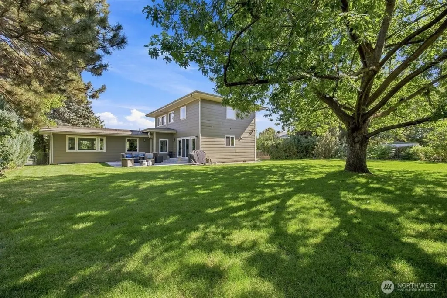
Wake up to Columbia River views, Leslie Groves Park & Snyder Boat Launch just moments away! Completely redesigned and renovated in 2012, this home was thoughtfully designed around the views and Columbia River lifestyle. The Private primary level features a spacious bedroom w/ room for a California king or two queens, dual walk-in closets, 2 private baths, a garden tub room, and ensuite laundry. The rooftop balcony offers an incredible spot for morning coffee or evening sunsets.Main level is made for entertaining, with expansive living areas, multiple sitting spaces, formal dining, & picture-window views. Oversized kitchen features abundant workspace, built-in double ovens, double sinks, trash compactor, eat-in area, and a massive pantry. Dining area opens to a patio for al fresco dining. 2 additional bedrooms, a full bath, & guest 1/2 bath complete this level.Lower level offers flexible space with a second laundry/utility room, 3/4 bath, twor ooms with non-egress windows ideal for offices, crafts or hobbies, a large open area with built-ins.Additional features include dualHVAC, dual water heaters, sewer lines replaced, whole-home security, engineered hardwood flooring, and exterior paint in 2023. A shaft was designed for a future elevator, with wide hallways and stairs offering additional accessibilityoptions.Enjoy nearby park amenities, beach, walking paths, fields, playground, boat launch and gazebo, plus 2 community membershippools within walking distance.
| Elementary School | Middle School | High School |
|---|---|---|
| Jefferson Elem | Chief Joseph Mid | Hanford High |
| Price History | |
|---|---|
| 9/13/2026 | Listed $1,300,000 |
General Features
| Living Area | 5508 |
|---|---|
| Sewer | Sewer Connected |
| Heating | Forced Air,Heat Pump |
| Cooling | Central Air,Heat Pump,See Remarks |
| Possession | Closing,See Remarks |
| Roof | Composition |
| Appliances | Dishwasher,Disposal,Double Oven,Dryer,Refrigerator,See Remarks,Trash Compactor,Washer |
| Architectural Style | See Remarks |
| Security Features | Partially Fenced,Security System |
| Year Built | 1964 |
| View | River,See Remarks |
| Topography | Level |
| Levels | Two |
| Property Subtype | Single Family Residence |
| Tax Year | 2026 |
| Community Features | Athletic Court,Boat Launch,Park,Playground,Trail(s) |
| Building Name | Benton Enterprises |
| County | Benton |
| New Construction | No |
| Property Type | Residential |
| HOA | No |
| Attached Garage | Yes |
| Subdivision Name | Richland |
| Facing Direction | East |
| Garage Y/N | Yes |
| Full Baths | 2 |
| Special Listing Conditions | None |
| Status | Active |
| Directions | From George Washington Way,East on Snyder,Right on Harris / or from Geo Wash Way,East on Saint,Left on Harris |
| High School | Hanford High |
| City | Richland |
| Entry Location | Split |
| Senior Community Y/N | No |
| High School District | Richland |
| MLS Area | 244 - Benton County |
| Lot Size Units | Square Feet |
| Lot Size Square Feet | 15000 |
| Carport Y/N | No |
| Listing Terms | Cash,Conventional,VA Loan |
| Elementary School | Jefferson Elem |
| Land Lease Y/N | No |
| Tax Annual Amount | 6113 |
| Middle/Junior High School | Chief Joseph Mid |
| Property Condition | Updated/Remodeled |
| Public Remarks | Wake up to Columbia River views,Leslie Groves Park & Snyder Boat Launch just moments away! Completely redesigned and renovated in 2012,this home was thoughtfully designed around the views and Columbi |
| Structure Type | House |
| Building Area Units | Square Feet |
| Standard Status | Active |
| Water Company | City of Richland |
| Property Style | 18 - 2 Stories w/Bsmnt |
| NWM_ShowMapLink | Yes |
Interior Features
| Interior Amenities | Bath Off Primary,Ceiling Fan(s),Dbl Pane/Storm Window,Dining Room,Fireplace,Pantry,Security System,Skylight(s),Vaulted Ceiling(s),Walk-In Closet(s) |
|---|---|
| Basement | Finished |
| Flooring | Engineered Hardwood,See Remarks,Carpet |
| Total Fireplaces | 2 |
| Fireplace Features | Wood Burning |
| Air Conditioning Y/N | Yes |
| Heating Y/N | Yes |
| Fireplace Y/N | Yes |
| Half Baths | 1 |
| 3/4 Baths | 3 |
| Total Bedrooms | 5 |
| Main Level Bedrooms | 2 |
| Total Baths | 6 |
| Bedrooms Possible | 5 |
| Fireplaces Main | 1 |
| Fireplaces Lower | 1 |
| Power Production Type | Electric,See Remarks |
| Baths Three Quarter Lower | 1 |
| Baths Three Quarter Upper | 2 |
| Bedrooms Lower | 2 |
| Bedrooms Upper | 1 |
| Baths Half Main | 1 |
| Baths Full Upper | 1 |
| Baths Full Main | 1 |
| Bathrooms | 4.75 |
Exterior Features
| Exterior Amenities | Wood Products |
|---|---|
| Parking Features | Driveway,Attached Garage |
| Lot Features | Paved,Sidewalk |
| Water Source | Public |
| Total Parking | 4 |
| Inclusions | Dishwasher(s),Double Oven,Dryer(s),Garbage Disposal,Refrigerator(s),See Remarks,Trash Compactor,Washer(s) |
| Building Area Total | 5508 |
| Lot Size Acres | 0.3444 |
| Waterfront Y/N | No |
| Covered Spaces | 2 |
| Irrigation Water Rights Y/N | Yes |
| Site Features | Fenced-Partially,Gas Available,Irrigation,Patio,Rooftop Deck,Sprinkler System |
| Parking Uncovered Total | 2 |
| Lot Number | 3 |
Amenities
- Foreclosure
- Views
- Short Sale
- New Construction
- Adult 55+
- Lease To Own
- No HOA Fees
- Furnished
- Primary On Main
- Air Conditioning
- Seller Finance
- Green
- Fixer Upper
- Horse
- Golf
- Fireplace
- Deck
- Garage
- Basement
- Pool
Property vs Single Family Average in 99354
Price
Taxes
Year Built
Visits
In The Neighborhood
Just Listed
Richland
$ 480,000
- Type
- Single Family | Active
- Size
- 2,248 SqFt
- Rooms
- 4 Beds + 2 Baths
 Listed by: LPT Realty LLC
Eco Friendly
Richland
$ 360,000
- Type
- Single Family | Active
- Size
- 1,550 SqFt
- Rooms
- 3 Beds + 1 Baths
Listed by: RE/MAX Northwest
Richland
$ 415,000
- Type
- Single Family | Active
- Size
- 1,551 SqFt
- Rooms
- 3 Beds + 2 Baths
Listed by: Encore Realty LLC
Richland
$ 295,000
- Type
- Single Family | Active
- Size
- 774 SqFt
- Rooms
- 2 Beds + 1 Baths
Listed by: RE/MAX Northwest
Richland
$ 645,000
- Type
- Single Family | Active
- Size
- 2,918 SqFt
- Rooms
- 4 Beds + 2.5 Baths
Listed by: Encore Realty LLC
Reduced
Richland
$ 369,900
- Type
- Single Family | Active
- Size
- 1,440 SqFt
- Rooms
- 3 Beds + 1 Baths
Listed by: eXp Realty
Foreclosure
Richland
$ 384,900
- Type
- Single Family | Active
- Size
- 1,296 SqFt
- Rooms
- 3 Beds + 2 Baths
Listed by: Evergreen State Homes
Reduced
Richland
$ 359,000
- Type
- Single Family | Active
- Size
- 1,212 SqFt
- Rooms
- 3 Beds + 1.5 Baths
Listed by: Encore Realty LLC
Reduced
Richland
$ 832,000
- Type
- Single Family | Active
- Size
- 3,469 SqFt
- Rooms
- 4 Beds + 3 Baths
Listed by: Real Broker LLC
Views
Richland
$ 619,900
- Type
- Single Family | Active
- Size
- 2,688 SqFt
- Rooms
- 4 Beds + 3 Baths
Listed by: PropertiesNW of Gig Harbor Ltd
Reduced
Richland
$ 540,000
- Type
- Single Family | Active
- Size
- 1,763 SqFt
- Rooms
- 3 Beds + 2 Baths
Listed by: RE/MAX Northwest
Reduced
Richland
$ 505,000
- Type
- Single Family | Active
- Size
- 2,258 SqFt
- Rooms
- 4 Beds + 3 Baths
Listed by: Century 21 Van Dorm Realty
