
Open House Thu, Sep 17th 10:00 AM - 01:00 PM - Views
Address
6106 51st Street Nw, Gig Harbor, WA
Price
$ 1,068,500
Property Attributes
- ID#2582064
- TypeSingle Family
- CountyPIERCE
- CityGig Harbor
- AreaArtondale
- NeighborhoodArtondale
- Zip98335
- Style1 1/2 Stry w/Bsmt
- Year Built1978
- Taxes$ 5232
- Price$ 1,068,500
- Bedrooms6
- Full Bathrooms3
- Half Bathrooms0
- Sqr Footage4496
- Lot Size1.21 Acres
Data Source:
Northwest Multiple Listing Service (NWMLS)
Property Description
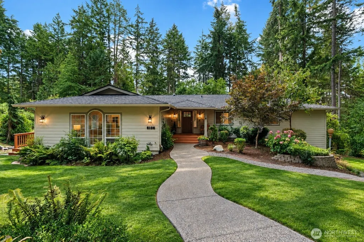
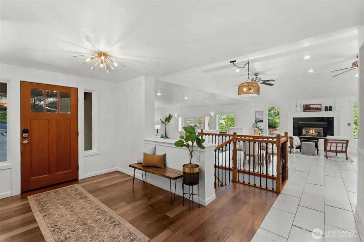
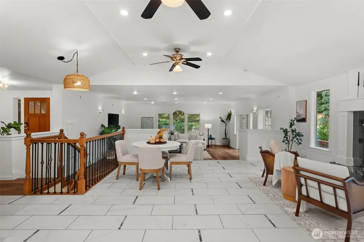
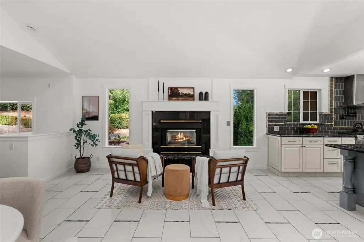
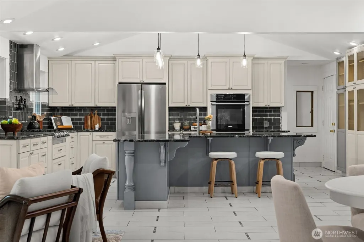
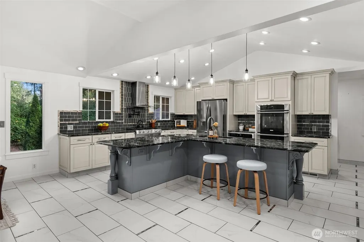
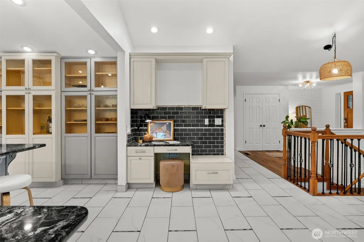
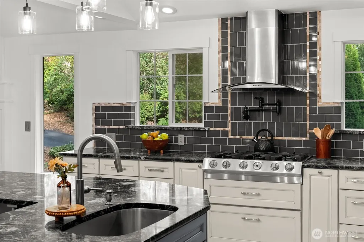
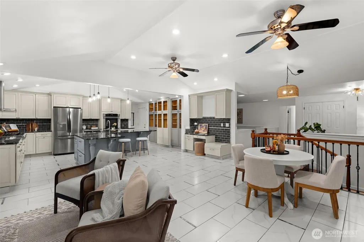
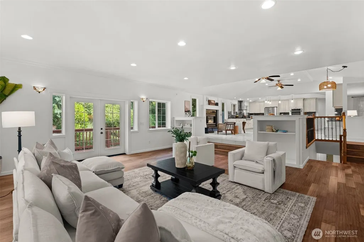
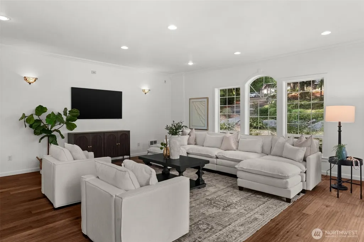
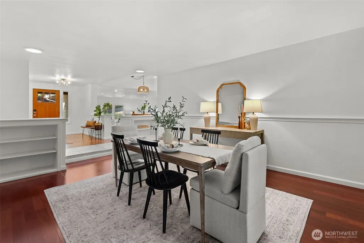
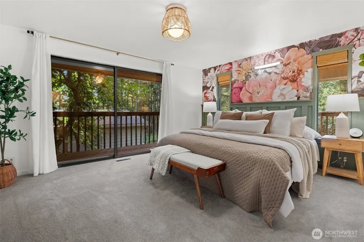
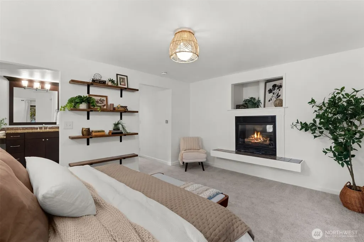
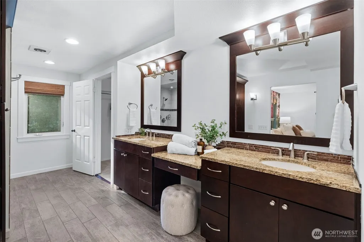
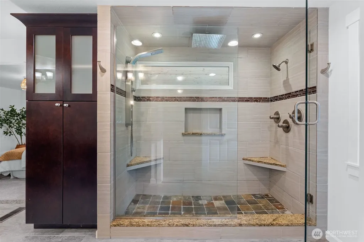
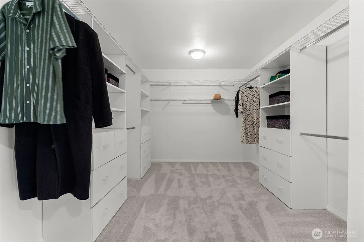
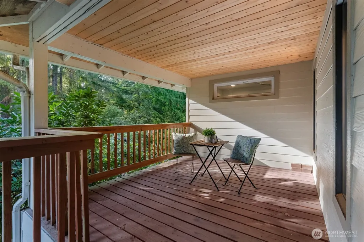
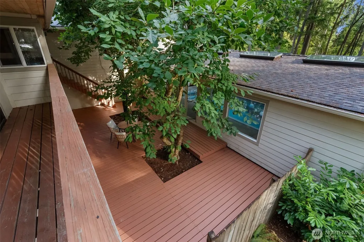
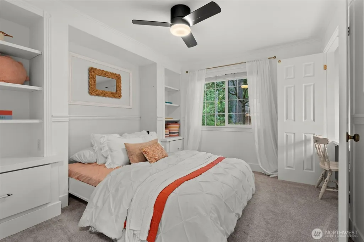
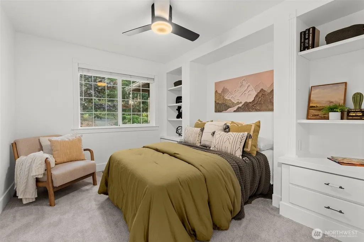
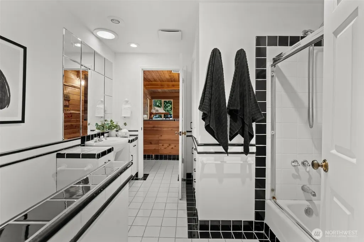
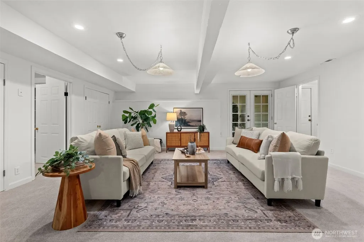
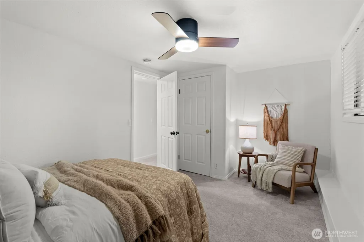
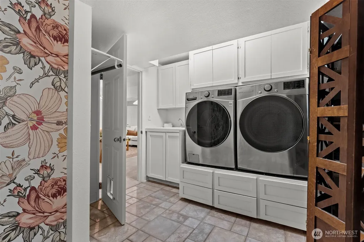
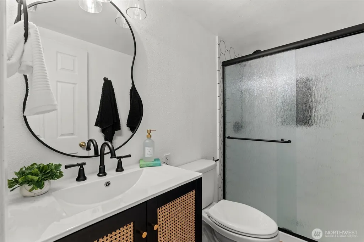
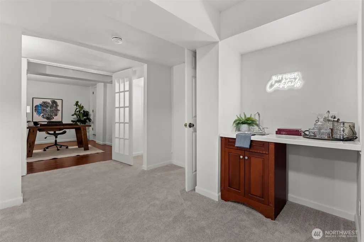
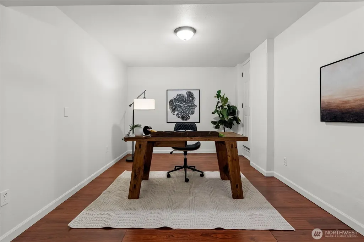
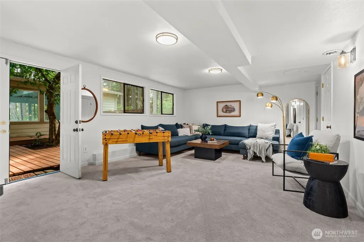
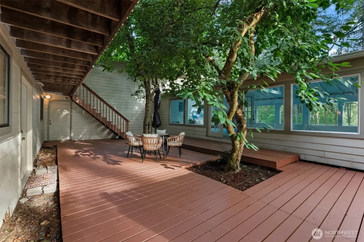
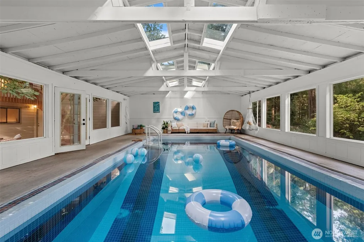
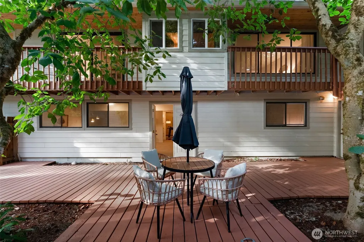
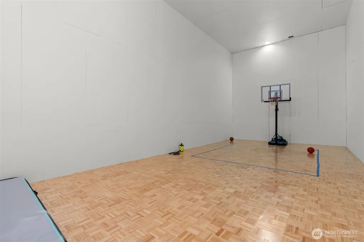
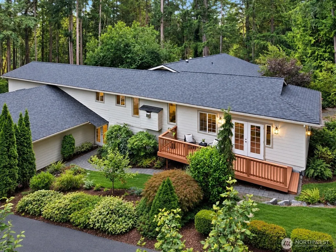
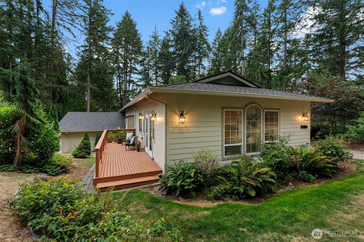
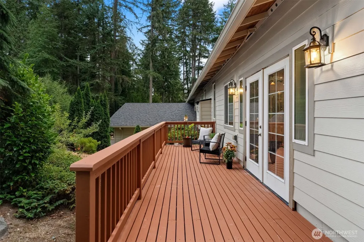
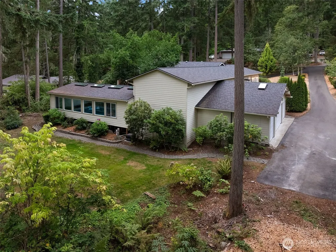
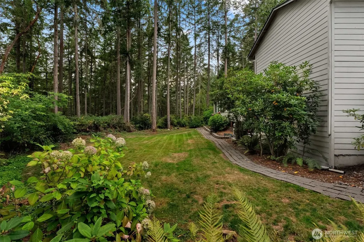
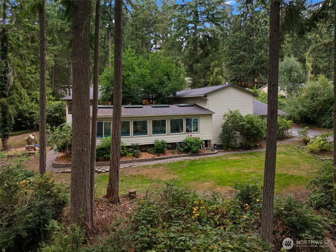
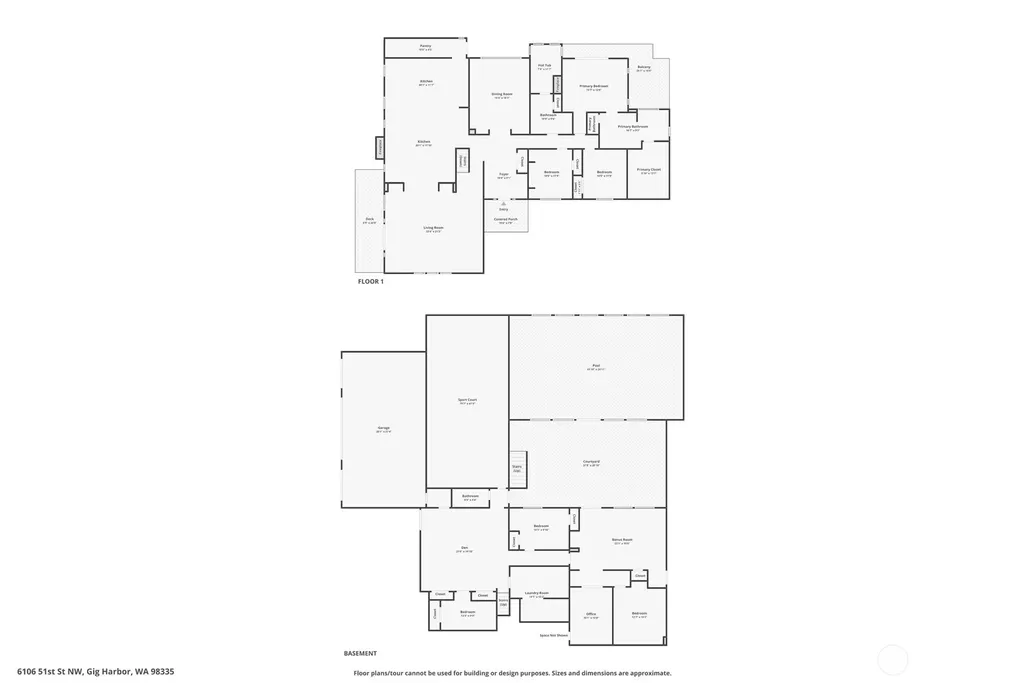
Privacy and resort-style recreation converge in this expansive 4,500 sq. ft. Gig Harbor estate, just five minutes from Uptown. Set on a secluded 1.2 acres, this beautifully refreshed residence offers an extraordinary blend of scale, versatility, and year-round living. Designed for flexibility, the six-bedroom, three-bath layout offers true main-level living plus a separate basement entrance- ideal for multigenerational living, guests, or extended-stay flexibility. At the heart of the home, an indoor pool and full indoor sports court deliver a private recreational experience rarely found at this level. A new roof offers peace of mind, while the updated kitchen and bathrooms, new flooring, beautiful hardwoods, new carpet, fresh interior paint throughout, and updated light fixtures create a polished, move-in-ready feel. Generous bedrooms feature walk-in closets, while an additional refrigerator, spacious walk-in pantry, and abundant storage throughout add functionality. Outside, more than 900 sq. ft. of deck space and multiple terraces unfold amid mature landscaping and exceptional privacy-an ideal backdrop for gatherings or quiet evenings. A circular drive, four-car garage, ample parking, and RV space add convenience. A truly special Gig Harbor retreat-spacious, versatile, beautifully refreshed, and just minutes from shopping, dining, waterfront amenities, and the charm of Uptown, all within the Peninsula School District. Come experience this one-of-a-kind property.
| Elementary School | Middle School | High School |
|---|---|---|
| Artondale Elem | Kopachuck Mid | Gig Harbor High |
| Price History | |
|---|---|
| 9/13/2026 | Listed $1,068,500 |
General Features
| Living Area | 4496 |
|---|---|
| Sewer | Septic Tank |
| Heating | Forced Air |
| Cooling | None |
| Possession | Closing |
| Roof | Composition |
| Appliances | Dishwasher,Double Oven,Dryer,Microwave,Refrigerator,Stove(s)/Range(s),Washer |
| HOA Fee | 300 |
| Association Fee Includes | Road Maintenance |
| Pool Features | In Ground |
| Security Features | Security System |
| Year Built | 1978 |
| View | Territorial |
| Topography | Level,Terraces |
| Levels | One and One Half |
| Property Subtype | Single Family Residence |
| Tax Year | 2025 |
| Assoc Fee Paid Per | Annually |
| County | Pierce |
| New Construction | No |
| Property Type | Residential |
| HOA | Yes |
| Attached Garage | Yes |
| Subdivision Name | Artondale |
| Garage Y/N | Yes |
| Full Baths | 3 |
| Special Listing Conditions | None |
| Status | Active |
| Directions | Highway 16 East,Take exit waterfront,City Center,Turn right on Wollochet Dr. NW,Right onto Artondale Dr. NW,Right om 62nd Ave NW,Right onto51st St. NW,house is the second house on the right. |
| High School | Gig Harbor High |
| City | Gig Harbor |
| Entry Location | Main |
| Senior Community Y/N | No |
| High School District | Peninsula |
| MLS Area | 7 - Artondale |
| Lot Size Units | Square Feet |
| Lot Size Square Feet | 52707 |
| Carport Y/N | No |
| Listing Terms | Cash,Conventional,FHA,VA Loan |
| Elementary School | Artondale Elem |
| Land Lease Y/N | No |
| Tax Annual Amount | 5232.94 |
| Middle/Junior High School | Kopachuck Mid |
| Public Remarks | Privacy and resort-style recreation converge in this expansive 4,500 sq. ft. Gig Harbor estate,just five minutes from Uptown. Set on a secluded 1.2 acres,this beautifully refreshed residence offers a |
| Virtual Tour | https://www.zillow.com/view-imx/0d179491-4173-479a-a22e-f1697dc041ac?wl=true&setAttribution=mls&initialViewType=pano |
| Structure Type | House |
| Building Area Units | Square Feet |
| Standard Status | Active |
| Water Company | WA Water |
| Property Style | 17 - 1 1/2 Stry w/Bsmt |
| NWM_ShowMapLink | Yes |
Interior Features
| Interior Amenities | Bath Off Primary,Ceiling Fan(s),Dbl Pane/Storm Window,Dining Room,Fireplace,Fireplace (Primary Bedroom),French Doors,Hot Tub/Spa,Jetted Tub,Pantry,Security System,Walk-In Closet(s),Water Heater |
|---|---|
| Basement | Finished |
| Flooring | Ceramic Tile,Engineered Hardwood,Vinyl,Carpet |
| Total Fireplaces | 2 |
| Fireplace Features | Gas |
| Air Conditioning Y/N | No |
| Heating Y/N | Yes |
| Fireplace Y/N | Yes |
| Total Bedrooms | 6 |
| Main Level Bedrooms | 3 |
| Total Baths | 3 |
| Bedrooms Possible | 4 |
| Water Heater Type | Electric |
| Water Heater Location | Utility Room |
| Fireplaces Main | 2 |
| Power Production Type | Electric |
| Bedrooms Lower | 3 |
| Baths Full Main | 2 |
| Baths Full Lower | 1 |
| Bathrooms | 3 |
Exterior Features
| Exterior Amenities | Cement/Concrete |
|---|---|
| Vegetation | Fruit Trees,Garden Space,Wooded |
| Parking Features | Driveway,Attached Garage,RV Parking |
| Lot Features | Dead End Street,Paved,Secluded |
| Water Source | Public |
| Total Parking | 4 |
| Inclusions | Dishwasher(s),Double Oven,Dryer(s),Leased Equipment,Microwave(s),Refrigerator(s),Stove(s)/Range(s),Washer(s) |
| Foundation Details | Slab |
| Spa | Yes |
| Building Area Total | 4496 |
| Lot Size Acres | 1.21 |
| Waterfront Y/N | No |
| Covered Spaces | 4 |
| Irrigation Water Rights Y/N | No |
| Site Features | Athletic Court,Cable TV,Deck,Gas Available,High Speed Internet,Hot Tub/Spa,Propane,RV Parking |
| Pool Type | In-Ground |
Amenities
- Foreclosure
- Views
- Short Sale
- New Construction
- Adult 55+
- Lease To Own
- No HOA Fees
- Furnished
- Primary On Main
- Air Conditioning
- Seller Finance
- Green
- Fixer Upper
- Horse
- Golf
- Fireplace
- Deck
- Garage
- Basement
- Pool
Property vs Single Family Average in 98335
Price
Taxes
Year Built
Visits
In The Neighborhood
Fixer Upper
Gig Harbor
$ 875,000
- Type
- Single Family | Active
- Size
- 1,302 SqFt
- Rooms
- 3 Beds + 1 Baths
 Listed by: RE/MAX Exclusive
New Construction
Gig Harbor
$ 1,719,900
- Type
- Single Family | Active
- Size
- 3,904 SqFt
- Rooms
- 4 Beds + 3.5 Baths
Listed by: GCH Puget Sound, Inc.
Open House
Gig Harbor
$ 1,395,000
- Type
- Single Family | Active
- Size
- 4,525 SqFt
- Rooms
- 4 Beds + 4.5 Baths
Listed by: eXp Realty
Views
Gig Harbor
$ 1,477,777
- Type
- Single Family | Active
- Size
- 2,904 SqFt
- Rooms
- 3 Beds + 2.5 Baths
Listed by: Paramount Real Estate Group
Views
Gig Harbor
$ 1,950,000
- Type
- Single Family | Active
- Size
- 4,112 SqFt
- Rooms
- 5 Beds + 5.5 Baths
Listed by: Neighborhood Experts Real Est.
New Construction
Gig Harbor
$ 1,799,900
- Type
- Single Family | Active
- Size
- 4,123 SqFt
- Rooms
- 4 Beds + 3.5 Baths
Listed by: GCH Puget Sound, Inc.
Gig Harbor
$ 1,490,000
- Type
- Single Family | Active
- Size
- 2,660 SqFt
- Rooms
- 3 Beds + 2.5 Baths
Listed by: Hawkins Poe
Open House
Gig Harbor
$ 750,000
- Type
- Single Family | Active
- Size
- 1,990 SqFt
- Rooms
- 3 Beds + 3 Baths
Listed by: Windermere RE Magnolia
Reduced
Gig Harbor
$ 715,000
- Type
- Single Family | Contingent
- Size
- 2,300 SqFt
- Rooms
- 3 Beds + 2 Baths
Listed by: Mondau Real Estate
Reduced
Gig Harbor
$ 1,600,000
- Type
- Single Family | Active
- Size
- 4,856 SqFt
- Rooms
- 4 Beds + 3.5 Baths
Listed by: Premier Real Estate Partners
Reduced
Gig Harbor
$ 695,000
- Type
- Single Family | Active
- Size
- 1,452 SqFt
- Rooms
- 3 Beds + 2 Baths
Listed by: Upgrade Realty
Reduced
Gig Harbor
$ 499,990
- Type
- Single Family | Active
- Size
- 1,056 SqFt
- Rooms
- 3 Beds + 1 Baths
Listed by: Windermere Prof Partners
