
Waterfront
Address
1418 Hillcrest Parkway, Mount Vernon, WA
Price
$ 500,000
Property Attributes
- ID#2581949
- TypeSingle Family
- CountySKAGIT
- CityMount Vernon
- AreaMount Vernon
- NeighborhoodHillcrest Park
- Zip98274
- Style1 Story
- Year Built1956
- Taxes$ 5495
- Price$ 500,000
- Bedrooms2
- Full Bathrooms1
- Half Bathrooms0
- Sqr Footage1020
- Lot Size0.14 Acres
Data Source:
Northwest Multiple Listing Service (NWMLS)
Property Description
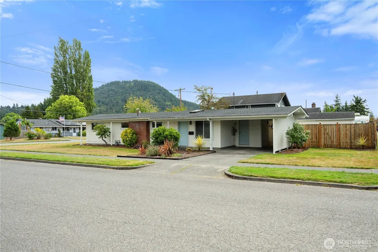
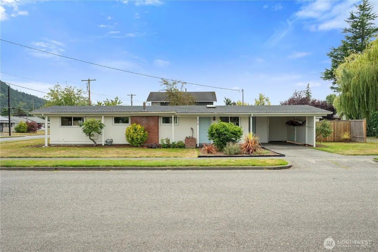
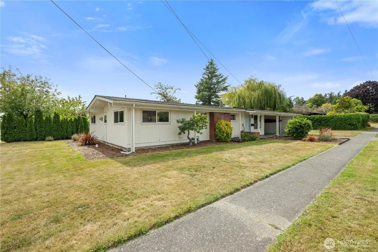
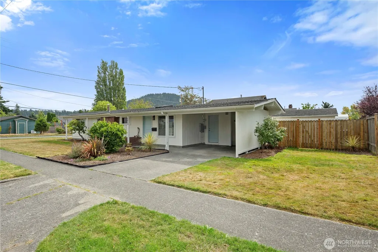
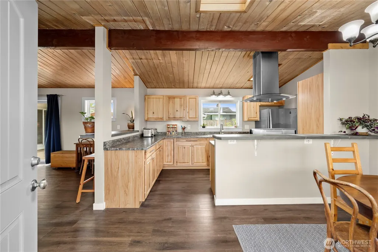
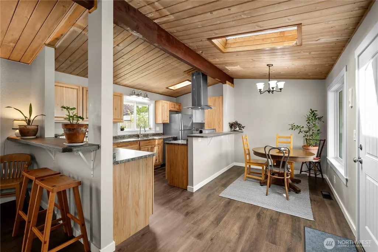
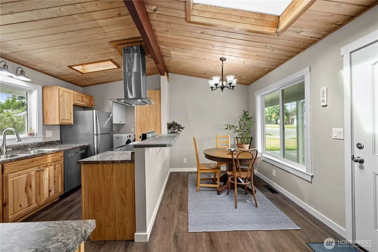
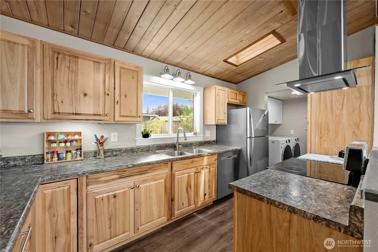
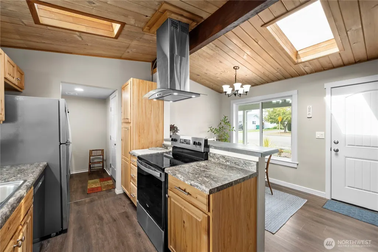
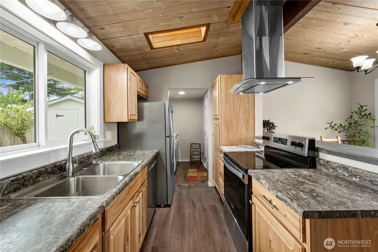
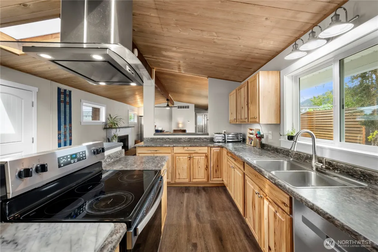
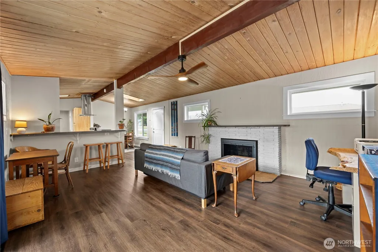
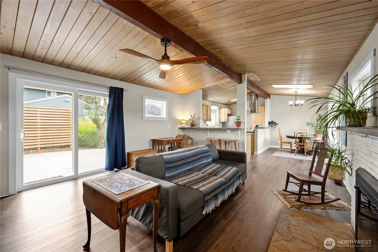
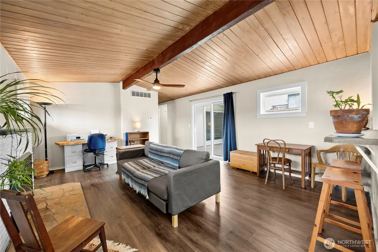
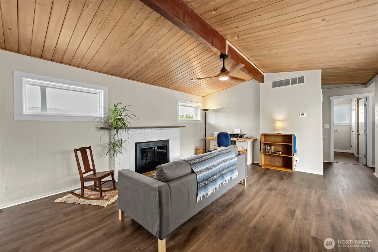
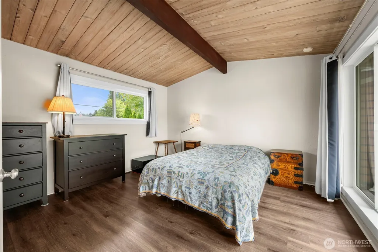
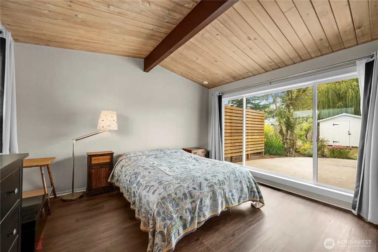
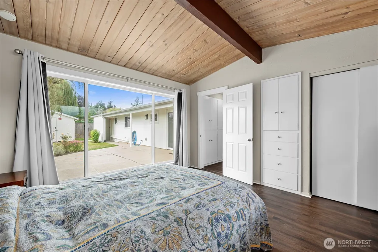
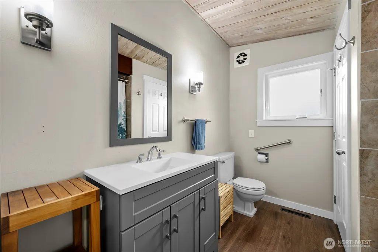
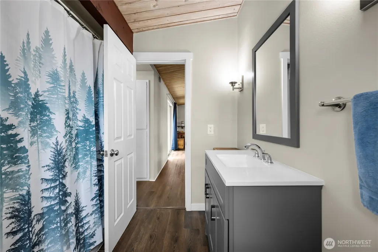
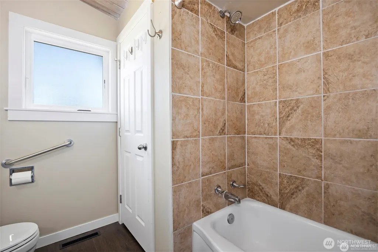
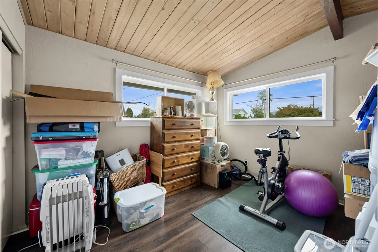
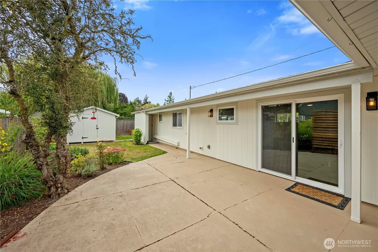
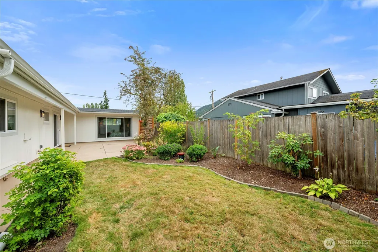
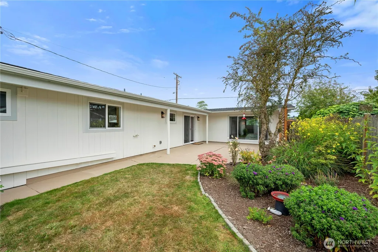
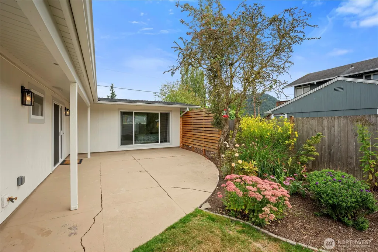
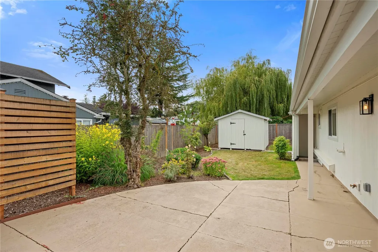
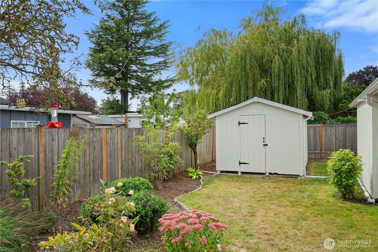
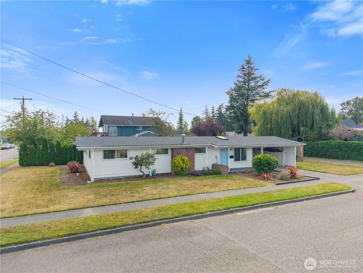
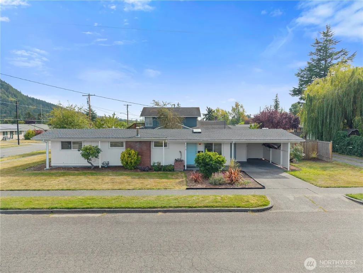
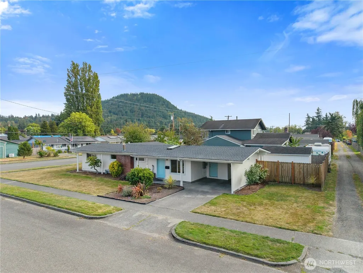
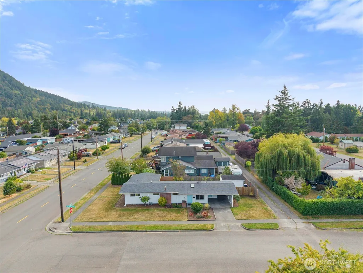
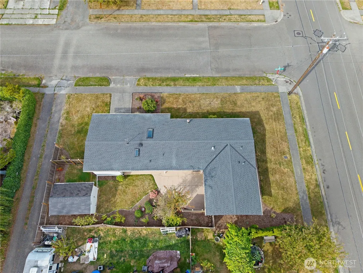
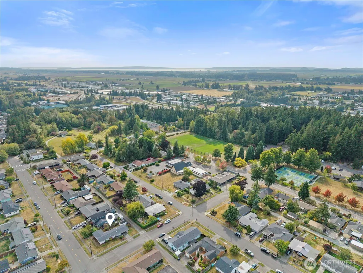
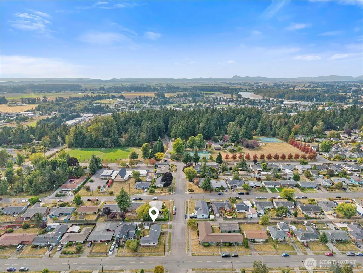
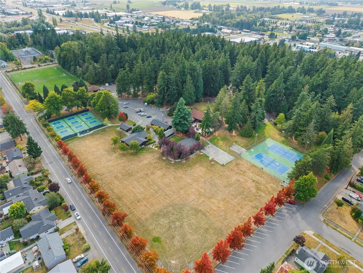
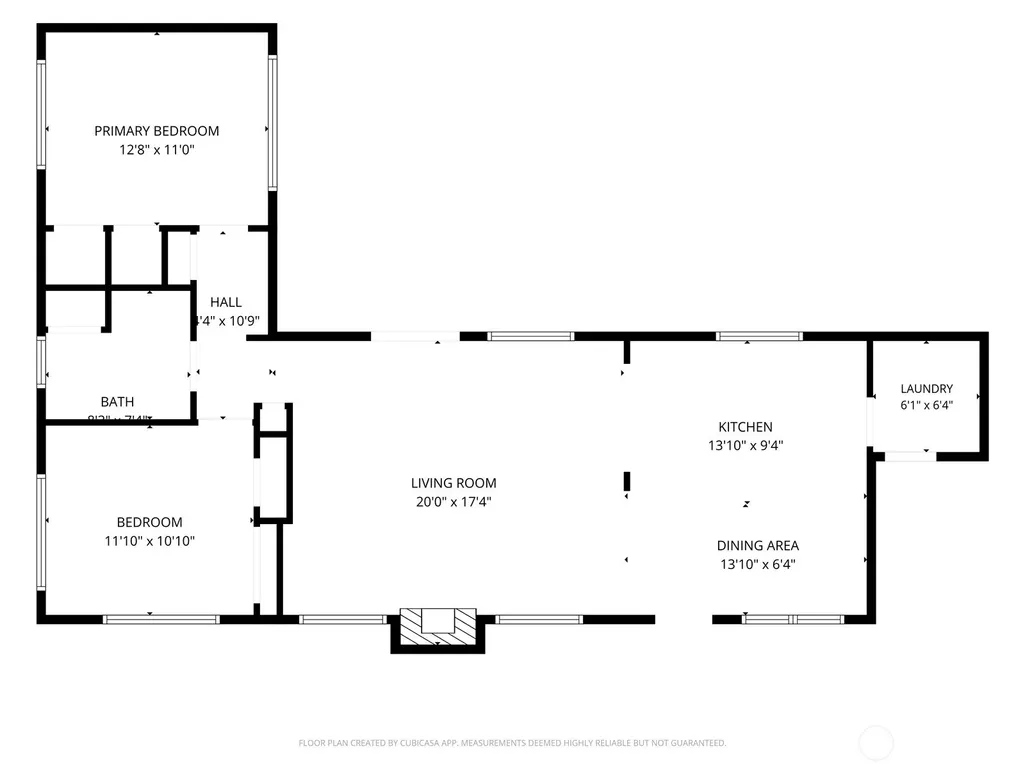
Looking for peaceful, simple one-level living? Come see this cozy, thoughtfully updated home just steps from Hillcrest Park in Mount Vernon. The open kitchen, dining and living spaces make everyday living easy, with vaulted natural-wood ceilings, exposed beams and large windows that fill the home with natural light. Engineered hardwood flooring flows throughout the main living areas. The beautiful, updated kitchen offers generous prep space, large counters, excellent storage and gorgeous natural-grain cabinetry. The dining and living rooms open seamlessly to create a comfortable space for everyday meals or relaxing by the fireplace on chilly evenings. When the weather warms, step through the slider to enjoy the backyard and established garden areas. Large windows in the primary bedroom look out toward the garden, while the sleek, updated bathroom adds another touch of modern comfort. Established planting areas in both the front and back yards offer a bit of gardening without requiring a major commitment. Two sheds provide plenty of room for yard tools, seasonal items and extra storage. The attached carport makes bringing groceries inside easy and keeps you covered on rainy days. Tucked into a peaceful neighborhood yet just minutes from Mount Vernon shopping, restaurants and riverfront walks, this home offers comfort, convenience and a wonderfully simple way to live. Come see how easy life can be.
| Elementary School | Middle School | High School |
|---|---|---|
| Buyer To Verify Elementary School | Buyer To Verify Middle School | Mount Vernon High |
| Price History | |
|---|---|
| 9/12/2026 | Listed $500,000 |
General Features
| Living Area | 1020 |
|---|---|
| Sewer | Sewer Connected |
| Heating | Forced Air |
| Cooling | None |
| Possession | Closing |
| Roof | Composition |
| Appliances | Refrigerator,Stove(s)/Range(s) |
| Security Features | Fully Fenced |
| Year Built | 1956 |
| Topography | Level |
| Levels | One |
| Property Subtype | Single Family Residence |
| Tax Year | 2026 |
| County | Skagit |
| New Construction | No |
| Property Type | Residential |
| HOA | No |
| Attached Garage | No |
| Subdivision Name | Hillcrest Park |
| Facing Direction | North |
| Full Baths | 1 |
| Special Listing Conditions | None |
| Status | Active |
| Directions | From E College Way,turn South on Riverside Drive. Left on E Fir St. Right on 15th. Home is on your Right,corner of 15th and Hillcrest Parkway. |
| High School | Mount Vernon High |
| City | Mount Vernon |
| Entry Location | Main |
| Senior Community Y/N | No |
| High School District | Mount Vernon |
| MLS Area | 835 - Mount Vernon |
| Lot Size Units | Square Feet |
| Lot Size Square Feet | 6098 |
| Carport Spaces | 1 |
| Carport Y/N | Yes |
| Listing Terms | Cash,Conventional,FHA,State Bond,VA Loan |
| Elementary School | Buyer To Verify |
| Land Lease Y/N | No |
| Tax Annual Amount | 5495 |
| Middle/Junior High School | Buyer To Verify |
| Property Condition | Very Good |
| Public Remarks | Looking for peaceful,simple one-level living? Come see this cozy,thoughtfully updated home just steps from Hillcrest Park in Mount Vernon. The open kitchen,dining and living spaces make everyday livi |
| Virtual Tour | https://vimeo.com/1226674533?share=copy&fl=sv&fe=ci |
| Structure Type | House |
| Building Area Units | Square Feet |
| Standard Status | Active |
| Water Company | City of Mt Vernon |
| Property Style | 10 - 1 Story |
| NWM_ShowMapLink | Yes |
Interior Features
| Interior Amenities | Ceiling Fan(s),Dbl Pane/Storm Window,Dining Room,Fireplace,Vaulted Ceiling(s),Water Heater |
|---|---|
| Flooring | Laminate |
| Total Fireplaces | 1 |
| Fireplace Features | Wood Burning |
| Air Conditioning Y/N | No |
| Heating Y/N | Yes |
| Fireplace Y/N | Yes |
| Total Bedrooms | 2 |
| Main Level Bedrooms | 2 |
| Total Baths | 1 |
| Water Heater Type | Gas |
| Water Heater Location | Bathroom Closet |
| Fireplaces Main | 1 |
| Power Production Type | Natural Gas,Wood |
| Baths Full Main | 1 |
| Bathrooms | 1 |
Exterior Features
| Exterior Amenities | Wood |
|---|---|
| Vegetation | Garden Space |
| Parking Features | Attached Carport,RV Parking |
| Lot Features | Corner Lot,Curbs,Sidewalk |
| Water Source | Public |
| Total Parking | 1 |
| Inclusions | Refrigerator(s),Stove(s)/Range(s) |
| Foundation Details | Poured Concrete |
| Building Area Total | 1020 |
| Lot Size Acres | 0.14 |
| Waterfront Y/N | No |
| Covered Spaces | 1 |
| Irrigation Water Rights Y/N | No |
| Site Features | Cable TV,Fenced-Fully,High Speed Internet,Outbuildings,Patio,RV Parking |
Amenities
- Foreclosure
- Views
- Short Sale
- New Construction
- Adult 55+
- Lease To Own
- No HOA Fees
- Furnished
- Primary On Main
- Air Conditioning
- Seller Finance
- Green
- Fixer Upper
- Horse
- Golf
- Fireplace
- Deck
- Garage
- Basement
- Pool
Property vs Single Family Average in 98274
Price
Taxes
Year Built

