
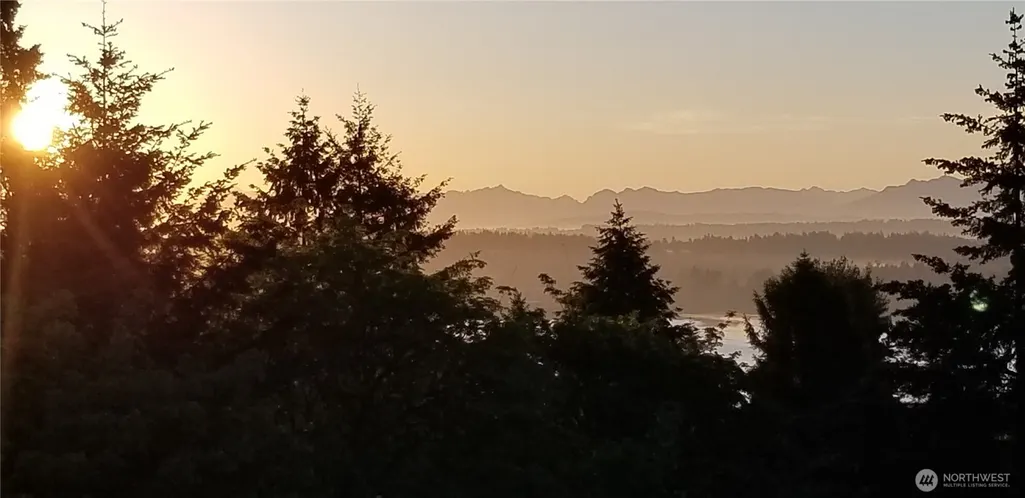
Water Views
Address
16328 35th Avenue Ne, Lake Forest Park, WA
Price
$ 1,388,000
Property Attributes
- ID#2581940
- TypeSingle Family
- CountyKING
- CityLake Forest Park
- AreaLake Forest Park
- NeighborhoodSheridan
- Zip98155
- Style2 Story
- Year Built1989
- Taxes$ 10534
- Price$ 1,388,000
- Bedrooms4
- Full Bathrooms2
- Half Bathrooms1
- Sqr Footage2400
- Lot Size0.2359 Acres
Data Source:
Northwest Multiple Listing Service (NWMLS)
Property Description
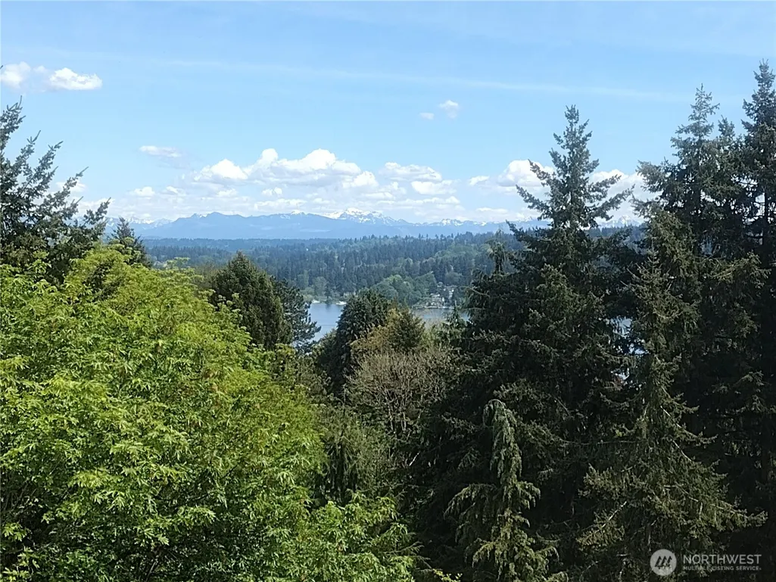
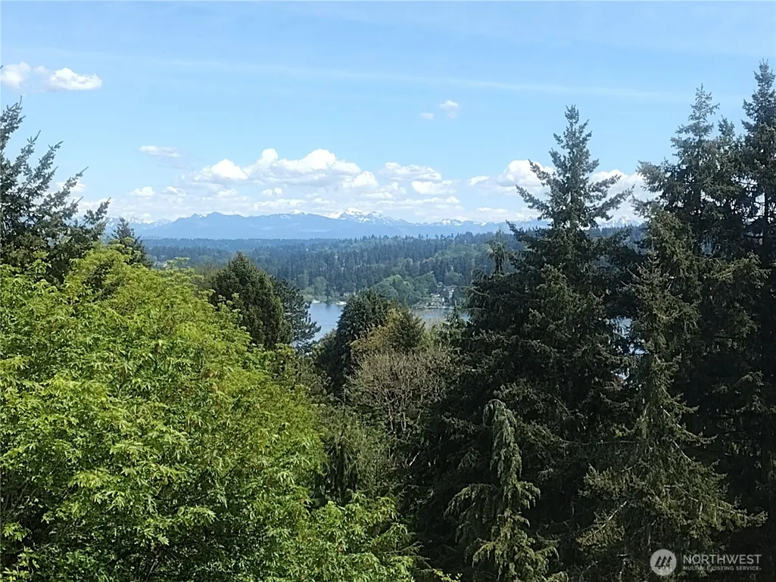
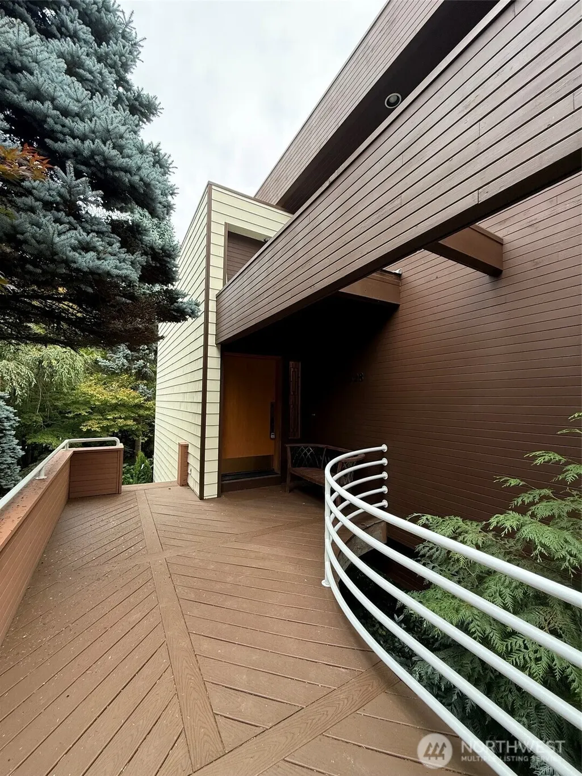
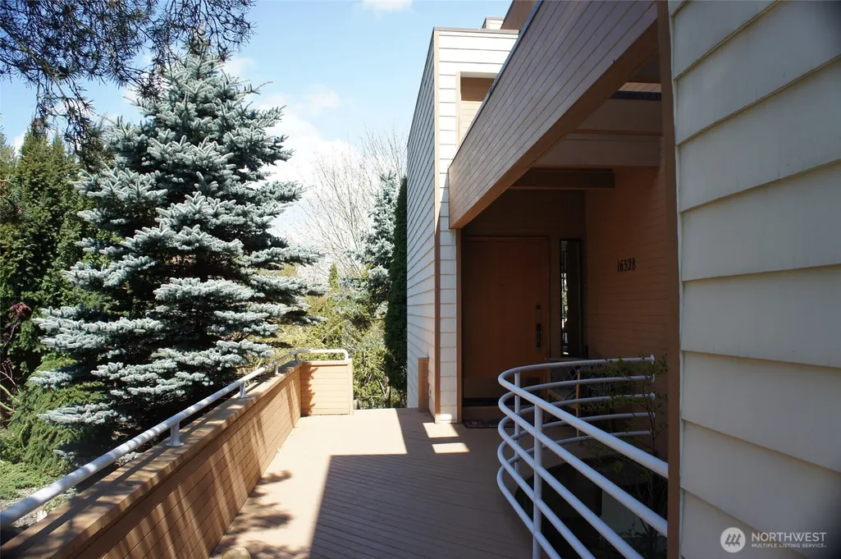
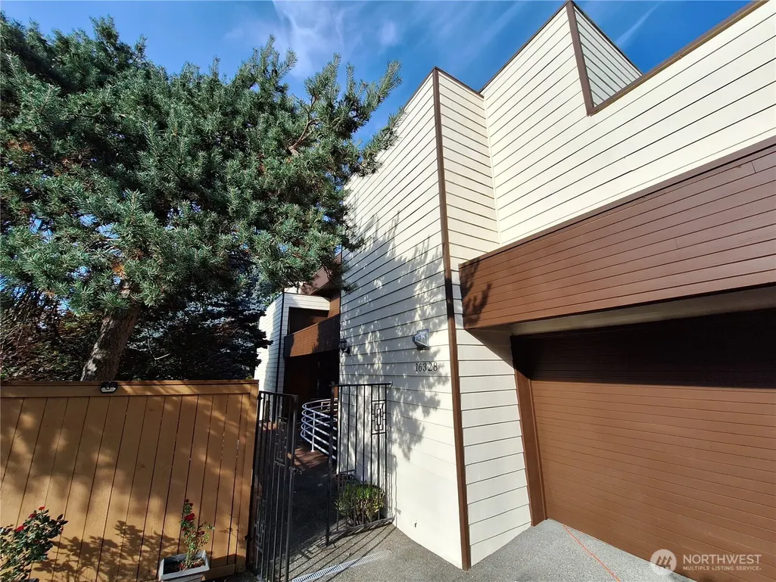
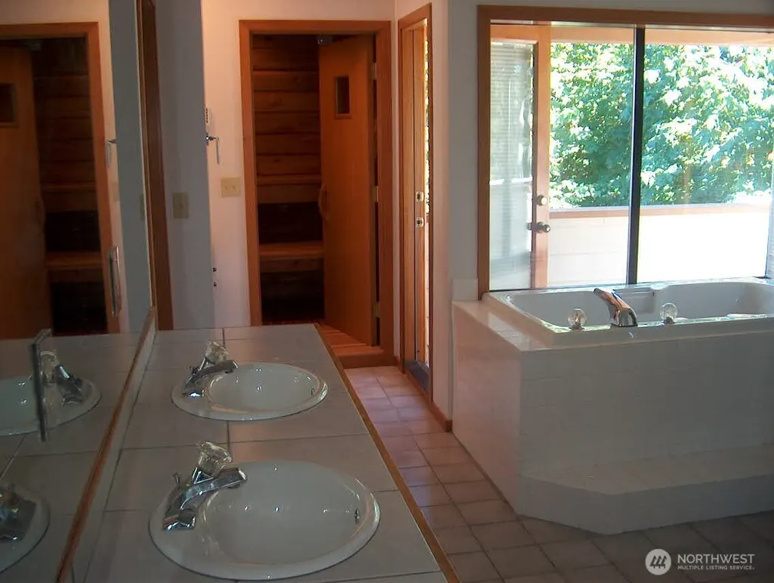
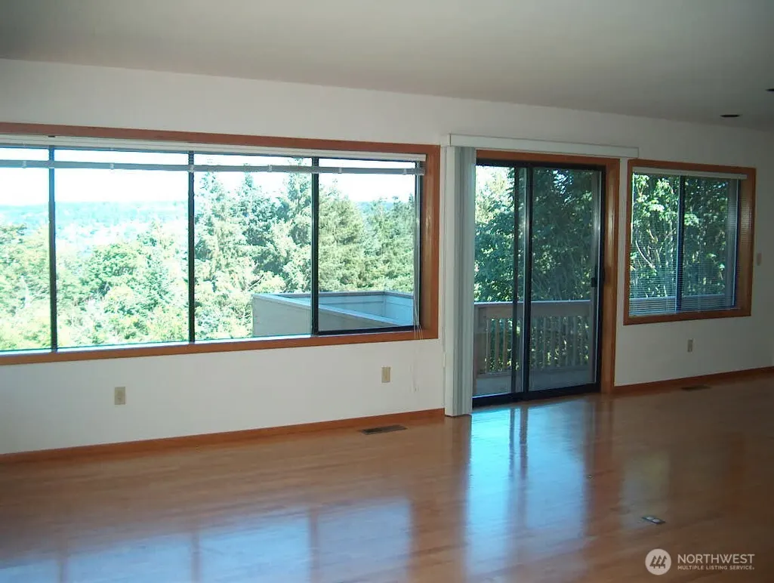
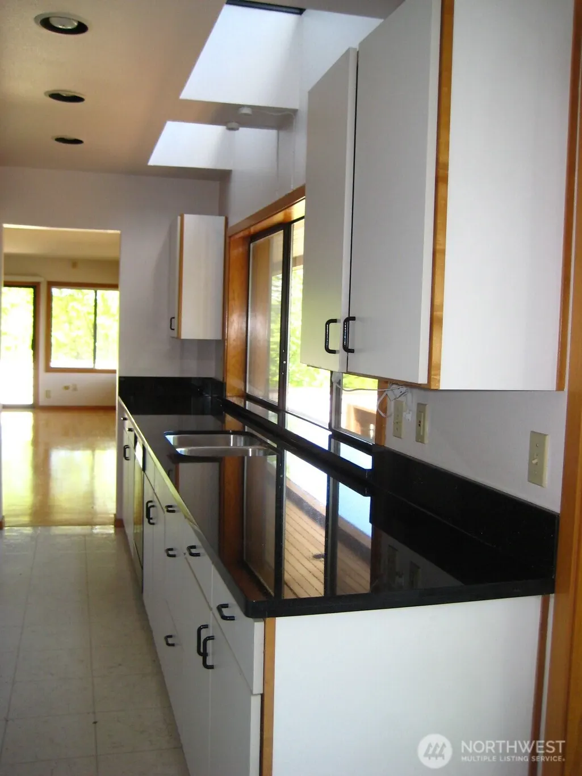
A private Pacific Northwest sanctuary where contemporary architecture meets an extraordinary natural setting. Tucked behind mature landscaping on a coveted corner lot in Sheridan, this sophisticated home captures views of Lake WA & Cascade Mtns while offering a rare sense of seclusion just moments from the Burke-Gilman Trail, Lake WA, parks, restaurants, shopping & commuter routes. Designed to embrace its surroundings, the home is filled w/natural light & framed by picture windows showcasing treetop views from nearly every rm. Vaulted ceilings, skylights, beautiful millwork, hardwood flrs, gas fireplace, central vac and recessed lighting create an inviting aesthetic. The modern flr plan flows effortlessly from the expansive kitchen & living spaces to a private entertainment deck, an exceptional setting for morning coffee, sunset dinners or memorable gatherings among the trees. The primary suite is an indulgent retreat with a generous walk-in closet and spa-inspired en suite featuring a sauna, soaking tub and private walkout. Three additional bdrms are located upstairs, while the main level offers a generous office or guest bdrm for work, guests or flexible living. The home offers EV charging, new carpet, paint & roof, abundant storage, a two-car garage and plentiful guest parking. The surrounding yard is intentionally low maintenance, with mature Pacific Northwest vegetation enhancing the property’s private, wooded character. Located in the coveted Shoreline School District.
| Price History | |
|---|---|
| 9/12/2026 | Listed $1,388,000 |
General Features
| Living Area | 2400 |
|---|---|
| Sewer | Sewer Connected |
| Heating | Baseboard,Forced Air |
| Cooling | None |
| Possession | Closing |
| Roof | Flat,Torch Down |
| Appliances | Dishwasher,Disposal,Dryer,Microwave,Refrigerator,Stove(s)/Range(s),Washer |
| Security Features | Partially Fenced |
| Year Built | 1989 |
| View | Lake,Partial |
| Topography | Partial Slope,Sloped |
| Levels | Two |
| Property Subtype | Single Family Residence |
| Tax Year | 2026 |
| County | King |
| New Construction | No |
| Property Type | Residential |
| HOA | No |
| Attached Garage | Yes |
| Subdivision Name | Sheridan |
| Garage Y/N | Yes |
| Full Baths | 2 |
| Special Listing Conditions | None |
| Status | First Look |
| Directions | From 522/Bothell Way NE,go West onto 39th Ave NE,Left onto NE 162nd St and left onto 35th Ave NE. Corner lot on left with long fence in front. Lots of parking in driveway and front along fence. |
| City | Lake Forest Park |
| Entry Location | Main |
| Senior Community Y/N | No |
| High School District | Shoreline |
| MLS Area | 720 - Lake Forest Park |
| Lot Size Units | Square Feet |
| Lot Size Square Feet | 10275 |
| Carport Y/N | No |
| Listing Terms | Cash,Conventional,FHA,VA Loan |
| Land Lease Y/N | No |
| Tax Annual Amount | 10534 |
| Public Remarks | A private Pacific Northwest sanctuary where contemporary architecture meets an extraordinary natural setting. Tucked behind mature landscaping on a coveted corner lot in Sheridan,this sophisticated h |
| Structure Type | House |
| Building Area Units | Square Feet |
| Standard Status | Coming Soon |
| Property Style | 12 - 2 Story |
| NWM_ShowMapLink | Yes |
Interior Features
| Interior Amenities | Bath Off Primary,Built-In Vacuum,Dbl Pane/Storm Window,Dining Room,Sauna,Skylight(s),Vaulted Ceiling(s),Walk-In Closet(s) |
|---|---|
| Basement | Unfinished |
| Flooring | Concrete,Hardwood,Laminate,Slate,Carpet |
| Fireplace Features | Gas |
| Air Conditioning Y/N | No |
| Heating Y/N | Yes |
| Fireplace Y/N | No |
| Half Baths | 1 |
| Total Bedrooms | 4 |
| Main Level Bedrooms | 1 |
| Total Baths | 3 |
| Power Production Type | Electric,Natural Gas |
| Bedrooms Upper | 3 |
| Baths Half Main | 1 |
| Baths Full Upper | 2 |
| Bathrooms | 2.5 |
Exterior Features
| Exterior Amenities | Wood |
|---|---|
| Vegetation | Brush,Garden Space,Wooded |
| Parking Features | Driveway,Attached Garage,Off Street,RV Parking |
| Lot Features | Corner Lot,Paved,Secluded |
| Water Source | Public |
| Total Parking | 4 |
| Inclusions | Dishwasher(s),Dryer(s),Garbage Disposal,Microwave(s),Refrigerator(s),Stove(s)/Range(s),Washer(s) |
| Foundation Details | Poured Concrete |
| Building Area Total | 2400 |
| Lot Size Acres | 0.2359 |
| Waterfront Y/N | No |
| Covered Spaces | 2 |
| Irrigation Water Rights Y/N | No |
| Site Features | Deck,Fenced-Partially,Gas Available,Rooftop Deck,RV Parking |
| Parking Uncovered Total | 2 |
Amenities
- Foreclosure
- Views
- Short Sale
- New Construction
- Adult 55+
- Lease To Own
- No HOA Fees
- Furnished
- Primary On Main
- Air Conditioning
- Seller Finance
- Green
- Fixer Upper
- Horse
- Golf
- Fireplace
- Deck
- Garage
- Basement
- Pool
Property vs Single Family Average in 98155
Price
Taxes
Year Built
Visits

