
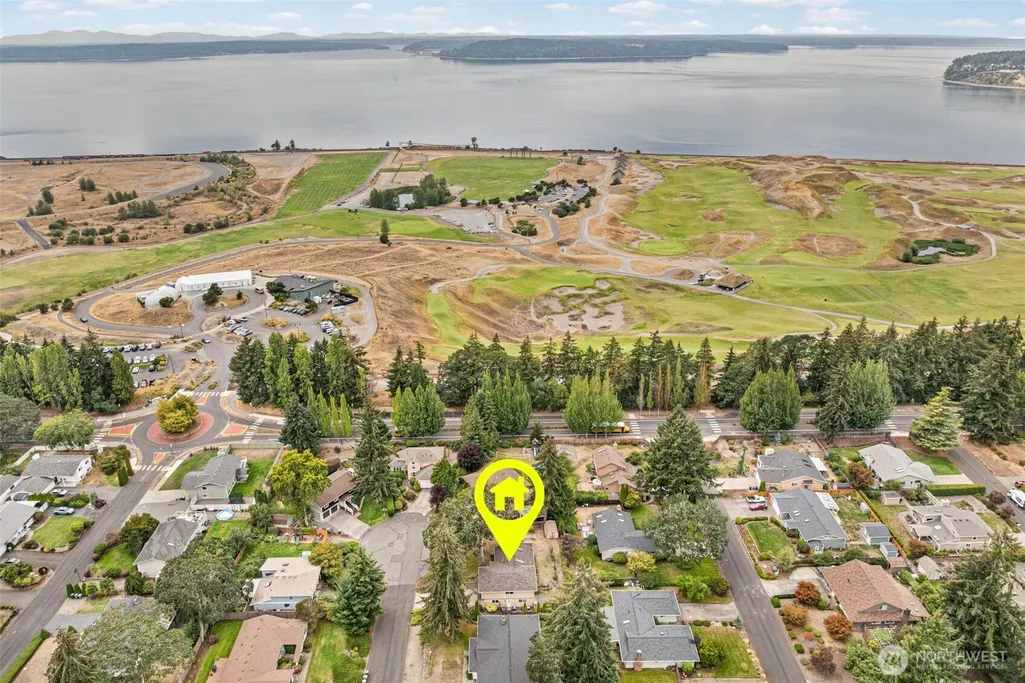
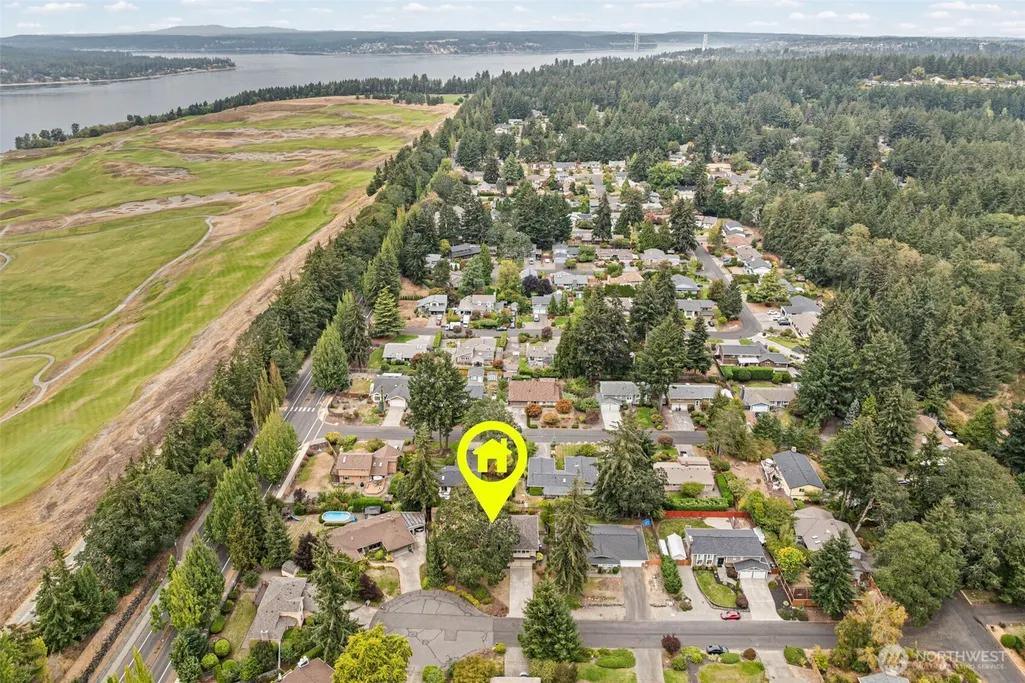
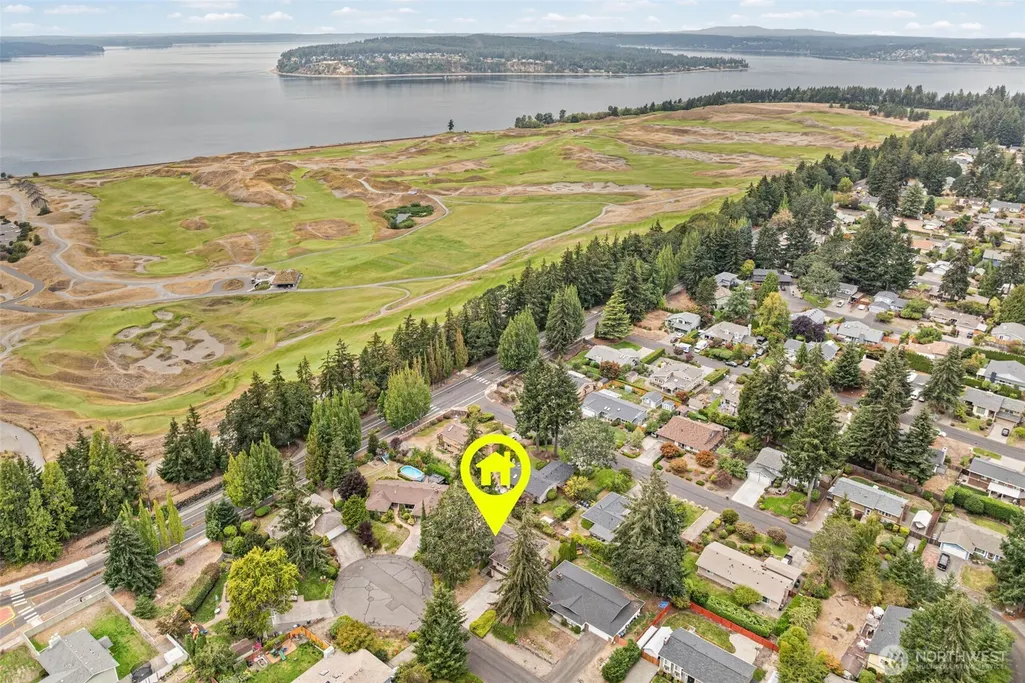
Views - Golf Course
Address
9817 61st Street Ct W, University Place, WA
Price
$ 684,950
Property Attributes
- ID#2581892
- TypeSingle Family
- CountyPIERCE
- CityUniversity Place
- AreaUniversity Place
- NeighborhoodChambers Creek
- Zip98467
- StyleContemporary
- Year Built1983
- Taxes$ 7572
- Price$ 684,950
- Bedrooms4
- Full Bathrooms2
- Half Bathrooms1
- Sqr Footage1941
- Lot Size0.241 Acres
Data Source:
Northwest Multiple Listing Service (NWMLS)
Property Description
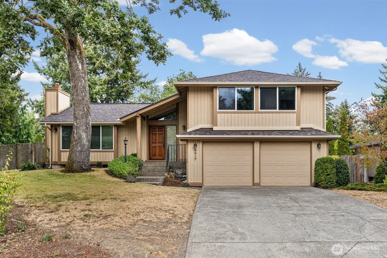
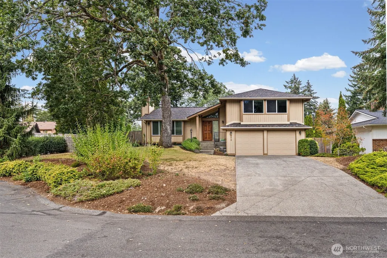
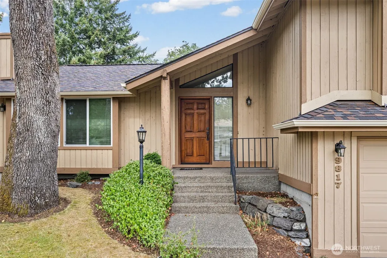
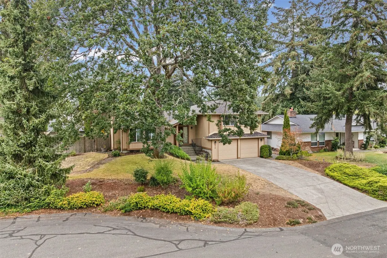
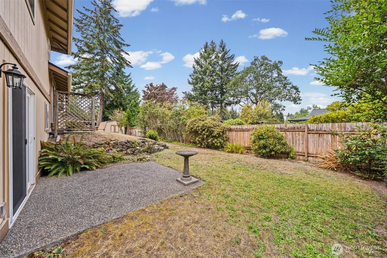
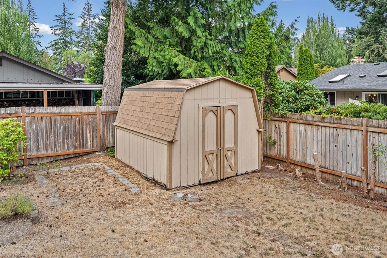
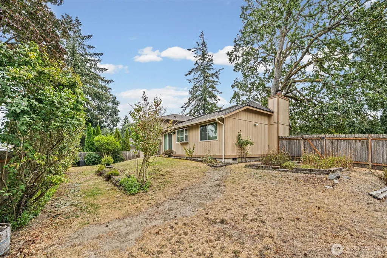
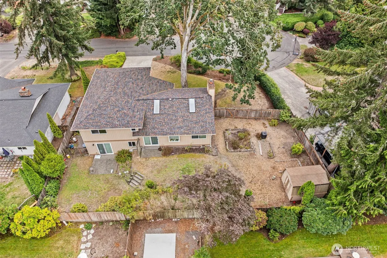
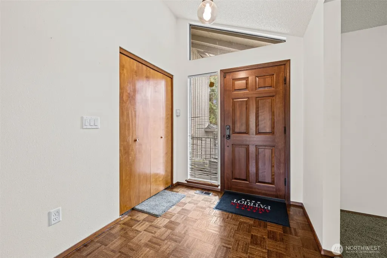
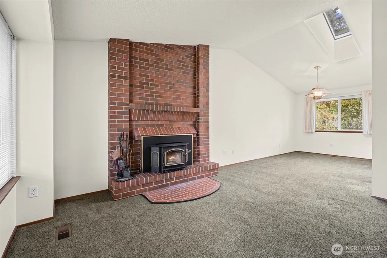
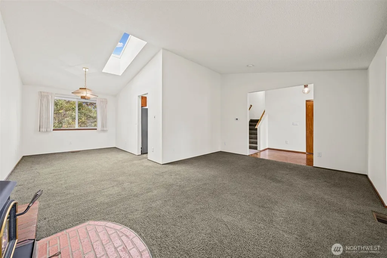
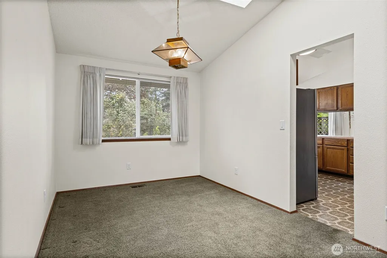
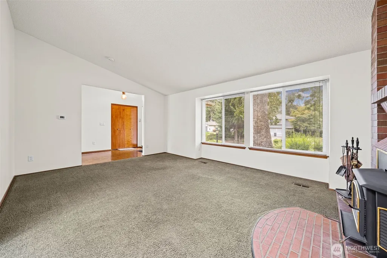
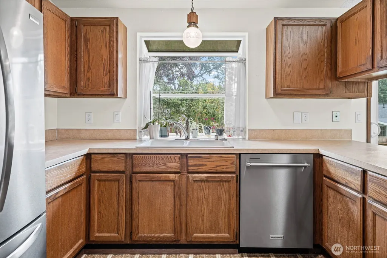
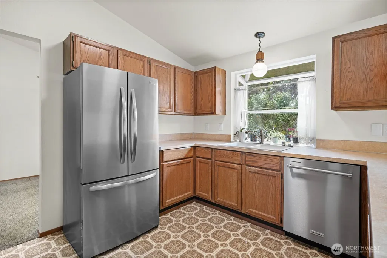
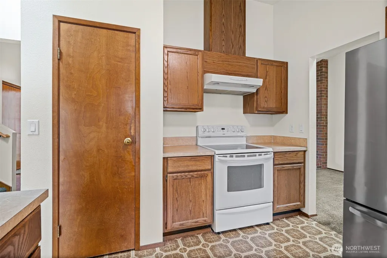
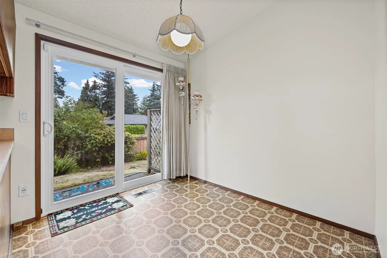
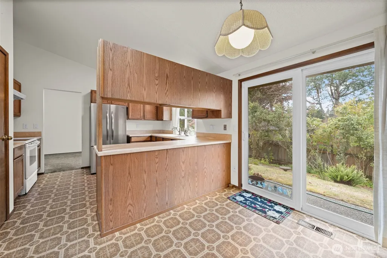
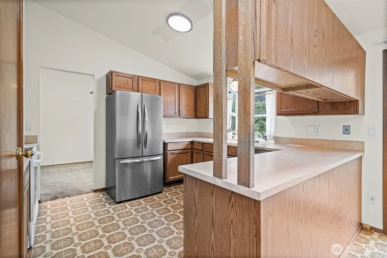
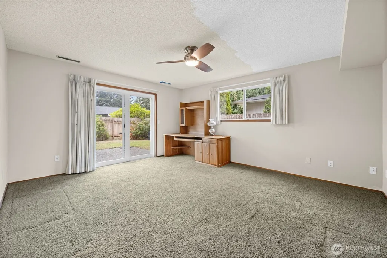
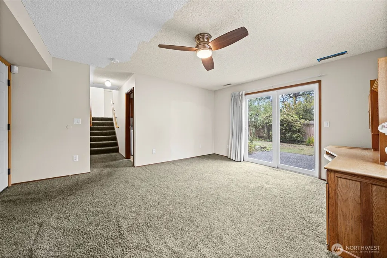
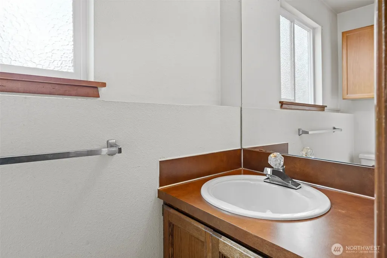
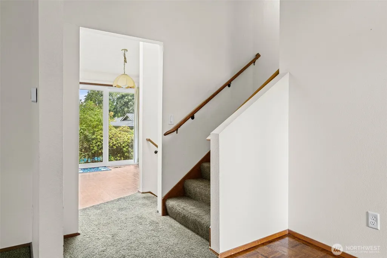
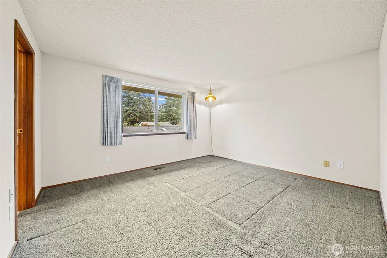
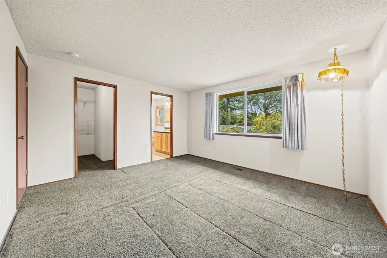
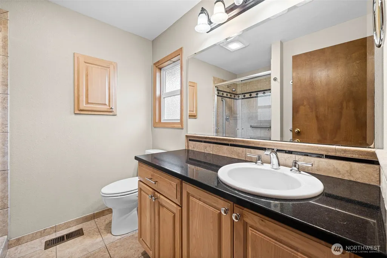
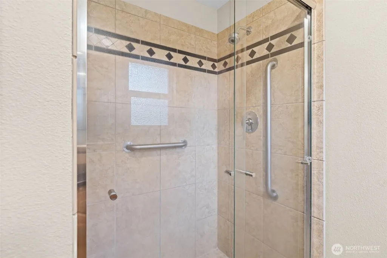
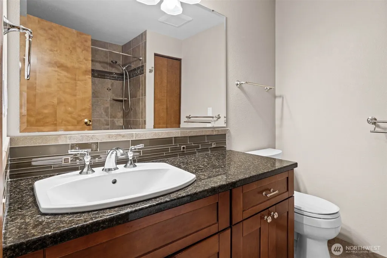
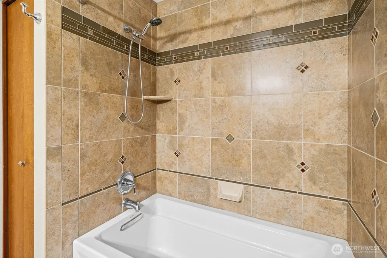
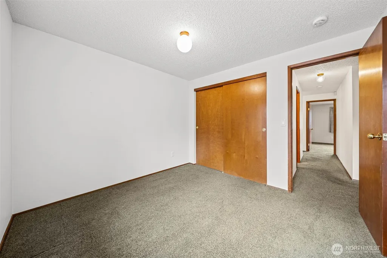
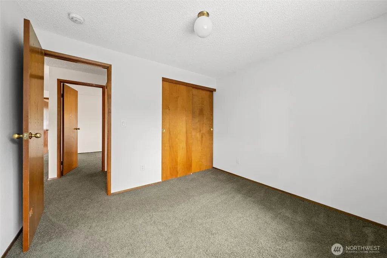
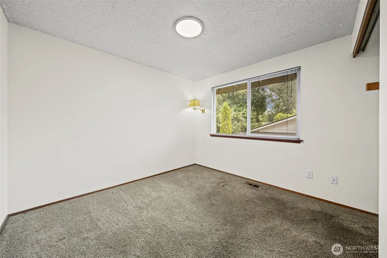
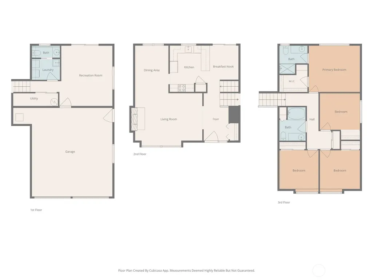
Chambers Bay living at its finest! Tucked at the end of a quiet cul-de-sac and just steps from the main entrance to renowned Chambers Bay Golf Course, park and walking trails, this distinctive tri-level home offers an exceptional University Place lifestyle. A majestic 150-year-old oak creates incredible curb appeal and welcome summer shade. Inside, a dramatic floor-to-ceiling brick wood-burning fireplace greets you as you enter the inviting living room through a solid mahogany front door. With 4 bedrooms, 2 baths upstairs, including a primary suite with walk-in closet and ¾ bath, there is room for everyone. The main level features a kitchen with adjoining dining area, French doors opening to the fully fenced backyard, formal dining room, living room, and two skylights that bring in natural light. Downstairs, a spacious family room opens to the backyard and connects to the attached 2-car garage, with laundry, utility sink and ½ bath completing the level. The home has been thoughtfully updated, including new roof, furnace/heat pump, water heater, gutters, attic insulation, electrical panel and light switches all in 2023, plus new crawl-space insulation and vapor barrier in 2026. The 800-sq-ft, fully lit crawl space is high enough to stand and walk through and offers tremendous storage. Conveniently located near Trader Joe’s & Whole Foods and in the highly regarded University Place School District. A rare opportunity to enjoy the best of Chambers Bay right outside your door!
| Elementary School | Middle School | High School |
|---|---|---|
| Chambers Elem | Curtis Jnr High | Curtis Snr High |
| Price History | |
|---|---|
| 9/14/2026 | Listed $684,950 |
General Features
| Living Area | 1941 |
|---|---|
| Sewer | Sewer Connected |
| Heating | Forced Air,Heat Pump |
| Cooling | Forced Air,Heat Pump |
| Possession | Closing |
| Roof | Composition |
| Appliances | Dishwasher,Microwave,Refrigerator,Stove(s)/Range(s) |
| Architectural Style | Contemporary |
| Year Built | 1983 |
| View | Territorial |
| Topography | Level |
| Levels | Three Or More |
| Property Subtype | Single Family Residence |
| Tax Year | 2026 |
| Building Name | Chambers Meadows West |
| County | Pierce |
| New Construction | No |
| Property Type | Residential |
| HOA | No |
| Attached Garage | Yes |
| Subdivision Name | Chambers Creek |
| Facing Direction | South |
| Garage Y/N | Yes |
| Full Baths | 2 |
| Special Listing Conditions | None |
| Status | Active |
| Directions | From Bridgeport Way west on Chambers Creek Rd,to Grandview,at Roundabout exit to 62nd St Ct W,follow to 97th Ave Ct then left one block to 61st St Ct West to home on right. |
| High School | Curtis Snr High |
| City | University Place |
| Entry Location | Main |
| Senior Community Y/N | No |
| High School District | University Place |
| MLS Area | 33 - University Place |
| Lot Size Units | Square Feet |
| Lot Size Square Feet | 10500 |
| Carport Y/N | No |
| Listing Terms | Cash,Conventional,FHA,VA Loan |
| Elementary School | Chambers Elem |
| Land Lease Y/N | No |
| Tax Annual Amount | 7572 |
| Middle/Junior High School | Curtis Jnr High |
| Property Condition | Good |
| Public Remarks | Chambers Bay living at its finest! Tucked at the end of a quiet cul-de-sac and just steps from the main entrance to renowned Chambers Bay Golf Course,park and walking trails,this distinctive tri-leve |
| Structure Type | House |
| Building Area Units | Square Feet |
| Standard Status | Active |
| Water Company | TPU |
| Property Style | 13 - Tri-Level |
| NWM_ShowMapLink | Yes |
Interior Features
| Interior Amenities | Bath Off Primary,Dbl Pane/Storm Window,Dining Room,Fireplace,French Doors,Skylight(s),Vaulted Ceiling(s),Walk-In Closet(s) |
|---|---|
| Basement | None |
| Flooring | Vinyl,Carpet |
| Total Fireplaces | 1 |
| Fireplace Features | Wood Burning |
| Air Conditioning Y/N | Yes |
| Heating Y/N | Yes |
| Fireplace Y/N | Yes |
| Half Baths | 1 |
| Total Bedrooms | 4 |
| Total Baths | 3 |
| Water Heater Location | Garage |
| Fireplaces Main | 1 |
| Power Production Type | Electric |
| Bedrooms Upper | 4 |
| Baths Half Lower | 1 |
| Baths Full Upper | 2 |
| Bathrooms | 2.5 |
Exterior Features
| Exterior Amenities | Wood |
|---|---|
| Vegetation | Garden Space |
| Parking Features | Attached Garage |
| Lot Features | Cul-De-Sac,Curbs,Paved |
| Water Source | Public |
| Total Parking | 4 |
| Inclusions | Dishwasher(s),Microwave(s),Refrigerator(s),Stove(s)/Range(s) |
| Foundation Details | Poured Concrete |
| Building Area Total | 1941 |
| Lot Size Acres | 0.241 |
| Waterfront Y/N | No |
| Covered Spaces | 2 |
| Irrigation Water Rights Y/N | No |
| Parking Uncovered Total | 2 |
Amenities
- Foreclosure
- Views
- Short Sale
- New Construction
- Adult 55+
- Lease To Own
- No HOA Fees
- Furnished
- Primary On Main
- Air Conditioning
- Seller Finance
- Green
- Fixer Upper
- Horse
- Golf
- Fireplace
- Deck
- Garage
- Basement
- Pool
Property vs Single Family Average in 98467
Price
Taxes
Year Built

