
Views - Eco Friendly
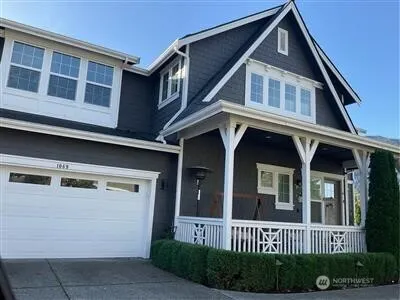
Address
1069 Se 13th Avenue, North Bend, WA
Price
$ 1,575,000
Property Attributes
- ID#2581818
- TypeSingle Family
- CountyKING
- CityNorth Bend
- AreaEast of Lake Sammamish
- NeighborhoodNorth Bend
- Zip98045
- Style2 Story
- Year Built2019
- Taxes$ 12896
- Price$ 1,575,000
- Bedrooms4
- Full Bathrooms3
- Half Bathrooms0
- Sqr Footage3320
- Lot Size0.252 Acres
Data Source:
Northwest Multiple Listing Service (NWMLS)
Property Description
Experience elevated living in this beautifully upgraded Toll Brothers home, perfectly positioned to capture mountain views. Thoughtfully designed w/ both luxury & functionality in mind, this spacious floor plan features a main-floor bedroom w/ an adjacent 3/4 bath - ideal for guests. Upstairs, you’ll find three bedrooms - plus a bonus area perfect for a theater room. The oversized primary retreat offers a true spa-like experience & abundant space to unwind. The chef’s kitchen is the heart of the home, showcasing an oversized island, premium SS appliances & walk-in pantry. Perfect for entertaining & everyday living. Rich walnut hardwood floors, soaring 9-foot ceilings, automated shades, a striking stone fireplace add warmth & sophistication throughout. Step outside to your private backyard oasis featuring a covered patio designed for year-round enjoyment. Additional premium upgrades include a central air conditioning, a tankless water heater, smart home features, and custom closet systems throughout. This home offers an exceptional blend of luxury, comfort, and energy efficiency. Be sure to request the complete list of upgrades, there are simply too many to mention!
| Elementary School | Middle School | High School |
|---|---|---|
| Edwin R Opstad Elem | Twin Falls Mid | Mount Si High |
| Price History | |
|---|---|
| 9/11/2026 | Listed $1,575,000 |
General Features
| Living Area | 3320 |
|---|---|
| Sewer | Sewer Connected |
| Heating | 90%+ High Efficiency |
| Cooling | Central Air |
| Possession | Closing |
| Roof | Composition |
| Appliances | Dishwasher,Disposal,Dryer,Microwave,Refrigerator,Stove(s)/Range(s),Washer |
| HOA Fee | 88 |
| Association Fee Includes | Common Area Maintenance |
| Security Features | Security System |
| Year Built | 2019 |
| Levels | Two |
| Property Subtype | Single Family Residence |
| Tax Year | 2026 |
| Community Features | CCRs,Park,Playground,Trail(s) |
| Building Name | Mountain Vista at Cedar Falls |
| Assoc Fee Paid Per | Monthly |
| County | King |
| New Construction | No |
| Property Type | Residential |
| HOA | Yes |
| Attached Garage | Yes |
| Subdivision Name | North Bend |
| Garage Y/N | Yes |
| Full Baths | 2 |
| Special Listing Conditions | None |
| Status | First Look |
| Directions | From I-90 exit #32 for 436th Ave SE. Turn left & continue on 436th Ave SE. Left onto SE Cedar Falls Way. Left onto Salish Ave SE.Stay left through the Cedar Falls neighborhood on Salish Ave. |
| High School | Mount Si High |
| City | North Bend |
| Entry Location | Main |
| Senior Community Y/N | No |
| High School District | Snoqualmie Valley |
| MLS Area | 540 - East of Lake Sammamish |
| Lot Size Units | Square Feet |
| Lot Size Square Feet | 10979 |
| Carport Y/N | No |
| Listing Terms | Cash,Conventional |
| Elementary School | Edwin R Opstad Elem |
| Land Lease Y/N | No |
| Tax Annual Amount | 12896 |
| Middle/Junior High School | Twin Falls Mid |
| Public Remarks | Experience elevated living in this beautifully upgraded Toll Brothers home,perfectly positioned to capture mountain views. Thoughtfully designed w/ both luxury & functionality in mind,this spacious f |
| Structure Type | House |
| Building Area Units | Square Feet |
| Standard Status | Coming Soon |
| Water Company | City of North Bend |
| Property Style | 12 - 2 Story |
| NWM_ShowMapLink | Yes |
Interior Features
| Interior Amenities | Dbl Pane/Storm Window,Dining Room,Fireplace,Loft,Pantry,Security System,Walk-In Closet(s),Water Heater |
|---|---|
| Flooring | Ceramic Tile,Hardwood,Carpet |
| Total Fireplaces | 1 |
| Fireplace Features | Gas |
| Air Conditioning Y/N | Yes |
| Heating Y/N | Yes |
| Fireplace Y/N | Yes |
| 3/4 Baths | 1 |
| Total Bedrooms | 4 |
| Main Level Bedrooms | 1 |
| Total Baths | 3 |
| Water Heater Type | Tankless - Gas |
| Water Heater Location | Garage |
| Fireplaces Main | 1 |
| Power Production Type | Electric,Natural Gas |
| Baths Three Quarter Main | 1 |
| Bedrooms Upper | 3 |
| Baths Full Upper | 2 |
| Bathrooms | 2.75 |
Exterior Features
| Exterior Amenities | Cement Planked |
|---|---|
| Parking Features | Attached Garage |
| Water Source | Public |
| Total Parking | 2 |
| Inclusions | Dishwasher(s),Dryer(s),Garbage Disposal,Microwave(s),Refrigerator(s),Stove(s)/Range(s),Washer(s) |
| Foundation Details | Poured Concrete |
| Building Area Total | 3320 |
| Lot Size Acres | 0.252 |
| Waterfront Y/N | No |
| Covered Spaces | 2 |
| Irrigation Water Rights Y/N | No |
| Lot Number | 8 |
Amenities
- Foreclosure
- Views
- Short Sale
- New Construction
- Adult 55+
- Lease To Own
- No HOA Fees
- Furnished
- Primary On Main
- Air Conditioning
- Seller Finance
- Green
- Fixer Upper
- Horse
- Golf
- Fireplace
- Deck
- Garage
- Basement
- Pool
Property vs Single Family Average in 98045
Price
Taxes
Year Built
Visits
In The Neighborhood
Just Listed
North Bend
$ 729,999
- Type
- Single Family | Active
- Size
- 1,040 SqFt
- Rooms
- 3 Beds + 2 Baths
 Listed by: Skyline Properties, Inc.
Views
North Bend
$ 865,000
- Type
- Single Family | Active
- Size
- 3,130 SqFt
- Rooms
- 3 Beds + 2 Baths
Listed by: Coldwell Banker Bain
North Bend
$ 549,999
- Type
- Single Family | Active
- Size
- 925 SqFt
- Rooms
- 2 Beds + 1 Baths
Listed by: Every Door Real Estate
Views
North Bend
$ 1,600,000
- Type
- Single Family | Active
- Size
- 3,430 SqFt
- Rooms
- 4 Beds + 3.5 Baths
Listed by: Windermere West Metro
Views
North Bend
$ 895,000
- Type
- Single Family | Active
- Size
- 1,841 SqFt
- Rooms
- 4 Beds + 3.5 Baths
Listed by: TEC Real Estate Inc.
Views
North Bend
$ 999,000
- Type
- Single Family | Active
- Size
- 3,575 SqFt
- Rooms
- 3 Beds + 3 Baths
Listed by: Keller Williams Eastside
Views
North Bend
$ 2,895,000
- Type
- Single Family | Active
- Size
- 7,270 SqFt
- Rooms
- 5 Beds + 4.5 Baths
Listed by: COMPASS
Views
North Bend
$ 894,900
- Type
- Single Family | Active
- Size
- 2,280 SqFt
- Rooms
- 4 Beds + 2 Baths
Listed by: Sea to Sky Realty
Open House
North Bend
$ 1,399,995
- Type
- Single Family | Active
- Size
- 3,271 SqFt
- Rooms
- 5 Beds + 3 Baths
Listed by: D.R. Horton
Waterfront
North Bend
$ 1,450,000
- Type
- Single Family | Active
- Size
- 2,380 SqFt
- Rooms
- 3 Beds + 3.5 Baths
Listed by: Keller Williams Realty
Reduced
North Bend
$ 1,048,000
- Type
- Single Family | Active
- Size
- 2,378 SqFt
- Rooms
- 4 Beds + 2.5 Baths
Listed by: TEC Real Estate Inc.
Views
North Bend
$ 1,535,000
- Type
- Single Family | Active
- Size
- 3,550 SqFt
- Rooms
- 4 Beds + 3 Baths
Listed by: Every Door Real Estate
