
Views - New Construction
Address
19429 116th Street Ct E, Bonney Lake, WA
Price
$ 899,990
Property Attributes
- ID#2581791
- TypeSingle Family
- CountyPIERCE
- CityBonney Lake
- AreaLake Tapps-Bonney Lake
- NeighborhoodBonney Lake
- Zip98391
- StyleContemporary
- Year Built2026
- Price$ 899,990
- Bedrooms4
- Full Bathrooms3
- Half Bathrooms0
- Sqr Footage2726
- Lot Size0.157 Acres
Data Source:
Northwest Multiple Listing Service (NWMLS)
Property Description
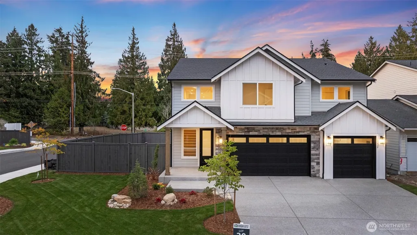
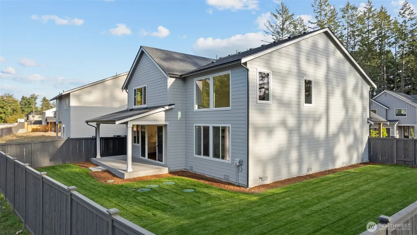
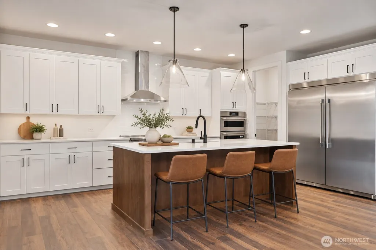
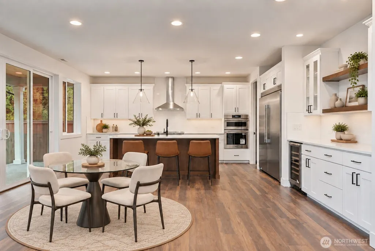
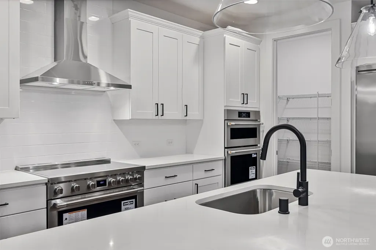
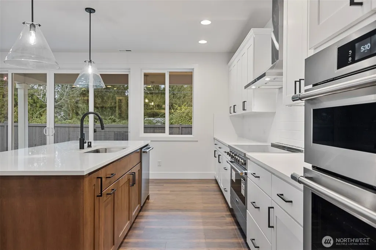
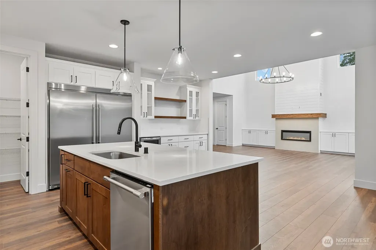
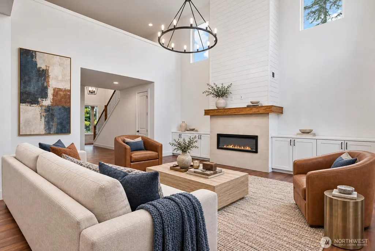
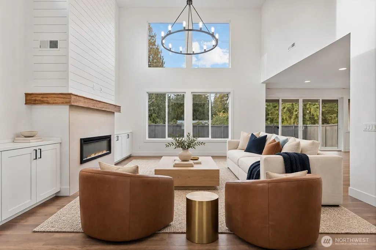
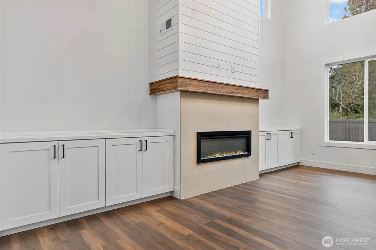
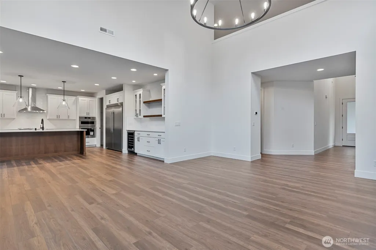
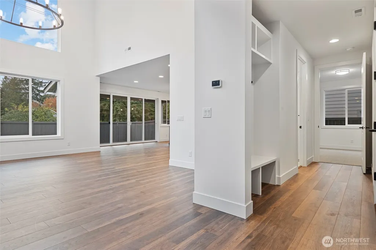
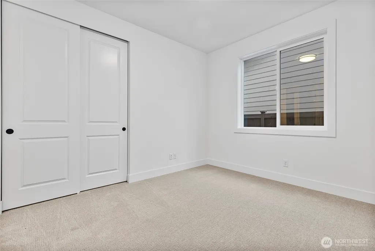
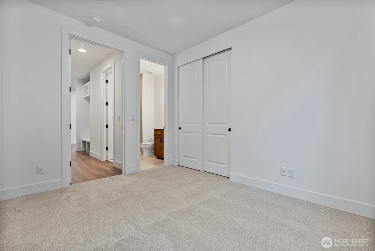
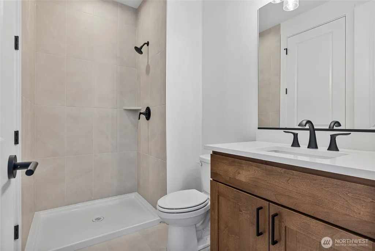
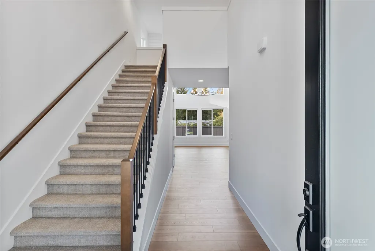
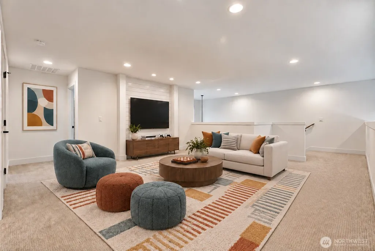
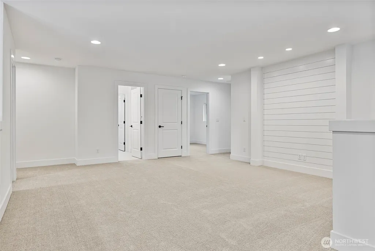
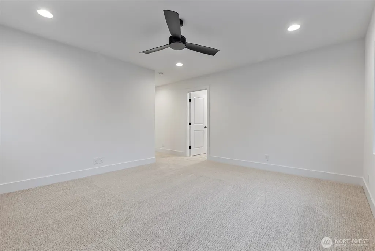
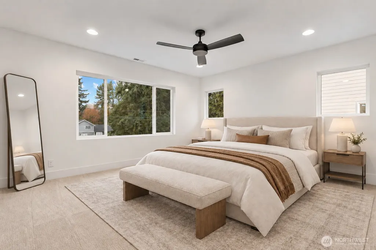
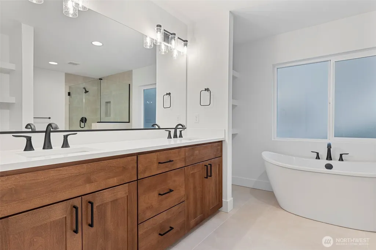
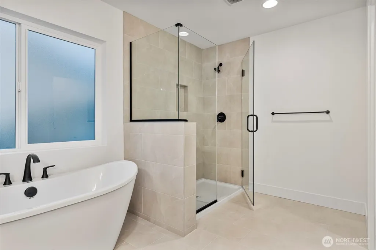
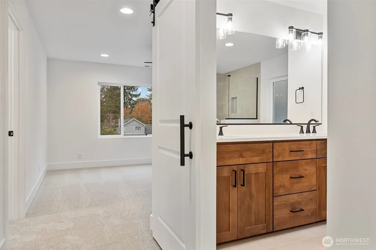
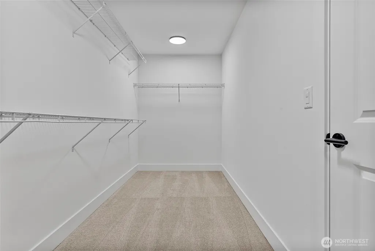
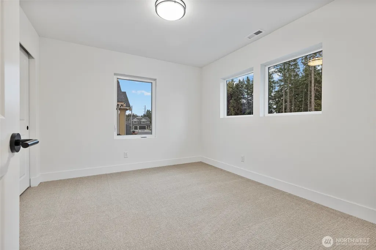
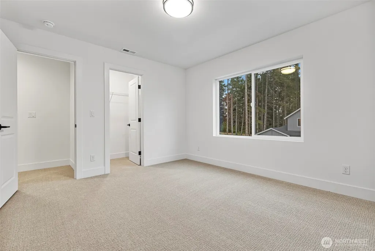
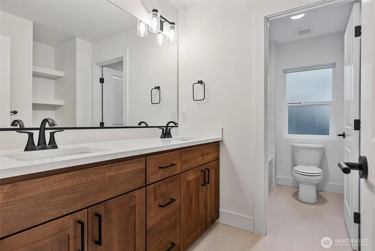
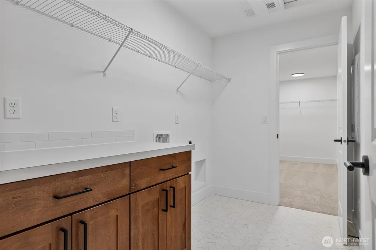
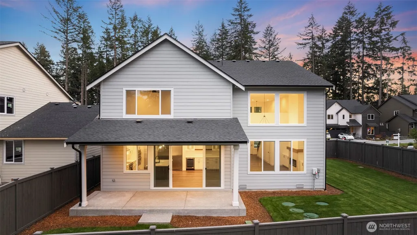
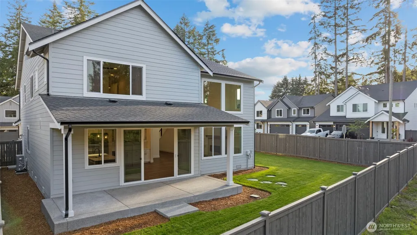
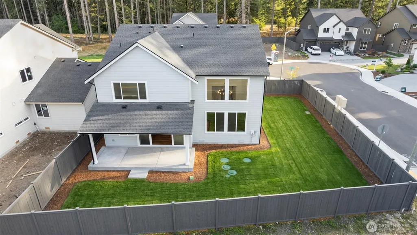
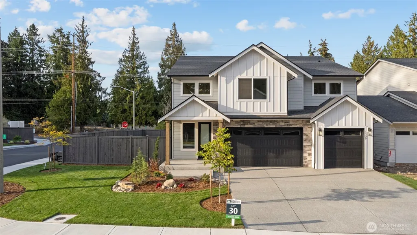
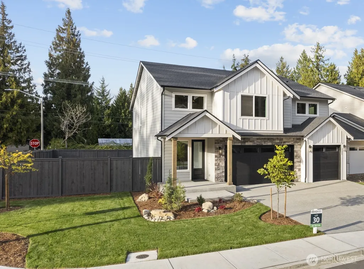
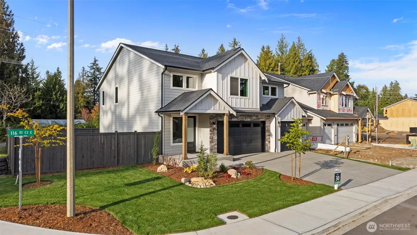
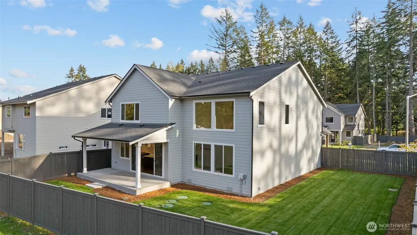
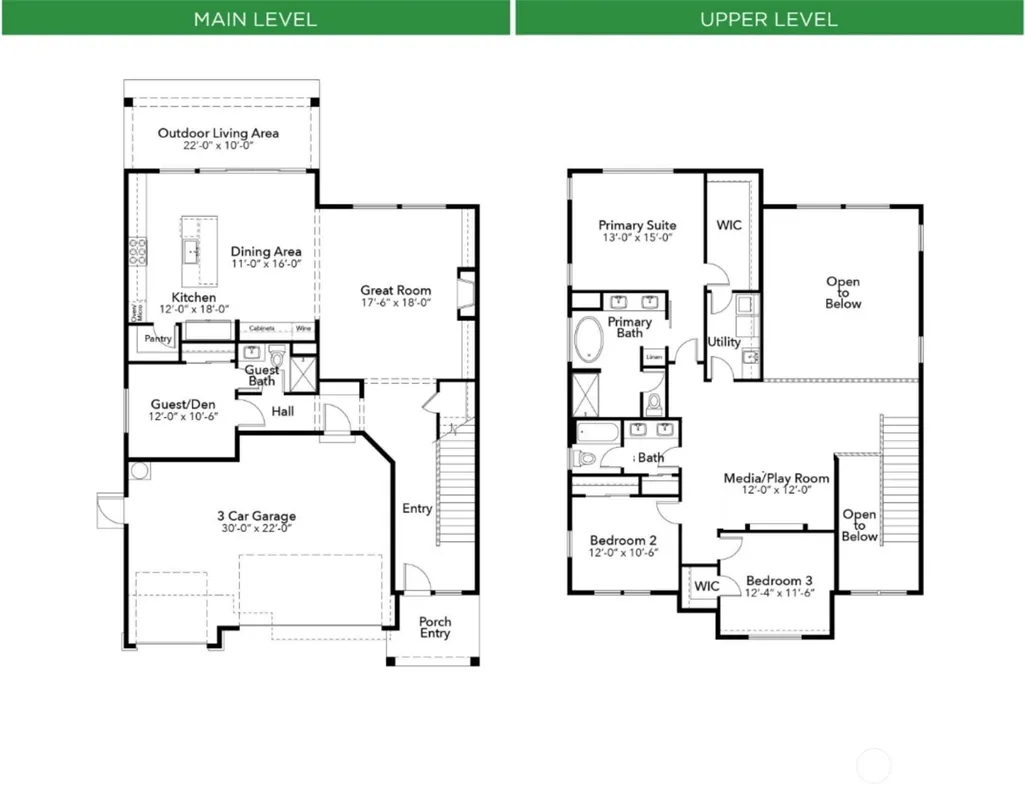
Exceptional new construction by local builder High Country Homes in the Sumner-Bonney Lake School District. Designed for modern living, this home pairs thoughtful craftsmanship with elevated finishes, including warm wide-plank flooring, wood-wrapped windows and 8-foot doors on the main level. The dramatic two-story great room features a wagon-wheel chandelier, linear tile-surround fireplace and custom flanking cabinetry. The chef-inspired kitchen impresses with an over-sized side by side refrigerator, 36-inch 6 burner induction range, double ovens, quartz counters, full-height tile backsplash and soft-close white shaker cabinetry with a rich accent island. A walk-in pantry and dedicated beverage bar with floating shelves and integrated lighting add style and function. The main-level guest suite with adjacent three-quarter bath is ideal for visitors, multi generational living or a private office. Upstairs offers three additional bedrooms, a spacious bonus room and a luxurious primary suite with a walk-in closet and spa-inspired five-piece bath featuring a freestanding tub, frameless tiled shower and dual sinks. Enjoy year-round comfort with a high-efficiency heat pump and A/C. Set on a fully fenced corner lot with a generous side yard, irrigation and covered patio, plus an over-sized three-car garage with a 50-amp EV charger.
| Elementary School | Middle School | High School |
|---|---|---|
| Buyer To Verify Elementary School | Buyer To Verify Middle School | Bonney Lake High |
| Price History | |
|---|---|
| 9/15/2026 | Listed $899,990 |
General Features
| Living Area | 2726 |
|---|---|
| Sewer | Septic Tank |
| Heating | Forced Air,Heat Pump |
| Cooling | Forced Air,Heat Pump |
| Possession | Closing |
| Roof | Composition |
| Appliances | Dishwasher,Double Oven,Microwave,Refrigerator,Stove(s)/Range(s) |
| HOA Fee | 141 |
| Association Fee Includes | Common Area Maintenance |
| Architectural Style | Contemporary |
| Year Built | 2026 |
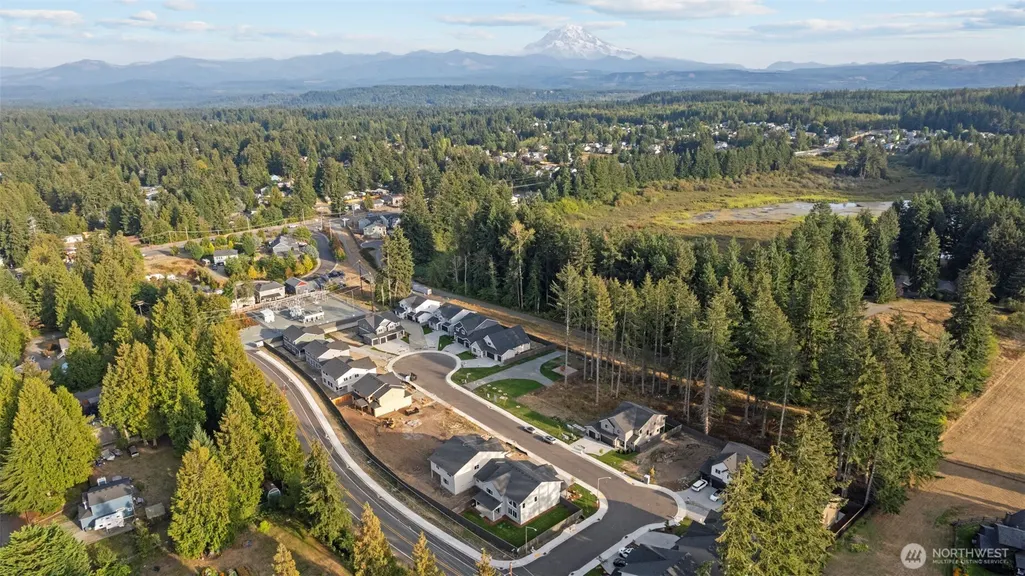
| View | Territorial |
| Topography | Level |
| Levels | Two |
| Property Subtype | Single Family Residence |
| Tax Year | 2025 |
| Community Features | CCRs |
| Building Name | Liberty Park Phase 2 |
| Assoc Fee Paid Per | Monthly |
| County | Pierce |
| New Construction | Yes |
| Property Type | Residential |
| HOA | Yes |
| Attached Garage | Yes |
| Subdivision Name | Bonney Lake |
| Garage Y/N | Yes |
| Full Baths | 2 |
| Special Listing Conditions | None |
| Status | Active |
| Directions | GPS to 19414 Rhodes Lake Rd E,Sumner,WA 98391 |
| High School | Bonney Lake High |
| City | Bonney Lake |
| Entry Location | Main |
| Senior Community Y/N | No |
| High School District | Sumner-Bonney Lake |
| MLS Area | 109 - Lake Tapps/Bonney Lake |
| Lot Size Units | Square Feet |
| Lot Size Square Feet | 6837 |
| Carport Y/N | No |
| Listing Terms | Cash,Conventional,FHA,VA Loan |
| Elementary School | Buyer To Verify |
| Land Lease Y/N | No |
| Middle/Junior High School | Buyer To Verify |
| Property Condition | Very Good |
| Public Remarks | Exceptional new construction by local builder High Country Homes in the Sumner-Bonney Lake School District. Designed for modern living,this home pairs thoughtful craftsmanship with elevated finishes, |
| Structure Type | House |
| Building Area Units | Square Feet |
| Builder Name | High Country Homes |
| Standard Status | Active |
| Water Company | Bonney Lake Water |
| Property Style | 12 - 2 Story |
| NWM_ShowMapLink | Yes |
Interior Features
| Interior Amenities | Bath Off Primary,Dbl Pane/Storm Window,Dining Room,Fireplace,French Doors,Loft,Pantry,Vaulted Ceiling(s),Walk-In Closet(s),Water Heater,Wine/Beverage Refrigerator |
|---|---|
| Basement | None |
| Flooring | Ceramic Tile,Vinyl Plank,Carpet |
| Total Fireplaces | 1 |
| Fireplace Features | Electric |
| Air Conditioning Y/N | Yes |
| Heating Y/N | Yes |
| Fireplace Y/N | Yes |
| 3/4 Baths | 1 |
| Total Bedrooms | 4 |
| Total Baths | 3 |
| Bedrooms Possible | 4 |
| Water Heater Type | Tank |
| Water Heater Location | Garage |
| Fireplaces Main | 1 |
| Power Production Type | Electric |
| Baths Three Quarter Main | 1 |
| Bedrooms Upper | 4 |
| Baths Full Upper | 2 |
| Bathrooms | 2.75 |
Exterior Features
| Exterior Amenities | Cement Planked |
|---|---|
| Parking Features | Attached Garage |
| Lot Features | Paved |
| Water Source | Public |
| Total Parking | 3 |
| Inclusions | Dishwasher(s),Double Oven,Microwave(s),Refrigerator(s),Stove(s)/Range(s) |
| Foundation Details | Poured Concrete |
| Building Area Total | 2726 |
| Lot Size Acres | 0.157 |
| Waterfront Y/N | No |
| Covered Spaces | 3 |
| Irrigation Water Rights Y/N | No |
| Site Features | Patio,Sprinkler System |
| Lot Number | 30 |
Amenities
- Foreclosure
- Views
- Short Sale
- New Construction
- Adult 55+
- Lease To Own
- No HOA Fees
- Furnished
- Primary On Main
- Air Conditioning
- Seller Finance
- Green
- Fixer Upper
- Horse
- Golf
- Fireplace
- Deck
- Garage
- Basement
- Pool
Property vs Single Family Average in 98391
Price
Year Built
In The Neighborhood
Just Listed
Bonney Lake
$ 375,000
- Type
- Single Family | Active
- Size
- 1,240 SqFt
- Rooms
- 3 Beds + 2 Baths
 Listed by: Skyline Properties, Inc.
Views
Bonney Lake
$ 525,000
- Type
- Single Family | Active
- Size
- 1,416 SqFt
- Rooms
- 3 Beds + 2 Baths
Listed by: eXp Realty
Views
Bonney Lake
$ 725,000
- Type
- Single Family | Active
- Size
- 1,609 SqFt
- Rooms
- 3 Beds + 1.5 Baths
Listed by: John L. Scott R.E. Lake Tapps
Views
Bonney Lake
$ 869,950
- Type
- Single Family | Active
- Size
- 2,130 SqFt
- Rooms
- 3 Beds + 2.5 Baths
Listed by: PNW Realty
Open House
Bonney Lake
$ 484,950
- Type
- Single Family | Active
- Size
- 1,317 SqFt
- Rooms
- 3 Beds + 2 Baths
Listed by: John L. Scott R.E. Lake Tapps
New Construction
Bonney Lake
$ 769,950
- Type
- Single Family | Active
- Size
- 2,856 SqFt
- Rooms
- 3 Beds + 3 Baths
Listed by: Trumark Homes Washington LLC
Bonney Lake
$ 539,000
- Type
- Single Family | Active
- Size
- 1,554 SqFt
- Rooms
- 3 Beds + 2.5 Baths
Listed by: Swarthout Realty, Inc
New Construction
Bonney Lake
$ 844,950
- Type
- Single Family | Active
- Size
- 3,032 SqFt
- Rooms
- 3 Beds + 3 Baths
Listed by: Trumark Homes Washington LLC
New Construction
Bonney Lake
$ 824,950
- Type
- Single Family | Active
- Size
- 2,872 SqFt
- Rooms
- 3 Beds + 3 Baths
Listed by: Trumark Homes Washington LLC
Reduced
Bonney Lake
$ 740,000
- Type
- Single Family | Active
- Size
- 3,062 SqFt
- Rooms
- 4 Beds + 2.5 Baths
Listed by: John L. Scott R.E. Lake Tapps
Bonney Lake
$ 499,000
- Type
- Single Family | Active
- Size
- 1,695 SqFt
- Rooms
- 3 Beds + 2.5 Baths
Listed by: Mountain View Properties
Views
Bonney Lake
$ 569,900
- Type
- Single Family | Active
- Size
- 1,758 SqFt
- Rooms
- 4 Beds + 2 Baths
Listed by: Skyline Properties, Inc.
