
Views
Address
12424 Moes Road Se, Rainier, WA
Price
$ 649,900
Property Attributes
- ID#2581732
- TypeSingle Family
- CountyTHURSTON
- CityRainier
- AreaYelm-Rainier
- NeighborhoodRainier
- Zip98576
- StyleManuf-Double Wide
- Year Built1990
- Taxes$ 1089
- Price$ 649,900
- Bedrooms3
- Full Bathrooms2
- Half Bathrooms1
- Sqr Footage1782
- Lot Size4.66 Acres
Data Source:
Northwest Multiple Listing Service (NWMLS)
Property Description
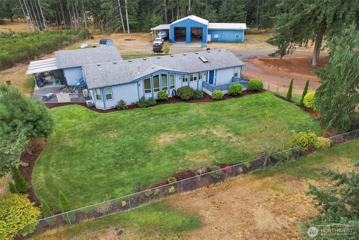
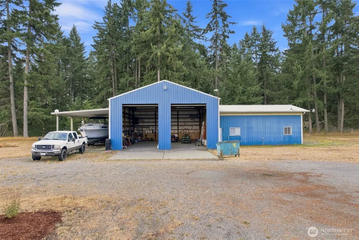
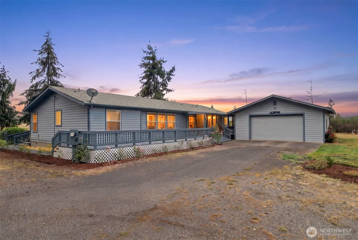
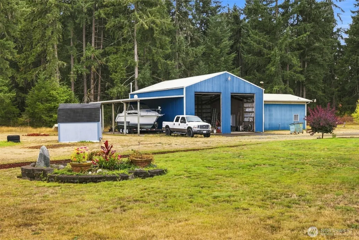
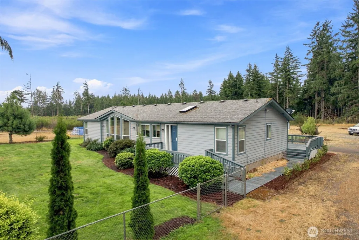
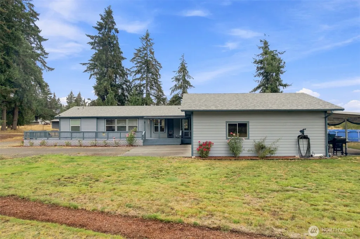
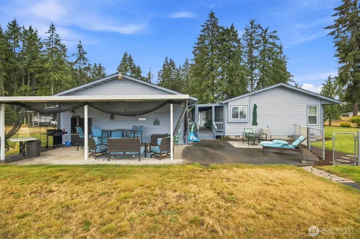
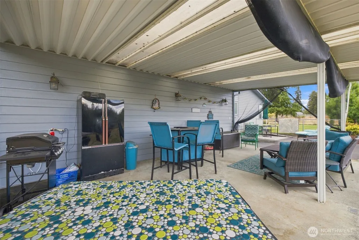
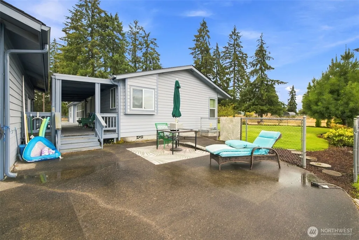
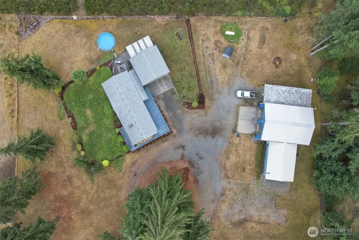
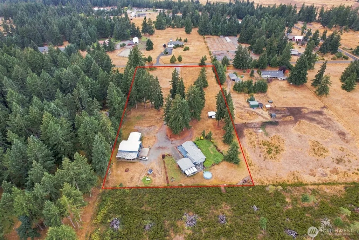
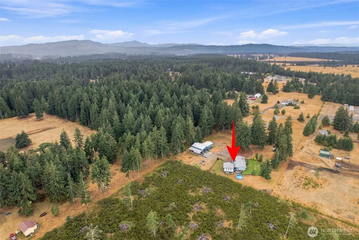
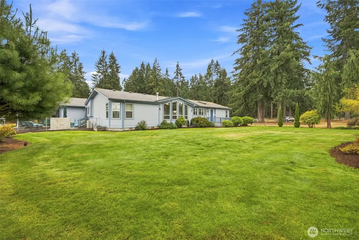
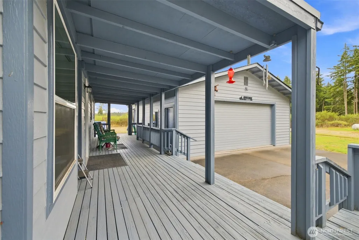
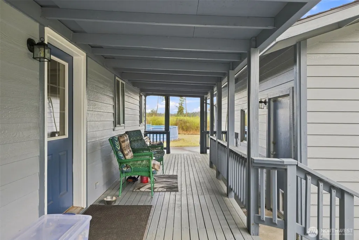
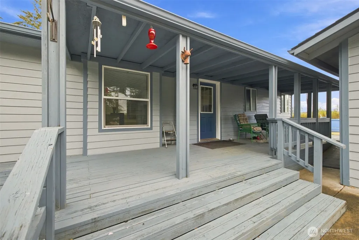
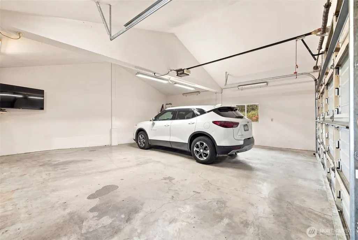
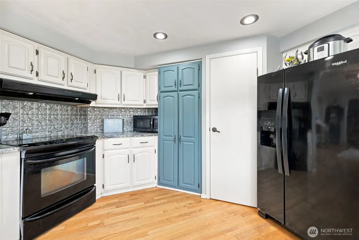
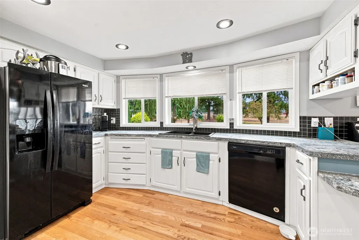
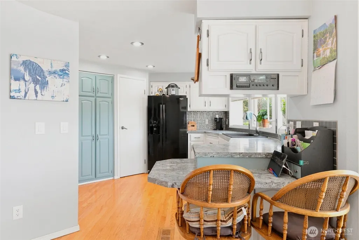
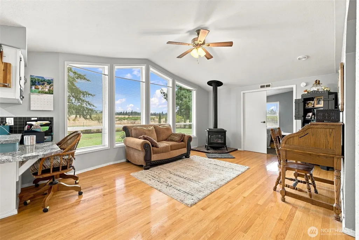
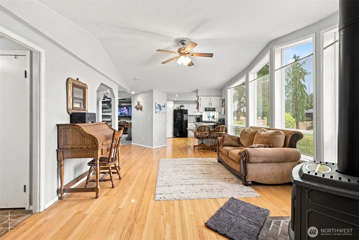
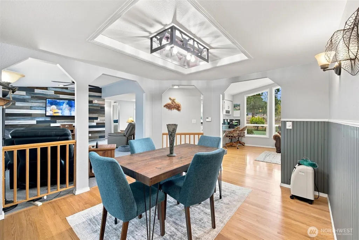
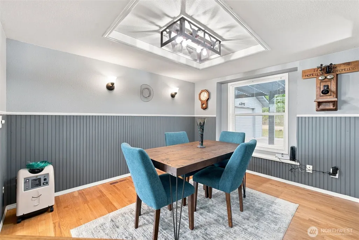
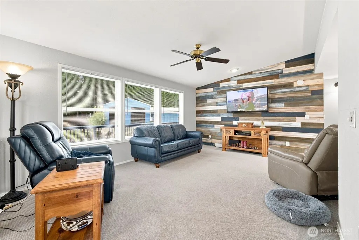
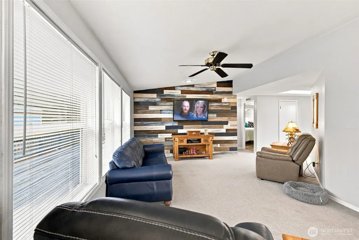
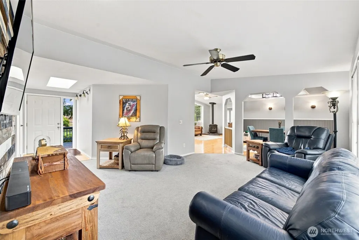
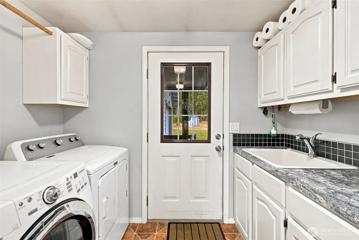
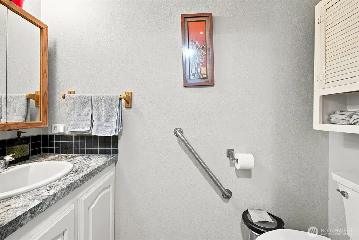
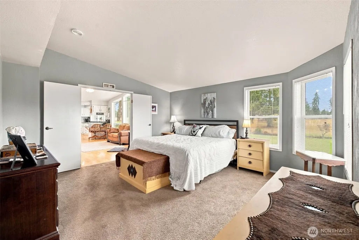
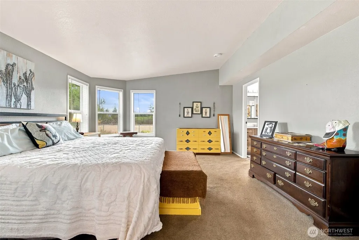
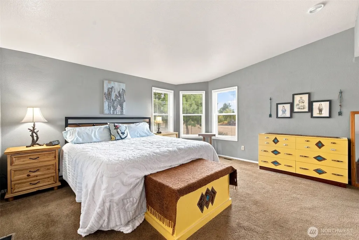
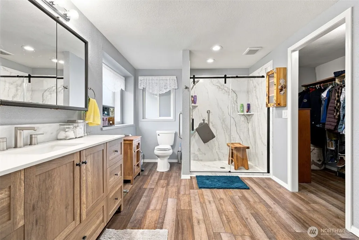
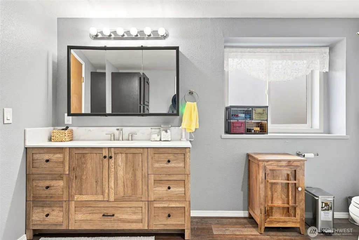
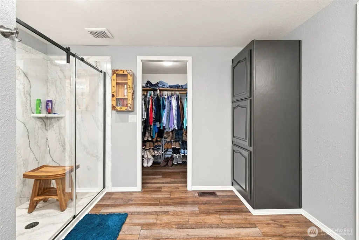
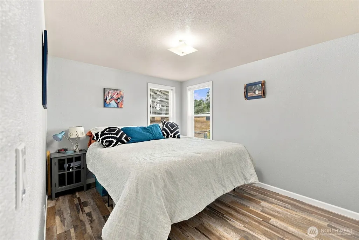
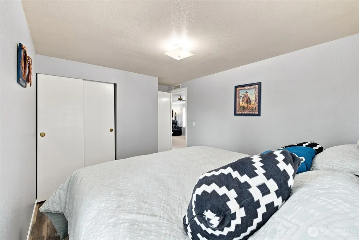
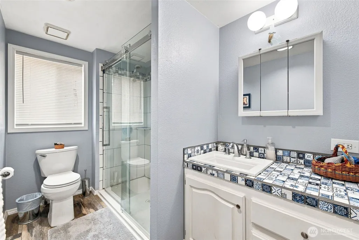
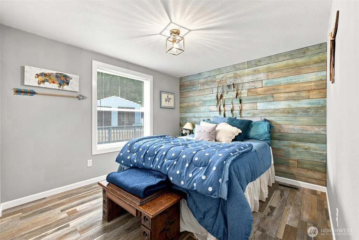
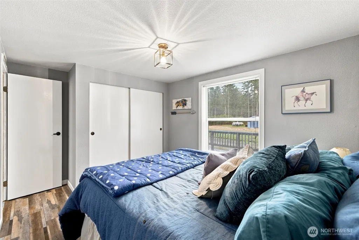
Welcome to the ultimate turn-key equestrian estate in Rainier! Set on 4.66 private, fully fenced and cross-fenced acres, this beautifully updated 1,784 sq ft home with 3 bedrooms and 2.5 bathrooms perfectly pairs high-end improvements with exceptional outbuildings. Horse enthusiasts will fall in love with the outdoor riding arena, 20x20 2-stall barn, and lush pasture framed by mature trees.Bring all your toys, gear, and vehicles! The property boasts a massive 36x48 shop equipped with a built-in bathroom and attached carport, a separate 24x36 detached garage, plus 2 full RV hookups for guests or equipment. Inside, enjoy bright, light-filled living spaces anchored by large front windows showcasing gorgeous, expansive territorial views. Major recent updates offer total peace of mind, including a newer roof, fresh paint, modern flooring, updated kitchen counters, a heat pump, a cozy propane fireplace, and 2 custom walk-in showers.Outdoor entertaining is effortless here. Unwind on the spacious front and back decks with covered areas, host summer gatherings on the covered patio by the pool, or fire up the grill using the outdoor propane BBQ hookup—all surrounded by beautiful, pristine landscaping. Whether you are looking for a complete horse facility, incredible workshop space, or peaceful country living with modern comforts, this turnkey Rainier property is ready for you!
| Elementary School | Middle School | High School |
|---|---|---|
| Rainier Primary Sch Elementary School | Rainier Mid | Rainier Snr High |
| Price History | |
|---|---|
| 9/11/2026 | Listed $649,900 |
General Features
| Living Area | 1782 |
|---|---|
| Sewer | Septic Tank |
| Heating | Forced Air,Heat Pump,Stove/Free Standing |
| Cooling | Forced Air,Heat Pump |
| Possession | Closing |
| Roof | Composition |
| Appliances | Dishwasher,Refrigerator,Stove(s)/Range(s) |
| Pool Features | Above Ground |
| Security Features | Fully Fenced,Security Gate |
| Year Built | 1990 |
| View | Territorial |
| Topography | Equestrian,Level |
| Levels | One |
| Property Subtype | Manufactured On Land |
| Tax Year | 2026 |
| County | Thurston |
| New Construction | No |
| Property Type | Residential |
| HOA | No |
| Attached Garage | No |
| Subdivision Name | Rainier |
| Garage Y/N | Yes |
| Special Listing Conditions | None |
| Status | Active |
| Directions | From Rainier Rd. take take Military Rd. or 133rd Ave. to Moes Rd. property will be on the right coming from 133rd Ave. or on the left if you are coming from Military Rd. |
| High School | Rainier Snr High |
| City | Rainier |
| Entry Location | Main |
| Senior Community Y/N | No |
| High School District | Rainier |
| MLS Area | 453 - Yelm/Rainier |
| Lot Size Units | Square Feet |
| Lot Size Square Feet | 202990 |
| Carport Y/N | Yes |
| Listing Terms | Cash,Conventional,FHA,USDA Loan,VA Loan |
| Elementary School | Rainier Primary Sch |
| Land Lease Y/N | No |
| Tax Annual Amount | 1089 |
| Body Type | Double Wide |
| Middle/Junior High School | Rainier Mid |
| Property Condition | Good |
| Public Remarks | Welcome to the ultimate turn-key equestrian estate in Rainier! Set on 4.66 private,fully fenced and cross-fenced acres,this beautifully updated 1,784 sq ft home with 3 bedrooms and 2.5 bathrooms perf |
| Virtual Tour | https://stephbmedia.aryeo.com/sites/rnqjwlkw/unbranded |
| Structure Type | Manufactured House |
| Building Area Units | Square Feet |
| Standard Status | Active |
| Water Company | Well |
| Property Style | 21 - Manuf-Double Wide |
| NWM_ShowMapLink | Yes |
Interior Features
| Interior Amenities | Bath Off Primary,Ceiling Fan(s),Dbl Pane/Storm Window,Dining Room,Fireplace,French Doors,Pantry,Skylight(s),Vaulted Ceiling(s),Walk-In Closet(s),Water Heater |
|---|---|
| Basement | None |
| Flooring | Hardwood,Laminate,Vinyl,Carpet |
| Total Fireplaces | 1 |
| Fireplace Features | See Remarks |
| Air Conditioning Y/N | Yes |
| Heating Y/N | Yes |
| Fireplace Y/N | Yes |
| Half Baths | 1 |
| 3/4 Baths | 2 |
| Total Bedrooms | 3 |
| Main Level Bedrooms | 3 |
| Total Baths | 3 |
| Water Heater Type | Electric |
| Water Heater Location | Hallway |
| Fireplaces Main | 1 |
| Power Production Type | Electric,Propane |
| Baths Three Quarter Main | 2 |
| Baths Half Main | 1 |
| Bathrooms | 2 |
Exterior Features
| Exterior Amenities | Wood Products |
|---|---|
| Vegetation | Brush,Fruit Trees,Garden Space,Pasture,Wooded |
| Parking Features | Attached Carport,Driveway,Detached Garage,Off Street,RV Parking |
| Lot Features | Dirt Road,Open Space,Secluded,Value In Land |
| Water Source | Individual Well,Private |
| Total Parking | 6 |
| Inclusions | Above Ground Pool,Dishwasher(s),Refrigerator(s),Stove(s)/Range(s) |
| Foundation Details | Pillar/Post/Pier |
| Building Area Total | 1782 |
| Lot Dimensions | 639x320x638x319 |
| Lot Size Acres | 4.66 |
| Waterfront Y/N | No |
| Covered Spaces | 6 |
| Irrigation Water Rights Y/N | Yes |
| Site Features | Arena-Outdoor,Barn,Cable TV,Deck,Fenced-Fully,Gas Available,Gated Entry,High Speed Internet,Irrigation,Outbuildings,Patio,Propane,RV Parking,Shop,Sprinkler System,Stable |
| Pool Type | Above Ground |
Amenities
- Foreclosure
- Views
- Short Sale
- New Construction
- Adult 55+
- Lease To Own
- No HOA Fees
- Furnished
- Primary On Main
- Air Conditioning
- Seller Finance
- Green
- Fixer Upper
- Horse
- Golf
- Fireplace
- Deck
- Garage
- Basement
- Pool
Property vs Single Family Average in 98576
Price
Taxes
Year Built
In The Neighborhood
Just Listed
Rainier
$ 519,950
- Type
- Single Family | Active
- Size
- 3,054 SqFt
- Rooms
- 3 Beds + 2.5 Baths
 Listed by: John L. Scott/Yelm
Reduced
Rainier
$ 485,000
- Type
- Single Family | Active
- Size
- 1,382 SqFt
- Rooms
- 3 Beds + 2 Baths
Listed by: Best Choice Realty LLC
Rainier
$ 432,500
- Type
- Single Family | Active
- Size
- 1,394 SqFt
- Rooms
- 3 Beds + 1 Baths
Listed by: Realty One Group Bold
Views
Rainier
$ 454,900
- Type
- Single Family | Active
- Size
- 1,270 SqFt
- Rooms
- 3 Beds + 1.5 Baths
Listed by: WEICHERT, Realtors Reynolds RE
Fixer Upper
Rainier
$ 400,000
- Type
- Single Family | Active
- Size
- 1,376 SqFt
- Rooms
- 3 Beds + 1 Baths
Listed by: RE/MAX Northwest
Views
Rainier
$ 589,900
- Type
- Single Family | Active
- Size
- 1,984 SqFt
- Rooms
- 3 Beds + 2 Baths
Listed by: Yelm Windermere
Views
Rainier
$ 545,000
- Type
- Single Family | Active
- Size
- 1,892 SqFt
- Rooms
- 4 Beds + 2.5 Baths
Listed by: eXp Realty
Reduced
Rainier
$ 479,000
- Type
- Single Family | Active
- Size
- 1,568 SqFt
- Rooms
- 4 Beds + 2 Baths
Listed by: Spivey Realty Group, LLC
Reduced
Yelm
$ 505,000
- Type
- Single Family | Active
- Size
- 1,306 SqFt
- Rooms
- 3 Beds + 2 Baths
Listed by: Riley Jackson Real Estate Inc.
Reduced
Rainier
$ 474,999
- Type
- Single Family | Active
- Size
- 1,282 SqFt
- Rooms
- 3 Beds + 2 Baths
Listed by: Silvercreek Realty Group
Reduced
Yelm
$ 510,000
- Type
- Single Family | Active
- Size
- 1,493 SqFt
- Rooms
- 3 Beds + 2 Baths
Listed by: Riley Jackson Real Estate Inc.
Views
Rainier
$ 754,900
- Type
- Single Family | Active
- Size
- 1,512 SqFt
- Rooms
- 3 Beds + 2 Baths
Listed by: Keller Williams South Sound
