
Address
10414 Se 13th Street, Bellevue, WA
Price
$ 2,998,000
Property Attributes
- ID#2581662
- TypeSingle Family
- CountyKING
- CityBellevue
- AreaBellevue-West of 405
- NeighborhoodEnatai
- Zip98004
- StyleCraftsman
- Year Built2004
- Taxes$ 18649
- Price$ 2,998,000
- Bedrooms5
- Full Bathrooms4
- Half Bathrooms1
- Sqr Footage3740
- Lot Size0.1733 Acres
Data Source:
Northwest Multiple Listing Service (NWMLS)
Property Description
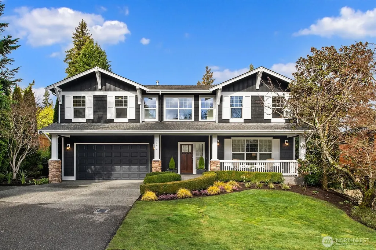
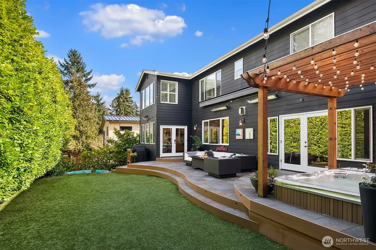
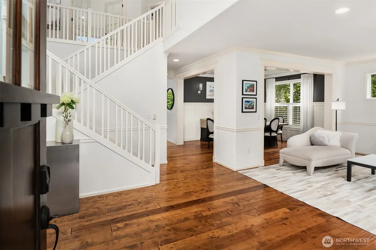
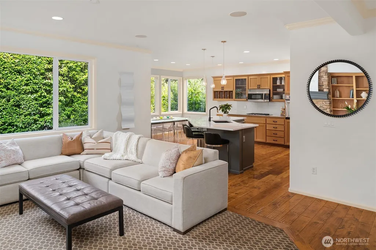
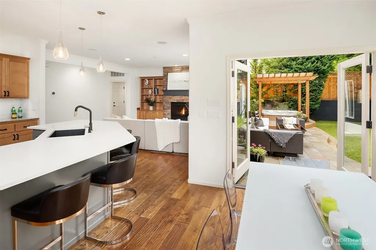
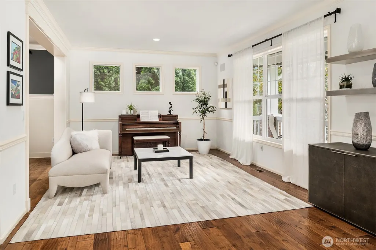
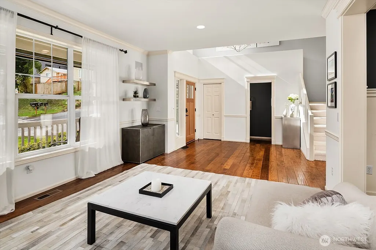
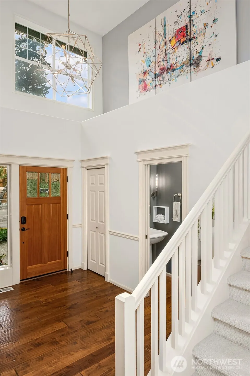
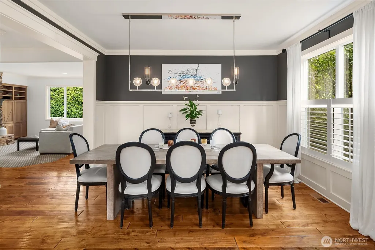
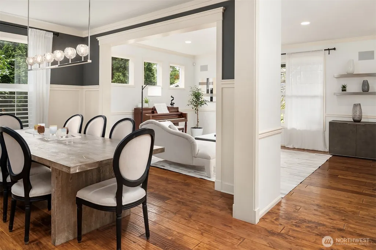
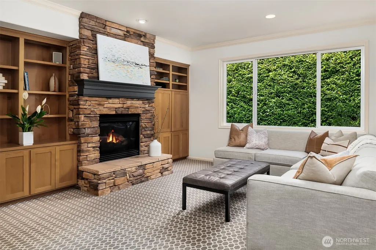
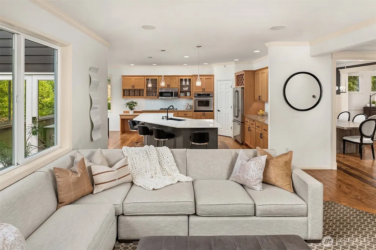
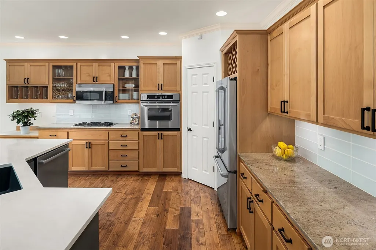
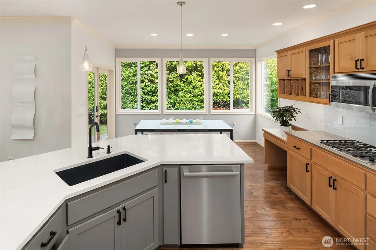
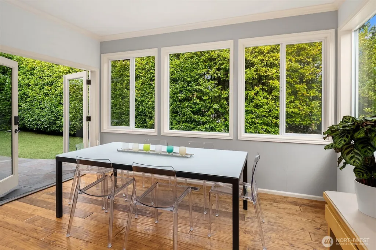
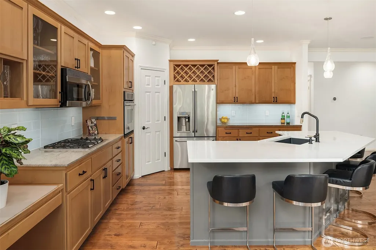
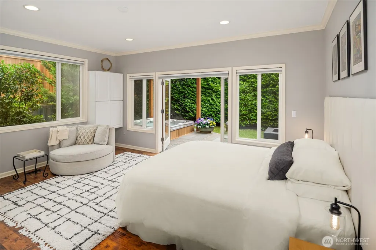
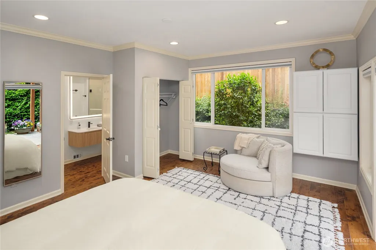
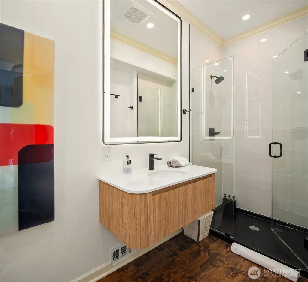
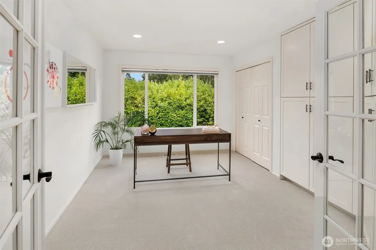
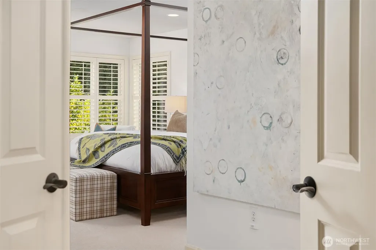
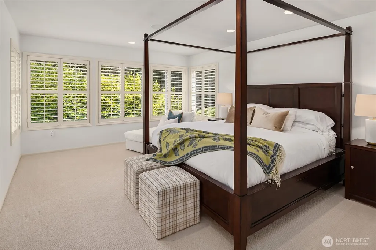
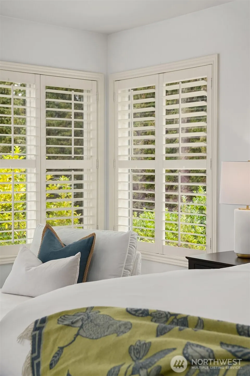
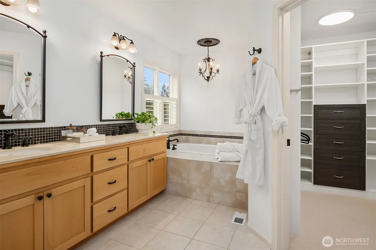
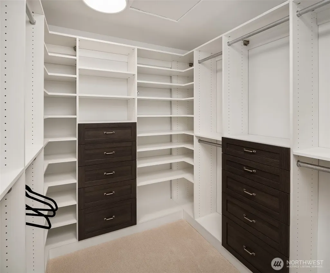
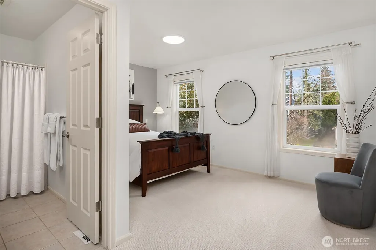
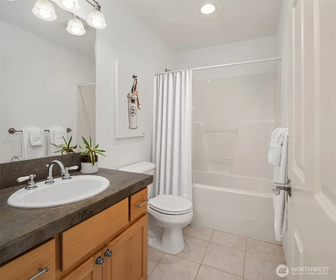
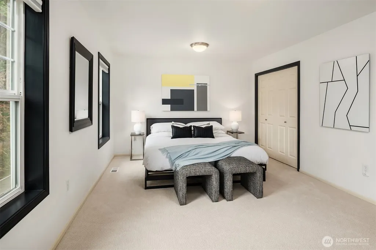
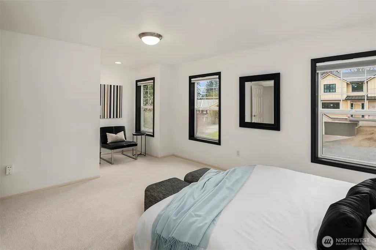
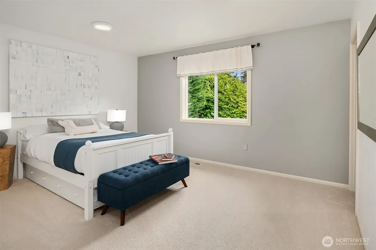
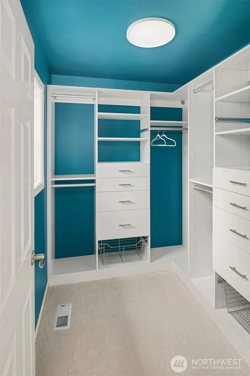
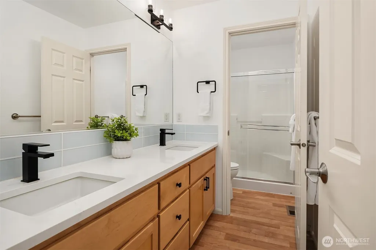
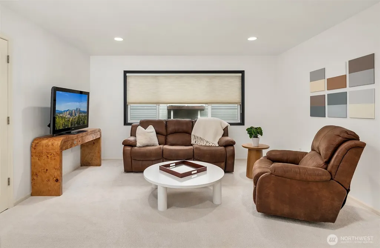
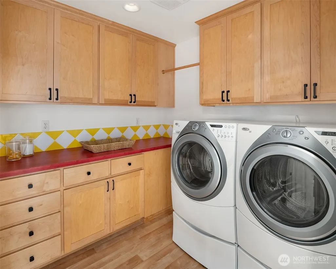
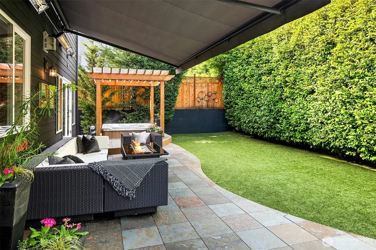
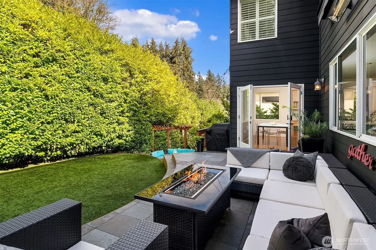
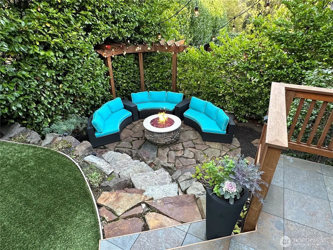
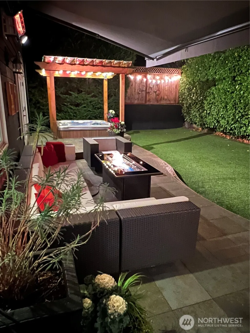
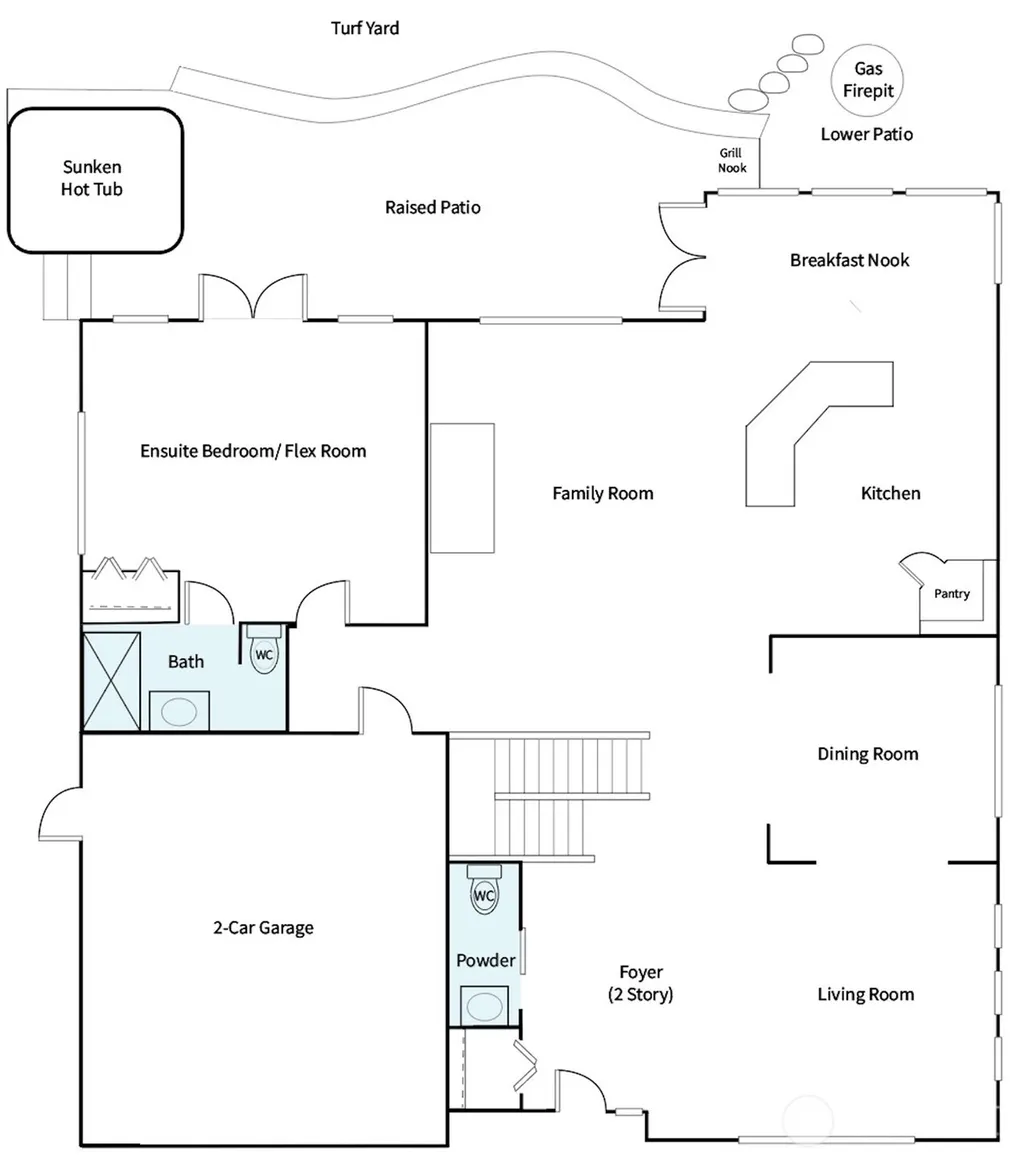
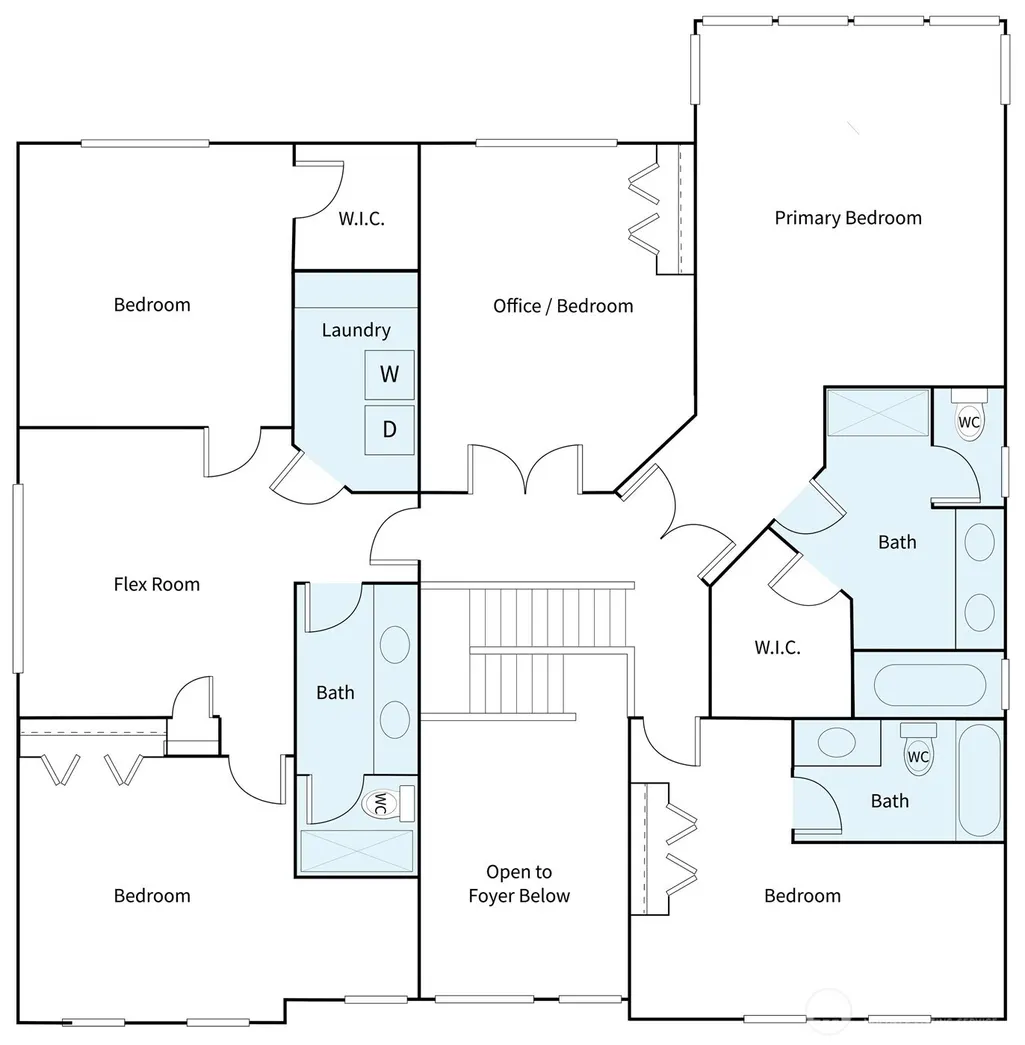
Located in Bellevue's sought-after Enatai neighborhood, this thoughtfully designed home showcases timeless finishes and versatile spaces for modern living. Blending location and lifestyle, it is served by Bellevue High, Chinook Middle & Enatai Elementary, with close proximity to downtown Bellevue, plus easy access to I-90, Seattle, and the new light rail. The main level showcases light-filled spaces anchored by birch hardwood floors and a dramatic 2-story entry. The open floor plan, accented by contemporary light fixtures, includes living and dining rooms, updated kitchen w/ stainless steel appliances, family room, and a main floor ensuite bedroom w/ patio access. Designed for entertaining, kitchen double doors open to a patio with a hot tub, heat lamps, and an electric retractable awning. The patio connects seamlessly to the main level and steps down to a turf yard perfect for play or practice. The sunken custom gas fire pit offers cozy nights. Upstairs offers the primary suite, a secondary ensuite bedroom, two additional spacious bedrooms connected by a flex room, plus a bath with separate WC/shower. The upstairs office (optional 6th bedroom) has double French doors, a closet, and built-in storage. Bedroom closets include custom storage systems. New carpet upstairs completes this turn-key home. Additional amenities include a new furnace & heat pump, A/C, Lutron shades, security and sprinkler systems, and ample storage. Pre-inspection & sewer scope reports on request.
| Elementary School | Middle School | High School |
|---|---|---|
| Enatai Elem | Chinook Mid | Bellevue High |
| Price History | |
|---|---|
| 9/14/2026 | Listed $2,998,000 |
General Features
| Living Area | 3740 |
|---|---|
| Sewer | Sewer Connected |
| Heating | Forced Air,Heat Pump,See Remarks |
| Cooling | Forced Air,Heat Pump,See Remarks |
| Possession | Closing |
| Roof | Composition |
| Appliances | Dishwasher,Disposal,Double Oven,Dryer,Microwave,Refrigerator,Stove(s)/Range(s),Washer |
| Architectural Style | Craftsman |
| Security Features | Security System |
| Year Built | 2004 |
| Topography | Level |
| Levels | Two |
| Property Subtype | Single Family Residence |
| Tax Year | 2025 |
| Community Features | Park,Playground,Trail(s) |
| County | King |
| New Construction | No |
| Property Type | Residential |
| HOA | No |
| Attached Garage | Yes |
| Subdivision Name | Enatai |
| Garage Y/N | Yes |
| Full Baths | 2 |
| Special Listing Conditions | None |
| Status | Active |
| Directions | From Bellevue Way SE,head east on SE 13th St to property on right (2 story black and with white trim) |
| High School | Bellevue High |
| City | Bellevue |
| Entry Location | Main |
| Senior Community Y/N | No |
| High School District | Bellevue |
| MLS Area | 520 - Bellevue/West of 405 |
| Lot Size Units | Square Feet |
| Lot Size Square Feet | 7548 |
| Carport Y/N | No |
| Listing Terms | Cash,Conventional |
| Elementary School | Enatai Elem |
| Land Lease Y/N | No |
| Tax Annual Amount | 18649 |
| Middle/Junior High School | Chinook Mid |
| Property Condition | Very Good |
| Public Remarks | Located in Bellevue's sought-after Enatai neighborhood,this thoughtfully designed home showcases timeless finishes and versatile spaces for modern living. Blending location and lifestyle,it is served |
| Virtual Tour | https://tour.10414enatai.com/ |
| Structure Type | House |
| Building Area Units | Square Feet |
| Standard Status | Active |
| Water Company | City of Bellevue |
| Property Style | 12 - 2 Story |
| NWM_ShowMapLink | Yes |
Interior Features
| Interior Amenities | Bath Off Primary,Dbl Pane/Storm Window,Dining Room,Fireplace,French Doors,Hot Tub/Spa,Pantry,Security System,Sprinkler System,Vaulted Ceiling(s),Walk-In Closet(s),Water Heater |
|---|---|
| Basement | None |
| Flooring | Ceramic Tile,Hardwood,Vinyl,Carpet |
| Total Fireplaces | 1 |
| Fireplace Features | Gas |
| Air Conditioning Y/N | Yes |
| Heating Y/N | Yes |
| Fireplace Y/N | Yes |
| Half Baths | 1 |
| 3/4 Baths | 2 |
| Total Bedrooms | 5 |
| Main Level Bedrooms | 1 |
| Total Baths | 5 |
| Water Heater Type | Gas |
| Water Heater Location | Garage |
| Fireplaces Main | 1 |
| Power Production Type | Electric,Natural Gas |
| Baths Three Quarter Main | 1 |
| Baths Three Quarter Upper | 1 |
| Bedrooms Upper | 4 |
| Baths Half Main | 1 |
| Baths Full Upper | 2 |
| Bathrooms | 4 |
Exterior Features
| Exterior Amenities | Stone,Wood Products |
|---|---|
| Parking Features | Attached Garage |
| Water Source | Public |
| Total Parking | 7 |
| Inclusions | Dishwasher(s),Double Oven,Dryer(s),Garbage Disposal,Microwave(s),Refrigerator(s),Stove(s)/Range(s),Washer(s) |
| Foundation Details | Poured Concrete |
| Spa | Yes |
| Building Area Total | 3740 |
| Lot Size Acres | 0.1733 |
| Waterfront Y/N | No |
| Covered Spaces | 2 |
| Irrigation Water Rights Y/N | No |
| Site Features | Hot Tub/Spa,Patio,Sprinkler System |
| Parking Uncovered Total | 5 |
Amenities
- Foreclosure
- Views
- Short Sale
- New Construction
- Adult 55+
- Lease To Own
- No HOA Fees
- Furnished
- Primary On Main
- Air Conditioning
- Seller Finance
- Green
- Fixer Upper
- Horse
- Golf
- Fireplace
- Deck
- Garage
- Basement
- Pool
Property vs Single Family Average in 98004
Price
Taxes
Year Built
In The Neighborhood
Just Listed
Bellevue
$ 4,498,000
- Type
- Single Family | Active
- Size
- 4,370 SqFt
- Rooms
- 4 Beds + 3.5 Baths
 Listed by: Realogics Sotheby's Int'l Rlty
Views
Bellevue
$ 5,698,000
- Type
- Single Family | Active
- Size
- 5,850 SqFt
- Rooms
- 5 Beds + 4.5 Baths
Listed by: Real Residential
Waterfront
Bellevue
$ 7,635,000
- Type
- Single Family | Active
- Size
- 5,740 SqFt
- Rooms
- 3 Beds + 5 Baths
Listed by: Coldwell Banker Bain
Water Views
Bellevue
$ 5,300,000
- Type
- Single Family | Active
- Size
- 5,182 SqFt
- Rooms
- 5 Beds + 5.5 Baths
Listed by: Real Residential
Views
Bellevue
$ 2,350,000
- Type
- Single Family | Active
- Size
- 2,720 SqFt
- Rooms
- 4 Beds + 2.5 Baths
Listed by: Real Residential
Views
Bellevue
$ 4,999,000
- Type
- Single Family | Active
- Size
- 5,760 SqFt
- Rooms
- 6 Beds + 5.5 Baths
Listed by: Skyline Properties, Inc.
Water Views
Bellevue
$ 3,080,000
- Type
- Single Family | Active
- Size
- 4,740 SqFt
- Rooms
- 5 Beds + 5 Baths
Listed by: Skyline Properties, Inc.
Waterfront
Bellevue
$ 6,800,000
- Type
- Single Family | Active
- Size
- 4,813 SqFt
- Rooms
- 4 Beds + 3 Baths
Listed by: COMPASS
Views
Bellevue
$ 4,950,000
- Type
- Single Family | Active
- Size
- 4,312 SqFt
- Rooms
- 6 Beds + 3.5 Baths
Listed by: Coldwell Banker Bain
Views
Bellevue
$ 2,790,000
- Type
- Single Family | Active
- Size
- 3,560 SqFt
- Rooms
- 4 Beds + 3.5 Baths
Listed by: Realogics Sotheby's Int'l Rlty
Reduced
Bellevue
$ 4,799,999
- Type
- Single Family | Active
- Size
- 5,130 SqFt
- Rooms
- 6 Beds + 5.5 Baths
Listed by: COMPASS
Reduced
Bellevue
$ 7,499,999
- Type
- Single Family | Active
- Size
- 2,150 SqFt
- Rooms
- 2 Beds + 2 Baths
Listed by: Marketplace Sotheby's Intl Rty
