
Views
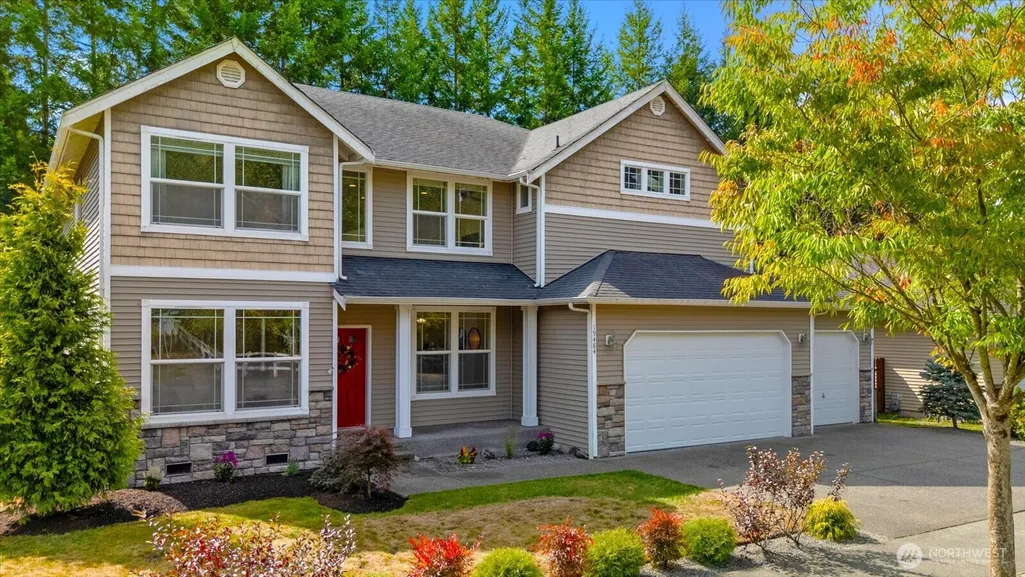
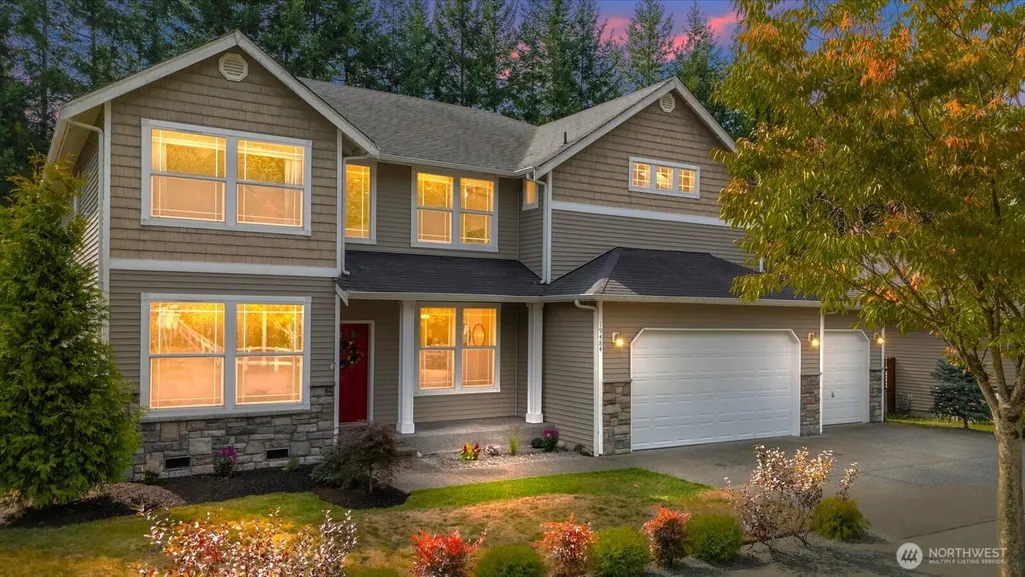
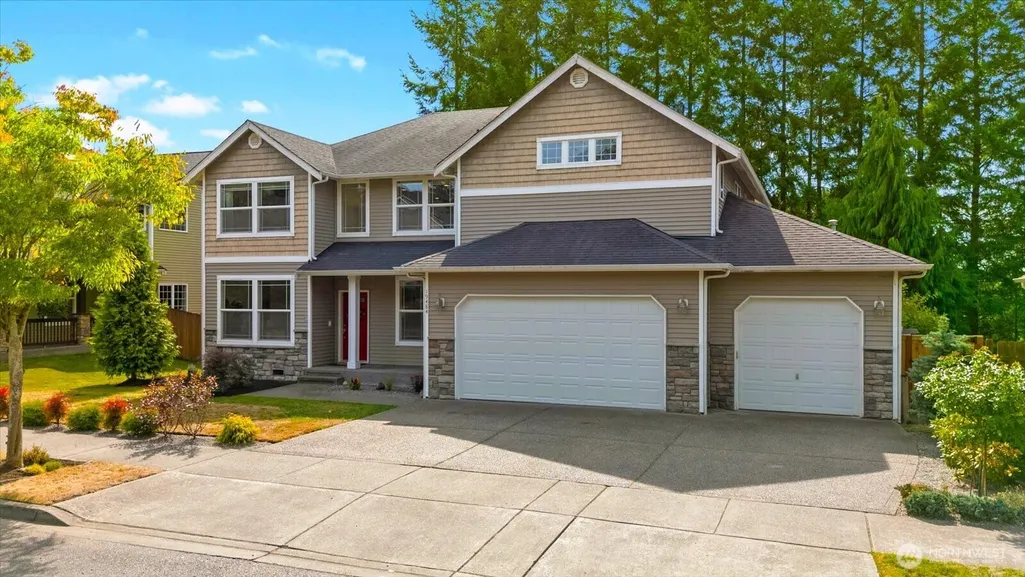
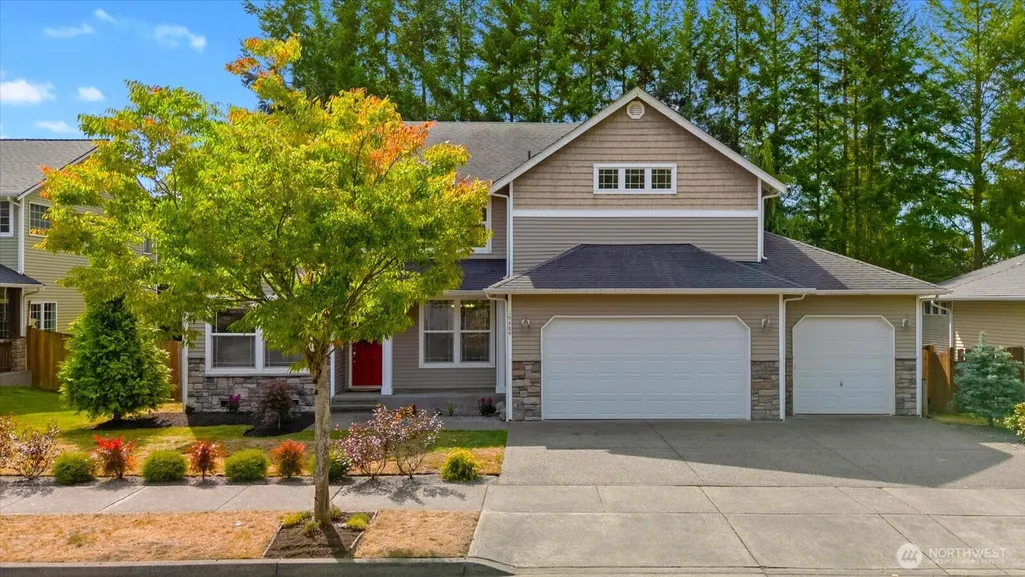
Address
19484 Rainier View Road Se, Monroe, WA
Price
$ 799,000
Property Attributes
- ID#2581635
- TypeSingle Family
- CountySNOHOMISH
- CityMonroe
- AreaEast Snohomish County
- NeighborhoodMonroe
- Zip98272
- StyleCraftsman
- Year Built2005
- Taxes$ 6170
- Price$ 799,000
- Bedrooms3
- Full Bathrooms2
- Half Bathrooms1
- Sqr Footage3059
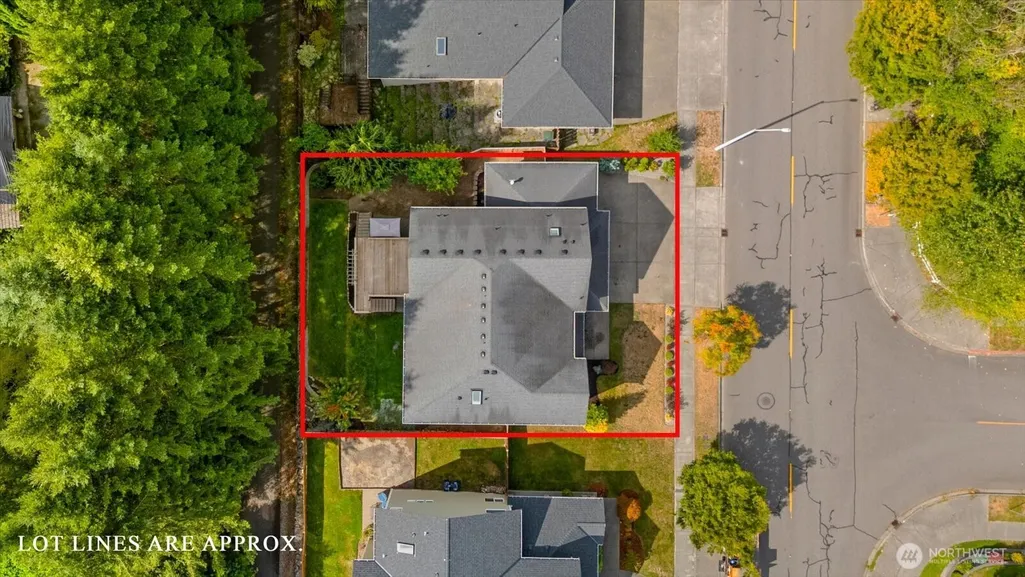
- Lot Size0.17 Acres
Data Source:
Northwest Multiple Listing Service (NWMLS)
Property Description
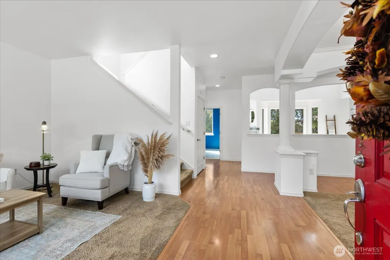
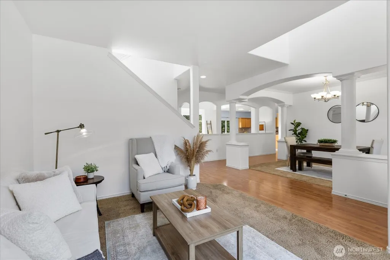
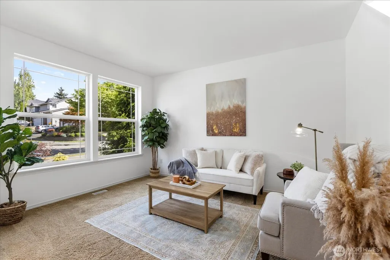
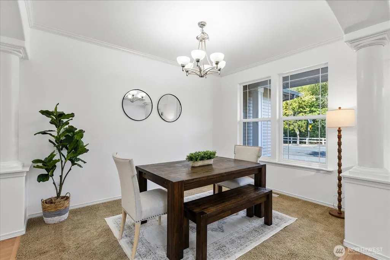
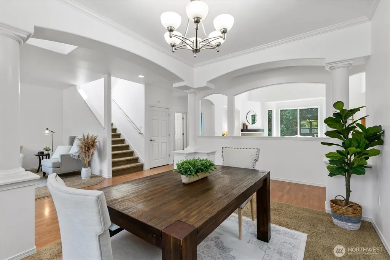
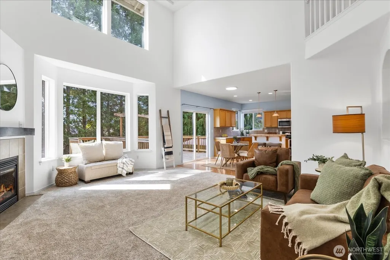
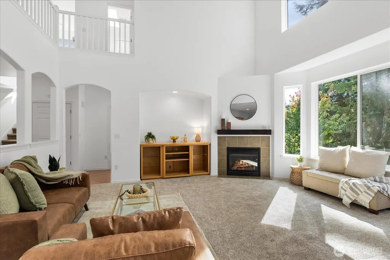
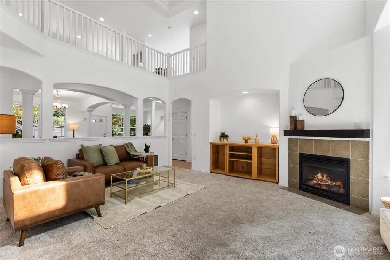
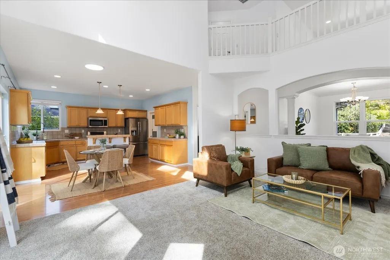
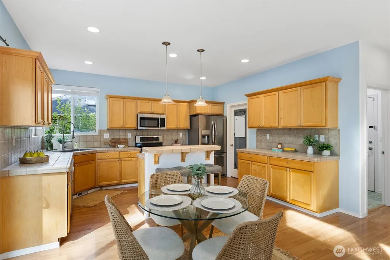
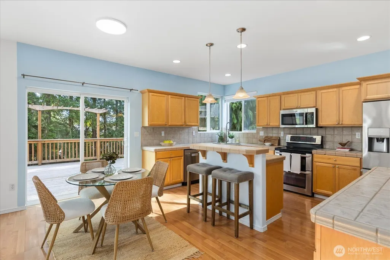
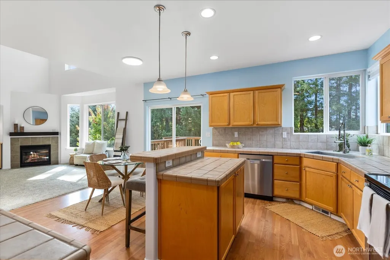
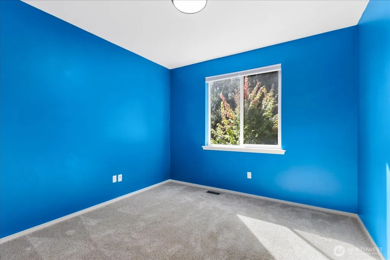
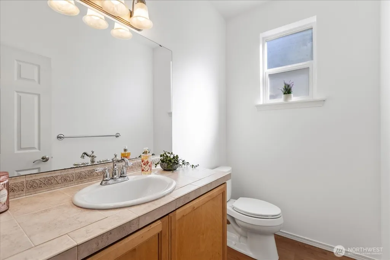
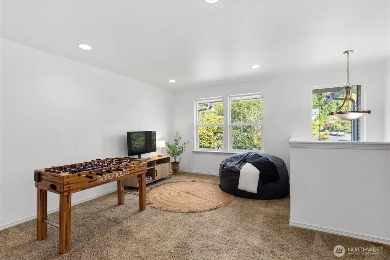
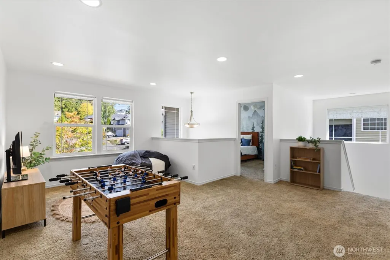
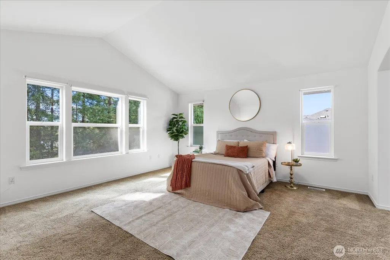
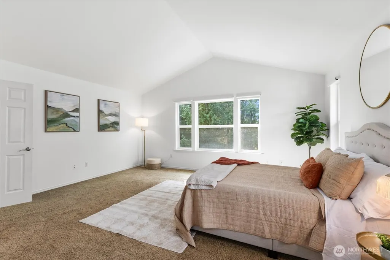
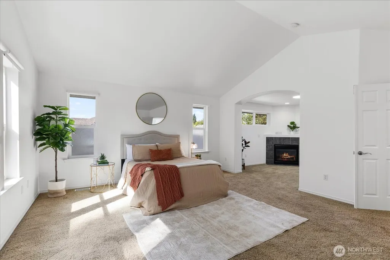
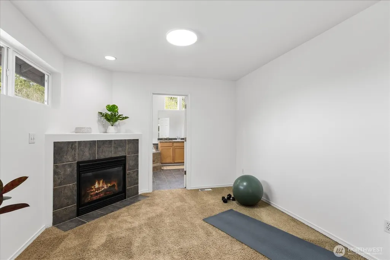
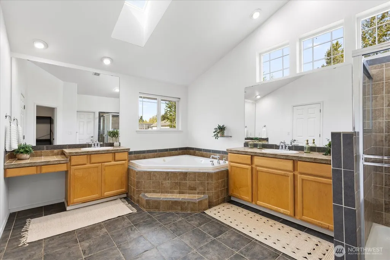
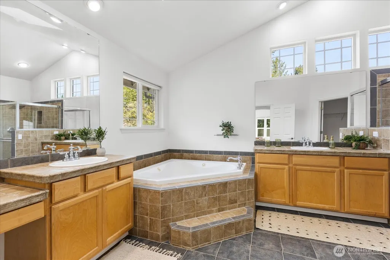
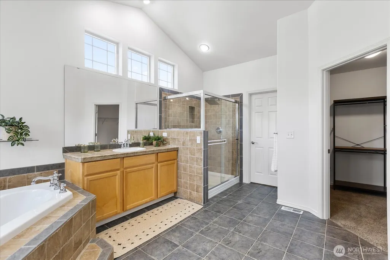
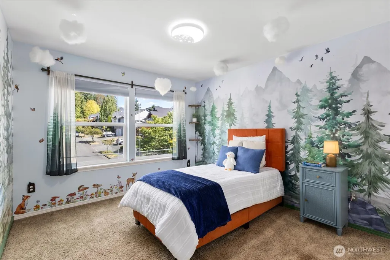
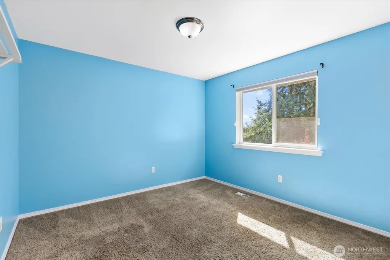
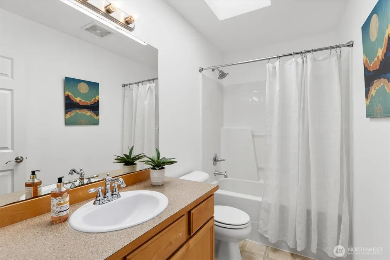
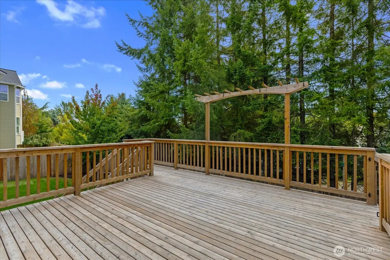
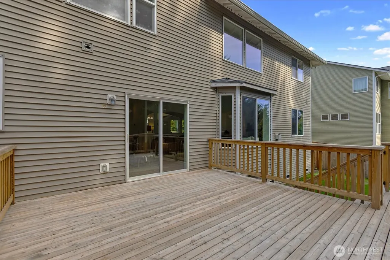
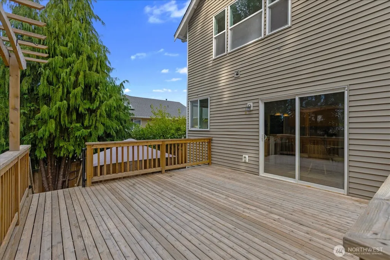
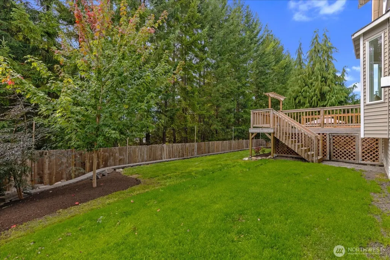
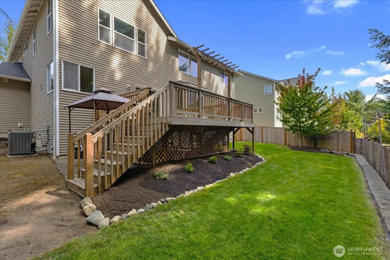
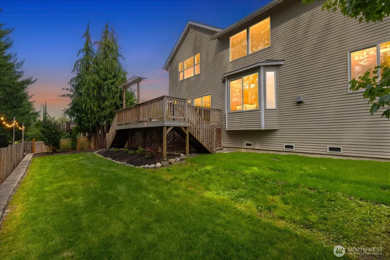
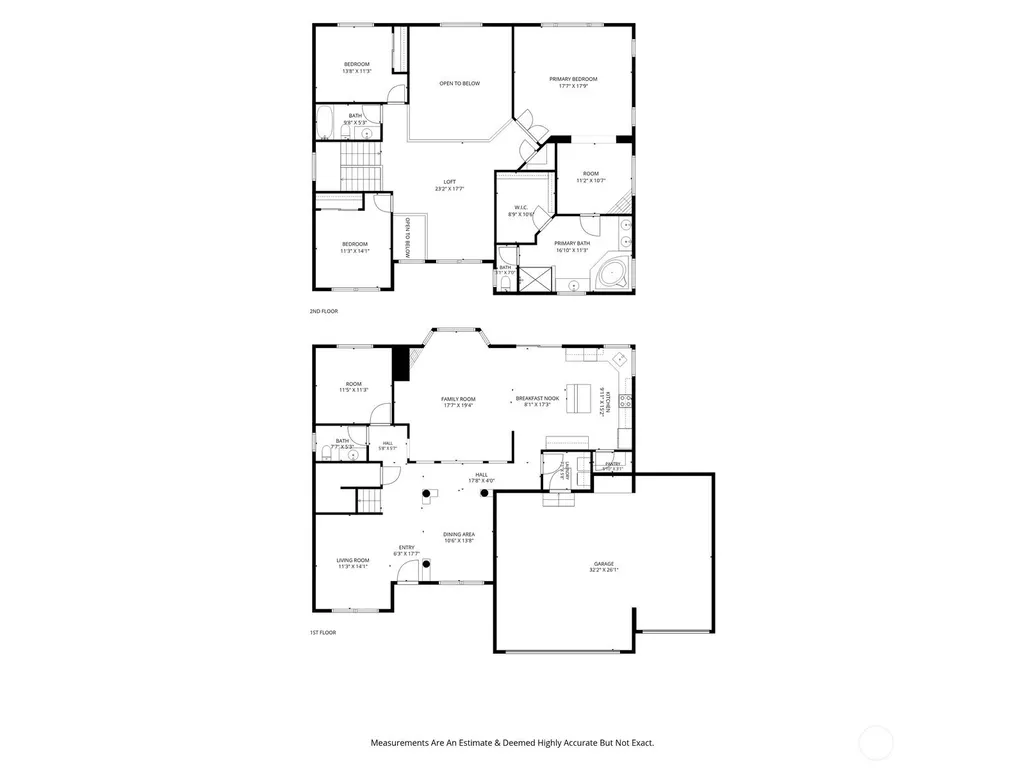
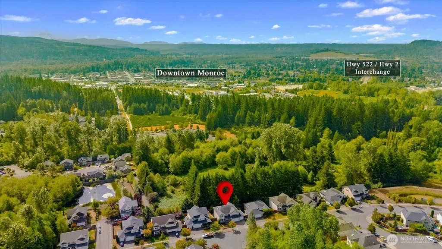
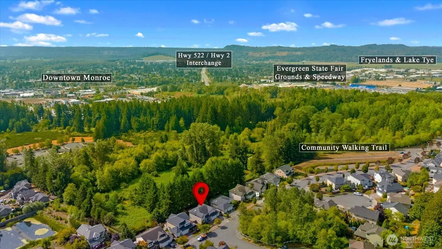
Welcome to Sinclair Heights! This spacious home features an open-concept floor plan filled with natural light. Enter in from the covered front porch to the parlor, perfect for welcoming guests. The kitchen offers stainless steel appliances including a double oven, a walk-in pantry, abundant cabinetry and counter space, eating nook and counter seating. The kitchen adjoins the impressive Great Room with soaring cathedral ceilings, floor to ceiling windows and a cozy gas fireplace. The formal dining room, a den/guest room, plus powder room complete the main floor. Open loft space overlooks the Great Room, providing additional room for an office, media area, or playroom. The huge primary suite shines with vaulted ceilings, separate sitting/flex area, gas fireplace, and spacious 5-piece bath featuring a jetted soaking tub, walk-in shower, dual vanities, and skylights. Two additional bedrooms and full bath upstairs. Enjoy exceptional outdoor living on the huge deck overlooking the greenbelt and fully fenced backyard. Additional features include a mudroom off of the 3 car garage, under-stair storage, and plenty of functional living space throughout. Fresh interior paint! Community playground! A quick trip to downtown Monroe shopping and dining. Easy access to HWY 2/HWY 522 commuter routes! Ready for you to call Monroe home.
| Elementary School | Middle School | High School |
|---|---|---|
| Chain Lake Elem | Park Place Middle Sc | Monroe High |
| Price History | |
|---|---|
| 9/11/2026 | Listed $799,000 |
General Features
| Living Area | 3059 |
|---|---|
| Sewer | Sewer Connected |
| Heating | 90%+ High Efficiency,Heat Pump |
| Cooling | 90%+ High Efficiency,Heat Pump |
| Possession | Closing |
| Roof | Composition |
| Appliances | Dishwasher,Disposal,Double Oven,Dryer,Microwave,Refrigerator,Stove(s)/Range(s),Washer |
| HOA Fee | 350 |
| Architectural Style | Craftsman |
| Security Features | Fully Fenced,Security System |
| Year Built | 2005 |
| View | Territorial |
| Topography | Level,Partial Slope |
| Levels | Two |
| Property Subtype | Single Family Residence |
| Tax Year | 2025 |
| Community Features | CCRs |
| Building Name | Sinclair Heights |
| Assoc Fee Paid Per | Semi-Annually |
| County | Snohomish |
| New Construction | No |
| Property Type | Residential |
| HOA | Yes |
| Attached Garage | Yes |
| Subdivision Name | Monroe |
| Facing Direction | North |
| Garage Y/N | Yes |
| Full Baths | 2 |
| Special Listing Conditions | None |
| Status | Active |
| Directions | GPS works great! |
| High School | Monroe High |
| City | Monroe |
| Entry Location | Main |
| Senior Community Y/N | No |
| High School District | Monroe |
| MLS Area | 750 - East Snohomish County |
| Lot Size Units | Square Feet |
| Lot Size Square Feet | 7405 |
| Carport Y/N | No |
| Listing Terms | Cash,Conventional,FHA,See Remarks,VA Loan |
| Elementary School | Chain Lake Elem |
| Land Lease Y/N | No |
| Tax Annual Amount | 6170 |
| Middle/Junior High School | Park Place Middle Sc |
| Property Condition | Good |
| Public Remarks | Welcome to Sinclair Heights! This spacious home features an open-concept floor plan filled with natural light. Enter in from the covered front porch to the parlor,perfect for welcoming guests. The ki |
| Structure Type | House |
| Building Area Units | Square Feet |
| Standard Status | Active |
| Water Company | City of Monroe |
| Property Style | 12 - 2 Story |
| NWM_ShowMapLink | Yes |
Interior Features
| Interior Amenities | Bath Off Primary,Ceiling Fan(s),Dbl Pane/Storm Window,Dining Room,Fireplace,Fireplace (Primary Bedroom),French Doors,High Tech Cabling,Jetted Tub,Pantry,Security System,Vaulted Ceiling(s),Walk-In Clo |
|---|---|
| Basement | None |
| Flooring | Ceramic Tile,Laminate,See Remarks,Vinyl,Carpet |
| Total Fireplaces | 2 |
| Fireplace Features | Gas |
| Air Conditioning Y/N | Yes |
| Heating Y/N | Yes |
| Fireplace Y/N | Yes |
| Half Baths | 1 |
| Total Bedrooms | 3 |
| Total Baths | 3 |
| Water Heater Type | Tank - Gas |
| Water Heater Location | Garage |
| Fireplaces Upper | 1 |
| Fireplaces Main | 1 |
| Power Production Type | Electric,Natural Gas |
| Bedrooms Upper | 3 |
| Baths Half Main | 1 |
| Baths Full Upper | 2 |
| Bathrooms | 2.5 |
Exterior Features
| Exterior Amenities | Metal/Vinyl,See Remarks,Stone,Wood |
|---|---|
| Vegetation | Garden Space |
| Parking Features | Attached Garage |
| Lot Features | Curbs,Dead End Street,Paved,Sidewalk |
| Water Source | Public |
| Total Parking | 3 |
| Inclusions | Dishwasher(s),Double Oven,Dryer(s),Garbage Disposal,Microwave(s),Refrigerator(s),Stove(s)/Range(s),Washer(s) |
| Foundation Details | Poured Concrete |
| Building Area Total | 3059 |
| Lot Size Acres | 0.17 |
| Waterfront Y/N | No |
| Covered Spaces | 3 |
| Irrigation Water Rights Y/N | No |
| Site Features | Cable TV,Deck,Fenced-Fully,Gas Available,High Speed Internet |
Amenities
- Foreclosure
- Views
- Short Sale
- New Construction
- Adult 55+
- Lease To Own
- No HOA Fees
- Furnished
- Primary On Main
- Air Conditioning
- Seller Finance
- Green
- Fixer Upper
- Horse
- Golf
- Fireplace
- Deck
- Garage
- Basement
- Pool
Property vs Single Family Average in 98272
Price
Taxes
Year Built
Visits
In The Neighborhood
Views
Monroe
$ 624,990
- Type
- Single Family | Active
- Size
- 1,509 SqFt
- Rooms
- 3 Beds + 2.5 Baths
 Listed by: Thompson Carol Real Estate
Viewed
Monroe
$ 675,000
- Type
- Single Family | Active
- Size
- 924 SqFt
- Rooms
- 2 Beds + 2 Baths
Listed by: Realty One Group Orca
Views
Monroe
$ 595,000
- Type
- Single Family | Active
- Size
- 1,944 SqFt
- Rooms
- 3 Beds + 2.5 Baths
Listed by: Coldwell Banker Bain
Views
Monroe
$ 439,900
- Type
- Single Family | Active
- Size
- 1,070 SqFt
- Rooms
- 3 Beds + 2 Baths
Listed by: Windermere RE/Capitol Hill,Inc
Views
Snohomish
$ 1,125,000
- Type
- Single Family | Active
- Size
- 2,972 SqFt
- Rooms
- 4 Beds + 2.5 Baths
Listed by: Kelly Right RE of Seattle LLC
Views
Monroe
$ 1,050,000
- Type
- Single Family | Active
- Size
- 3,101 SqFt
- Rooms
- 4 Beds + 3 Baths
Listed by: eLink Realty
Monroe
$ 980,000
- Type
- Single Family | Active
- Size
- 4,080 SqFt
- Rooms
- 6 Beds + 4 Baths
Listed by: John L Scott Monroe
Reduced
Snohomish
$ 899,000
- Type
- Single Family | Active
- Size
- 2,654 SqFt
- Rooms
- 4 Beds + 2.5 Baths
Listed by: RE/MAX Northwest
Open House
Monroe
$ 949,950
- Type
- Single Family | Active
- Size
- 2,585 SqFt
- Rooms
- 5 Beds + 3 Baths
Listed by: Redfin
Monroe
$ 849,950
- Type
- Single Family | Active
- Size
- 2,886 SqFt
- Rooms
- 5 Beds + 3 Baths
Listed by: RE/MAX Northwest
Open House
Monroe
$ 614,950
- Type
- Single Family | Active
- Size
- 1,848 SqFt
- Rooms
- 4 Beds + 2.5 Baths
Listed by: Redfin
Views
Monroe
$ 1,195,000
- Type
- Single Family | Active
- Size
- 3,607 SqFt
- Rooms
- 4 Beds + 3.5 Baths
Listed by: Best Choice Realty LLC
