
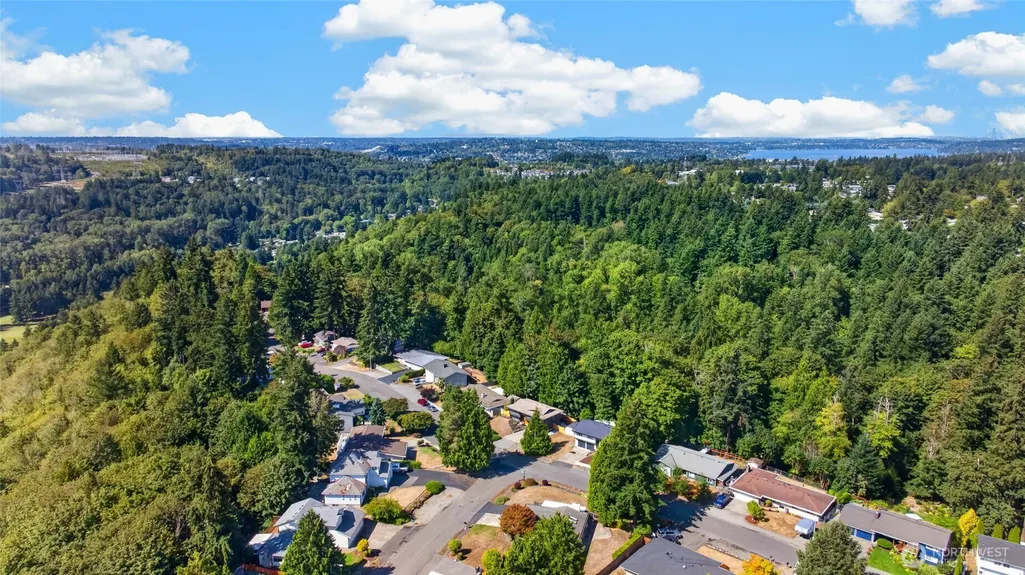
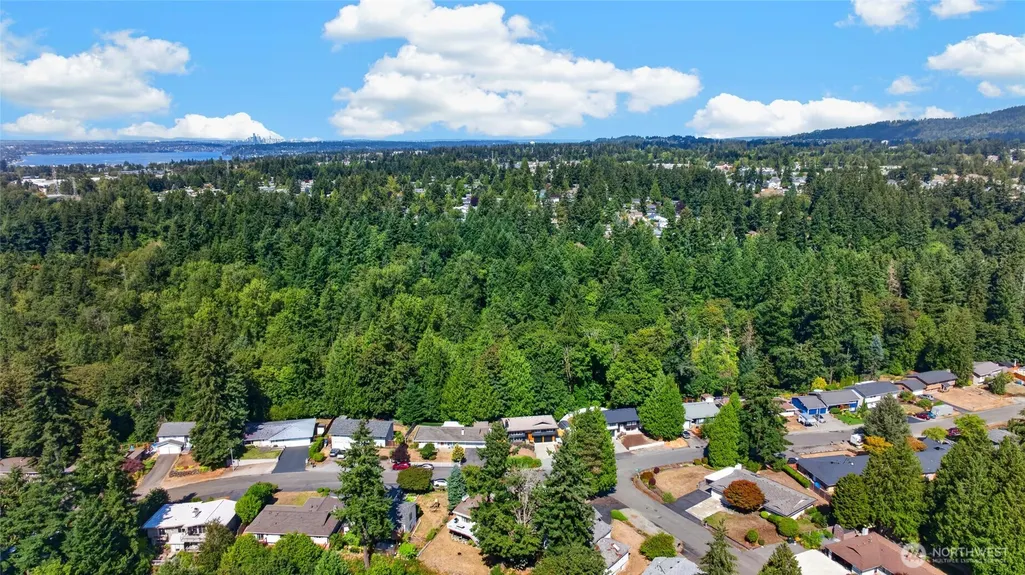
Views
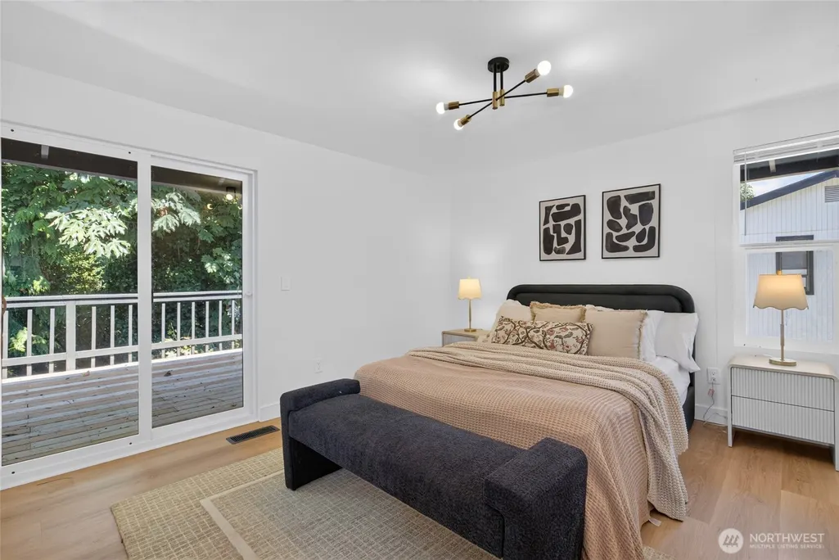
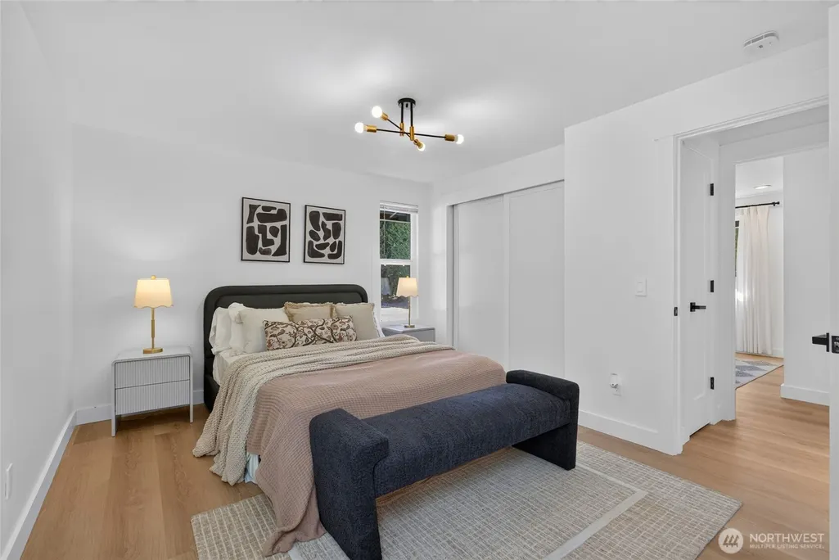
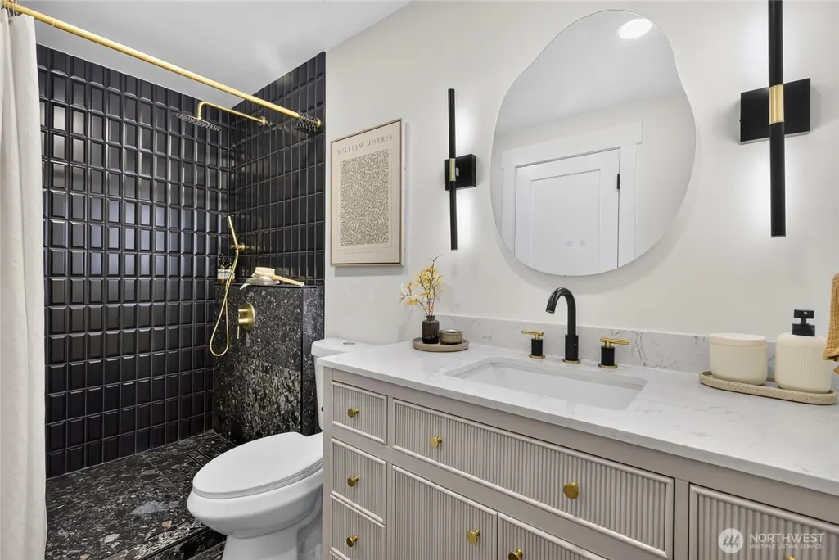
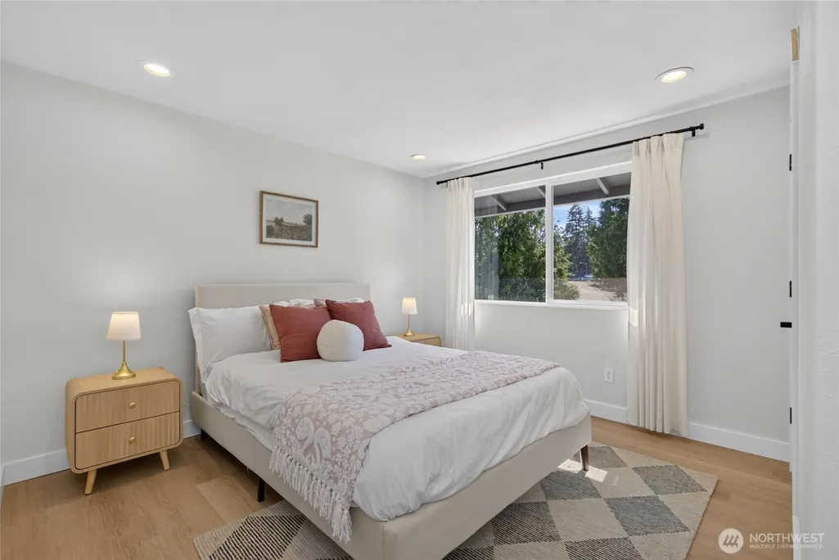
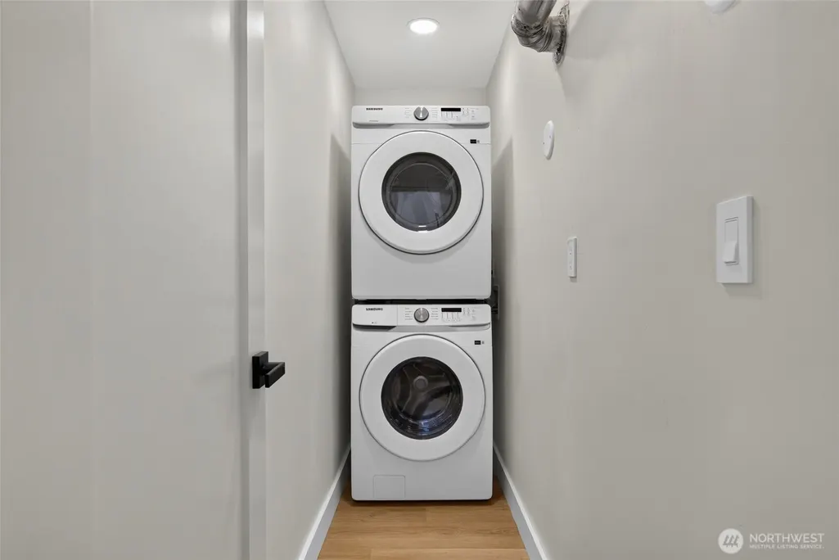
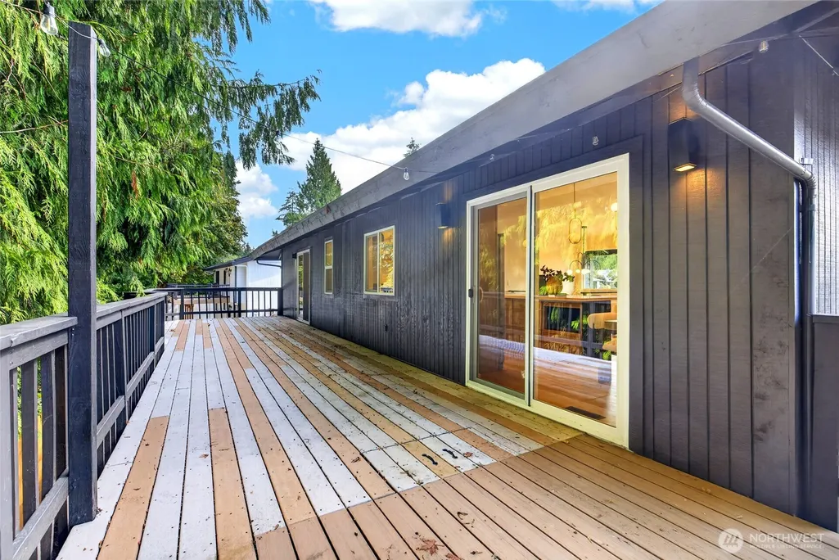
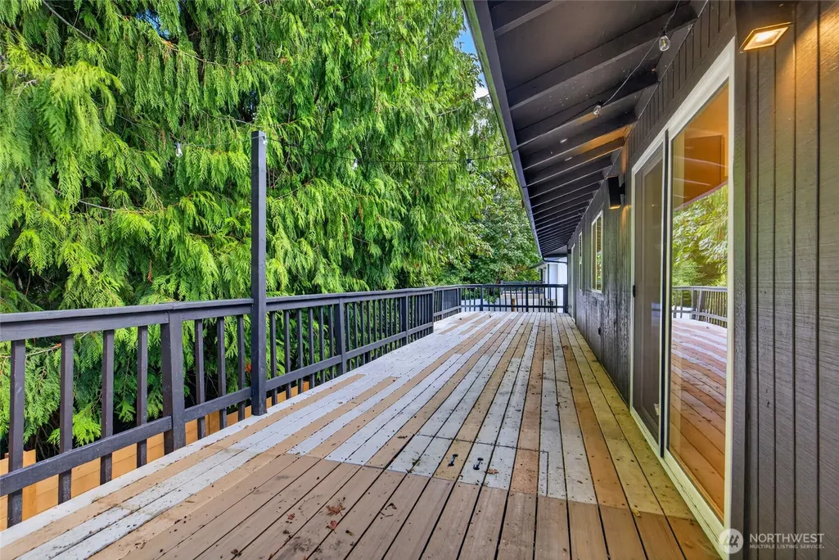
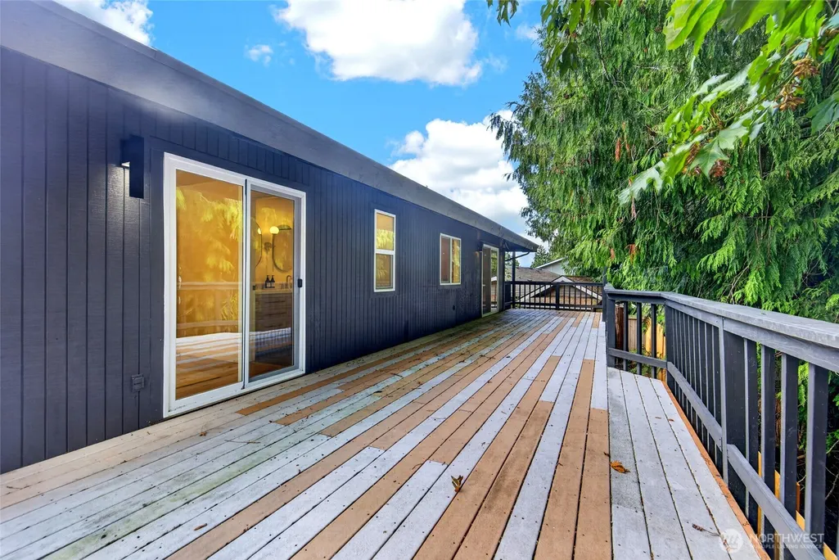
Address
13618 Se 141st Street, Renton, WA
Price
$ 775,000
Property Attributes
- ID#2581578
- TypeSingle Family
- CountyKING
- CityRenton
- AreaRenton-Highlands
- NeighborhoodMaple Valley Heights
- Zip98059
- StyleModern
- Year Built1972
- Taxes$ 6946
- Price$ 775,000
- Bedrooms3
- Full Bathrooms2
- Half Bathrooms1
- Sqr Footage1870
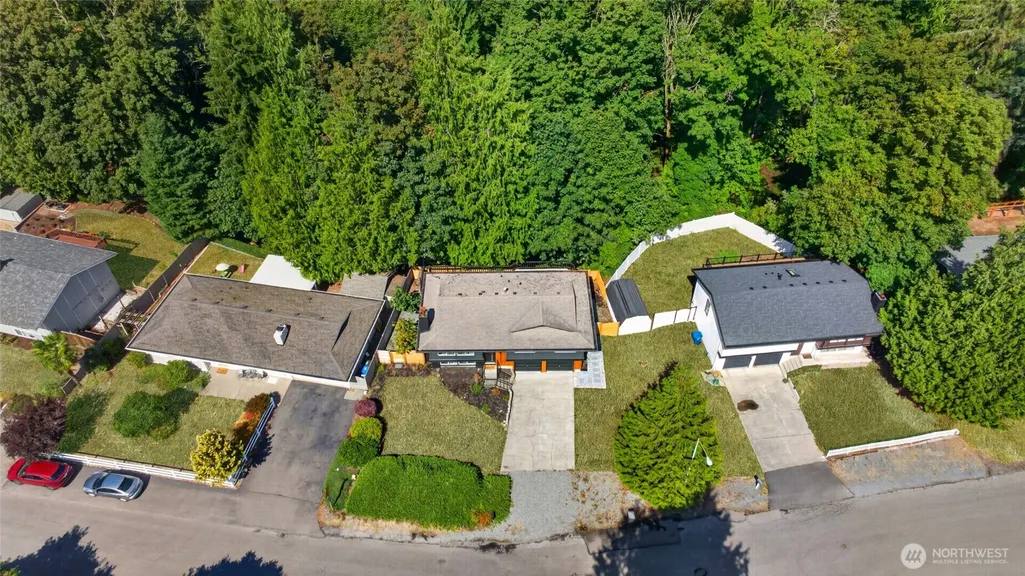
- Lot Size0.2342 Acres
Data Source:
Northwest Multiple Listing Service (NWMLS)
Property Description
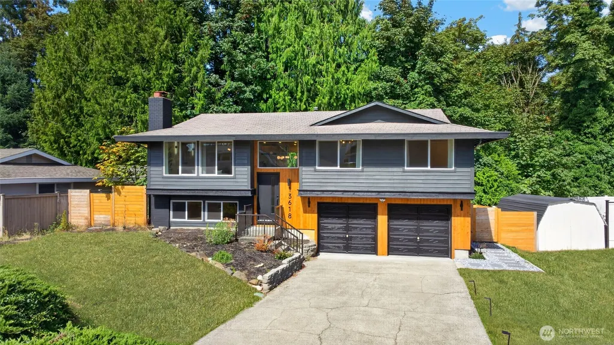
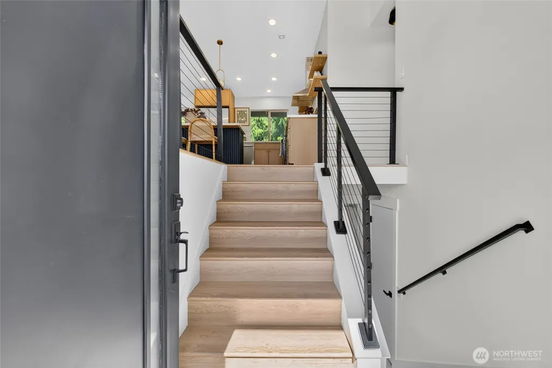
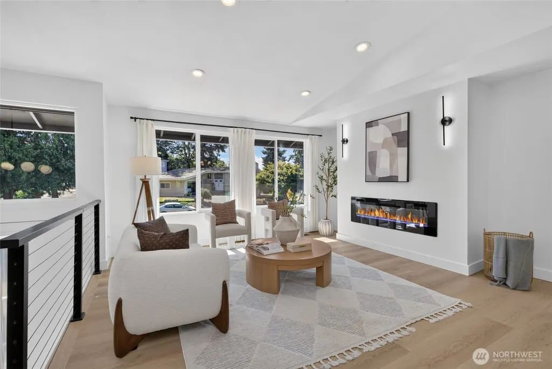
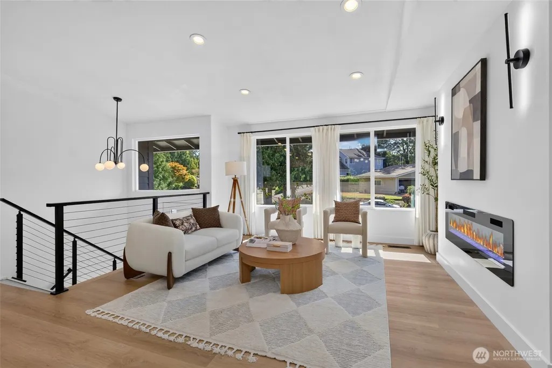
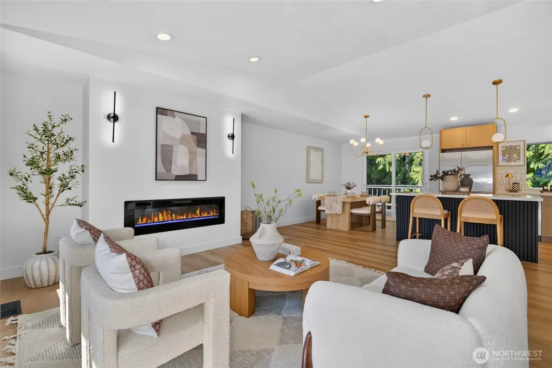
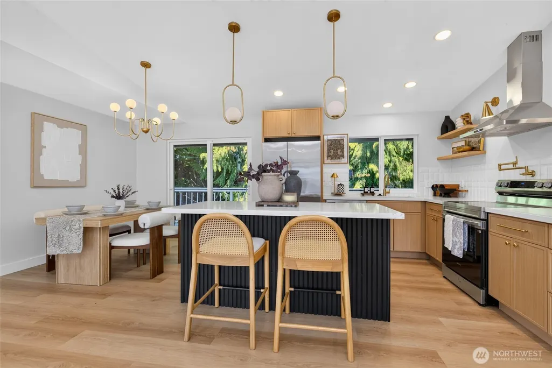
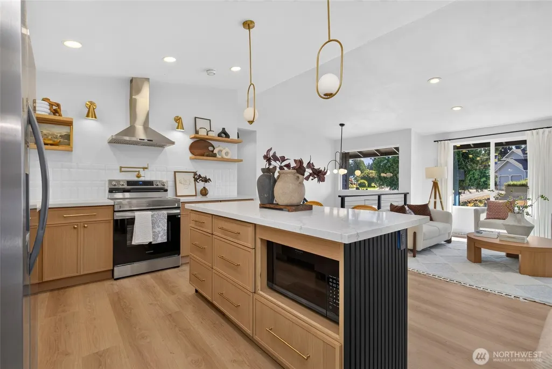
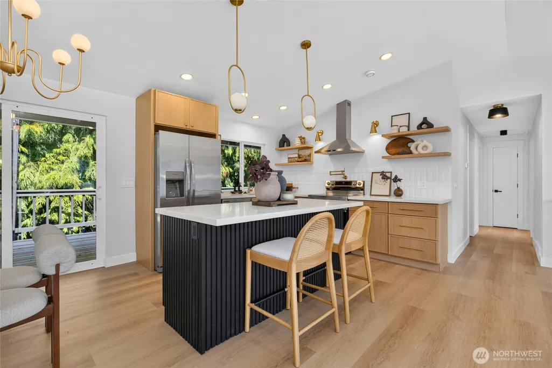
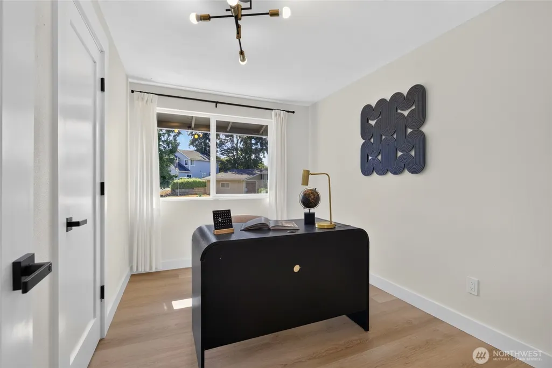
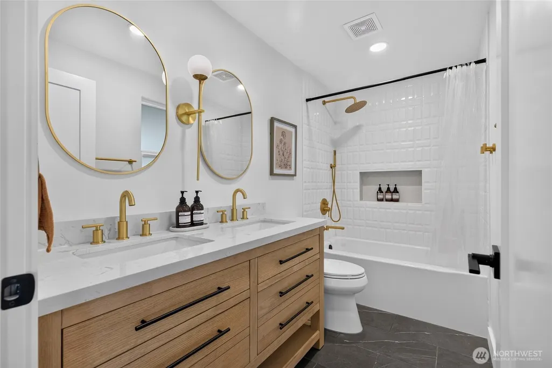
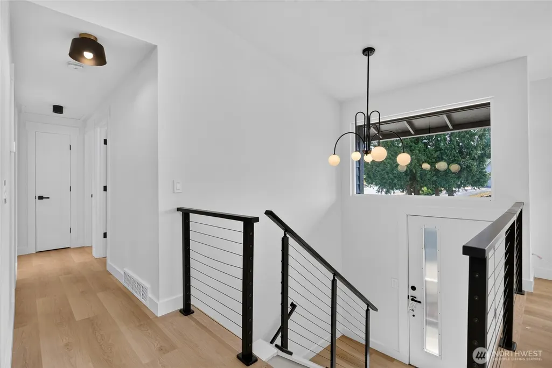
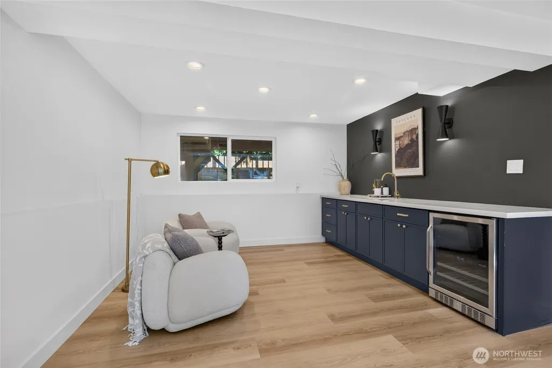
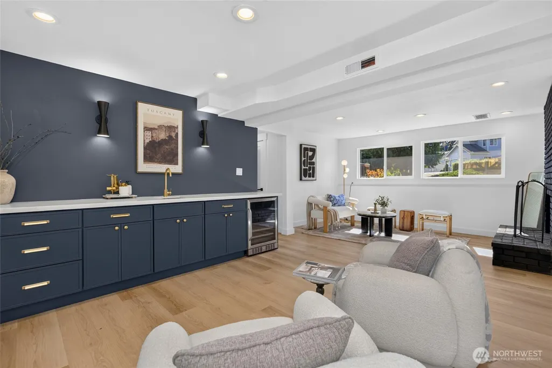
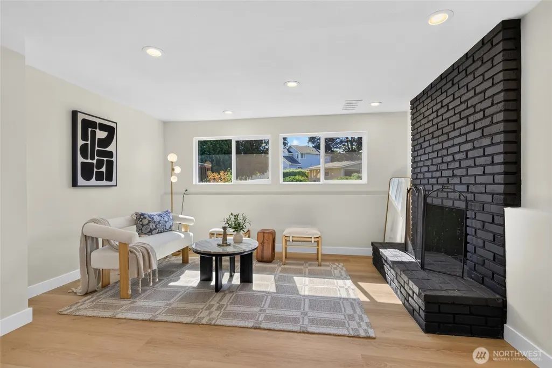
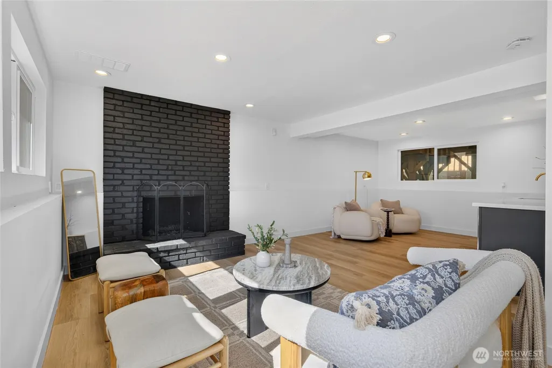
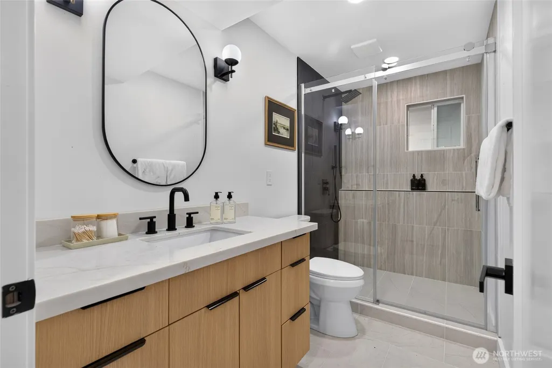
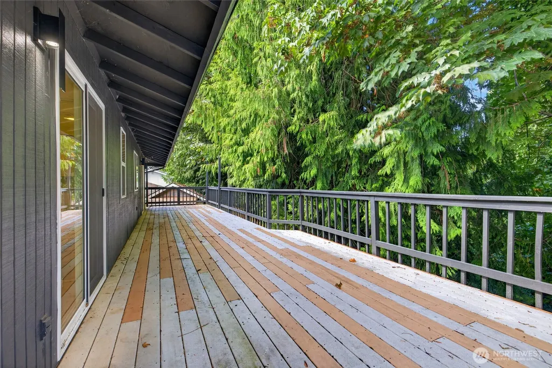
Discover refined Northwest living in Maple Valley Heights, where thoughtful renovation meets a serene, park-like setting. This beautifully remodeled 3-bedroom, 2.5-bath residence welcomes you with abundant natural light, vaulted ceilings, and a sophisticated blend of modern finishes and timeless comfort. The beautifully refreshed kitchen features new cabinetry, countertops, and stainless-steel appliances, complemented by new flooring, doors, lighting, and fresh finishes throughout. Engineered hardwood, ceramic tile, and a wood-burning fireplace add warmth and character, while the finished daylight basement offers exceptional flexibility for recreation, guests, or relaxation. Step outside to an expansive deck designed for effortless entertaining, surrounded by lush landscaping, garden space, wooded surroundings, and a generous green expanse that creates a wonderful sense of privacy and tranquility. The primary suite offers a private bath, while an attached garage and ample parking add everyday convenience. Set within a welcoming neighborhood with nearby trails maintained by the Maplewood Heights HOA, this exceptional home offers an inviting balance of elegance, comfort, and connection to the outdoors. Beautifully updated and ready to enjoy, it is a rare opportunity to experience the best of relaxed Northwest living.
| Elementary School | Middle School | High School |
|---|---|---|
| Maplewood Heights El Elementary School | Mcknight Mid | Hazen Snr High |
| Price History | |
|---|---|
| 9/11/2026 | Listed $775,000 |
General Features
| Living Area | 1870 |
|---|---|
| Sewer | Septic Tank |
| Heating | Forced Air |
| Cooling | None |
| Possession | Closing |
| Roof | Composition |
| Appliances | Dishwasher,Disposal,Microwave,Refrigerator,Stove(s)/Range(s) |
| HOA Fee | 75 |
| Association Fee Includes | Cable TV |
| Architectural Style | Modern |
| Security Features | Partially Fenced |
| Year Built | 1972 |
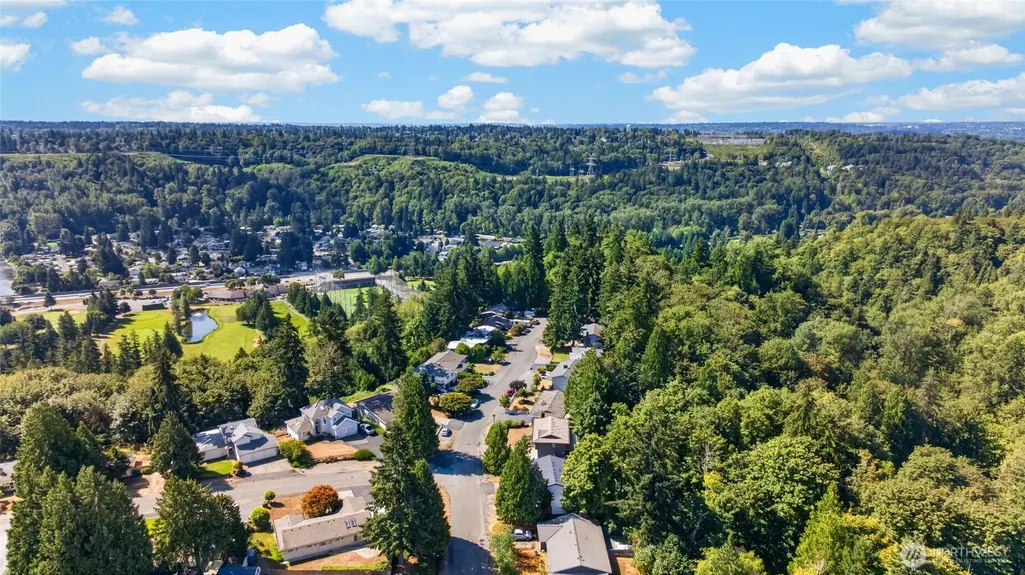
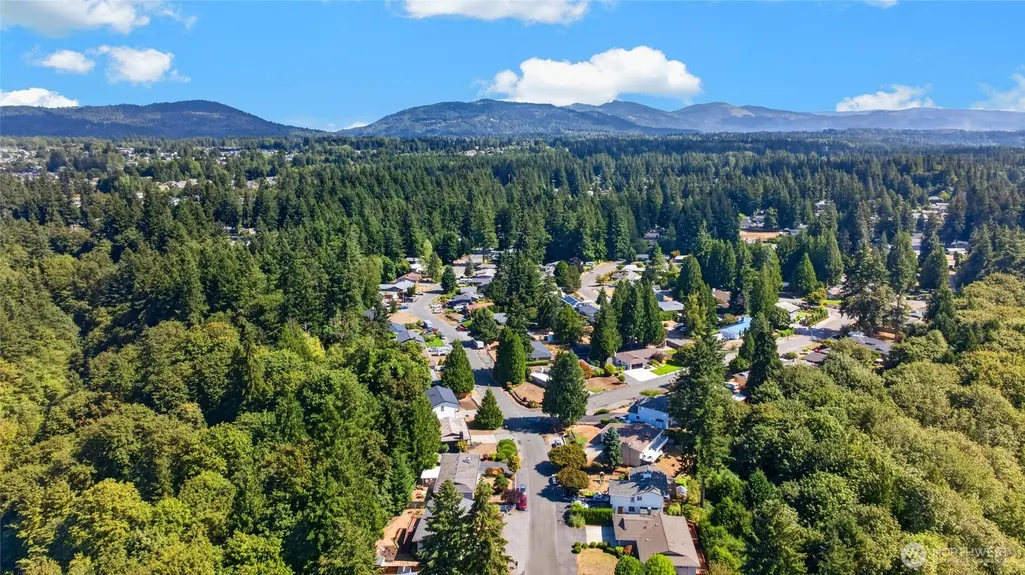
| View | Territorial |
| Topography | Level,Partial Slope |
| Levels | Multi/Split |
| Property Subtype | Single Family Residence |
| Tax Year | 2025 |
| Community Features | Trail(s) |
| Building Name | MAPLEWOOD HEIGHTS |
| Assoc Fee Paid Per | Annually |
| County | King |
| New Construction | No |
| Property Type | Residential |
| HOA | Yes |
| Attached Garage | Yes |
| Subdivision Name | Maple Valley Heights |
| Facing Direction | South |
| Garage Y/N | Yes |
| Full Baths | 1 |
| Special Listing Conditions | None |
| Status | Active |
| Directions | GPS Friendly |
| High School | Hazen Snr High |
| City | Renton |
| Senior Community Y/N | No |
| High School District | Renton |
| MLS Area | 350 - Renton/Highlands |
| Lot Size Units | Square Feet |
| Lot Size Square Feet | 10203 |
| Carport Y/N | No |
| Listing Terms | Cash,Conventional,FHA,VA Loan |
| Elementary School | Maplewood Heights El |
| Land Lease Y/N | No |
| Tax Annual Amount | 6946 |
| Middle/Junior High School | Mcknight Mid |
| Property Condition | Updated/Remodeled |
| Public Remarks | Discover refined Northwest living in Maple Valley Heights,where thoughtful renovation meets a serene,park-like setting. This beautifully remodeled 3-bedroom,2.5-bath residence welcomes you with abund |
| Virtual Tour | https://www.instagram.com/reel/DW4P3-MEZUQ/?igsh=OXMzYnFod3F0emM0 |
| Structure Type | House |
| Building Area Units | Square Feet |
| Standard Status | Active |
| Water Company | Water District 90 |
| Property Style | 14 - Split Entry |
| NWM_ShowMapLink | Yes |
Interior Features
| Interior Amenities | Bath Off Primary,Dbl Pane/Storm Window,Dining Room,Fireplace,Vaulted Ceiling(s),Water Heater,Wine/Beverage Refrigerator |
|---|---|
| Basement | Daylight,Finished |
| Flooring | Ceramic Tile,Engineered Hardwood |
| Total Fireplaces | 2 |
| Fireplace Features | Electric,Wood Burning |
| Air Conditioning Y/N | No |
| Heating Y/N | Yes |
| Fireplace Y/N | Yes |
| Half Baths | 1 |
| 3/4 Baths | 1 |
| Total Bedrooms | 3 |
| Main Level Bedrooms | 3 |
| Total Baths | 3 |
| Bedrooms Possible | 3 |
| Water Heater Type | Gas |
| Water Heater Location | Garage |
| Fireplaces Main | 1 |
| Fireplaces Lower | 1 |
| Power Production Type | Electric,Natural Gas |
| Baths Three Quarter Lower | 1 |
| Baths Half Main | 1 |
| Baths Full Main | 1 |
| Bathrooms | 2.25 |
Exterior Features
| Exterior Amenities | Wood Products |
|---|---|
| Vegetation | Garden Space,Wooded |
| Parking Features | Attached Garage |
| Lot Features | Dead End Street,Paved |
| Water Source | Public |
| Total Parking | 8 |
| Inclusions | Dishwasher(s),Garbage Disposal,Leased Equipment,Microwave(s),Refrigerator(s),Stove(s)/Range(s) |
| Foundation Details | Poured Concrete |
| Building Area Total | 1870 |
| Lot Dimensions | Irregular |
| Lot Size Acres | 0.2342 |
| Waterfront Y/N | No |
| Covered Spaces | 2 |
| Irrigation Water Rights Y/N | No |
| Site Features | Cable TV,Deck,Fenced-Partially,High Speed Internet,Patio |
| Parking Uncovered Total | 6 |
| Lot Number | 30 |
Amenities
- Foreclosure
- Views
- Short Sale
- New Construction
- Adult 55+
- Lease To Own
- No HOA Fees
- Furnished
- Primary On Main
- Air Conditioning
- Seller Finance
- Green
- Fixer Upper
- Horse
- Golf
- Fireplace
- Deck
- Garage
- Basement
- Pool
Property vs Single Family Average in 98059
Price
Taxes
Year Built
In The Neighborhood
Eco Friendly
Renton
$ 463,400
- Type
- Single Family | Active
- Size
- 1,440 SqFt
- Rooms
- 3 Beds + 2 Baths
 Listed by: Real Broker LLC
Reduced
Renton
$ 344,999
- Type
- Single Family | Active
- Size
- 720 SqFt
- Rooms
- 2 Beds + 1 Baths
Listed by: The Agents Real Estate Group
Reduced
Renton
$ 1,099,500
- Type
- Single Family | Active
- Size
- 4,000 SqFt
- Rooms
- 9 Beds + 4 Baths
Listed by: Skyline Properties, Inc.
