
Views - New Construction - Golf Course
Address
660 Stone Ridge Drive, Cle Elum, WA
Price
$ 1,350,000
Property Attributes
- ID#2581529
- TypeSingle Family
- CountyKITTITAS
- CityCle Elum
- AreaUpper Kittitas County
- NeighborhoodWestside Heights
- Zip98922
- Style2 Story
- Year Built2024
- Taxes$ 6183
- Price$ 1,350,000
- Bedrooms4
- Full Bathrooms2
- Half Bathrooms1
- Sqr Footage2944
- Lot Size3.27 Acres
Data Source:
Northwest Multiple Listing Service (NWMLS)
Property Description
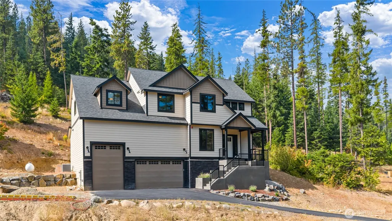
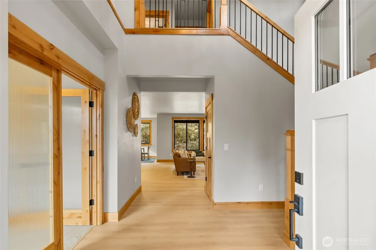
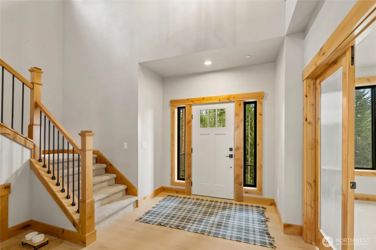
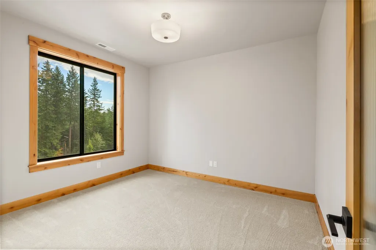
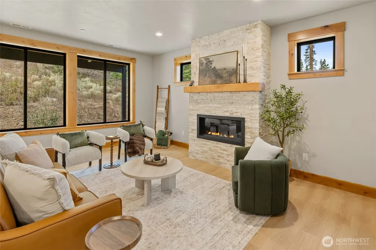
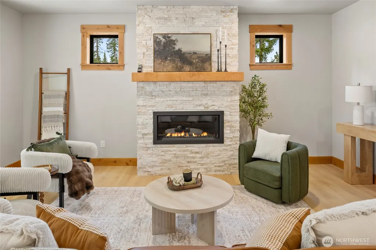
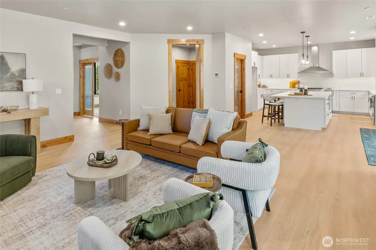
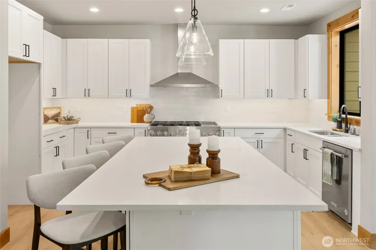
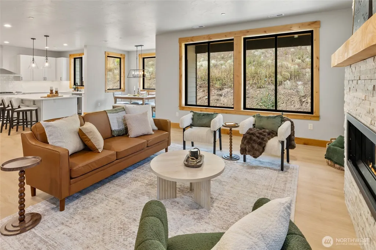
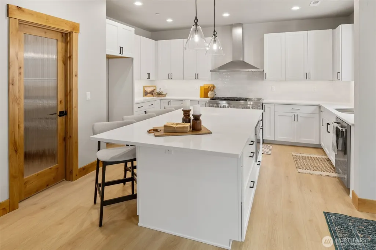
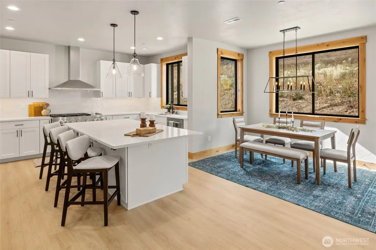
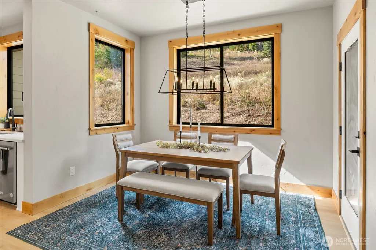
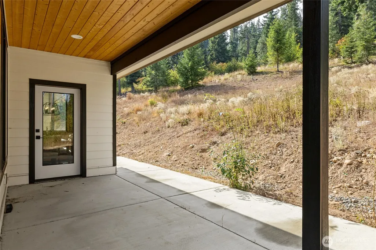
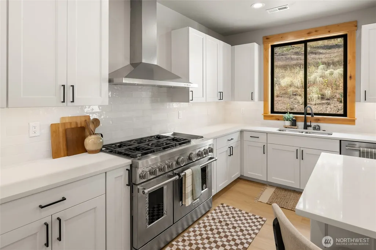
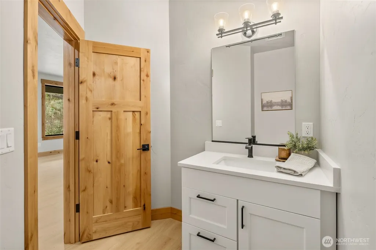
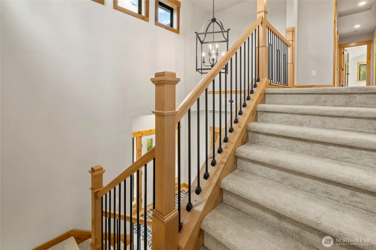
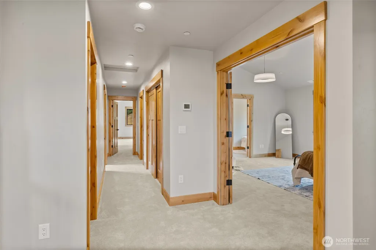
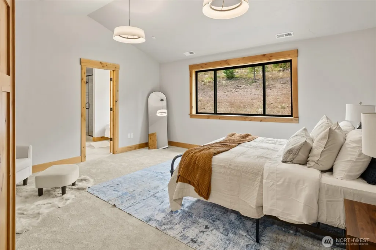
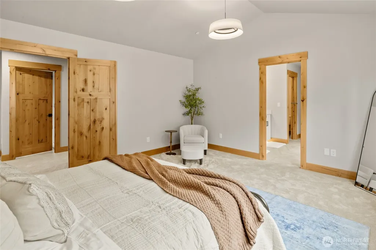
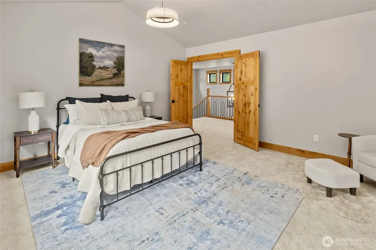
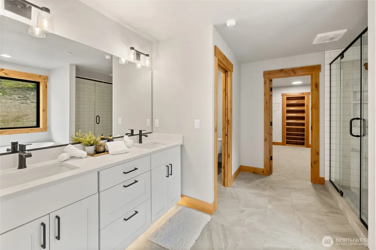
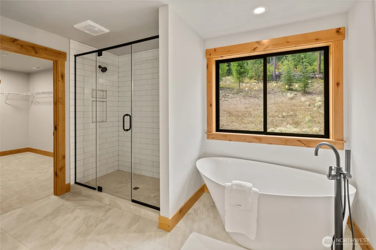
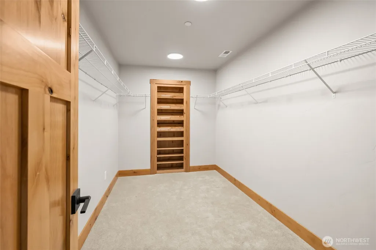
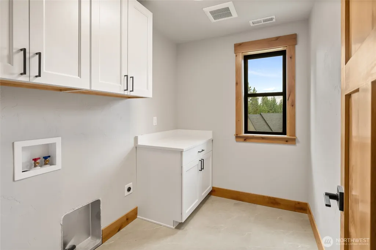
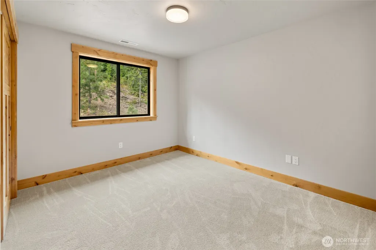
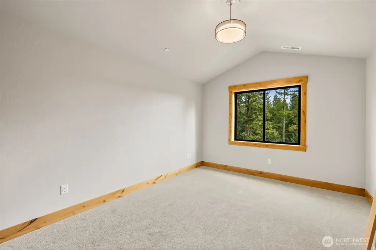
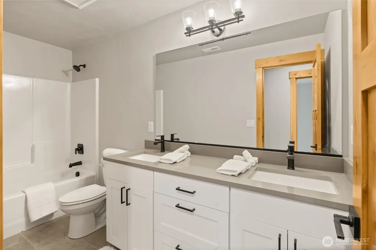
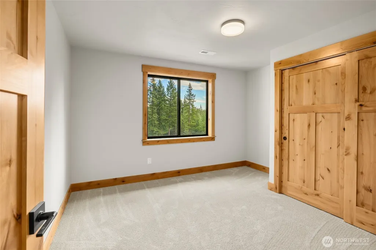
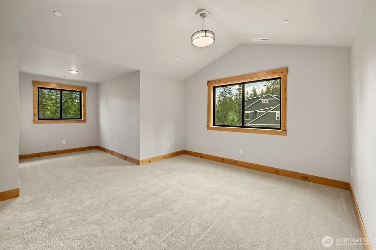
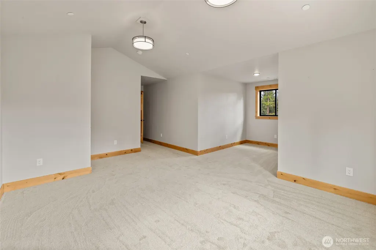
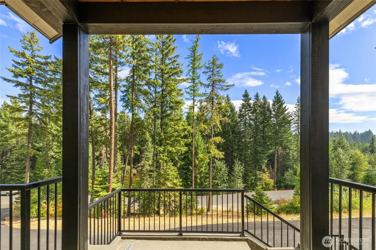
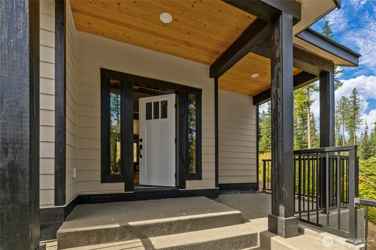
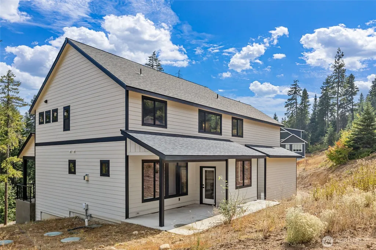
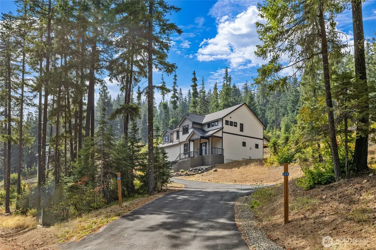
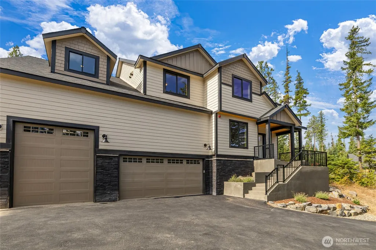
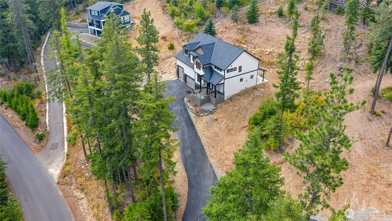
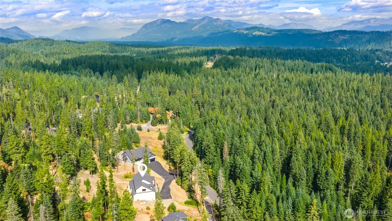
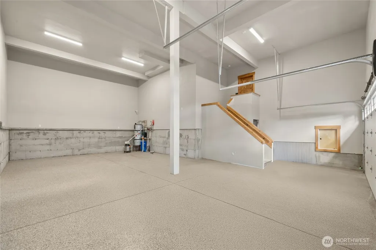
Your Cle Elum basecamp starts here! Set on 3.27 acres behind the gates of Westside Heights, this nearly new mountain home offers the space, privacy & flexibility to make the most of life in the Cascades. With 2,923 sq ft, 4 bedrooms, 2.5 baths & an impressive 4-car garage with 14' RV door, there’s room for the RV, snowmobiles, side-by-side, bikes, skis & all the gear that makes mountain living fun. Inside, soaring ceilings & a dramatic wall of windows fill the open living, dining & kitchen with natural light while bringing the surrounding landscape into view. Crisp white finishes, stainless appliances & warm knotty alder-wrapped windows add modern Northwest style, while the gas fireplace creates a natural gathering place. A private main-floor den adds flexibility, with all 4 bedrooms upstairs, including a spacious primary suite. Step outside and enjoy more than 3 acres of your own, with room to breathe and the mountains as your playground. Cle Elum, Roslyn & Suncadia are all approx. 15 minutes away for dining, golf, shops & year-round fun. Head 25 minutes to Speelyi Beach for summer days on Lake Cle Elum or 25 minutes to Snoqualmie Pass for skiing & winter adventure. Even Issaquah is just under an hour away. Westside Heights offers paved roads, gated access & allows short-term rentals, adding flexibility for a full-time home, mountain getaway or investment. Adventure when you want it, privacy when you don’t. This is Cle Elum living done right.
| Elementary School | Middle School | High School |
|---|---|---|
| Cle Elum Roslyn Elem | Walter Strom Jnr Middle School | Cle Elum Roslyn High |
| Price History | |
|---|---|
| 9/11/2026 | Listed $1,350,000 |
General Features
| Living Area | 2944 |
|---|---|
| Sewer | Septic Tank |
| Heating | Heat Pump,Radiant |
| Cooling | Heat Pump |
| Possession | Closing |
| Roof | Composition |
| Appliances | Dishwasher,Microwave,Stove(s)/Range(s) |
| Security Features | Security Gate |
| Year Built | 2024 |
| View | Territorial |
| Topography | Sloped |
| Levels | Two |
| Property Subtype | Single Family Residence |
| Tax Year | 2026 |
| Community Features | CCRs,Gated |
| County | Kittitas |
| New Construction | Yes |
| Property Type | Residential |
| HOA | No |
| Attached Garage | Yes |
| Subdivision Name | Westside Heights |
| Garage Y/N | Yes |
| Full Baths | 2 |
| Special Listing Conditions | None |
| Status | Active |
| Directions | I90 to Exit 78 Golf Course Road. South to Golf Course Rd,Turn L on Westside Rd,Turn R on Stone Ridge Dr through Gate,Home on Right hand side. |
| High School | Cle Elum Roslyn High |
| City | Cle Elum |
| Entry Location | Main |
| Senior Community Y/N | No |
| High School District | Cle Elum-Roslyn |
| MLS Area | 948 - Upper Kittitas County |
| Lot Size Units | Square Feet |
| Lot Size Square Feet | 142441 |
| Carport Y/N | No |
| Listing Terms | Cash,Conventional,FHA,VA Loan |
| Elementary School | Cle Elum Roslyn Elem |
| Land Lease Y/N | No |
| Tax Annual Amount | 6183 |
| Middle/Junior High School | Walter Strom Jnr |
| Public Remarks | Your Cle Elum basecamp starts here! Set on 3.27 acres behind the gates of Westside Heights,this nearly new mountain home offers the space,privacy & flexibility to make the most of life in the Cascade |
| Virtual Tour | https://my.matterport.com/show/?m=MJqDDpetUL6&mls=1 |
| Structure Type | House |
| Building Area Units | Square Feet |
| Builder Name | Aspen Canyon Homes,LLC |
| Standard Status | Active |
| Water Company | Shared Well |
| Property Style | 12 - 2 Story |
| NWM_ShowMapLink | Yes |
Interior Features
| Interior Amenities | Bath Off Primary,Dbl Pane/Storm Window,Dining Room,Fireplace,Sprinkler System,Vaulted Ceiling(s),Walk-In Closet(s),Water Heater |
|---|---|
| Basement | None |
| Flooring | Ceramic Tile,Engineered Hardwood,Carpet |
| Total Fireplaces | 1 |
| Fireplace Features | Gas |
| Air Conditioning Y/N | Yes |
| Heating Y/N | Yes |
| Fireplace Y/N | Yes |
| Half Baths | 1 |
| Total Bedrooms | 4 |
| Total Baths | 3 |
| Bedrooms Possible | 4 |
| Water Heater Type | Heat Pump/high efficiency |
| Water Heater Location | Garage |
| Fireplaces Main | 1 |
| Power Production Type | Electric,Propane |
| Bedrooms Upper | 4 |
| Baths Half Main | 1 |
| Baths Full Upper | 2 |
| Bathrooms | 2.5 |
Exterior Features
| Exterior Amenities | Cement Planked,Stone,Wood,Wood Products |
|---|---|
| Vegetation | Wooded |
| Parking Features | Driveway,Attached Garage |
| Water Source | Shared Well |
| Total Parking | 3 |
| Inclusions | Dishwasher(s),Microwave(s),Stove(s)/Range(s) |
| Foundation Details | Poured Concrete |
| Building Area Total | 2944 |
| Lot Size Acres | 3.27 |
| Waterfront Y/N | No |
| Covered Spaces | 3 |
| Irrigation Water Rights Y/N | No |
Amenities
- Foreclosure
- Views
- Short Sale
- New Construction
- Adult 55+
- Lease To Own
- No HOA Fees
- Furnished
- Primary On Main
- Air Conditioning
- Seller Finance
- Green
- Fixer Upper
- Horse
- Golf
- Fireplace
- Deck
- Garage
- Basement
- Pool
Property vs Single Family Average in 98922
Price
Taxes
Year Built

