
Water Views - New Construction
Address
5251 California Avenue Sw, Seattle, WA
Price
$ 849,900
Property Attributes
- ID#2581468
- TypeSingle Family
- CountyKING
- CitySeattle
- AreaWest Seattle
- NeighborhoodSeaview
- Zip98136
- StyleModern
- Year Built2026
- Taxes$ 8000
- Price$ 849,900
- Bedrooms3
- Full Bathrooms2
- Half Bathrooms1
- Sqr Footage1603
- Lot Size0.0162 Acres
Data Source:
Northwest Multiple Listing Service (NWMLS)
Property Description
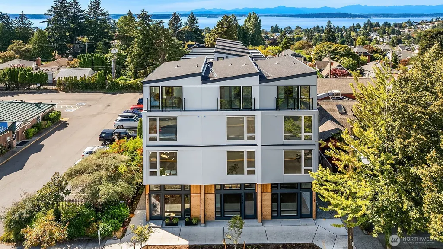
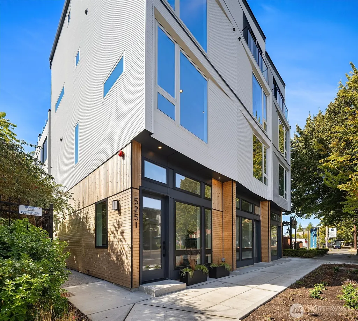
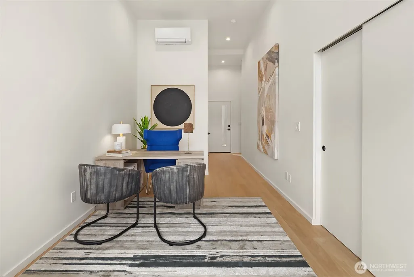
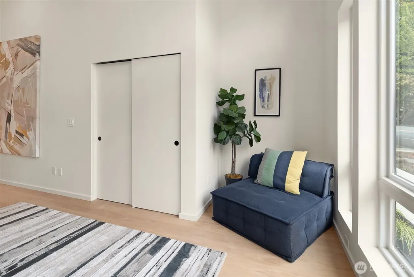
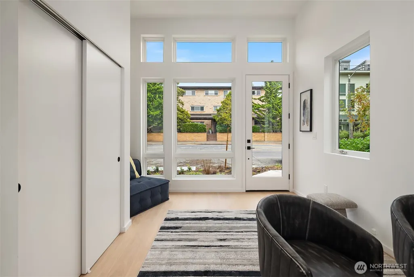
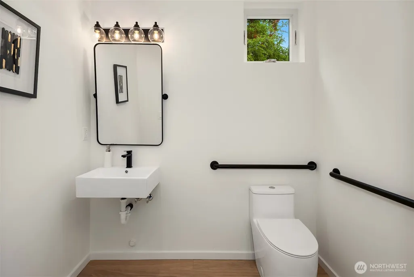
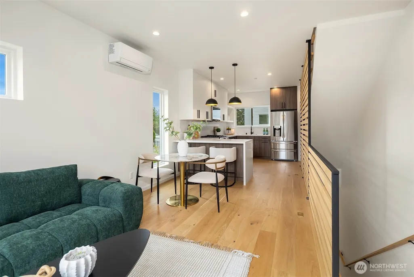
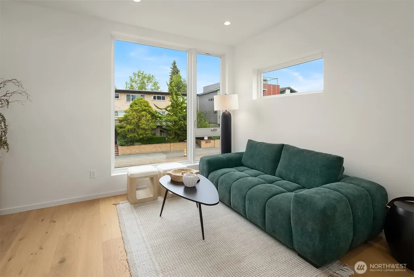
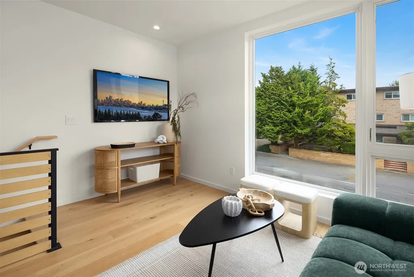
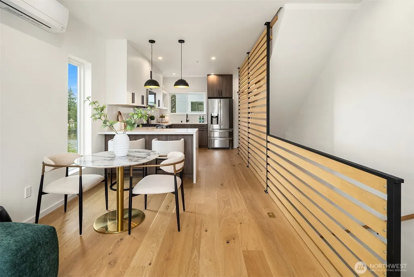
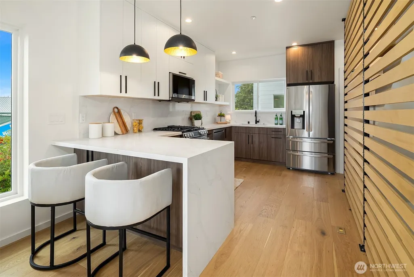
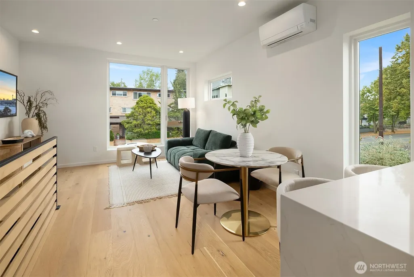
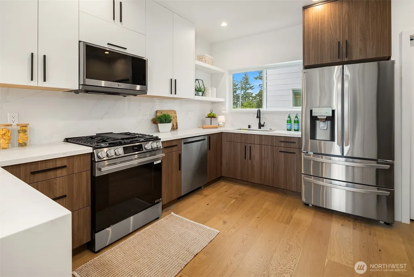
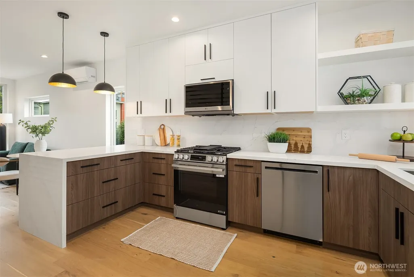
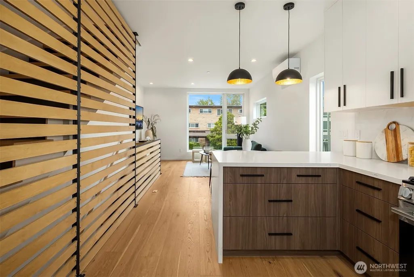
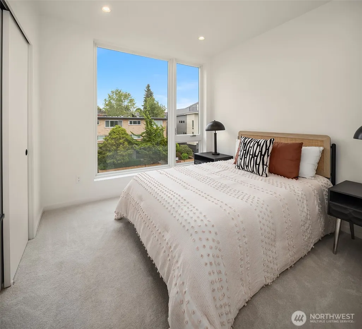
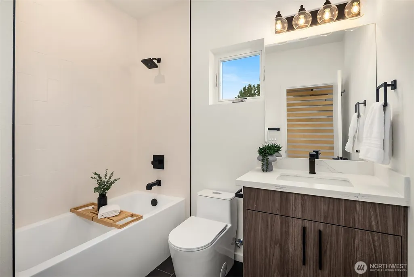
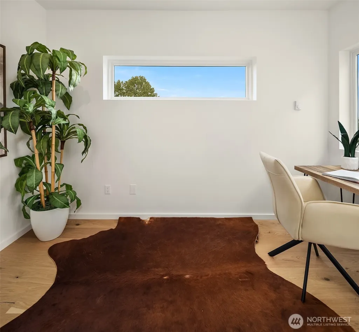
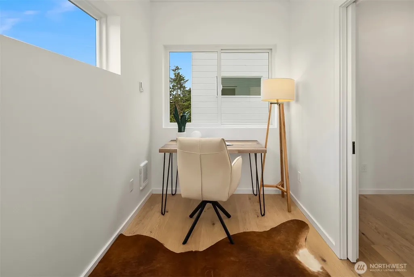
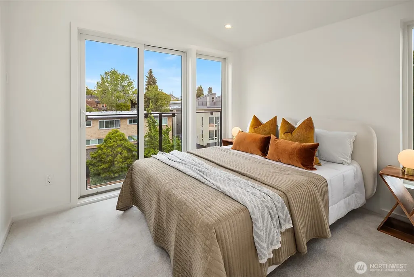
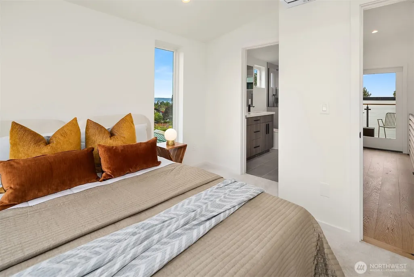
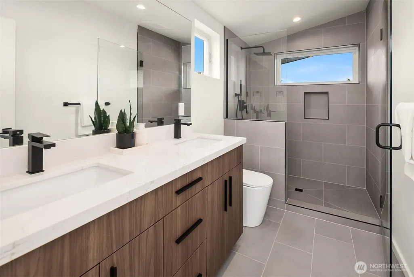
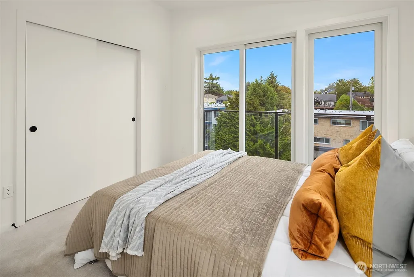
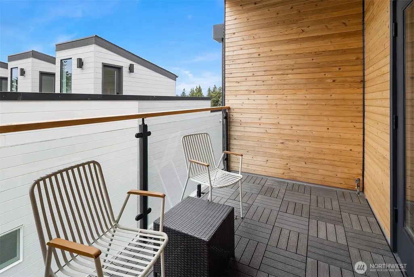
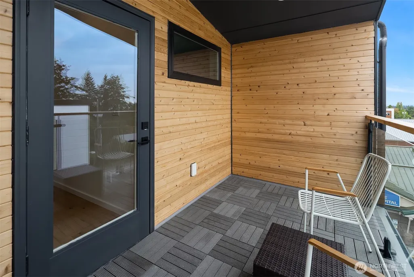
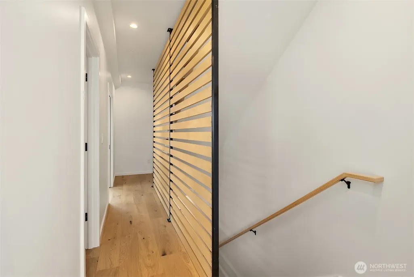
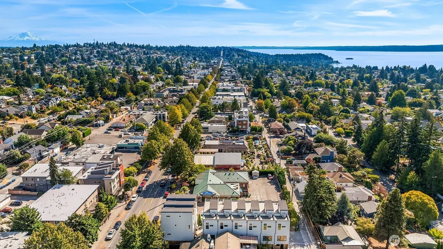
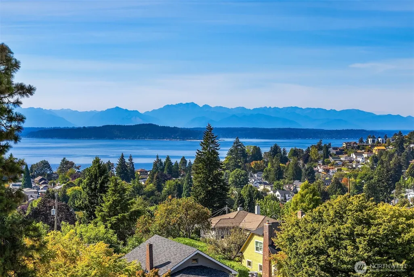
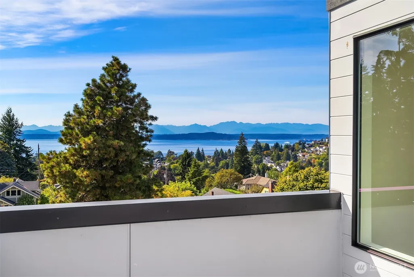
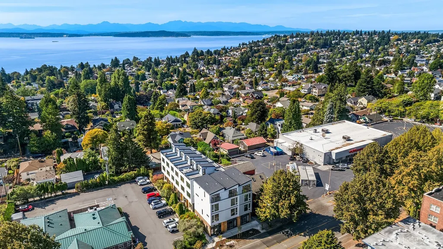
Thoughtfully designed to capture the best of West Seattle living, this exceptional live/work residence offers incredible flexibility, modern design, and beautiful peekaboo views of Puget Sound, the Olympic Mountains, and colorful western sunsets. The versatile main level is designed to adapt to your lifestyle—create the perfect space for your business, a dedicated work-from-home environment, guest suite, creative studio, game room, or additional living space. The thoughtful floor plan provides separation between work and residential areas while maintaining an open and connected feel throughout the home. At the heart of the residence, the chef-inspired kitchen features a natural gas range, generous workspace, contemporary finishes, and a seamless connection to the living and dining areas. Upstairs, an additional bedroom, full bath, and dedicated office provide even more flexibility, while the upper-level primary suite creates a private retreat away from the main living and workspace areas. Enjoy peekaboo views of Puget Sound and Olympic Mountains, along with a private deck designed for sunset cocktails. Built by a local West Seattle builder with an emphasis on quality, style, and functionality, every level has been thoughtfully considered for modern living. Dedicated parking adds everyday convenience, while the California Ave location puts neighborhood coffee shops, restaurants, parks, shopping with Alaska Junction just minutes away. Off street parking available for purchase.
| Elementary School | Middle School | High School |
|---|---|---|
| Fairmount Park Elementary School | Madison Mid | West Seattle High |
| Price History | |
|---|---|
| 9/12/2026 | Listed $849,900 |
General Features
| Living Area | 1603 |
|---|---|
| Sewer | Sewer Connected |
| Heating | Ductless |
| Cooling | Ductless |
| Possession | Closing,Negotiable |
| Roof | Composition,Flat |
| Appliances | Dishwasher,Disposal,Microwave,Refrigerator,Stove(s)/Range(s) |
| Architectural Style | Modern |
| Security Features | Fully Fenced |
| Year Built | 2026 |
| View | City,Mountains,Sound,Territorial |
| Topography | Level |
| Levels | Multi/Split |
| Property Subtype | Single Family Residence |
| Tax Year | 2026 |
| Community Features | CCRs |
| County | King |
| New Construction | Yes |
| Property Type | Residential |
| HOA | No |
| Attached Garage | No |
| Subdivision Name | Seaview |
| Facing Direction | East |
| Full Baths | 1 |
| Special Listing Conditions | None |
| Status | Active |
| Directions | Take Exit 163 and continue onto W Seattle Bridge,then Fauntleroy Way SW. Turn right onto SW Edmunds St,then left onto California Ave. Home is on the right. |
| High School | West Seattle High |
| City | Seattle |
| Entry Location | Lower |
| Senior Community Y/N | No |
| High School District | Seattle |
| MLS Area | 140 - West Seattle |
| Lot Size Units | Square Feet |
| Lot Size Square Feet | 706 |
| Carport Y/N | No |
| Listing Terms | Cash,Conventional,FHA,VA Loan |
| Elementary School | Fairmount Park |
| Land Lease Y/N | No |
| Tax Annual Amount | 8000 |
| Middle/Junior High School | Madison Mid |
| Property Condition | Very Good |
| Public Remarks | Thoughtfully designed to capture the best of West Seattle living,this exceptional live/work residence offers incredible flexibility,modern design,and beautiful peekaboo views of Puget Sound,the Olymp |
| Virtual Tour | https://my.matterport.com/show/?m=a5TWxnLxCbn |
| Structure Type | Townhouse |
| Building Area Units | Square Feet |
| Standard Status | Active |
| Water Company | Seattle Public Utilities |
| Property Style | 32 - Townhouse |
| NWM_ShowMapLink | Yes |
Interior Features
| Interior Amenities | Bath Off Primary,Dbl Pane/Storm Window,Dining Room,Walk-In Closet(s),Water Heater |
|---|---|
| Basement | None |
| Flooring | Ceramic Tile,Engineered Hardwood,Carpet |
| Air Conditioning Y/N | Yes |
| Heating Y/N | Yes |
| Fireplace Y/N | No |
| Half Baths | 1 |
| 3/4 Baths | 1 |
| Total Bedrooms | 3 |
| Total Baths | 3 |
| Water Heater Type | Electric |
| Water Heater Location | Closet |
| Power Production Type | Electric |
| Baths Three Quarter Upper | 1 |
| Bedrooms Lower | 1 |
| Bedrooms Upper | 2 |
| Baths Half Lower | 1 |
| Baths Full Upper | 1 |
| Bathrooms | 2.25 |
Exterior Features
| Exterior Amenities | Cement Planked,Wood |
|---|---|
| Parking Features | None |
| Lot Features | Curbs,Paved,Sidewalk |
| Water Source | Public |
| Inclusions | Dishwasher(s),Garbage Disposal,Microwave(s),Refrigerator(s),Stove(s)/Range(s) |
| Foundation Details | Poured Concrete |
| Building Area Total | 1603 |
| Lot Size Acres | 0.0162 |
| Waterfront Y/N | No |
| Irrigation Water Rights Y/N | No |
| Site Features | Fenced-Fully,Gas Available,Patio,Rooftop Deck |
Amenities
- Foreclosure
- Views
- Short Sale
- New Construction
- Adult 55+
- Lease To Own
- No HOA Fees
- Furnished
- Primary On Main
- Air Conditioning
- Seller Finance
- Green
- Fixer Upper
- Horse
- Golf
- Fireplace
- Deck
- Garage
- Basement
- Pool
Property vs Single Family Average in 98136
Price
Taxes
Year Built
Visits
In The Neighborhood
Just Listed
Seattle
$ 874,900
- Type
- Single Family | Active
- Size
- 1,762 SqFt
- Rooms
- 3 Beds + 2.5 Baths
 Listed by: John L. Scott, Inc.
Just Listed
Seattle
$ 1,100,000
- Type
- Single Family | Active
- Size
- 1,400 SqFt
- Rooms
- 3 Beds + 2 Baths
Listed by: Windermere West Metro
Just Listed
Seattle
$ 999,900
- Type
- Single Family | Active
- Size
- 1,762 SqFt
- Rooms
- 3 Beds + 2.5 Baths
Listed by: John L. Scott, Inc.
Just Listed
Edmonds
$ 1,695,000
- Type
- Single Family | Active
- Size
- 4,066 SqFt
- Rooms
- 5 Beds + 4 Baths
Listed by: Windermere Real Estate/M2, LLC
Eco Friendly
Edmonds
$ 725,000
- Type
- Single Family | Active
- Size
- 2,208 SqFt
- Rooms
- 4 Beds + 2 Baths
Listed by: Windermere Real Estate GH LLC
Seaview
$ 350,000
- Type
- Single Family | Active
- Size
- 773 SqFt
- Rooms
- 2 Beds + 1 Baths
Listed by: BCR LLC
Views
Seaview
$ 419,000
- Type
- Single Family | Active
- Size
- 1,335 SqFt
- Rooms
- 3 Beds + 2 Baths
Listed by: Lighthouse Realty
Reduced
Edmonds
$ 1,000,000
- Type
- Single Family | Active
- Size
- 2,286 SqFt
- Rooms
- 4 Beds + 2.5 Baths
Listed by: RE/MAX Elite
Waterfront
Edmonds
$ 1,177,050
- Type
- Single Family | Active
- Size
- 2,086 SqFt
- Rooms
- 3 Beds + 3 Baths
Listed by: COMPASS
Reduced
Seattle
$ 699,950
- Type
- Single Family | Active
- Size
- 1,085 SqFt
- Rooms
- 3 Beds + 2 Baths
Listed by: Pellego, Inc.
Water Views
Seattle
$ 1,400,000
- Type
- Single Family | Active
- Size
- 2,221 SqFt
- Rooms
- 4 Beds + 3.5 Baths
Listed by: Pellego, Inc.
Reduced
Seaview
$ 620,000
- Type
- Single Family | Active
- Size
- 1,576 SqFt
- Rooms
- 2 Beds + 2 Baths
Listed by: Lighthouse Realty
