
Address
18501 Se 36th Street, Vancouver, WA
Price
$ 545,000
Property Attributes
- ID#2581431
- TypeSingle Family
- CountyCLARK
- CityVancouver
- AreaEvergreen Hwy
- NeighborhoodFishers Landing
- Zip98689
- StyleTraditional
- Year Built1997
- Taxes$ 5585
- Price$ 545,000
- Bedrooms3
- Full Bathrooms2
- Half Bathrooms1
- Sqr Footage1811
- Lot Size0.1387 Acres
Data Source:
Northwest Multiple Listing Service (NWMLS)
Property Description
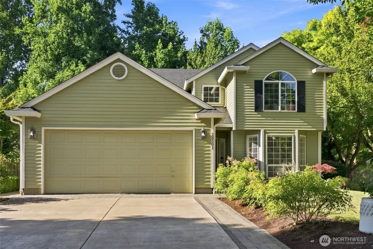
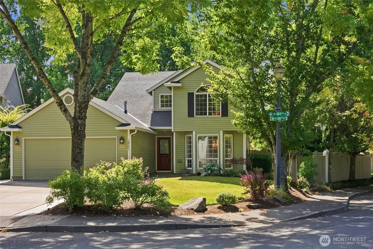
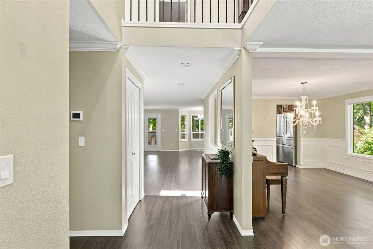
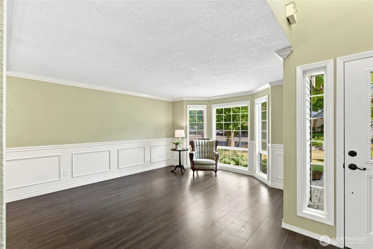
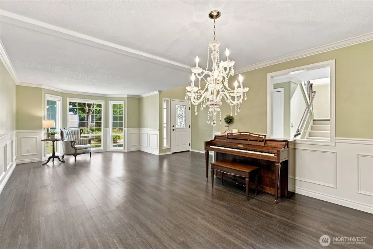
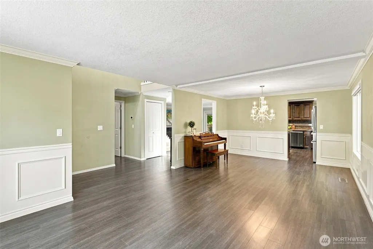
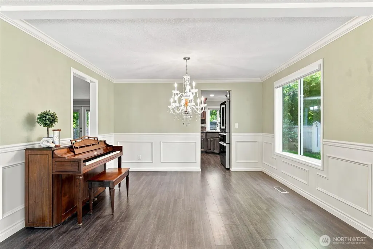
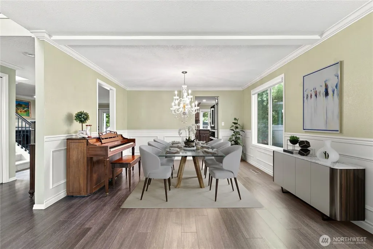
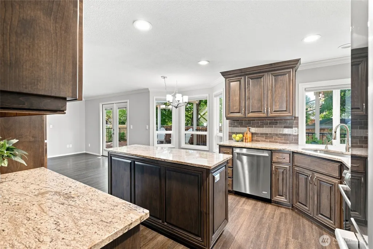
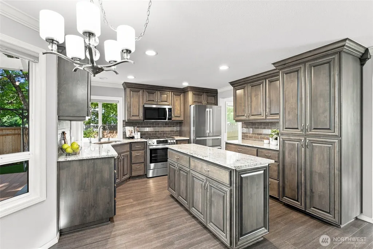
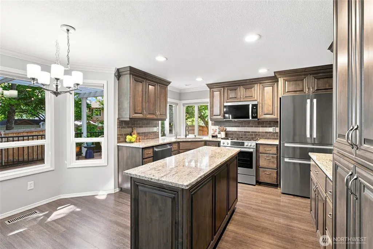
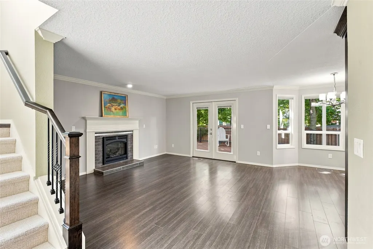
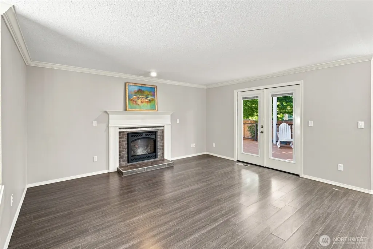
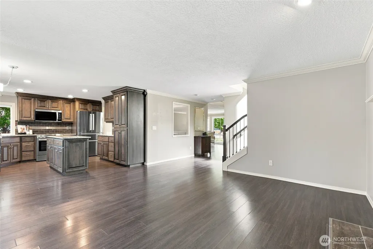
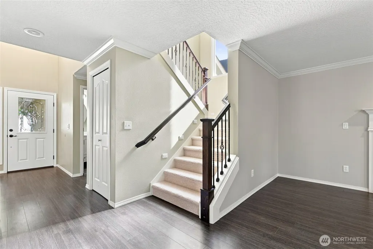
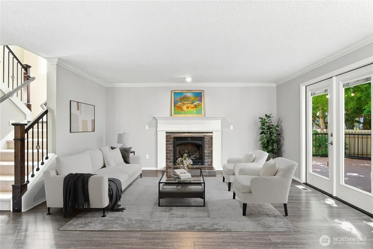
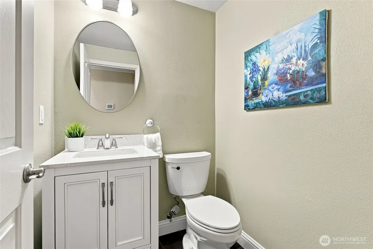
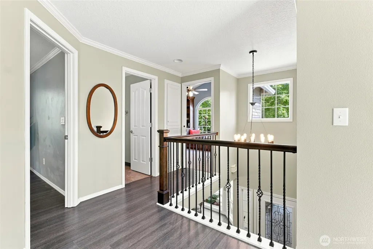
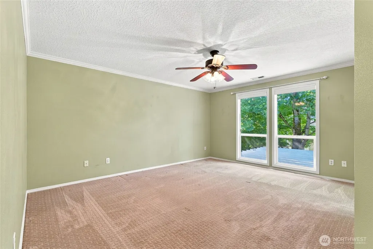
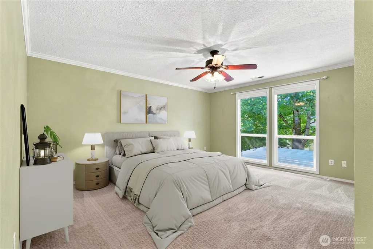
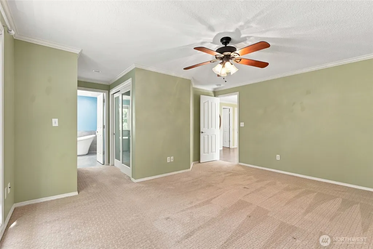
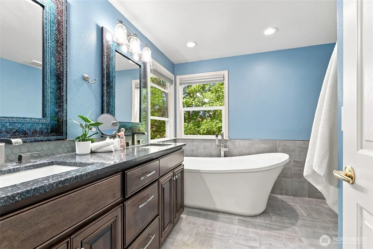
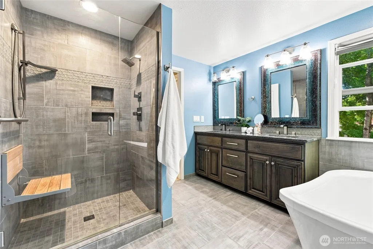
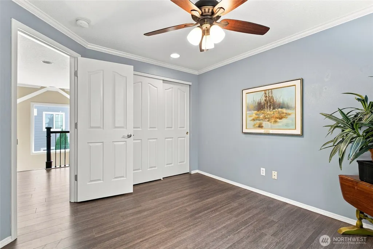
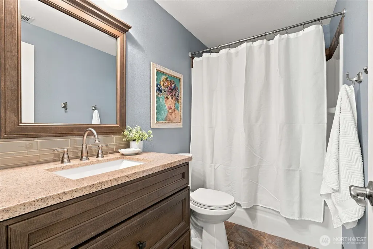
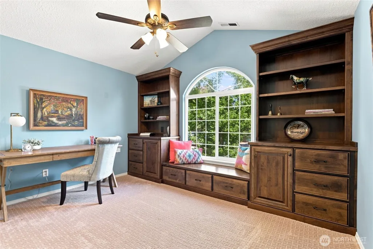
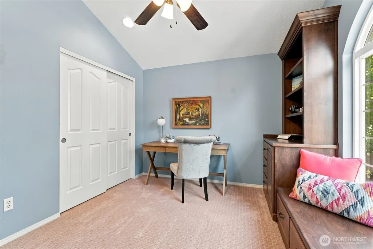
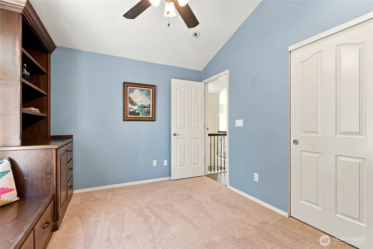
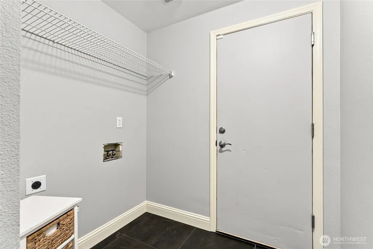
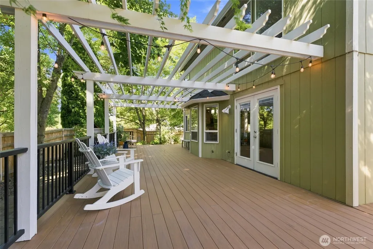
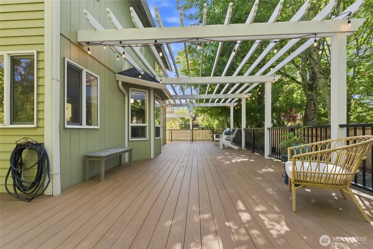
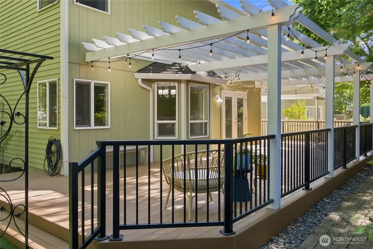
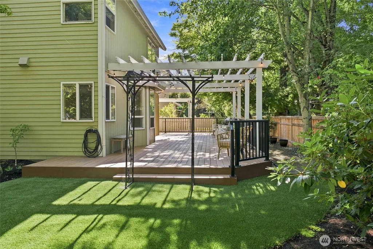
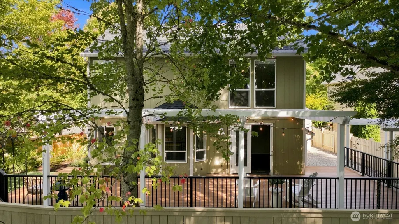
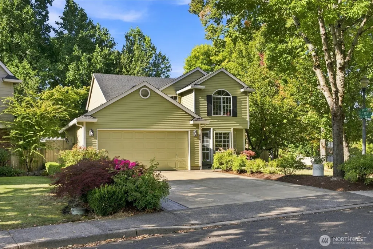
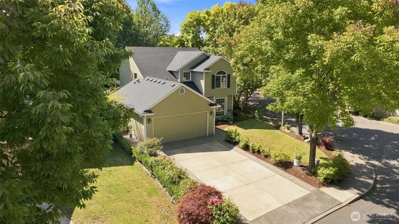
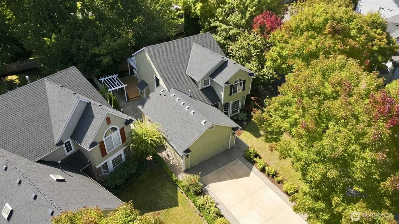
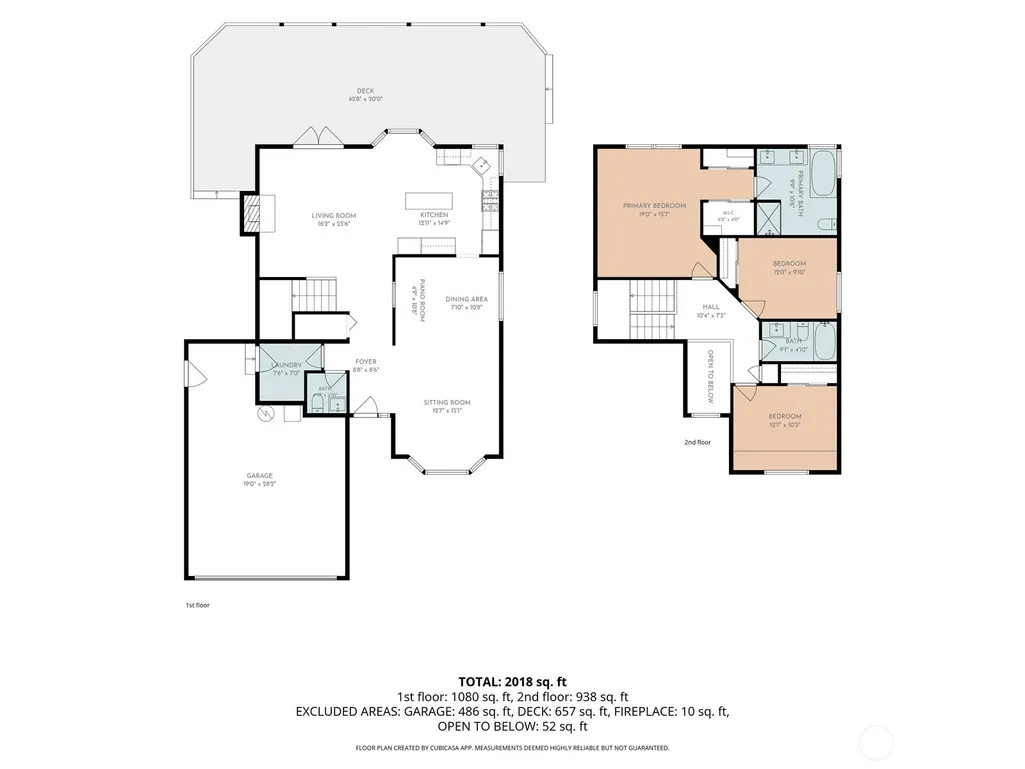
Beautifully remodeled 2-story on a corner lot in Fisher's Landing's sought-after Hiddenbrook neighborhood. Luxury vinyl plank floors and craftsman touches throughout, with a terrific floor plan and great flow. Full-height windows fill the formal living room with light; wainscoting ties it to the formal dining room. The remodeled gourmet kitchen features granite counters, an island, updated cabinetry, pantry storage, stainless appliances including a 5-burner gas range, and a breakfast nook, all open to the family room with a cozy gas fireplace and French doors to the backyard. Upstairs: 3 bedrooms and 2 full baths, including an expansive owner's suite with floor-to-ceiling windows, custom blinds, double closets, and an ensuite with double sinks, soaking tub, and walk-in tile shower. Private, landscaped, fully fenced backyard with a wraparound Trex deck, paver patio, and gas grill hookup. Powder room for guests, mudroom with laundry, and attached 2-car garage. Easy access to dining, shopping, parks, the Columbia River, and freeways. Just 10 minutes to PDX.
| Elementary School | Middle School | High School |
|---|---|---|
| Fishers Landing Elem | Shahala Mid | Mtn View High |
| Price History | |
|---|---|
| 9/11/2026 | Listed $545,000 |
General Features
| Living Area | 1811 |
|---|---|
| Sewer | Sewer Connected |
| Heating | Forced Air |
| Cooling | Central Air |
| Possession | Closing |
| Roof | Composition |
| Appliances | Dishwasher,Microwave,Refrigerator,Stove(s)/Range(s) |
| HOA Fee | 33 |
| Association Fee Includes | Common Area Maintenance,See Remarks |
| Architectural Style | Traditional |
| Security Features | Fully Fenced |
| Year Built | 1997 |
| Topography | Level |
| Levels | Two |
| Property Subtype | Single Family Residence |
| Tax Year | 2026 |
| Community Features | CCRs |
| Building Name | HIDDENBROOK AT FISHERS LANDING |
| Assoc Fee Paid Per | Monthly |
| County | Clark |
| New Construction | No |
| Property Type | Residential |
| HOA | Yes |
| Attached Garage | Yes |
| Subdivision Name | Fishers Landing |
| Garage Y/N | Yes |
| Full Baths | 2 |
| Special Listing Conditions | None |
| Status | Active |
| Directions | From SE 164th Ave,east on SE 34th St (or from SE 192nd Ave,west on SE 34th St),then south on Hiddenbrook Dr to SE 36th St. |
| High School | Mtn View High |
| City | Vancouver |
| Senior Community Y/N | No |
| High School District | Evergreen |
| MLS Area | 1042 - Evergreen Hwy |
| Lot Size Units | Square Feet |
| Lot Size Square Feet | 6043 |
| Carport Y/N | No |
| Listing Terms | Cash,Conventional,FHA,VA Loan |
| Elementary School | Fishers Landing Elem |
| Land Lease Y/N | No |
| Tax Annual Amount | 5585 |
| Middle/Junior High School | Shahala Mid |
| Public Remarks | Beautifully remodeled 2-story on a corner lot in Fisher's Landing's sought-after Hiddenbrook neighborhood. Luxury vinyl plank floors and craftsman touches throughout,with a terrific floor plan and gr |
| Virtual Tour | https://www.zillow.com/view-3d-home/9b1c7716-81a8-4b3c-9707-ec9920c1692e/?utm_source=captureapp |
| Structure Type | House |
| Building Area Units | Square Feet |
| Standard Status | Active |
| Water Company | City of Vancouver |
| Property Style | 12 - 2 Story |
| NWM_ShowMapLink | Yes |
Interior Features
| Interior Amenities | Bath Off Primary,Ceiling Fan(s),Dbl Pane/Storm Window,Dining Room,Fireplace,Pantry,Sprinkler System,Vaulted Ceiling(s),Walk-In Closet(s),Water Heater |
|---|---|
| Basement | None |
| Flooring | Ceramic Tile,Vinyl Plank,Carpet |
| Total Fireplaces | 1 |
| Fireplace Features | Gas |
| Air Conditioning Y/N | Yes |
| Heating Y/N | Yes |
| Fireplace Y/N | Yes |
| Half Baths | 1 |
| Total Bedrooms | 3 |
| Total Baths | 3 |
| Water Heater Type | Gas |
| Fireplaces Main | 1 |
| Power Production Type | Electric,Natural Gas |
| Bedrooms Upper | 3 |
| Baths Half Main | 1 |
| Baths Full Upper | 2 |
| Bathrooms | 2.5 |
Exterior Features
| Exterior Amenities | Cement Planked,Wood |
|---|---|
| Parking Features | Driveway,Attached Garage |
| Lot Features | Corner Lot,Paved,Sidewalk |
| Water Source | Public |
| Total Parking | 2 |
| Inclusions | Dishwasher(s),Microwave(s),Refrigerator(s),Stove(s)/Range(s) |
| Foundation Details | Poured Concrete |
| Building Area Total | 1811 |
| Lot Dimensions | 138 x 44 |
| Lot Size Acres | 0.1387 |
| Waterfront Y/N | No |
| Covered Spaces | 2 |
| Irrigation Water Rights Y/N | No |
| Site Features | Deck,Fenced-Fully,Gas Available,Patio,Sprinkler System |
| Lot Number | 1 |
Amenities
- Foreclosure
- Views
- Short Sale
- New Construction
- Adult 55+
- Lease To Own
- No HOA Fees
- Furnished
- Primary On Main
- Air Conditioning
- Seller Finance
- Green
- Fixer Upper
- Horse
- Golf
- Fireplace
- Deck
- Garage
- Basement
- Pool
Property vs Single Family Average in 98689
Price
Taxes
Year Built
In The Neighborhood
Views
Vancouver
$ 614,996
- Type
- Single Family | Active
- Size
- 2,127 SqFt
- Rooms
- 4 Beds + 2.5 Baths
 Listed by: eXp Realty
Primary On Main
Vancouver
$ 480,000
- Type
- Single Family | Active
- Size
- 1,272 SqFt
- Rooms
- 3 Beds + 2 Baths
Listed by: Windermere Northwest Living
Open House
Vancouver
$ 739,000
- Type
- Single Family | Active
- Size
- 2,844 SqFt
- Rooms
- 4 Beds + 3 Baths
Listed by: eXp Realty
Reduced
Vancouver
$ 595,000
- Type
- Single Family | Active
- Size
- 2,257 SqFt
- Rooms
- 4 Beds + 2.5 Baths
Listed by: Redfin
Reduced
Vancouver
$ 579,900
- Type
- Single Family | Active
- Size
- 1,948 SqFt
- Rooms
- 4 Beds + 2.5 Baths
Listed by: Berkshire Hathaway HS NW
Vancouver
$ 625,000
- Type
- Single Family | Active
- Size
- 1,950 SqFt
- Rooms
- 4 Beds + 2.5 Baths
Listed by: Handris Realty
Reduced
Vancouver
$ 599,000
- Type
- Single Family | Active
- Size
- 2,348 SqFt
- Rooms
- 5 Beds + 2.5 Baths
Listed by: Keller Williams-Premier Prtnrs
