
Open House Sat, Sep 19th 02:30 PM - 04:30 PM - Views - Golf Course
Address
15430 Se 67th Pl, Bellevue, WA
Price
$ 1,660,000
Property Attributes
- ID#2581425
- TypeSingle Family
- CountyKING
- CityBellevue
- AreaEast Side-South of I-90
- NeighborhoodForest Ridge
- Zip98006
- StyleMulti Level
- Year Built1991
- Taxes$ 15675
- Price$ 1,660,000
- Bedrooms4
- Full Bathrooms2
- Half Bathrooms1
- Sqr Footage2730
- Lot Size0.2446 Acres
Data Source:
Northwest Multiple Listing Service (NWMLS)
Property Description
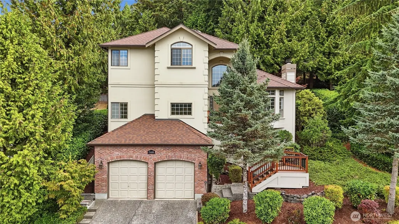
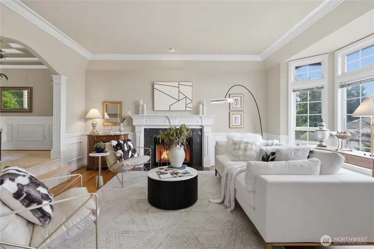
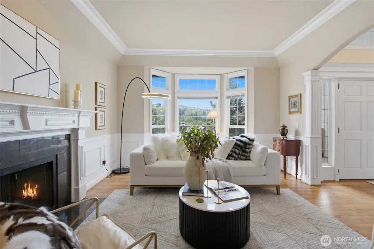
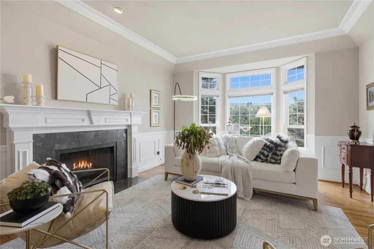
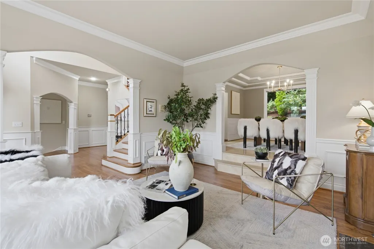
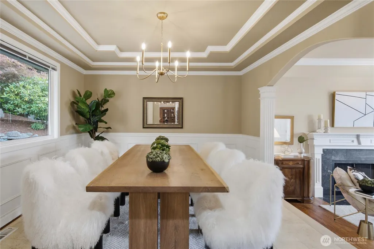
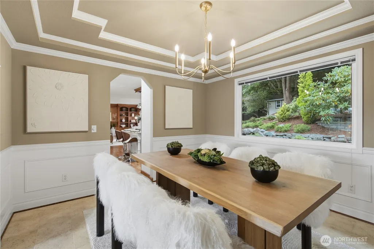
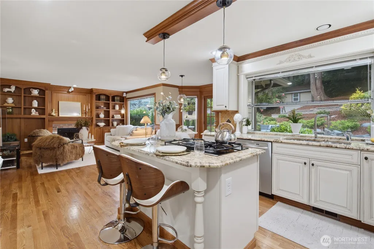
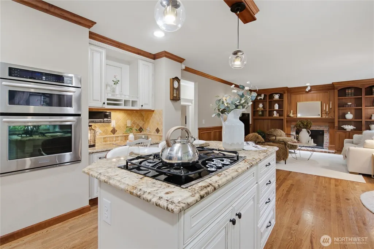
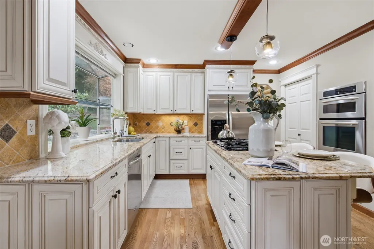
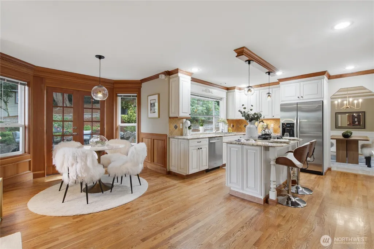
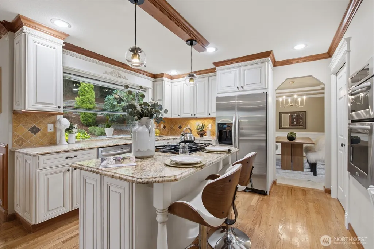
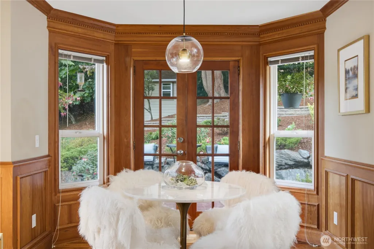
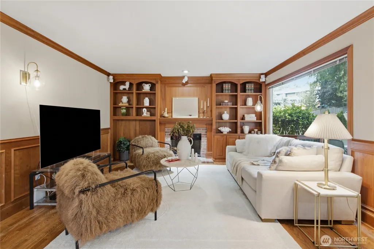
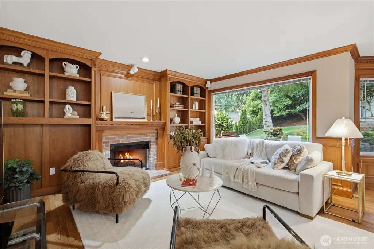
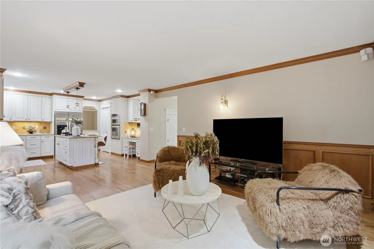
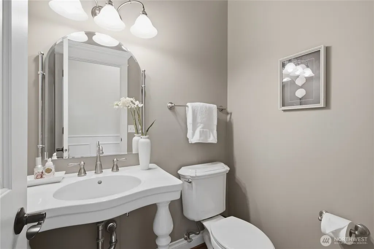
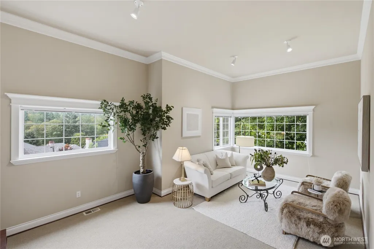
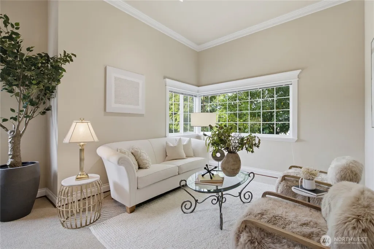
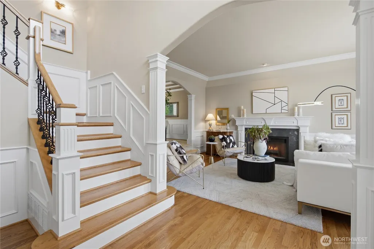
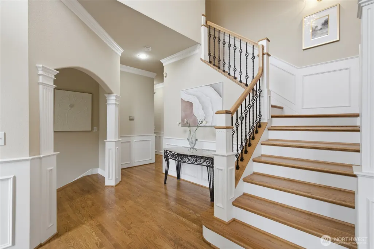
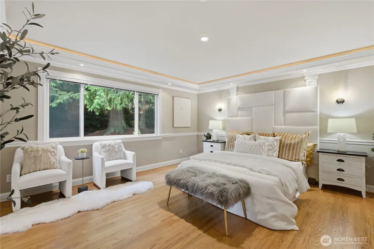
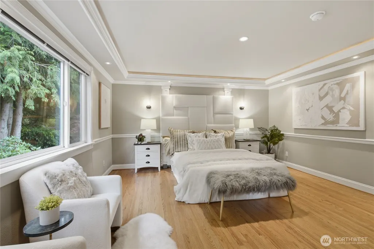
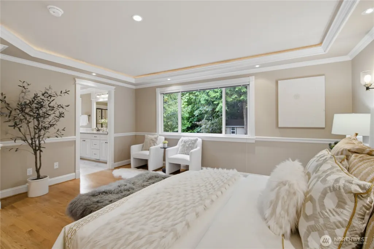
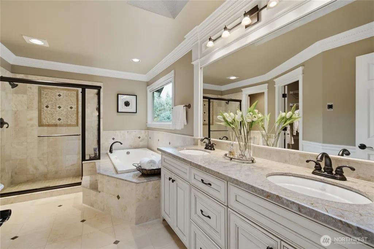
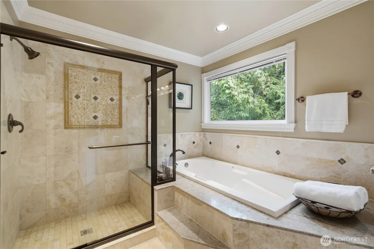
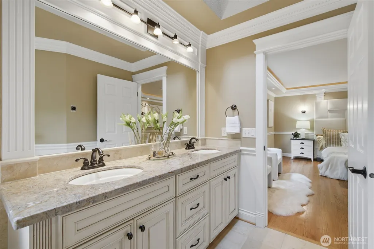
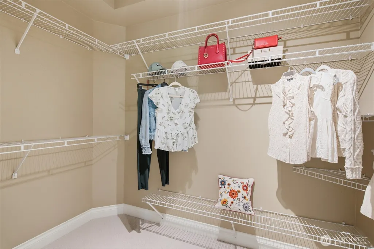
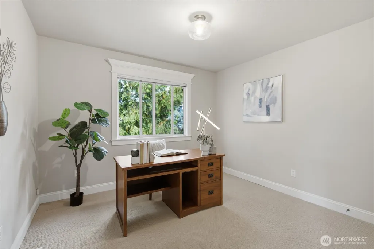
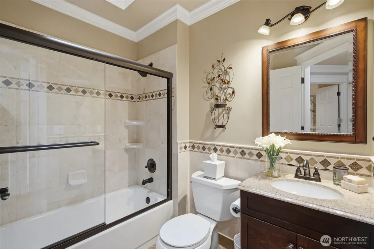
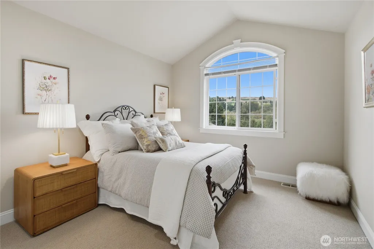
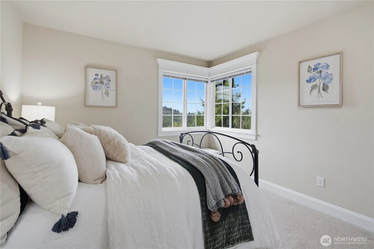
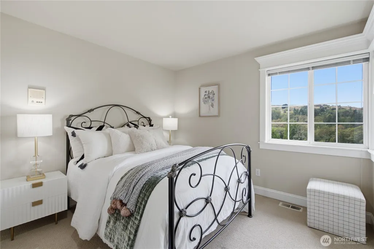
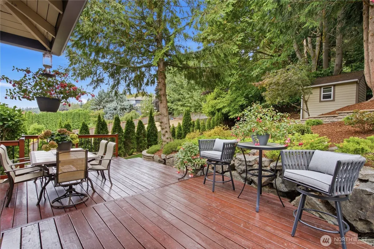
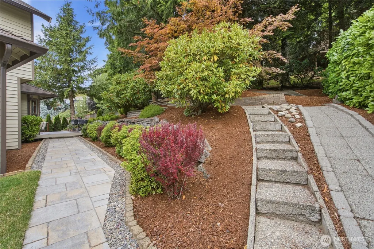
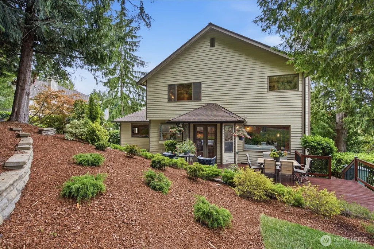
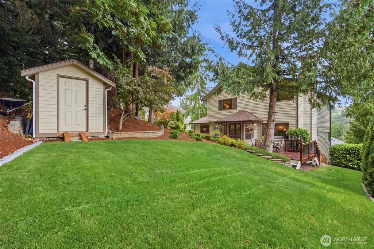
Perched above the surroundings in a peaceful, elevated setting, this beautifully remodeled home delivers the rare combination of sweeping views, exceptional privacy, and effortless everyday living. Sun-filled interiors showcase rich hardwood floors, custom millwork, and timeless finishes throughout. Enjoy morning light from the living room bay window, cozy evenings by two gas fireplaces, and elegant entertaining in the formal dining room. The gourmet kitchen features a generous island, abundant workspace, and seamless flow to the inviting family room with built-ins and French doors opening to the deck. Step outside to a beautifully landscaped backyard that feels wonderfully secluded—ideal for summer gatherings, quiet coffee, or relaxing at the end of the day. A spacious main-floor bonus room offers flexible use as a media room, gym, playroom, or office. Upstairs, the serene primary suite features a luxurious 5-piece bath with jetted tub, marble and tile finishes, while three additional bedrooms enjoy abundant natural light and peaceful outlooks. Take in beautiful views toward Newcastle Golf Course and the Olympic Mountains, with parks and trails nearby. Convenient to I-90, I-405, Factoria shopping and dining. Issaquah School District, near Open Window School. Don’t miss this rare opportunity to enjoy exceptional views, privacy, and lifestyle in sought-after Lakemont!
| Elementary School | Middle School | High School |
|---|---|---|
| Cougar Ridge Elem | Issaquah Mid | Issaquah High |
| Price History | |
|---|---|
| 9/11/2026 | Listed $1,660,000 |
General Features
| Living Area | 2730 |
|---|---|
| Sewer | Sewer Connected |
| Heating | Forced Air |
| Cooling | None |
| Possession | Closing |
| Roof | Composition |
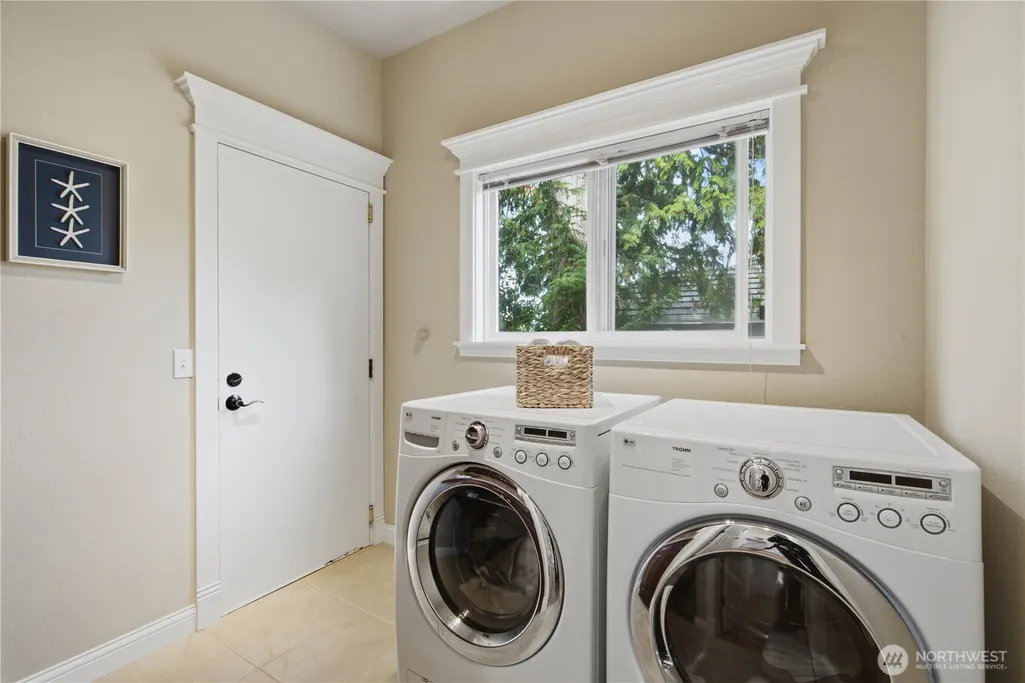
| Appliances | Dishwasher,Disposal,Dryer,Microwave,Refrigerator,Stove(s)/Range(s),Washer |
| HOA Fee | 49 |
| Association Fee Includes | Common Area Maintenance,Road Maintenance,Snow Removal |
| Security Features | Fully Fenced |
| Year Built | 1991 |
| View | Mountains,Territorial |
| Topography | Sloped |
| Levels | Multi/Split |
| Property Subtype | Single Family Residence |
| Tax Year | 2026 |
| Community Features | CCRs,Park,Playground,Trail(s) |
| Assoc Fee Paid Per | Monthly |
| County | King |
| New Construction | No |
| Property Type | Residential |
| HOA | Yes |
| Attached Garage | Yes |
| Subdivision Name | Forest Ridge |
| Garage Y/N | Yes |
| Full Baths | 2 |
| Special Listing Conditions | None |
| Status | Active |
| Directions | From Coal Creek Pkwy:Go east on Forest Dr,Right on 154th Pl SE,Left on SE 67th.Home on the Left. From Lakemont Blvd:West on Forest Dr,2nd Left on 154th,Left on SE 67th. Home on the left. |
| High School | Issaquah High |
| City | Bellevue |
| Entry Location | Main |
| Senior Community Y/N | No |
| High School District | Issaquah |
| MLS Area | 500 - East Side/South of I-90 |
| Lot Size Units | Square Feet |
| Lot Size Square Feet | 10653 |
| Carport Y/N | No |
| Listing Terms | Cash,Conventional |
| Elementary School | Cougar Ridge Elem |
| Land Lease Y/N | No |
| Tax Annual Amount | 15675 |
| Middle/Junior High School | Issaquah Mid |
| Property Condition | Very Good |
| Public Remarks | Perched above the surroundings in a peaceful,elevated setting,this beautifully remodeled home delivers the rare combination of sweeping views,exceptional privacy,and effortless everyday living. Sun-f |
| Virtual Tour | https://vimeo.com/1225822675 |
| Structure Type | House |
| Building Area Units | Square Feet |
| Standard Status | Active |
| Water Company | City of Bellevue |
| Property Style | 15 - Multi Level |
| NWM_ShowMapLink | Yes |
Interior Features
| Interior Amenities | Bath Off Primary,Built-In Vacuum,Dbl Pane/Storm Window,Dining Room,Fireplace,French Doors,High Tech Cabling,Jetted Tub,Skylight(s),Walk-In Closet(s),Water Heater |
|---|---|
| Basement | None |
| Flooring | Ceramic Tile,Hardwood,Marble,Carpet |
| Total Fireplaces | 2 |
| Fireplace Features | Gas |
| Air Conditioning Y/N | No |
| Heating Y/N | Yes |
| Fireplace Y/N | Yes |
| Half Baths | 1 |
| Total Bedrooms | 4 |
| Total Baths | 3 |
| Water Heater Type | Electric |
| Water Heater Location | Closet in garage |
| Fireplaces Main | 2 |
| Power Production Type | Electric,Natural Gas |
| Bedrooms Upper | 4 |
| Baths Half Main | 1 |
| Baths Full Upper | 2 |
| Bathrooms | 2.5 |
Exterior Features
| Exterior Amenities | Brick,Stucco,Wood |
|---|---|
| Vegetation | Wooded |
| Parking Features | Attached Garage |
| Lot Features | Cul-De-Sac,Dead End Street,Paved,Sidewalk |
| Water Source | Public |
| Total Parking | 2 |
| Inclusions | Dishwasher(s),Dryer(s),Garbage Disposal,Microwave(s),Refrigerator(s),Stove(s)/Range(s),Washer(s) |
| Foundation Details | Poured Concrete |
| Building Area Total | 2730 |
| Lot Size Acres | 0.2446 |
| Waterfront Y/N | No |
| Covered Spaces | 2 |
| Irrigation Water Rights Y/N | No |
| Site Features | Deck,Fenced-Fully,Gas Available,High Speed Internet,Sprinkler System |
Amenities
- Foreclosure
- Views
- Short Sale
- New Construction
- Adult 55+
- Lease To Own
- No HOA Fees
- Furnished
- Primary On Main
- Air Conditioning
- Seller Finance
- Green
- Fixer Upper
- Horse
- Golf
- Fireplace
- Deck
- Garage
- Basement
- Pool
Property vs Single Family Average in 98006
Price
Taxes
Year Built

