
Open House Sat, Sep 19th 01:00 PM - 03:00 PM - Waterfront
Address
3402 W Lake Sammamish Parkway Ne, Redmond, WA
Price
$ 4,250,000
Property Attributes
- ID#2581420
- TypeSingle Family
- CountyKING
- CityRedmond
- AreaBellevue-East of 405
- NeighborhoodLake Sammamish
- Zip98052
- Style2 Stories w/Bsmnt
- Year Built1959
- Taxes$ 35363
- Price$ 4,250,000
- Bedrooms4
- Full Bathrooms3
- Half Bathrooms0
- Sqr Footage4210
- Lot Size0.3525 Acres
Data Source:
Northwest Multiple Listing Service (NWMLS)
Property Description
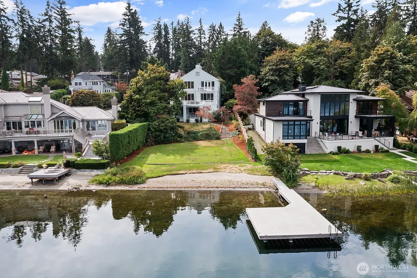
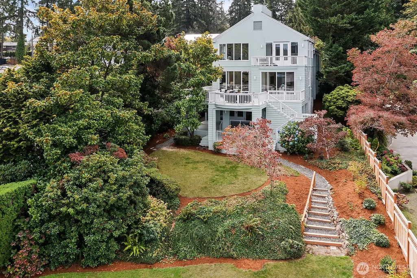
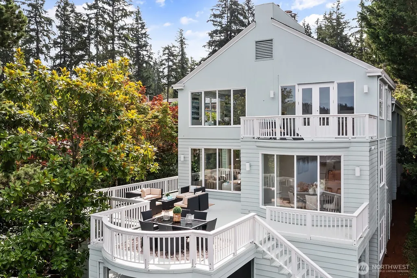
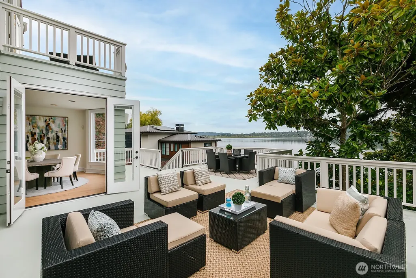
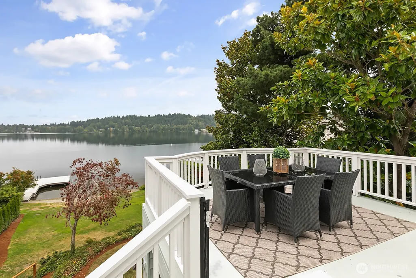
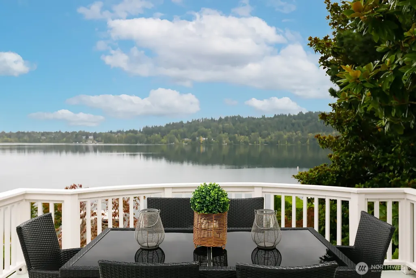
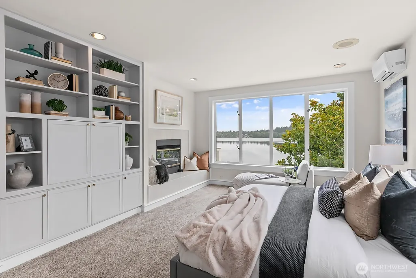
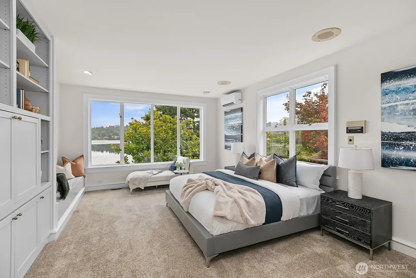
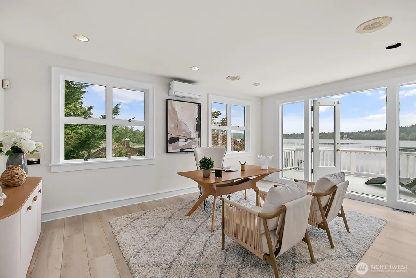
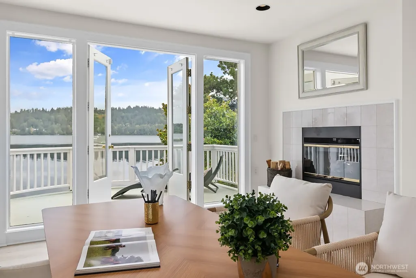
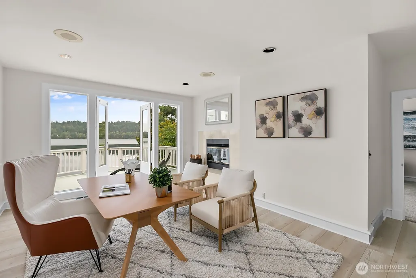
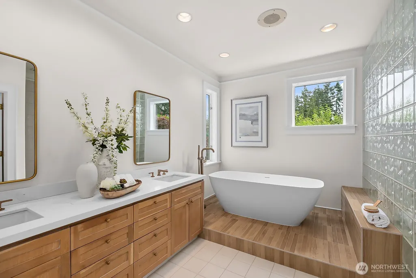
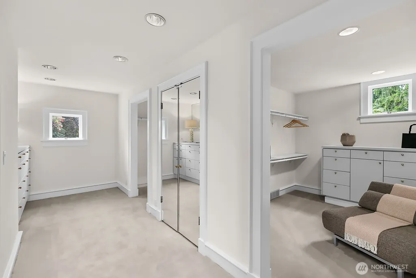
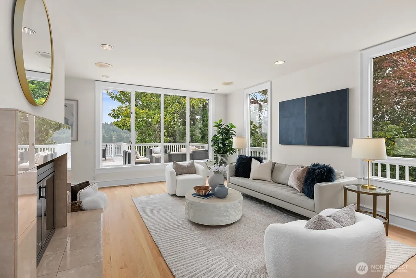
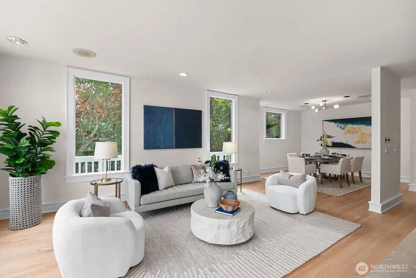
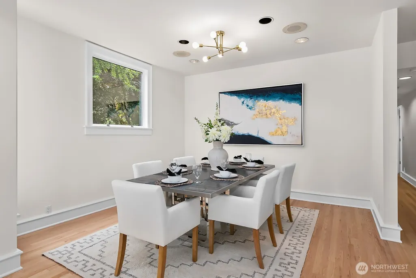
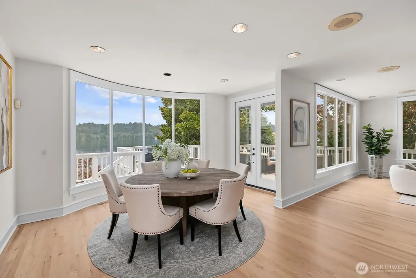
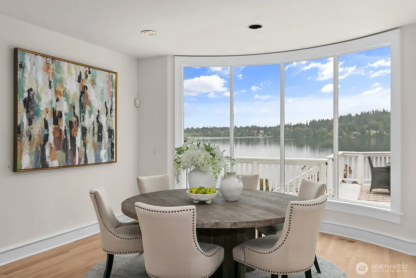
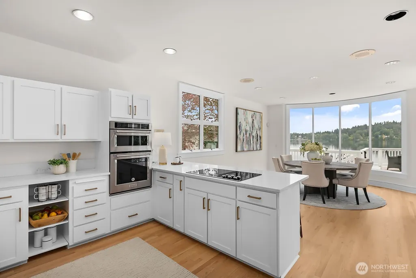
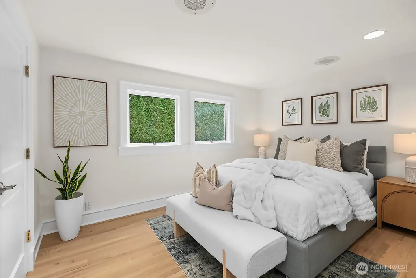
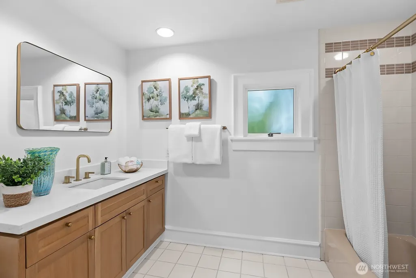
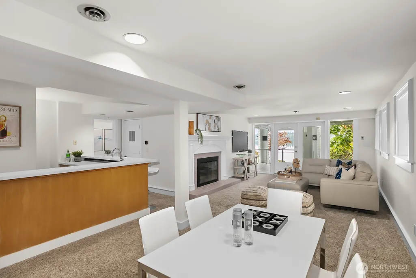
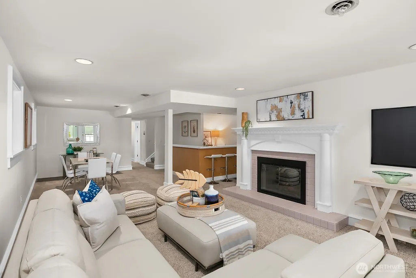
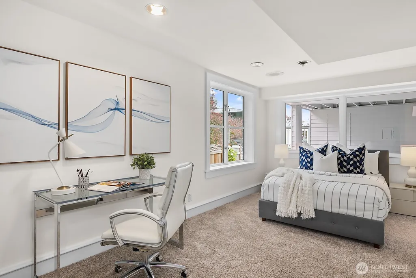
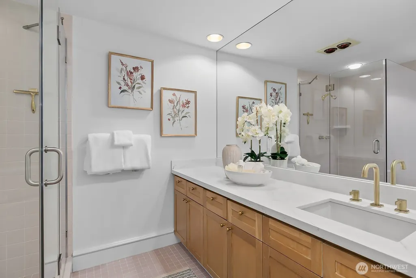
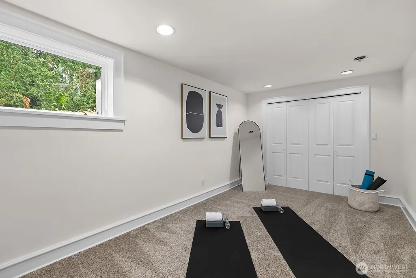
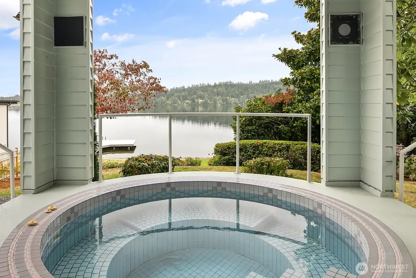
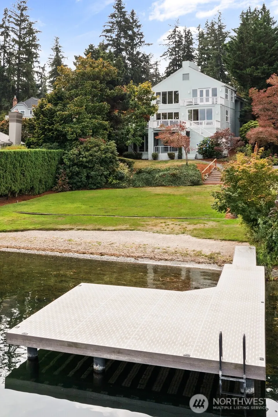
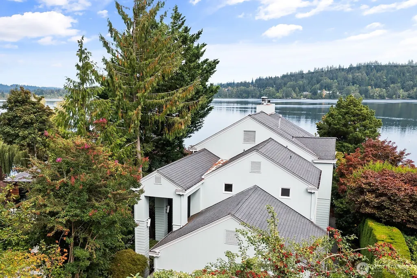
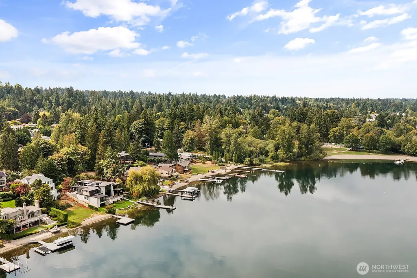
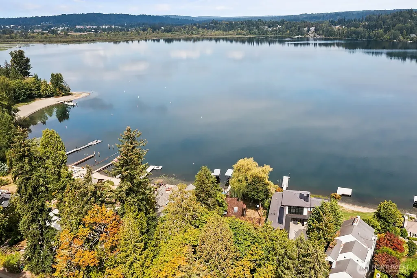
Lakefront living at its finest — 75 feet of pristine Redmond waterfront (as recently surveyed), a private dock, and a stylishly updated 4,210 sq ft home with ease of access from the street to the water. The main level has a generous open-plan layout with walls of windows bringing the light and the serene lake view into the heart of the home. Newly refinished hardwoods, updated kitchen & fresh paint throughout give the interiors a light, contemporary feel. A truly flexible floorplan with bedroom options across all three levels. The upper level offers a real sanctuary retreat with sweeping views, private deck, primary bedroom w two-way fireplace connecting to the adjoining sitting room, bedroom or office space, a super-spacious ‘double’ dressing room, and a newly refreshed Scandi-inspired spa bath featuring a new soaking tub. The lower level adds versatile living space with a large rec room, work out room and an additional bedroom & bathroom with easy walk-out access to the grounds and waterfront. Outdoor living shines here: a spacious deck for sunset dinners, large circular hot tub sweeping lawns for games & gatherings, and private beach & dock for all the waterfront fun that Lake Sammamish has to offer.
| Elementary School | Middle School | High School |
|---|---|---|
| Audubon Elem | Rose Hill Middle | Lake Wash High |
| Price History | |
|---|---|
| 9/11/2026 | Listed $4,250,000 |
General Features
| Living Area | 4210 |
|---|---|
| Sewer | Sewer Connected |
| Heating | Forced Air,Heat Pump |
| Cooling | Heat Pump |
| Possession | Closing |
| Roof | Composition |
| Appliances | Dishwasher,Disposal,Dryer,Microwave,Refrigerator,Stove(s)/Range(s),Washer |
| Security Features | Partially Fenced,Security System |
| Year Built | 1959 |
| View | Lake,Territorial |
| Topography | Partial Slope |
| Levels | Two |
| Make | NA |
| Property Subtype | Single Family Residence |
| Tax Year | 2026 |
| Waterfront Features | Lake,No Bank |
| Building Name | NA |
| County | King |
| New Construction | No |
| Property Type | Residential |
| HOA | No |
| Attached Garage | Yes |
| Subdivision Name | Lake Sammamish |
| Facing Direction | West |
| Garage Y/N | Yes |
| Full Baths | 2 |
| Special Listing Conditions | None |
| Status | Active |
| Directions | GPS |
| High School | Lake Wash High |
| City | Redmond |
| Entry Location | Main |
| Senior Community Y/N | No |
| High School District | Lake Washington |
| MLS Area | 530 - Bellevue/East of 405 |
| Lot Size Units | Square Feet |
| Lot Size Square Feet | 15353 |
| Carport Y/N | No |
| Listing Terms | Cash,Conventional |
| Elementary School | Audubon Elem |
| Land Lease Y/N | No |
| Tax Annual Amount | 35363 |
| Middle/Junior High School | Rose Hill Middle |
| Public Remarks | Lakefront living at its finest 75 feet of pristine Redmond waterfront (as recently surveyed),a private dock,and a stylishly updated 4,210 sq ft home with ease of access from the street to the water. |
| Structure Type | House |
| Building Area Units | Square Feet |
| Standard Status | Active |
| Water Company | City of Redmond |
| Property Style | 18 - 2 Stories w/Bsmnt |
| NWM_ShowMapLink | Yes |
Interior Features
| Interior Amenities | Bath Off Primary,Dbl Pane/Storm Window,Dining Room,Fireplace,Fireplace (Primary Bedroom),French Doors,Security System,Walk-In Closet(s),Water Heater,Wet Bar,Wine/Beverage Refrigerator |
|---|---|
| Basement | Daylight,Finished |
| Flooring | Hardwood,Vinyl,Carpet |
| Total Fireplaces | 3 |
| Fireplace Features | Gas |
| Air Conditioning Y/N | Yes |
| Heating Y/N | Yes |
| Fireplace Y/N | Yes |
| 3/4 Baths | 1 |
| Total Bedrooms | 4 |
| Main Level Bedrooms | 1 |
| Total Baths | 3 |
| Water Heater Type | Gas |
| Water Heater Location | Basement |
| Fireplaces Upper | 1 |
| Fireplaces Main | 1 |
| Fireplaces Lower | 1 |
| Power Production Type | Natural Gas |
| Baths Three Quarter Lower | 1 |
| Bedrooms Lower | 1 |
| Bedrooms Upper | 2 |
| Baths Full Upper | 1 |
| Baths Full Main | 1 |
| Bathrooms | 2.75 |
Exterior Features
| Model | NA |
|---|---|
| Exterior Amenities | Wood |
| Parking Features | Attached Garage |
| Lot Features | Paved |
| Water Source | Public |
| Total Parking | 2 |
| Inclusions | Dishwasher(s),Dryer(s),Garbage Disposal,Leased Equipment,Microwave(s),Refrigerator(s),Stove(s)/Range(s),Washer(s) |
| Foundation Details | Poured Concrete |
| Building Area Total | 4210 |
| Lot Size Acres | 0.3525 |
| Waterfront Y/N | Yes |
| Covered Spaces | 2 |
| Irrigation Water Rights Y/N | No |
| Waterfront Footage | 74 |
| Site Features | Cable TV,Deck,Dock,Fenced-Partially,Gas Available |
| Lot Number | NA |
Amenities
- Foreclosure
- Views
- Short Sale
- New Construction
- Adult 55+
- Lease To Own
- No HOA Fees
- Furnished
- Primary On Main
- Air Conditioning
- Seller Finance
- Green
- Fixer Upper
- Horse
- Golf
- Fireplace
- Deck
- Garage
- Basement
- Pool
Property vs Single Family Average in 98052
Price
Taxes
Year Built
Visits
In The Neighborhood
Water Views
Sammamish
$ 2,248,000
- Type
- Single Family | Active
- Size
- 3,280 SqFt
- Rooms
- 4 Beds + 2.5 Baths
 Listed by: COMPASS
Water Views
Redmond
$ 1,540,000
- Type
- Single Family | Active
- Size
- 3,012 SqFt
- Rooms
- 5 Beds + 3 Baths
Listed by: RE/MAX Northwest
Waterfront
Bellevue
$ 2,790,000
- Type
- Single Family | Active
- Size
- 2,652 SqFt
- Rooms
- 4 Beds + 3.5 Baths
Listed by: RE/MAX Northwest
Waterfront
Bellevue
$ 5,690,000
- Type
- Single Family | Active
- Size
- 5,540 SqFt
- Rooms
- 5 Beds + 5.5 Baths
Listed by: COMPASS
Water Views
Bellevue
$ 2,180,000
- Type
- Single Family | Active
- Size
- 3,880 SqFt
- Rooms
- 4 Beds + 4.5 Baths
Listed by: COMPASS
Views
Sammamish
$ 1,385,000
- Type
- Single Family | Active
- Size
- 2,480 SqFt
- Rooms
- 3 Beds + 2.5 Baths
Listed by: Keller Williams Rlty Bellevue
Waterfront
Redmond
$ 3,590,000
- Type
- Single Family | Active
- Size
- 3,960 SqFt
- Rooms
- 6 Beds + 3.5 Baths
Listed by: Realogics Sotheby's Int'l Rlty
Reduced
Sammamish
$ 1,698,000
- Type
- Single Family | Active
- Size
- 3,330 SqFt
- Rooms
- 3 Beds + 2.5 Baths
Listed by: eXp Realty
Reduced
Bellevue
$ 749,000
- Type
- Single Family | Active
- Size
- 1,650 SqFt
- Rooms
- 3 Beds + 2 Baths
Listed by: John L. Scott, Inc.
Waterfront
Bellevue
$ 6,595,000
- Type
- Single Family | Active
- Size
- 5,336 SqFt
- Rooms
- 6 Beds + 5.5 Baths
Listed by: Windermere Real Estate/East
Reduced
Sammamish
$ 1,790,000
- Type
- Single Family | Active
- Size
- 3,700 SqFt
- Rooms
- 5 Beds + 2.5 Baths
Listed by: Skyline Properties, Inc.
Water Views
Sammamish
$ 3,750,000
- Type
- Single Family | Active
- Size
- 6,370 SqFt
- Rooms
- 4 Beds + 3.5 Baths
Listed by: Windermere Real Estate/East
