
Views
Address
6391 Ne Tolo Road, Bainbridge Island, WA
Price
$ 865,000
Property Attributes
- ID#2581387
- TypeSingle Family
- CountyKITSAP
- CityBainbridge Island
- AreaBainbridge Island
- NeighborhoodBattle Point
- Zip98110
- Style2 Story
- Year Built1978
- Taxes$ 7573
- Price$ 865,000
- Bedrooms3
- Full Bathrooms2
- Half Bathrooms1
- Sqr Footage2003
- Lot Size0.96 Acres
Data Source:
Northwest Multiple Listing Service (NWMLS)
Property Description
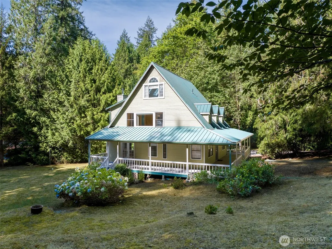
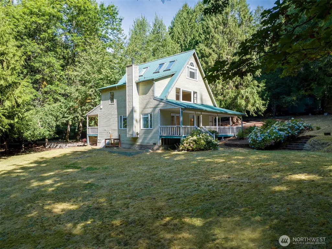
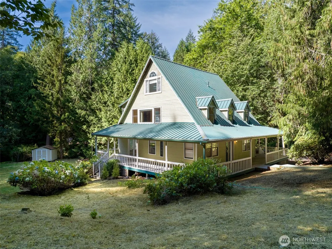
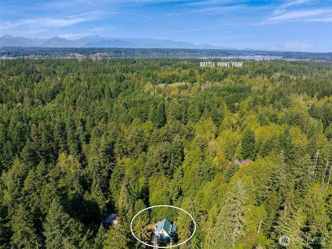
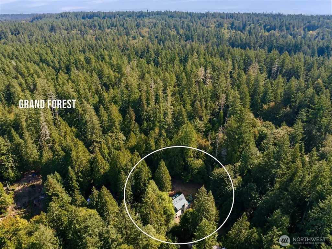
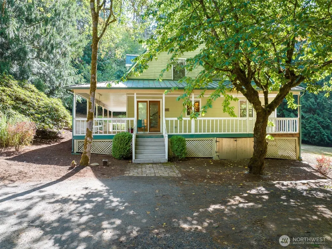
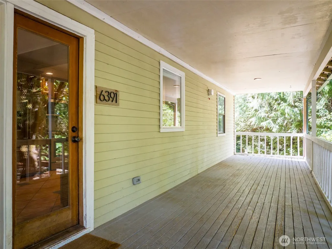
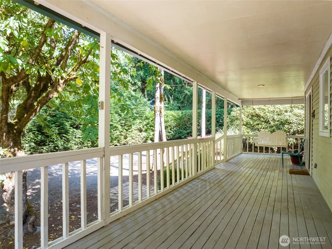
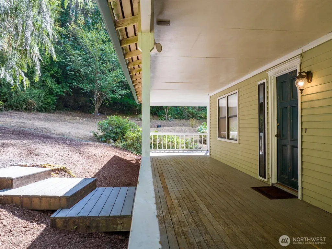
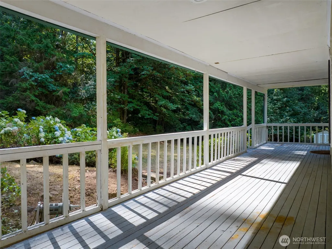
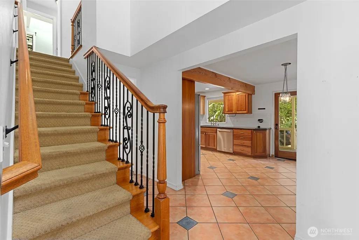
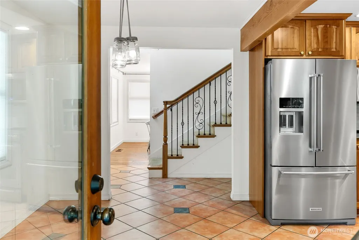
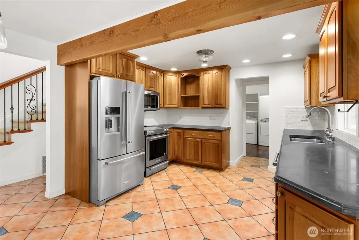
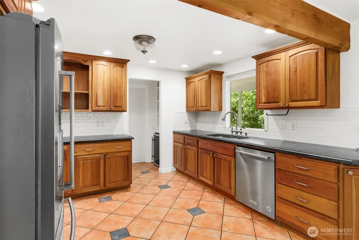
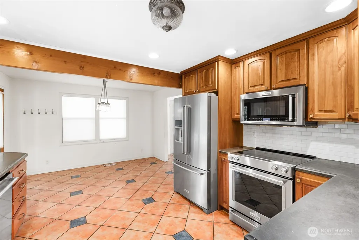
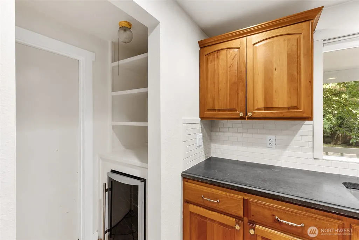
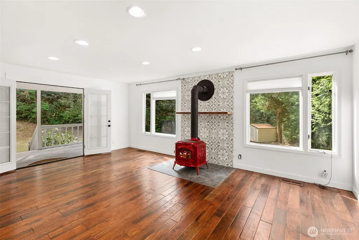
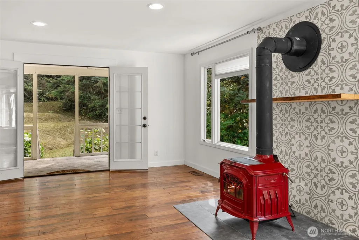
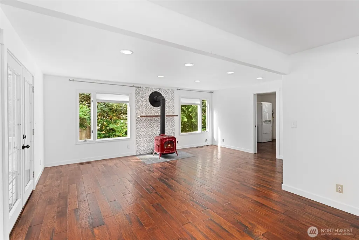
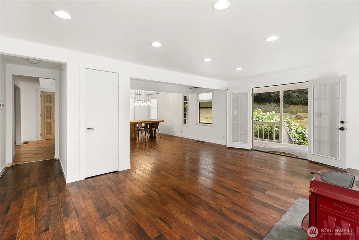
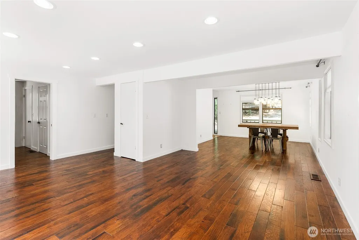
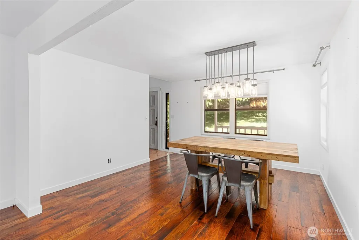
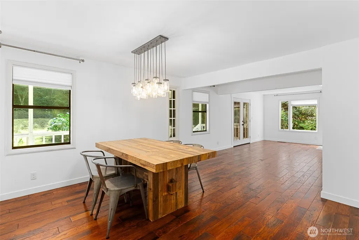
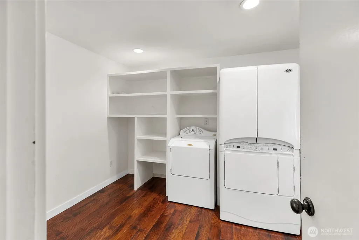
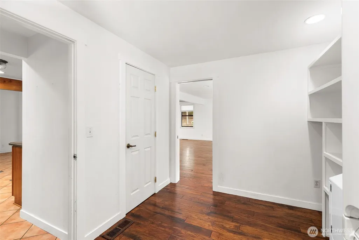
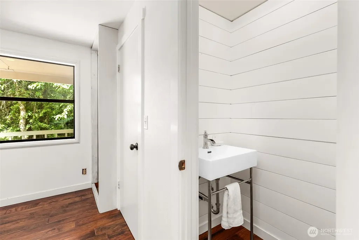
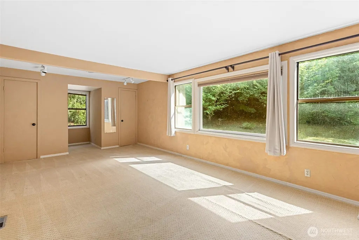
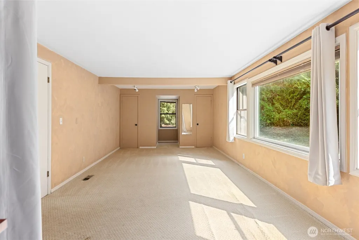
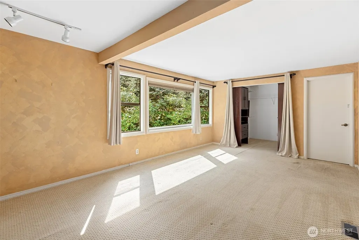
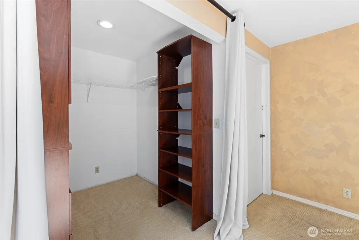
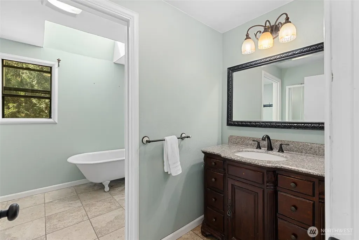
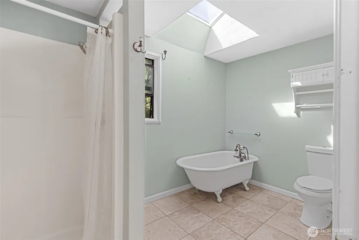
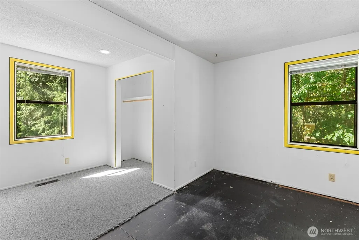
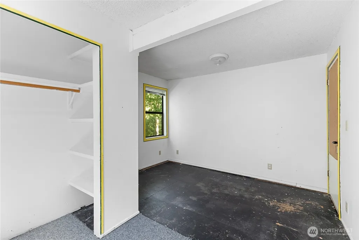
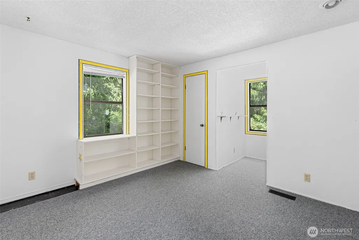
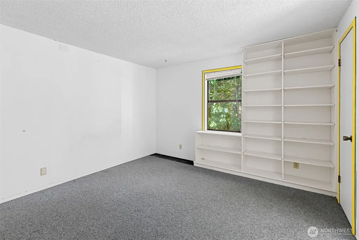
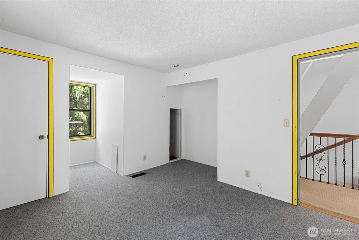
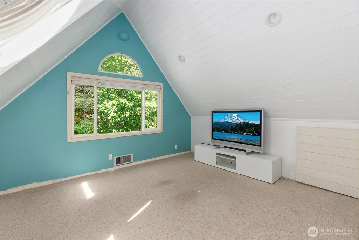
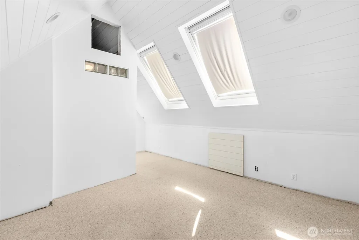
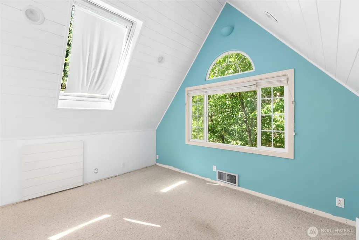
This Bainbridge farmhouse is full of character, privacy, and potential. Inspired by the classic Port Blakely Mill farmhouse, it sits on a sunny, nearly one-acre lot with mature trees that create a peaceful, private setting. The main floor has an open living and dining area with a wood stove, a kitchen with concrete counters, a powder room, and a large laundry room. Upstairs, there are three bedrooms and a full bath. The bright upper loft has tall ceilings and can be used as a bonus room, TV room, home office, studio, or creative space. Outside, the spacious wraparound porch adds to the farmhouse charm, and the open, sunny yard has plenty of space for gardens, outdoor living, or your own special projects. The home is close to Battle Point Park and the Grand Forest, which are great for sports and exercise, especially if you have dogs. The Battle Point summer concert series is a local highlight. Bainbridge Gardens is within walking distance for gardening enthusiasts. Bring your ideas and make this property your own. The home is being sold as-is.
| Elementary School | Middle School | High School |
|---|---|---|
| Bainbridge Schools Elementary School | Sonoji Sakai Inter Middle School | Bainbridge Isl High School |
| Price History | |
|---|---|
| 9/12/2026 | Listed $865,000 |
General Features
| Living Area | 2003 |
|---|---|
| Sewer | Septic Tank |
| Heating | Baseboard,Forced Air |
| Cooling | None |
| Possession | Closing |
| Roof | Metal |
| Appliances | Dishwasher,Disposal,Microwave,Refrigerator,Stove(s)/Range(s) |
| Year Built | 1978 |
| View | Territorial |
| Topography | Partial Slope,Terraces |
| Levels | Two |
| Property Subtype | Single Family Residence |
| Tax Year | 2026 |
| County | Kitsap |
| New Construction | No |
| Property Type | Residential |
| HOA | No |
| Attached Garage | No |
| Subdivision Name | Battle Point |
| Full Baths | 1 |
| Special Listing Conditions | None |
| Status | Active |
| Directions | From Highway 305 take left on High School Rd. to the end. Right at Fletcher Bay,left on Tolo Rd. and immediate left at first driveway/private road. Continue straight to sign. |
| High School | Bainbridge Isl |
| City | Bainbridge Island |
| Entry Location | Main |
| Senior Community Y/N | No |
| High School District | Bainbridge Island |
| MLS Area | 170 - Bainbridge Island |
| Lot Size Units | Square Feet |
| Lot Size Square Feet | 41818 |
| Carport Y/N | No |
| Listing Terms | Cash,Conventional,FHA,VA Loan |
| Elementary School | Bainbridge Schools |
| Land Lease Y/N | No |
| Tax Annual Amount | 7573.09 |
| Middle/Junior High School | Sonoji Sakai Inter |
| Property Condition | Good |
| Public Remarks | This Bainbridge farmhouse is full of character,privacy,and potential. Inspired by the classic Port Blakely Mill farmhouse,it sits on a sunny,nearly one-acre lot with mature trees that create a peacef |
| Structure Type | House |
| Building Area Units | Square Feet |
| Standard Status | Active |
| Water Company | Individual Well |
| Property Style | 12 - 2 Story |
| NWM_ShowMapLink | Yes |
Interior Features
| Interior Amenities | Dbl Pane/Storm Window,Dining Room,Fireplace,French Doors,Skylight(s),Walk-In Closet(s),Water Heater,Wired for Generator |
|---|---|
| Basement | None |
| Flooring | Ceramic Tile,Hardwood,Carpet |
| Total Fireplaces | 1 |
| Fireplace Features | Wood Burning |
| Air Conditioning Y/N | No |
| Heating Y/N | Yes |
| Fireplace Y/N | Yes |
| Half Baths | 1 |
| 3/4 Baths | 1 |
| Total Bedrooms | 3 |
| Total Baths | 3 |
| Bedrooms Possible | 3 |
| Water Heater Type | Electric |
| Water Heater Location | Under The House |
| Fireplaces Main | 1 |
| Power Production Type | Electric,Wood |
| Baths Three Quarter Upper | 1 |
| Bedrooms Upper | 3 |
| Baths Half Main | 1 |
| Baths Full Upper | 1 |
| Bathrooms | 2.25 |
Exterior Features
| Exterior Amenities | Wood |
|---|---|
| Vegetation | Garden Space,Wooded |
| Parking Features | Off Street,RV Parking |
| Lot Features | Dead End Street,Secluded |
| Water Source | Individual Well |
| Inclusions | Dishwasher(s),Garbage Disposal,Microwave(s),Refrigerator(s),Stove(s)/Range(s) |
| Foundation Details | Pillar/Post/Pier,Poured Concrete |
| Building Area Total | 2003 |
| Lot Size Acres | 0.96 |
| Waterfront Y/N | No |
| Irrigation Water Rights Y/N | No |
| Site Features | Deck,RV Parking |
Amenities
- Foreclosure
- Views
- Short Sale
- New Construction
- Adult 55+
- Lease To Own
- No HOA Fees
- Furnished
- Primary On Main
- Air Conditioning
- Seller Finance
- Green
- Fixer Upper
- Horse
- Golf
- Fireplace
- Deck
- Garage
- Basement
- Pool
Property vs Single Family Average in 98110
Price
Taxes
Year Built

