
Open House Sat, Sep 19th 12:00 PM - 02:00 PM - Views - Golf Course
Address
2609 E Beaver Lake Drive Se, Sammamish, WA
Price
$ 1,899,000
Property Attributes
- ID#2581351
- TypeSingle Family
- CountyKING
- CitySammamish
- AreaEast of Lake Sammamish
- NeighborhoodBeaver Lake
- Zip98075
- StyleCraftsman
- Year Built1999
- Taxes$ 17514
- Price$ 1,899,000
- Bedrooms5
- Full Bathrooms3
- Half Bathrooms1
- Sqr Footage3220
- Lot Size0.4463 Acres
Data Source:
Northwest Multiple Listing Service (NWMLS)
Property Description
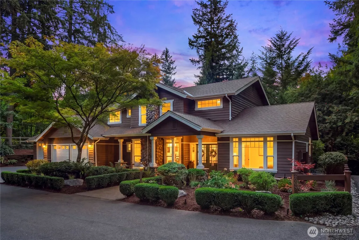
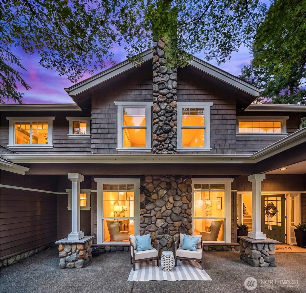
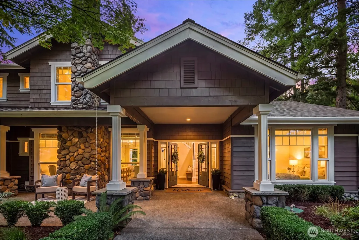
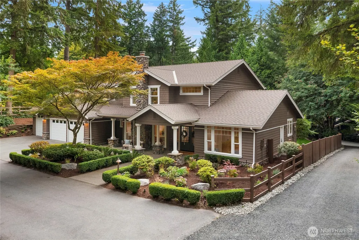
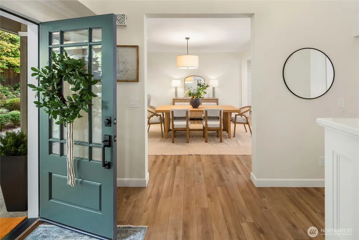
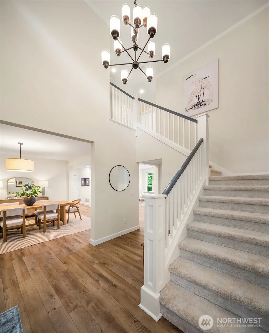
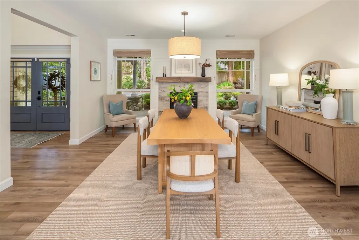
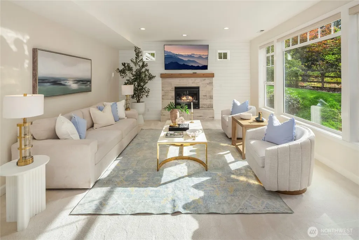
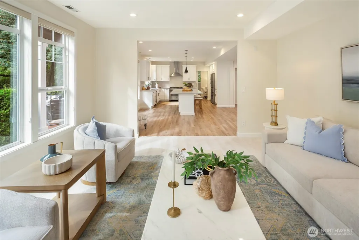
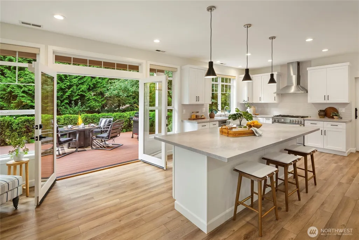
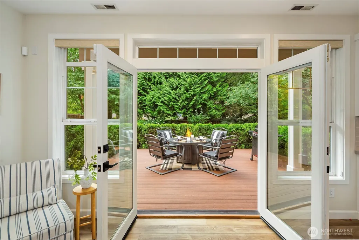
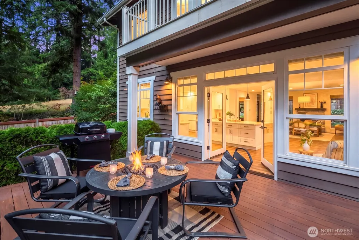
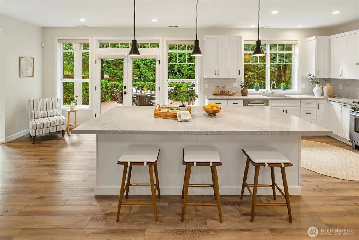
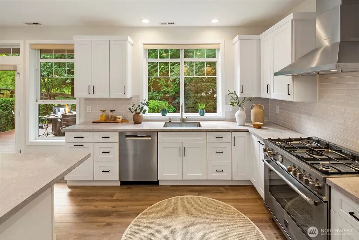
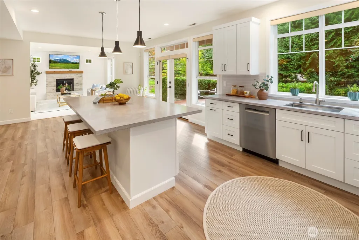
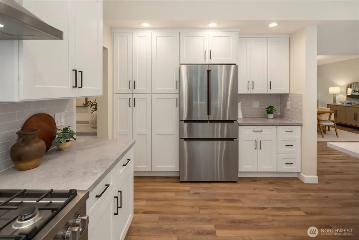
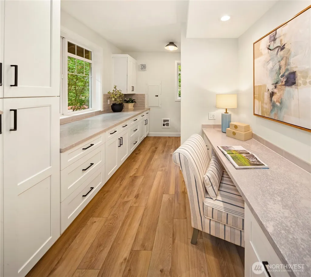
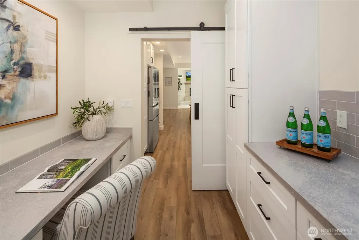
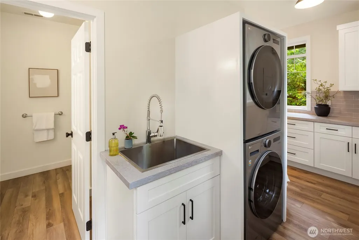
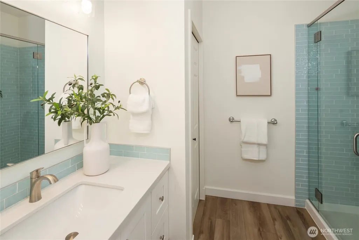
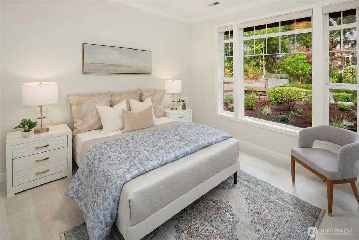
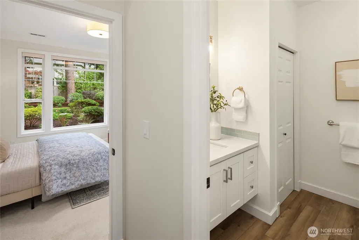
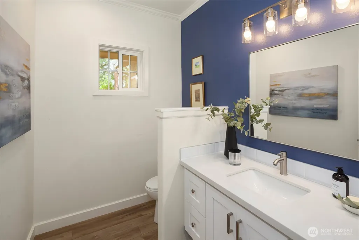
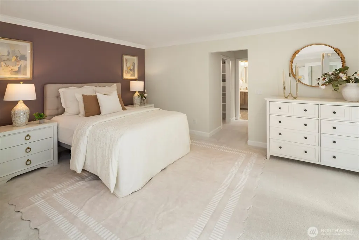
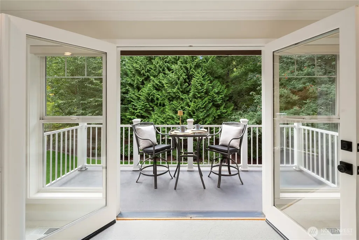
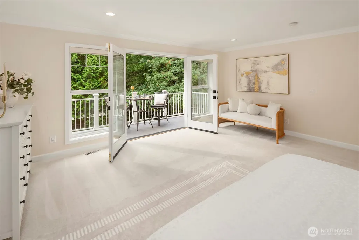
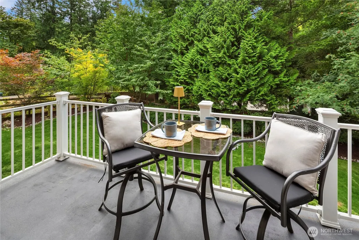
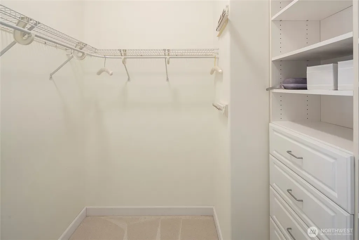
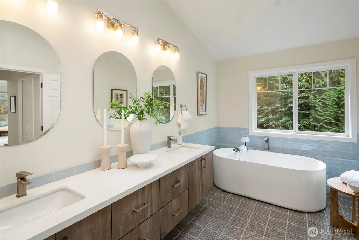
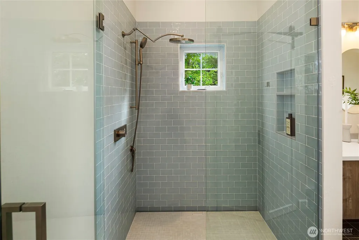
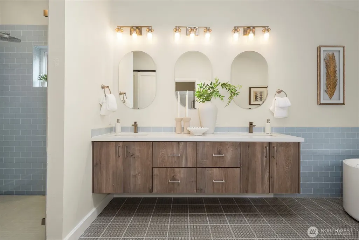
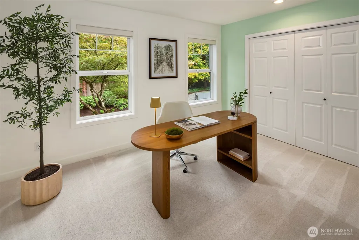
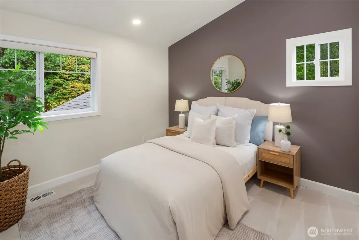
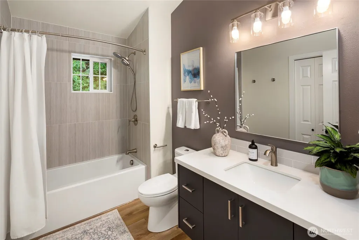
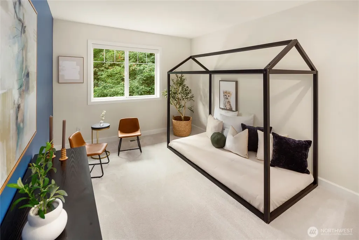
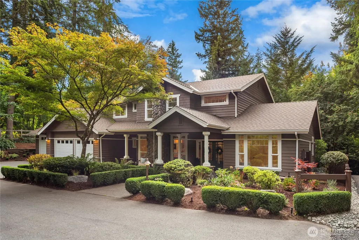
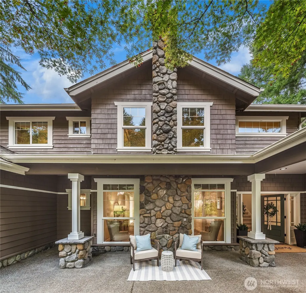
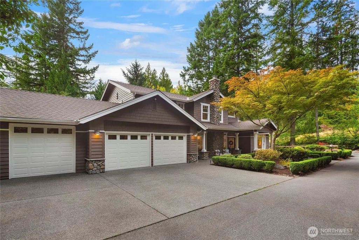
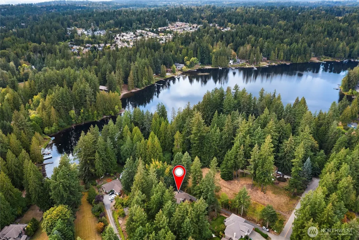
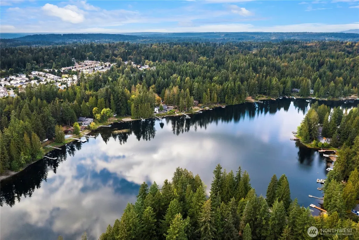
What if you could have the Beaver Lake lifestyle without the waterfront price tag? Tucked down a newly upgraded private lane steps from Beaver Lake, this beautifully remodeled and turnkey Craftsman home offers a compelling alternative to waterfront pricing without giving up privacy, community connection, and lifestyle. Over $500K in upgrades elevate this light-filled, modern floorplan. Huge chef’s kitchen with quartz counters, oversized island & high-end appliances this modern home is designed for gathering, entertaining & everyday life. A main-level bedroom/office, adjacent ¾ bath & separate entry create rare flexibility for guests, work, or multi-gen living. Upstairs, a serene primary suite features a private deck, dual walk-in closets & spa-inspired bath with stand-alone soaking tub, plus 3 bedrooms and a new full guest bath. Outside, a fully fenced backyard offers privacy and room to play, garden, or entertain. New roof, 3-car garage, beautiful landscaping and thoughtful improvements make it turnkey and effortless. Generous lot offers room to expand the home's footprint-ADU! Best of all, Beaver Lake is just a 3-minute walk away- kayaking, paddleboarding & fishing within easy reach. Near Duthie Hill, parks, trails, golf, Met Market, Lake Sammamish, top-rated Issaquah schools, and exclusive Sammamish amenities. More space. More quiet. And the lake lifestyle just down a charming lane. Nature, privacy and a thriving, tight-knit Sammamish community, beautifully connected.
| Elementary School | Middle School | High School |
|---|---|---|
| Endeavour Elem | Beaver Lake Mid | Skyline High |
| Price History | |
|---|---|
| 9/11/2026 | Listed $1,899,000 |
General Features
| Living Area | 3220 |
|---|---|
| Sewer | Sewer Connected |
| Heating | Forced Air |
| Cooling | High Efficiency (Unspecified) |
| Possession | Closing |
| Roof | Composition |
| Appliances | Dishwasher,Disposal,Dryer,Microwave,Refrigerator,Stove(s)/Range(s),Washer |
| Architectural Style | Craftsman |
| Security Features | Partially Fenced,Security System |
| Year Built | 1999 |
| View | Territorial |
| Topography | Level |
| Levels | Two |
| Property Subtype | Single Family Residence |
| Tax Year | 2026 |
| Community Features | Boat Launch,Club House,Park,Playground,Trail(s) |
| County | King |
| New Construction | No |
| Property Type | Residential |
| HOA | No |
| Attached Garage | Yes |
| Subdivision Name | Beaver Lake |
| Garage Y/N | Yes |
| Full Baths | 2 |
| Special Listing Conditions | None |
| Status | Active |
| Directions | Take East Beaver Lake Drive SE to private gravel lane at 2609. Follow lane to home on left. Note: please put exact address into GPS (there is a West Beaver Lake Drive nearby as well). |
| High School | Skyline High |
| City | Sammamish |
| Entry Location | Main |
| Senior Community Y/N | No |
| High School District | Issaquah |
| MLS Area | 540 - East of Lake Sammamish |
| Lot Size Units | Square Feet |
| Lot Size Square Feet | 19439 |
| Carport Y/N | No |
| Listing Terms | Conventional |
| Elementary School | Endeavour Elem |
| Land Lease Y/N | No |
| Tax Annual Amount | 17514.43 |
| Middle/Junior High School | Beaver Lake Mid |
| Property Condition | Updated/Remodeled |
| Public Remarks | What if you could have the Beaver Lake lifestyle without the waterfront price tag? Tucked down a newly upgraded private lane steps from Beaver Lake,this beautifully remodeled and turnkey Craftsman ho |
| Virtual Tour | https://player.vimeo.com/video/1226129205?autoplay=1 |
| Structure Type | House |
| Building Area Units | Square Feet |
| Standard Status | Active |
| Water Company | Sammamish Plateau Water & Sewer District |
| Property Style | 12 - 2 Story |
| NWM_ShowMapLink | Yes |
Interior Features
| Interior Amenities | Bath Off Primary,Dining Room,Fireplace,High Tech Cabling,Security System,Skylight(s),Vaulted Ceiling(s),Walk-In Closet(s) |
|---|---|
| Basement | None |
| Flooring | Ceramic Tile,Vinyl Plank,Carpet |
| Total Fireplaces | 2 |
| Fireplace Features | Gas |
| Air Conditioning Y/N | Yes |
| Heating Y/N | Yes |
| Fireplace Y/N | Yes |
| Half Baths | 1 |
| 3/4 Baths | 1 |
| Total Bedrooms | 5 |
| Main Level Bedrooms | 1 |
| Total Baths | 4 |
| Fireplaces Lower | 2 |
| Power Production Type | Natural Gas |
| Baths Three Quarter Main | 1 |
| Bedrooms Upper | 4 |
| Baths Half Main | 1 |
| Baths Full Upper | 2 |
| Bathrooms | 3.25 |
Exterior Features
| Exterior Amenities | Stone,Wood |
|---|---|
| Parking Features | Attached Garage |
| Lot Features | Dead End Street |
| Water Source | Public |
| Total Parking | 3 |
| Inclusions | Dishwasher(s),Dryer(s),Garbage Disposal,Microwave(s),Refrigerator(s),Stove(s)/Range(s),Washer(s) |
| Foundation Details | Block |
| Building Area Total | 3220 |
| Lot Size Acres | 0.4463 |
| Waterfront Y/N | No |
| Covered Spaces | 3 |
| Irrigation Water Rights Y/N | No |
| Site Features | Deck,Fenced-Partially,Gas Available,High Speed Internet,Patio |
Amenities
- Foreclosure
- Views
- Short Sale
- New Construction
- Adult 55+
- Lease To Own
- No HOA Fees
- Furnished
- Primary On Main
- Air Conditioning
- Seller Finance
- Green
- Fixer Upper
- Horse
- Golf
- Fireplace
- Deck
- Garage
- Basement
- Pool
Property vs Single Family Average in 98075
Price
Taxes
Year Built
Visits
In The Neighborhood
Just Listed
Sammamish
$ 1,095,000
- Type
- Single Family | Active
- Size
- 1,780 SqFt
- Rooms
- 3 Beds + 2.5 Baths
 Listed by: RE/MAX Alliance
Waterfront
Sammamish
$ 2,900,000
- Type
- Single Family | Active
- Size
- 3,660 SqFt
- Rooms
- 4 Beds + 3.5 Baths
Listed by: Windermere Real Estate/East
Views
Sammamish
$ 2,137,500
- Type
- Single Family | Active
- Size
- 1,730 SqFt
- Rooms
- 1 Beds + 1 Baths
Listed by: Windermere Bellevue Commons
Waterfront
Sammamish
$ 2,775,000
- Type
- Single Family | Active
- Size
- 2,880 SqFt
- Rooms
- 4 Beds + 3 Baths
Listed by: RexMont Real Estate
Waterfront
Sammamish
$ 3,198,000
- Type
- Single Family | Active
- Size
- 2,830 SqFt
- Rooms
- 3 Beds + 3 Baths
Listed by: Windermere Real Estate/East
Reduced
Sammamish
$ 1,260,000
- Type
- Single Family | Active
- Size
- 1,820 SqFt
- Rooms
- 3 Beds + 2 Baths
Listed by: Brink Realty Group
Views
Sammamish
$ 1,090,000
- Type
- Single Family | Active
- Size
- 2,750 SqFt
- Rooms
- 5 Beds + 3 Baths
Listed by: Wilson Realty Exchange, Inc.
Views
Sammamish
$ 1,148,000
- Type
- Single Family | Active
- Size
- 2,170 SqFt
- Rooms
- 3 Beds + 2.5 Baths
Listed by: COMPASS
Reduced
Sammamish
$ 2,895,000
- Type
- Single Family | Active
- Size
- 4,728 SqFt
- Rooms
- 5 Beds + 4 Baths
Listed by: Coldwell Banker Bain
Views
Sammamish
$ 1,775,000
- Type
- Single Family | Active
- Size
- 3,480 SqFt
- Rooms
- 4 Beds + 3 Baths
Listed by: Windermere Real Estate/East
Reduced
Sammamish
$ 2,495,000
- Type
- Single Family | Active
- Size
- 3,960 SqFt
- Rooms
- 4 Beds + 3.5 Baths
Listed by: COMPASS
Reduced
Sammamish
$ 1,575,000
- Type
- Single Family | Active
- Size
- 2,750 SqFt
- Rooms
- 5 Beds + 2.5 Baths
Listed by: KW Greater Seattle
