
Views
Address
23420 Se 21st Court, Sammamish, WA
Price
$ 2,370,000
Property Attributes
- ID#2580863
- TypeSingle Family
- CountyKING
- CitySammamish
- AreaEast of Lake Sammamish
- NeighborhoodPine Lake
- Zip98075
- Style2 Story
- Year Built2013
- Taxes$ 18964
- Price$ 2,370,000
- Bedrooms5
- Full Bathrooms4
- Half Bathrooms1
- Sqr Footage4130
- Lot Size0.3444 Acres
Data Source:
Northwest Multiple Listing Service (NWMLS)
Property Description
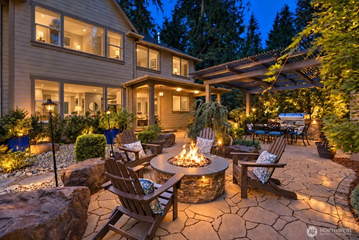
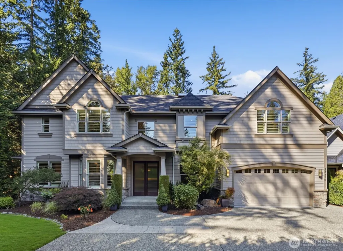
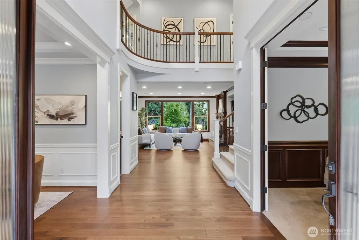
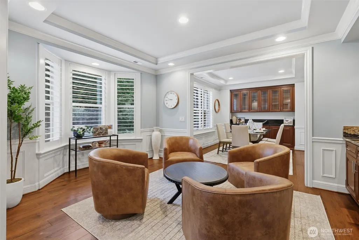
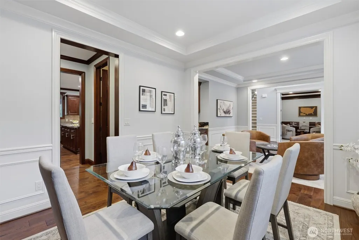
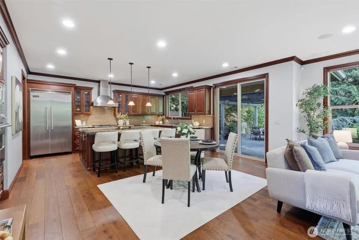
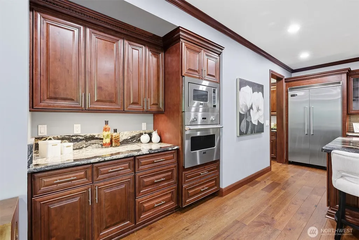
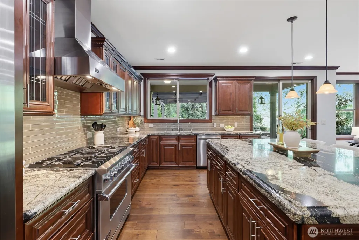
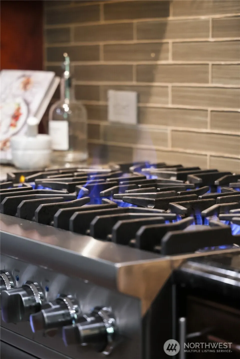
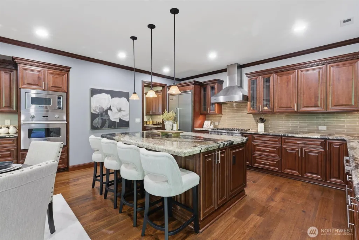
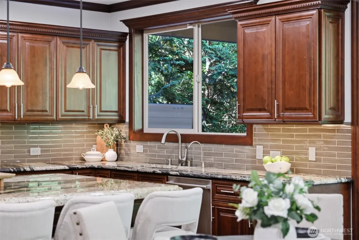
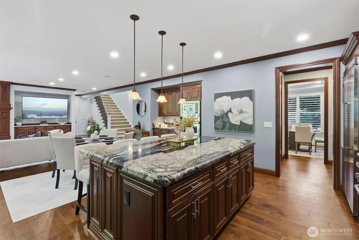
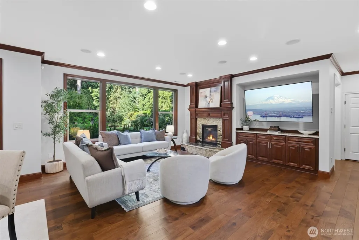
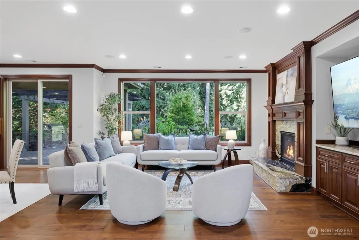
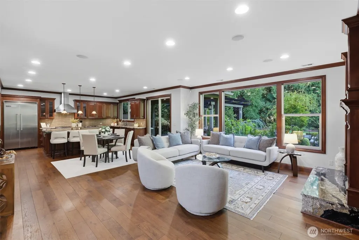
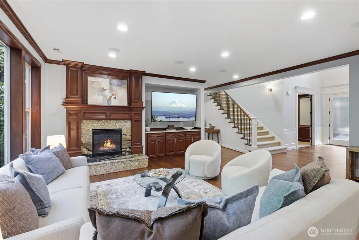
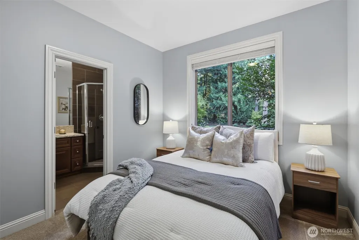
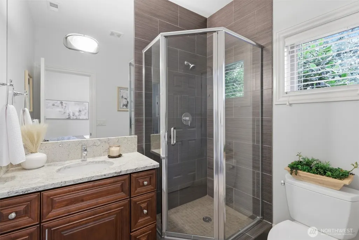
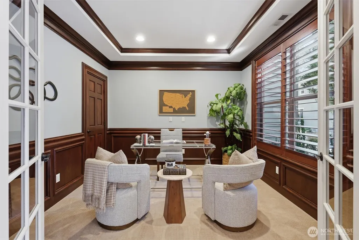
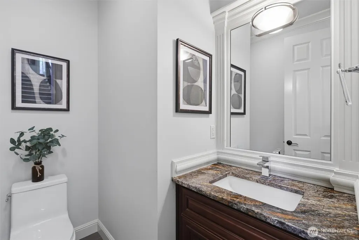
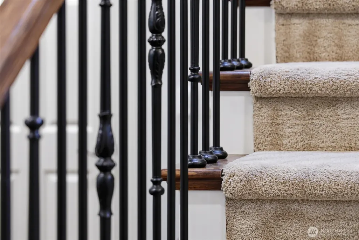
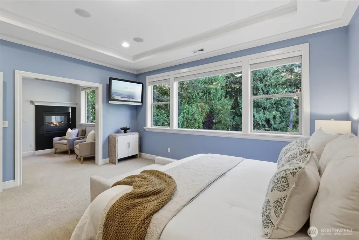
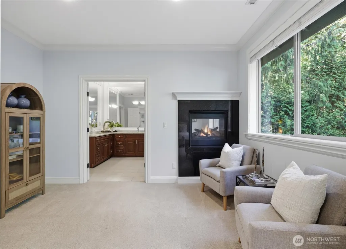
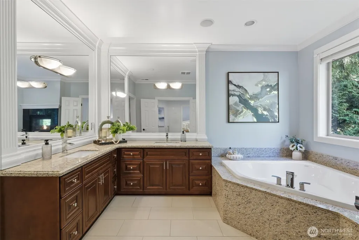
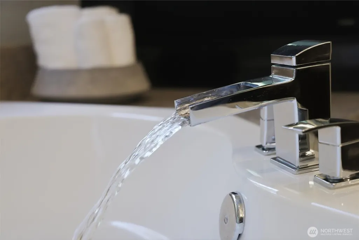
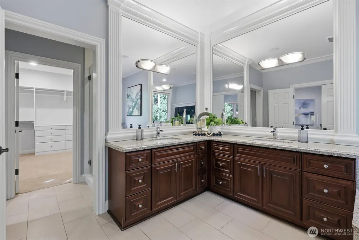
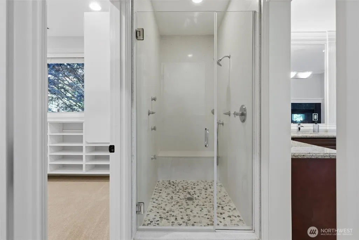
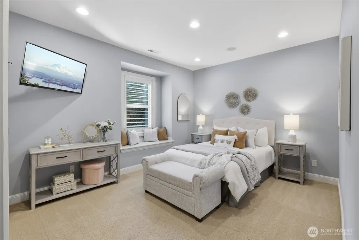
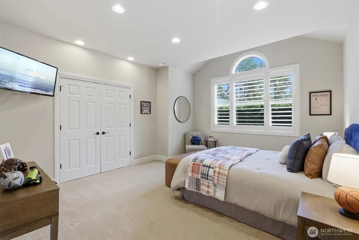
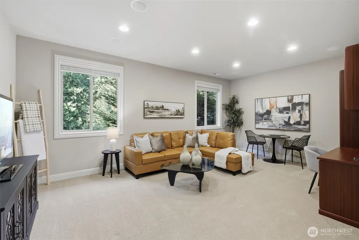
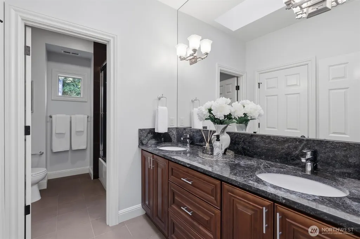
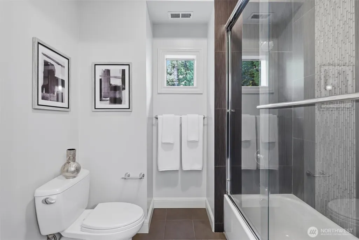
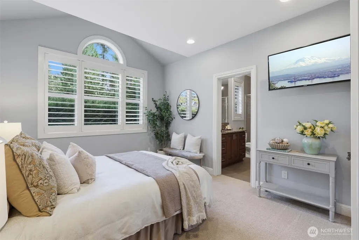
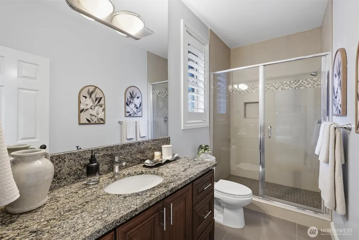
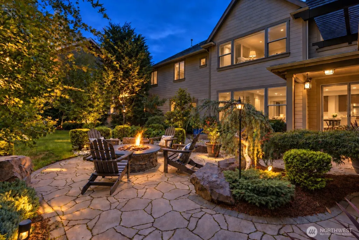
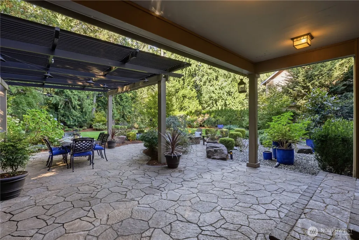
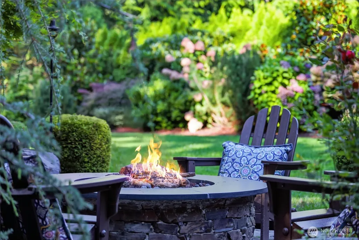
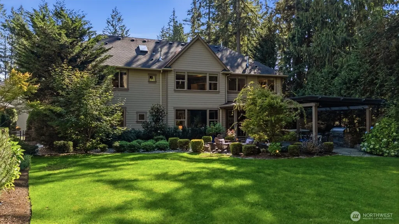
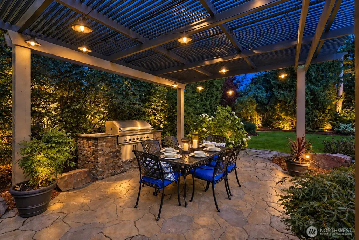
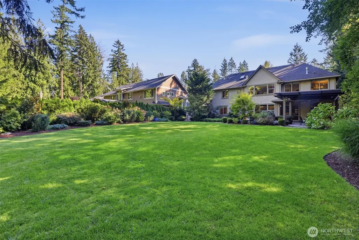
Tucked within a private four-home enclave in the heart of the Sammamish Plateau, this home offers a rare combination of privacy, space & convenience. A double-door entry opens to rich millwork, engineered hardwood floors, detailed cabinetry & inviting spaces throughout. The main level includes a dedicated office, formal living & dining rooms & a spacious great room connecting the kitchen, casual dining & family room. Picture windows frame the landscaped backyard & fill the space with natural light, creating an inviting setting for everyday living & entertaining. The kitchen features Viking appliances, abundant storage & a generous island. A main-floor bedroom with private ensuite offers ideal flexibility for guests or multigenerational living. Upstairs, the spacious primary suite is a true retreat with a fireside sitting area, peaceful views & a large bath with dual vanities, soaking tub, separate shower & an oversized walk-in closet with extensive built-ins. An additional ensuite bedroom, additional guest rooms, guest bath, bonus room, skylit open hallway & substantial laundry room add flexibility. Outside, mature landscaping surrounds a level lawn & multiple gathering spaces including covered outdoor living, a motorized louvered pergola, hot tub, built-in grill area, stone patios & a separate fire-pit setting. The backyard feels beautifully private & completely tucked away. A rare opportunity for exceptional privacy & indoor-outdoor living in the heart of the Plateau.
| Elementary School | Middle School | High School |
|---|---|---|
| Discvy Elem | Pine Lake Mid | Skyline High |
| Price History | |
|---|---|
| 9/10/2026 | Listed $2,370,000 |
General Features
| Living Area | 4130 |
|---|---|
| Sewer | Septic Tank |
| Heating | 90%+ High Efficiency,Forced Air |
| Cooling | Central Air,Forced Air |
| Possession | Closing |
| Roof | Composition |
| Appliances | Dishwasher,Disposal,Double Oven,Dryer,Microwave,Refrigerator,Stove(s)/Range(s),Washer |
| HOA Fee | 100 |
| Association Fee Includes | Common Area Maintenance,Road Maintenance |
| Security Features | Fully Fenced |
| Year Built | 2013 |
| Topography | Level |
| Levels | Two |
| Property Subtype | Single Family Residence |
| Tax Year | 2025 |
| Community Features | CCRs |
| Assoc Fee Paid Per | Monthly |
| County | King |
| New Construction | No |
| Property Type | Residential |
| HOA | Yes |
| Attached Garage | Yes |
| Subdivision Name | Pine Lake |
| Garage Y/N | Yes |
| Full Baths | 2 |
| Special Listing Conditions | None |
| Status | Active |
| Directions | GPS Accurate. |
| High School | Skyline High |
| City | Sammamish |
| Entry Location | Main |
| Senior Community Y/N | No |
| High School District | Issaquah |
| MLS Area | 540 - East of Lake Sammamish |
| Lot Size Units | Square Feet |
| Lot Size Square Feet | 15001 |
| Carport Y/N | No |
| Listing Terms | Cash,Conventional |
| Elementary School | Discvy Elem |
| Land Lease Y/N | No |
| Tax Annual Amount | 18964 |
| Middle/Junior High School | Pine Lake Mid |
| Property Condition | Very Good |
| Public Remarks | Tucked within a private four-home enclave in the heart of the Sammamish Plateau,this home offers a rare combination of privacy,space & convenience. A double-door entry opens to rich millwork,engineer |
| Virtual Tour | https://my.matterport.com/show/?m=1uVFrLfYrDh&mls=1 |
| Structure Type | House |
| Building Area Units | Square Feet |
| Standard Status | Active |
| Water Company | Sammamish Plateau |
| Property Style | 12 - 2 Story |
| NWM_ShowMapLink | Yes |
Interior Features
| Interior Amenities | Bath Off Primary,Dbl Pane/Storm Window,Dining Room,Fireplace,Fireplace (Primary Bedroom),French Doors,High Tech Cabling,Pantry,Skylight(s),Vaulted Ceiling(s),Walk-In Closet(s),Water Heater,Wet Bar,Wi |
|---|---|
| Basement | None |
| Flooring | Ceramic Tile,Engineered Hardwood,Carpet |
| Total Fireplaces | 3 |
| Fireplace Features | Gas |
| Air Conditioning Y/N | Yes |
| Heating Y/N | Yes |
| Fireplace Y/N | Yes |
| Half Baths | 1 |
| 3/4 Baths | 2 |
| Total Bedrooms | 5 |
| Main Level Bedrooms | 1 |
| Total Baths | 5 |
| Water Heater Type | Gas |
| Water Heater Location | Garage |
| Fireplaces Upper | 1 |
| Fireplaces Main | 2 |
| Power Production Type | Natural Gas |
| Baths Three Quarter Main | 1 |
| Baths Three Quarter Upper | 1 |
| Bedrooms Upper | 4 |
| Baths Half Main | 1 |
| Baths Full Upper | 2 |
| Bathrooms | 4 |
Exterior Features
| Exterior Amenities | Cement Planked,Stone,Wood |
|---|---|
| Vegetation | Garden Space |
| Parking Features | Attached Garage |
| Lot Features | Corner Lot,Cul-De-Sac,Paved |
| Water Source | Public |
| Total Parking | 7 |
| Inclusions | Dishwasher(s),Double Oven,Dryer(s),Garbage Disposal,Microwave(s),Refrigerator(s),Stove(s)/Range(s),Washer(s) |
| Foundation Details | Pillar/Post/Pier,Poured Concrete |
| Spa | Yes |
| Building Area Total | 4130 |
| Lot Size Acres | 0.3444 |
| Waterfront Y/N | No |
| Covered Spaces | 3 |
| Irrigation Water Rights Y/N | No |
| Site Features | Cabana/Gazebo,Cable TV,Fenced-Fully,Gas Available,High Speed Internet,Hot Tub/Spa,Outdoor Fireplace,Patio,Sprinkler System |
| Parking Uncovered Total | 4 |
Amenities
- Foreclosure
- Views
- Short Sale
- New Construction
- Adult 55+
- Lease To Own
- No HOA Fees
- Furnished
- Primary On Main
- Air Conditioning
- Seller Finance
- Green
- Fixer Upper
- Horse
- Golf
- Fireplace
- Deck
- Garage
- Basement
- Pool
Property vs Single Family Average in 98075
Price
Taxes
Year Built
In The Neighborhood
Views
Sammamish
$ 1,148,000
- Type
- Single Family | Active
- Size
- 1,900 SqFt
- Rooms
- 4 Beds + 2 Baths
 Listed by: Windermere Real Estate/East
Sammamish
$ 1,490,000
- Type
- Single Family | Active
- Size
- 2,850 SqFt
- Rooms
- 4 Beds + 2.5 Baths
Listed by: Providential Real Estate LLC
Waterfront
Sammamish
$ 3,948,000
- Type
- Single Family | Active
- Size
- 3,380 SqFt
- Rooms
- 5 Beds + 5.5 Baths
Listed by: COMPASS
Views
Sammamish
$ 1,489,000
- Type
- Single Family | Active
- Size
- 2,420 SqFt
- Rooms
- 4 Beds + 2.5 Baths
Listed by: Windermere Real Estate/East
Waterfront
Sammamish
$ 2,998,000
- Type
- Single Family | Active
- Size
- 2,768 SqFt
- Rooms
- 3 Beds + 2.5 Baths
Listed by: COMPASS
Views
Sammamish
$ 1,650,000
- Type
- Single Family | Active
- Size
- 2,630 SqFt
- Rooms
- 4 Beds + 2.5 Baths
Listed by: Windermere Real Estate/East
Waterfront
Sammamish
$ 3,285,000
- Type
- Single Family | Active
- Size
- 1,910 SqFt
- Rooms
- 3 Beds + 2 Baths
Listed by: John L. Scott, Inc.
Sammamish
$ 1,650,000
- Type
- Single Family | Active
- Size
- 3,060 SqFt
- Rooms
- 4 Beds + 2.5 Baths
Listed by: Coldwell Banker Bain
Views
Sammamish
$ 2,075,000
- Type
- Single Family | Active
- Size
- 3,780 SqFt
- Rooms
- 6 Beds + 3.5 Baths
Listed by: Real Broker LLC
Views
Sammamish
$ 1,949,999
- Type
- Single Family | Active
- Size
- 3,670 SqFt
- Rooms
- 4 Beds + 2.5 Baths
Listed by: Keller Williams Eastside
Sammamish
$ 1,249,950
- Type
- Single Family | Active
- Size
- 1,400 SqFt
- Rooms
- 3 Beds + 2 Baths
Listed by: Real Broker LLC
Reduced
Sammamish
$ 1,099,000
- Type
- Single Family | Active
- Size
- 1,970 SqFt
- Rooms
- 4 Beds + 2.5 Baths
Listed by: eXp Realty
