
Foreclosure - Lease to Own
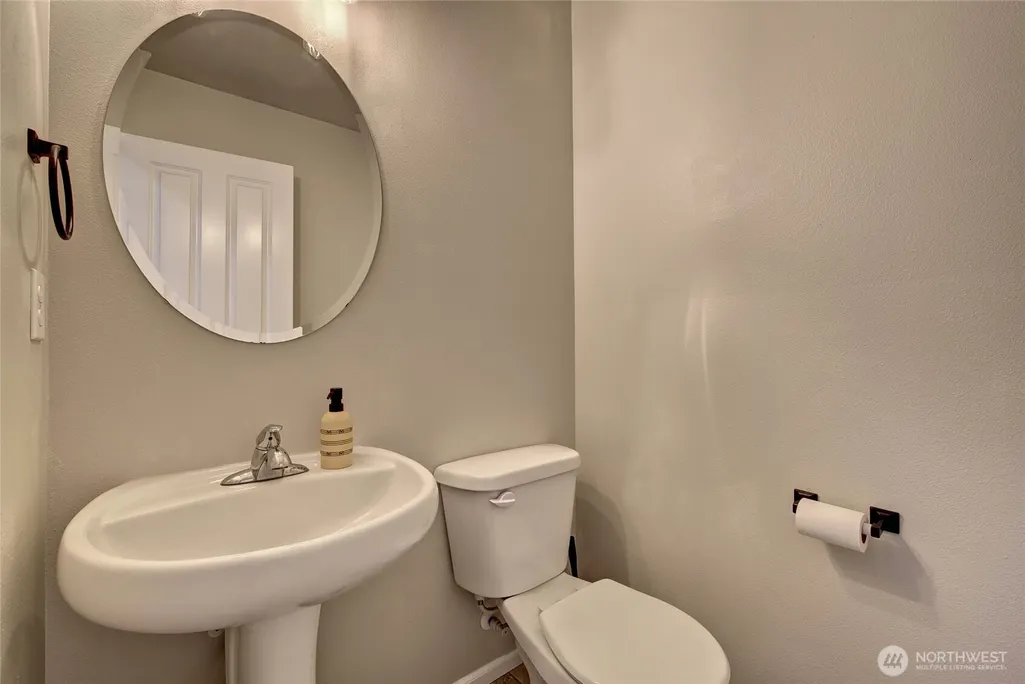
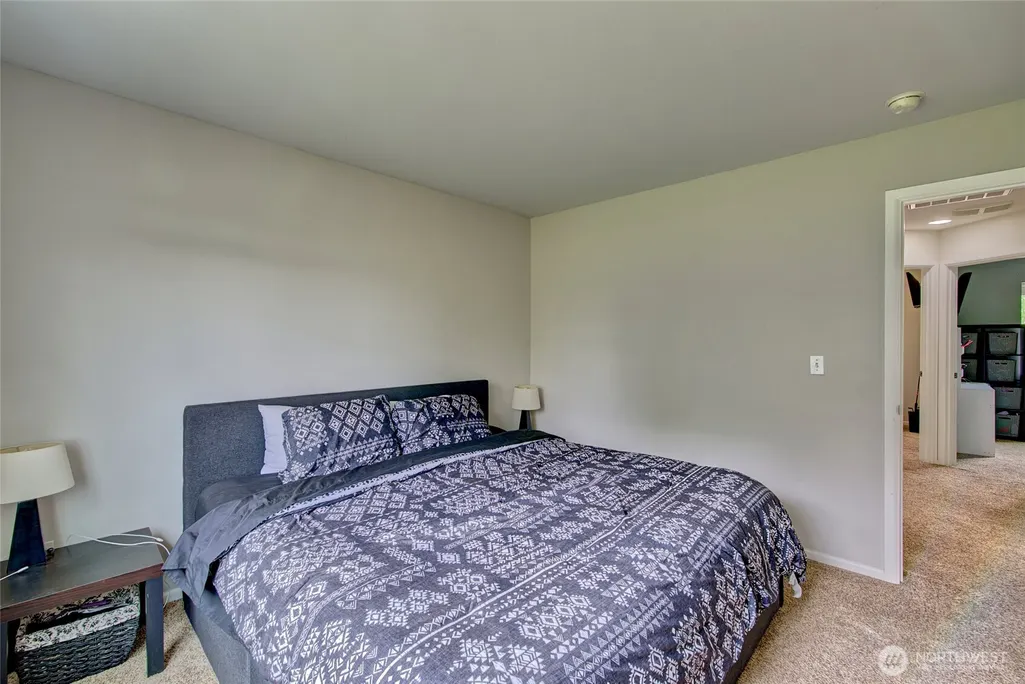
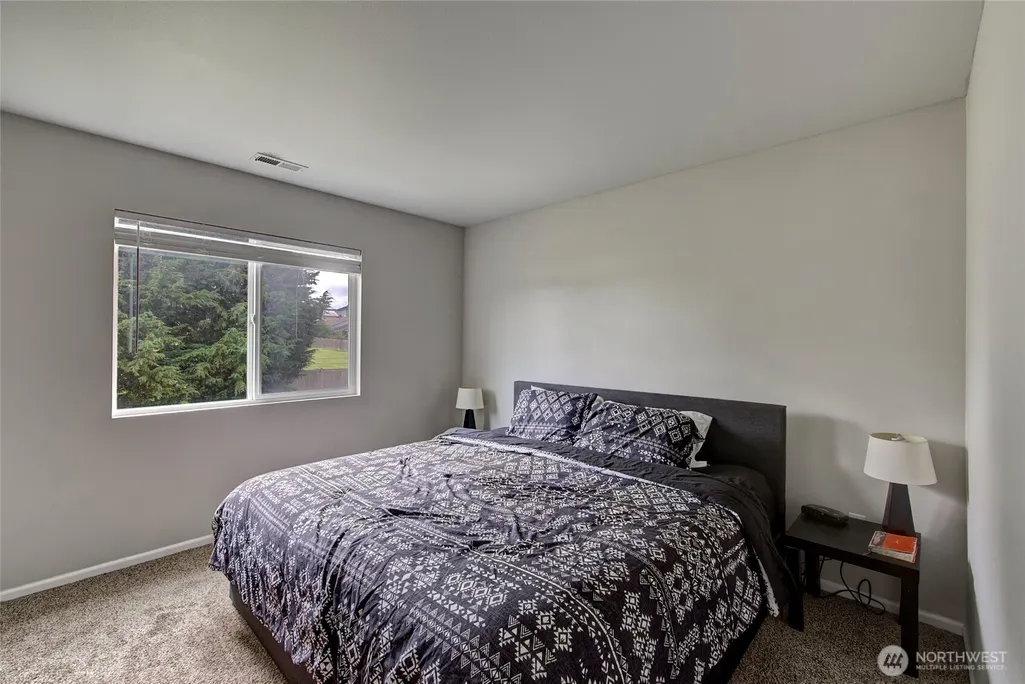
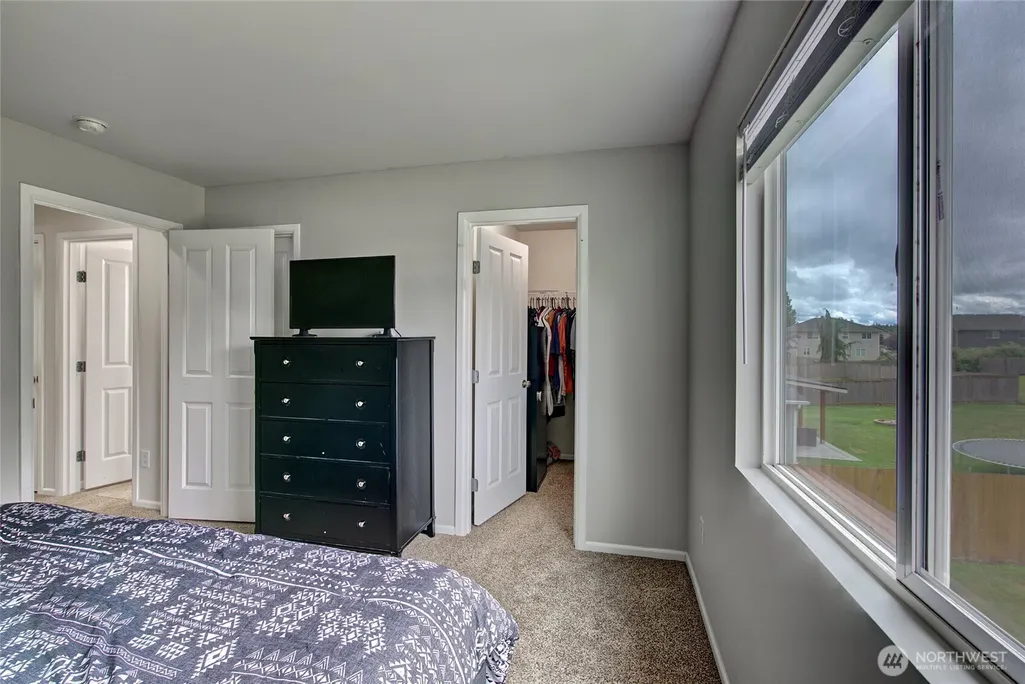
Address
7230 286th Place Nw, Stanwood, WA
Price
$ 525,000
Property Attributes
- ID#2580783
- TypeSingle Family
- CountySNOHOMISH
- CityStanwood
- AreaNorthwest Snohomish
- NeighborhoodCedarhome
- Zip98292
- Style2 Story
- Year Built2009
- Taxes$ 3766
- Price$ 525,000
- Bedrooms3
- Full Bathrooms1
- Half Bathrooms1
- Sqr Footage1151
- Lot Size0.22 Acres
Data Source:
Northwest Multiple Listing Service (NWMLS)
Property Description
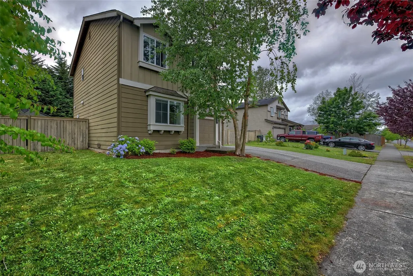
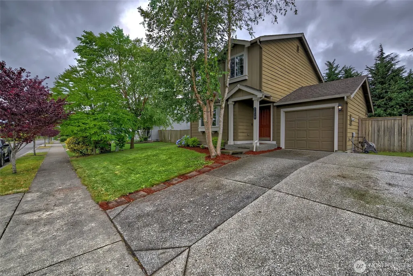
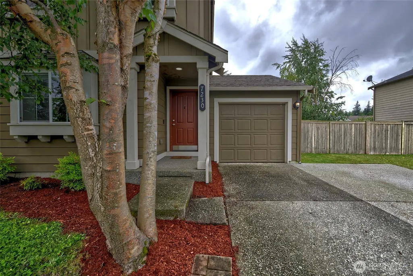
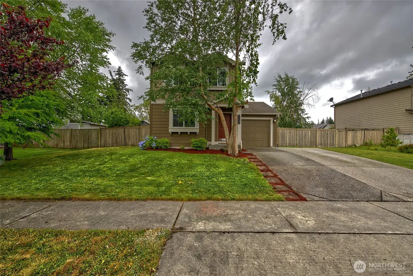
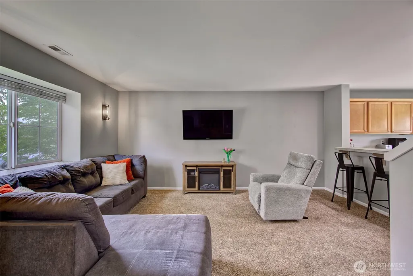
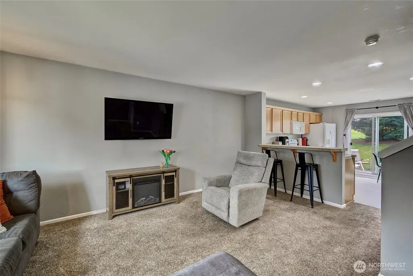
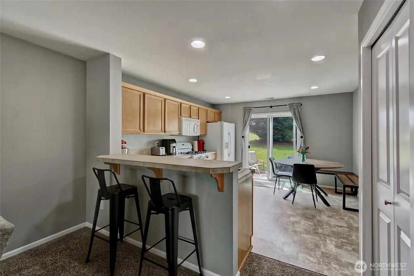
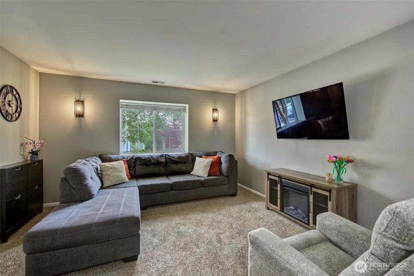
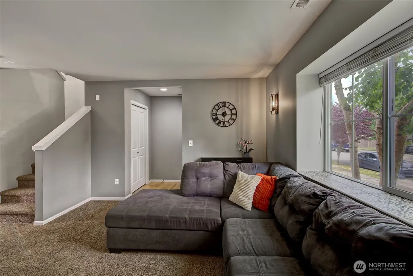
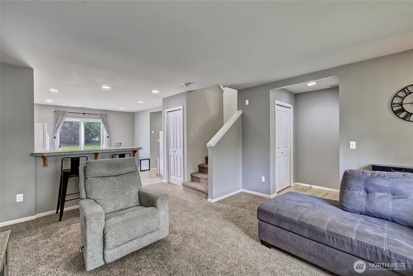
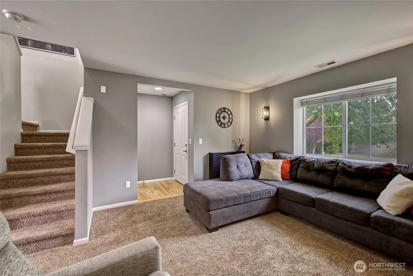
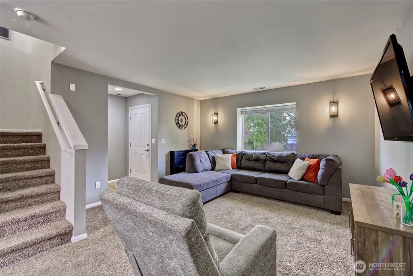
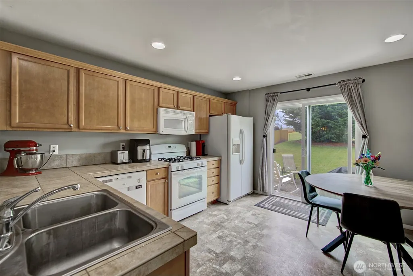
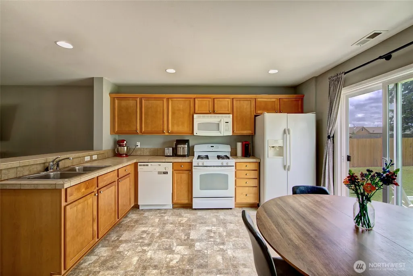
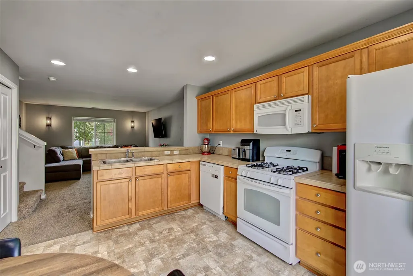
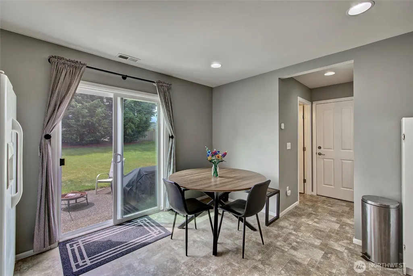
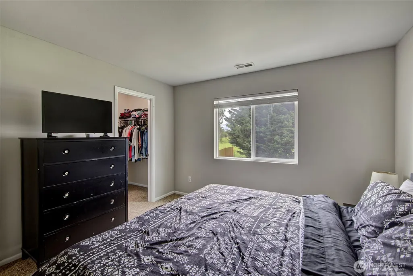
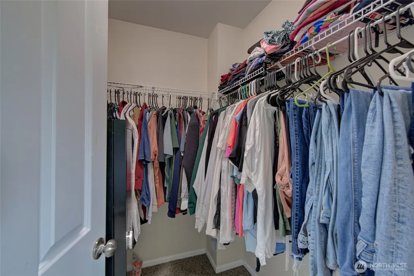
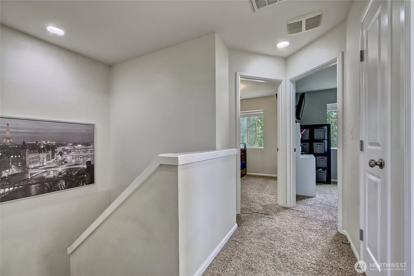
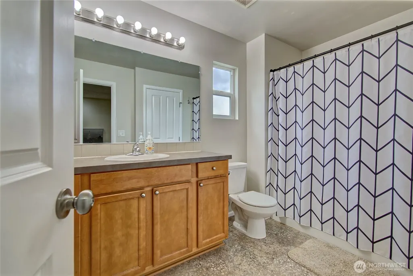
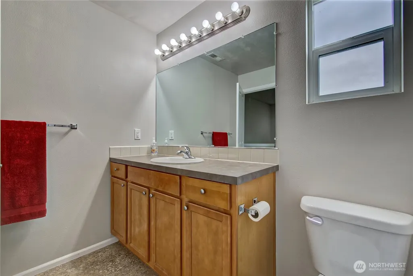
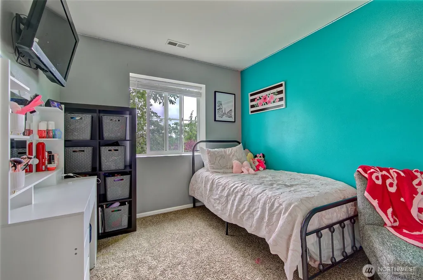
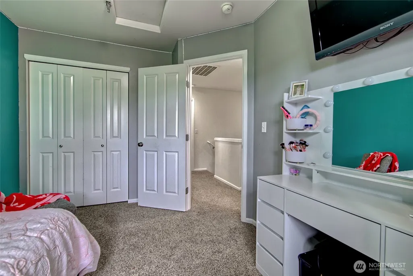
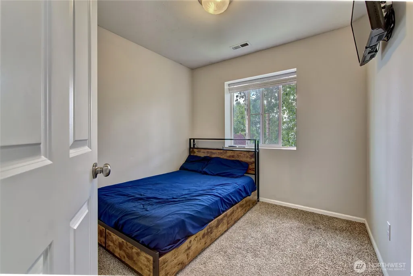
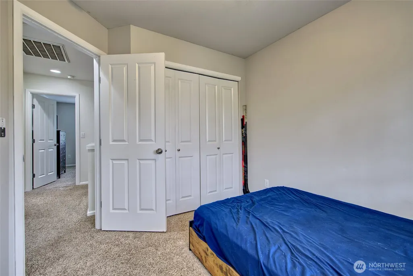
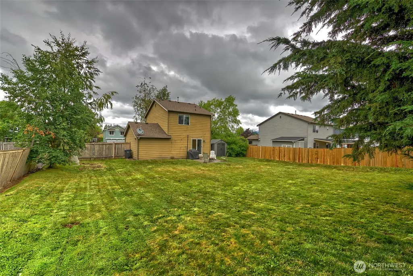
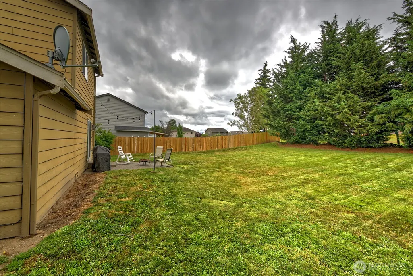
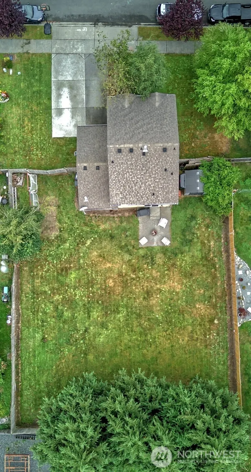
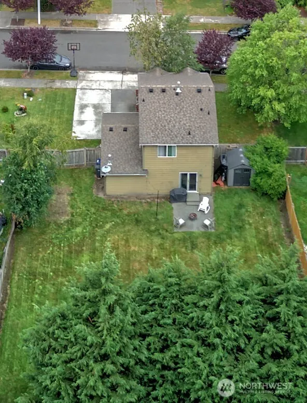
Welcome home to this adorable two-story gem nestled in the highly sought-after Kylie Park neighborhood! This charming 3-bedroom, 1.5 bath home is the perfect opportunity for first-time buyers or anyone looking for a cozy place to call home. Step outside to one of the largest backyards you’ll find in the neighborhood—offering endless possibilities for entertaining, gardening, play, or simply relaxing. With plenty of room for raised garden beds, outdoor living spaces, and future memories, this backyard is truly a standout. Conveniently located close to parks, schools, shopping, and everyday amenities, this home is ready to welcome its next owners!
| Elementary School | Middle School | High School |
|---|---|---|
| Buyer To Verify Elementary School | Buyer To Verify Middle School | Buyer To Verify High School |
| Price History | |
|---|---|
| 9/11/2026 | Listed $525,000 |
General Features
| Living Area | 1151 |
|---|---|
| Sewer | Sewer Connected |
| Heating | Forced Air |
| Cooling | None |
| Possession | See Remarks |
| Roof | Composition |
| Appliances | Dishwasher,Disposal,Dryer,Microwave,Refrigerator,Stove(s)/Range(s),Washer |
| HOA Fee | 70 |
| Association Fee Includes | Common Area Maintenance |
| Security Features | Partially Fenced |
| Year Built | 2009 |
| Topography | Level |
| Levels | Two |
| Property Subtype | Single Family Residence |
| Tax Year | 2026 |
| Community Features | CCRs,Park,Playground,Trail(s) |
| Building Name | Kylie Park Phase III |
| Assoc Fee Paid Per | Monthly |
| County | Snohomish |
| New Construction | No |
| Property Type | Residential |
| HOA | Yes |
| Attached Garage | Yes |
| Subdivision Name | Cedarhome |
| Facing Direction | North |
| Garage Y/N | Yes |
| Full Baths | 1 |
| Special Listing Conditions | Bank Or REO,None |
| Status | Active |
| Directions | From I5 Head Easton Hwy 532,right on 72nd Ave Nw,left on 276th St Nw,Right on 80th Ave Nw,Right on 284th St NW,Left on 75th Dr Nw,Right on 286th Pl Nw,then home will be 2nd home on right. |
| High School | Buyer To Verify |
| City | Stanwood |
| Entry Location | Main |
| Senior Community Y/N | No |
| High School District | Stanwood-Camano |
| MLS Area | 770 - Northwest Snohomish |
| Lot Size Units | Square Feet |
| Lot Size Square Feet | 9583 |
| Carport Y/N | No |
| Listing Terms | Cash,Conventional,Lease Purchase,VA Loan |
| Elementary School | Buyer To Verify |
| Land Lease Y/N | No |
| Tax Annual Amount | 3766.7 |
| Middle/Junior High School | Buyer To Verify |
| Public Remarks | Welcome home to this adorable two-story gem nestled in the highly sought-after Kylie Park neighborhood! This charming 3-bedroom,1.5 bath home is the perfect opportunity for first-time buyers or anyon |
| Structure Type | House |
| Building Area Units | Square Feet |
| Standard Status | Active |
| Water Company | City of Stanwood |
| Property Style | 12 - 2 Story |
| NWM_ShowMapLink | Yes |
Interior Features
| Interior Amenities | Dbl Pane/Storm Window,Walk-In Closet(s) |
|---|---|
| Flooring | Vinyl,Carpet |
| Air Conditioning Y/N | No |
| Heating Y/N | Yes |
| Fireplace Y/N | No |
| Half Baths | 1 |
| Total Bedrooms | 3 |
| Total Baths | 2 |
| Power Production Type | Natural Gas |
| Bedrooms Upper | 3 |
| Baths Half Main | 1 |
| Baths Full Upper | 1 |
| Bathrooms | 1.5 |
Exterior Features
| Exterior Amenities | Wood Products |
|---|---|
| Vegetation | Garden Space |
| Parking Features | Driveway,Attached Garage |
| Lot Features | Sidewalk |
| Water Source | Public |
| Total Parking | 1 |
| Inclusions | Dishwasher(s),Dryer(s),Garbage Disposal,Microwave(s),Refrigerator(s),Stove(s)/Range(s),Washer(s) |
| Foundation Details | Poured Concrete |
| Building Area Total | 1151 |
| Lot Size Acres | 0.22 |
| Waterfront Y/N | No |
| Covered Spaces | 1 |
| Irrigation Water Rights Y/N | No |
| Site Features | Cable TV,Fenced-Partially,High Speed Internet,Outbuildings,Patio |
Amenities
- Foreclosure
- Views
- Short Sale
- New Construction
- Adult 55+
- Lease To Own
- No HOA Fees
- Furnished
- Primary On Main
- Air Conditioning
- Seller Finance
- Green
- Fixer Upper
- Horse
- Golf
- Fireplace
- Deck
- Garage
- Basement
- Pool
Property vs Single Family Average in 98292
Price
Taxes
Year Built
Visits
In The Neighborhood
New Construction
Stanwood
$ 619,950
- Type
- Single Family | Active
- Size
- 1,935 SqFt
- Rooms
- 3 Beds + 2 Baths
 Listed by: Lennar Sales Corp.
Open House
Stanwood
$ 649,950
- Type
- Single Family | Active
- Size
- 2,630 SqFt
- Rooms
- 3 Beds + 2.5 Baths
Listed by: Lennar Sales Corp.
Open House
Stanwood
$ 709,950
- Type
- Single Family | Active
- Size
- 3,030 SqFt
- Rooms
- 5 Beds + 3 Baths
Listed by: Lennar Sales Corp.
Open House
Stanwood
$ 659,950
- Type
- Single Family | Active
- Size
- 2,805 SqFt
- Rooms
- 4 Beds + 3 Baths
Listed by: Lennar Sales Corp.
Open House
Stanwood
$ 619,950
- Type
- Single Family | Active
- Size
- 1,935 SqFt
- Rooms
- 3 Beds + 2 Baths
Listed by: Lennar Sales Corp.
Open House
Stanwood
$ 699,950
- Type
- Single Family | Active
- Size
- 3,030 SqFt
- Rooms
- 5 Beds + 3 Baths
Listed by: Lennar Sales Corp.
Open House
Stanwood
$ 682,450
- Type
- Single Family | Active
- Size
- 2,805 SqFt
- Rooms
- 4 Beds + 3 Baths
Listed by: Lennar Sales Corp.
Open House
Stanwood
$ 659,950
- Type
- Single Family | Active
- Size
- 2,805 SqFt
- Rooms
- 4 Beds + 3 Baths
Listed by: Lennar Sales Corp.
Open House
Stanwood
$ 664,950
- Type
- Single Family | Active
- Size
- 2,630 SqFt
- Rooms
- 3 Beds + 2.5 Baths
Listed by: Lennar Sales Corp.
Views
Stanwood
$ 664,900
- Type
- Single Family | Active
- Size
- 2,531 SqFt
- Rooms
- 4 Beds + 2.5 Baths
Listed by: RE/MAX Gateway
Reduced
Stanwood
$ 609,950
- Type
- Single Family | Active
- Size
- 1,669 SqFt
- Rooms
- 3 Beds + 2 Baths
Listed by: John L. Scott, Inc.
Reduced
Stanwood
$ 587,500
- Type
- Single Family | Active
- Size
- 1,479 SqFt
- Rooms
- 3 Beds + 2 Baths
Listed by: John L. Scott Lake Stevens
