
Views
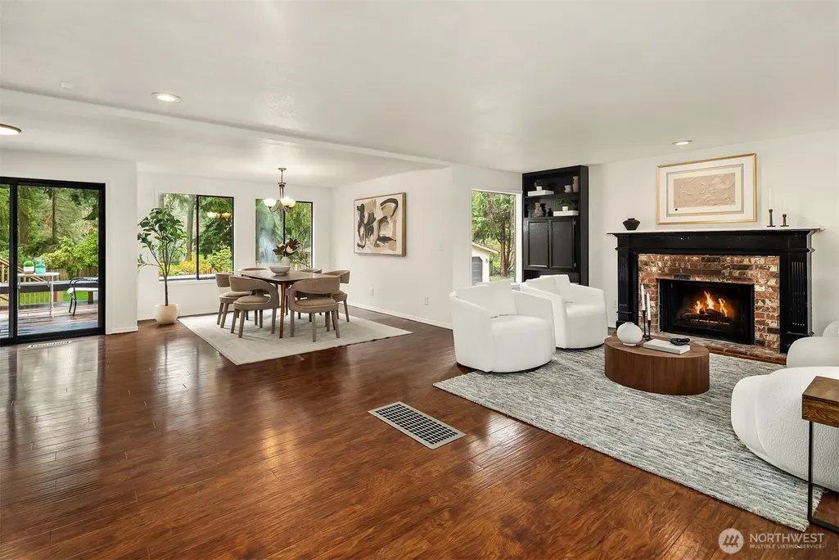
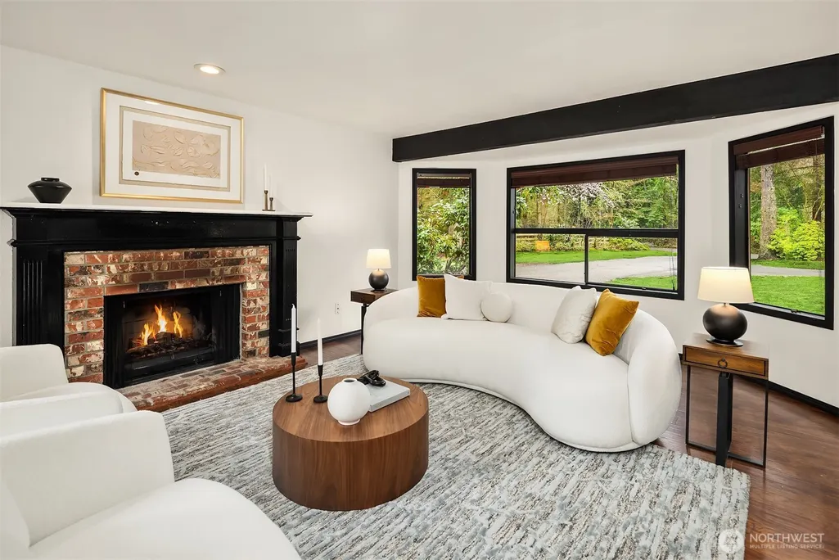
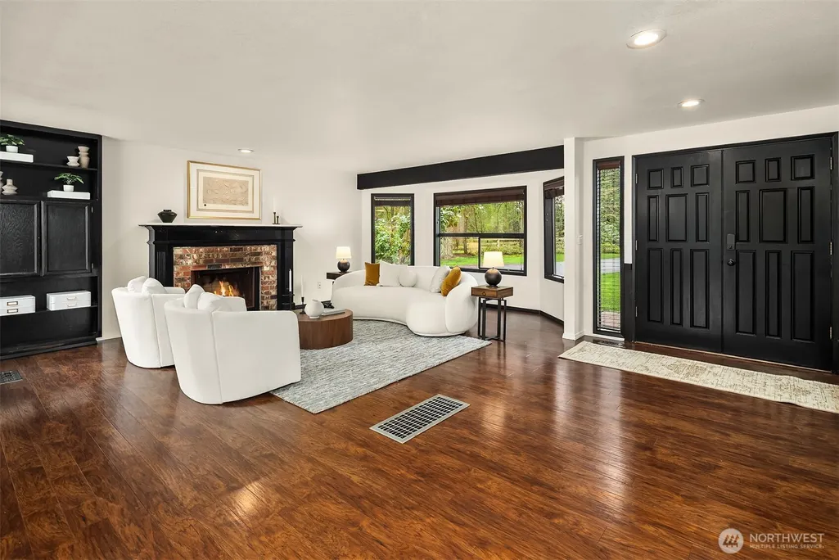
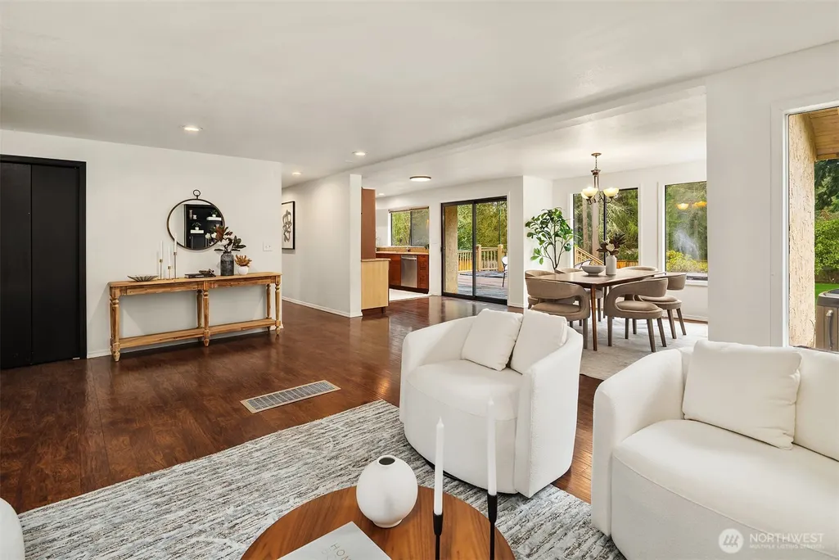
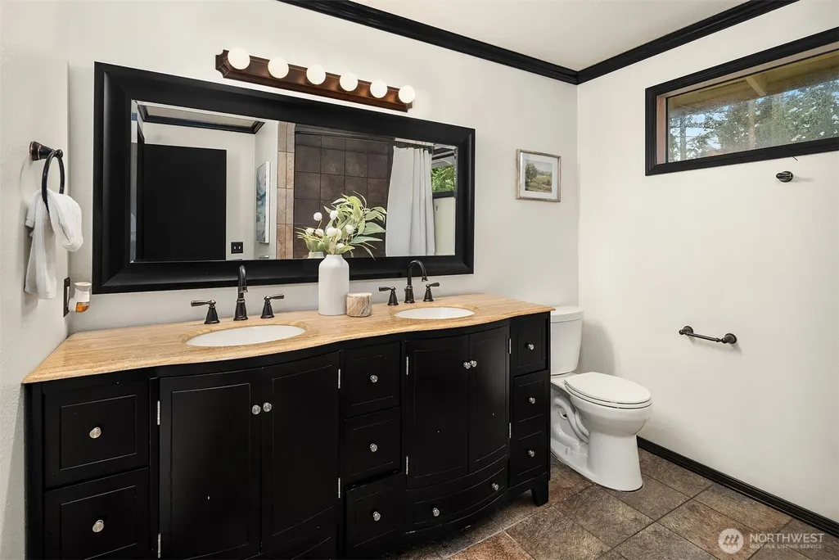
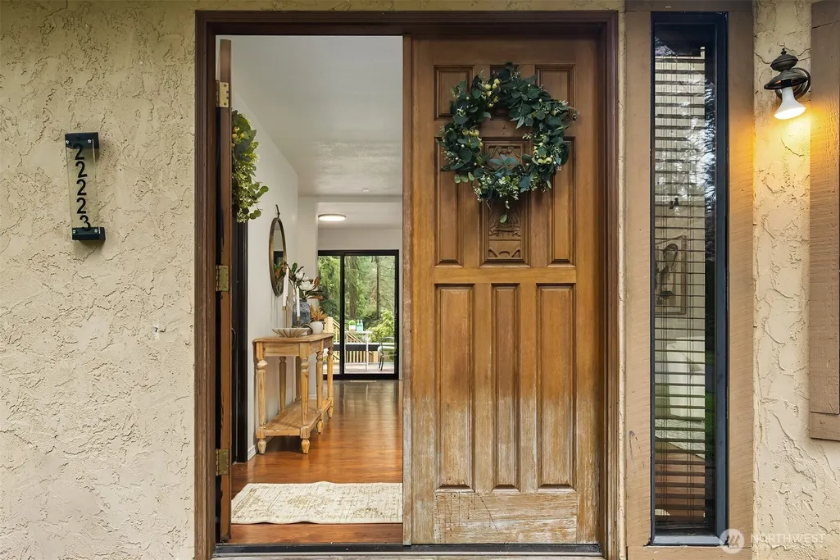
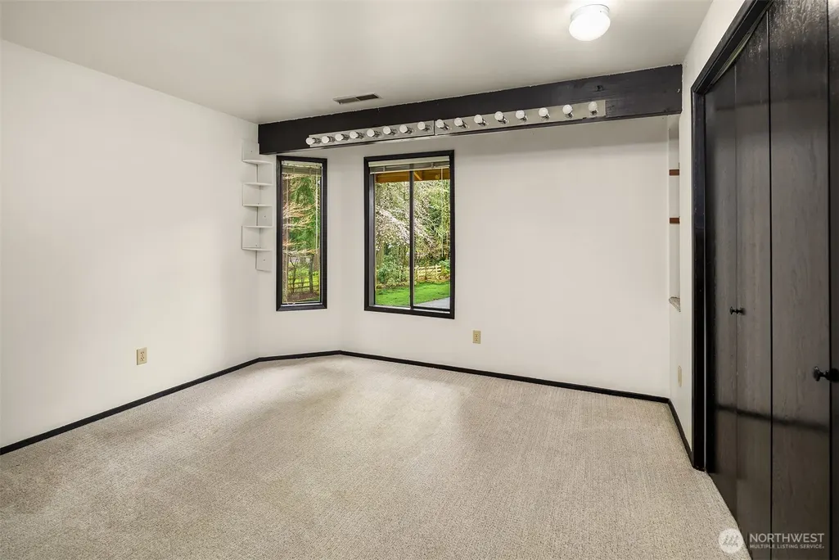
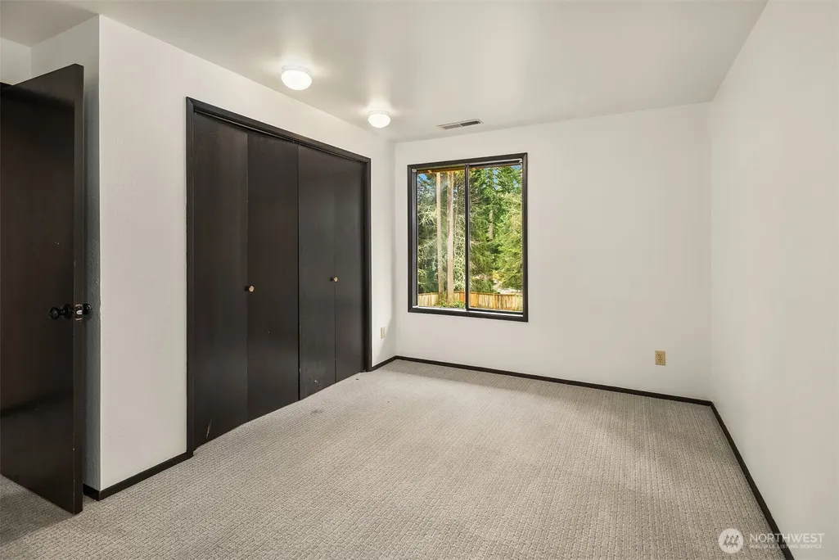
Address
22223 Ne 82nd Place, Redmond, WA
Price
$ 1,350,000
Property Attributes
- ID#2580768
- TypeSingle Family
- CountyKING
- CityRedmond
- AreaRedmond-Carnation
- NeighborhoodUnion Hill
- Zip98053
- StyleContemporary
- Year Built1978
- Taxes$ 16679
- Price$ 1,350,000
- Bedrooms3
- Full Bathrooms2
- Half Bathrooms1
- Sqr Footage2640
- Lot Size1.0736 Acres
Data Source:
Northwest Multiple Listing Service (NWMLS)
Property Description
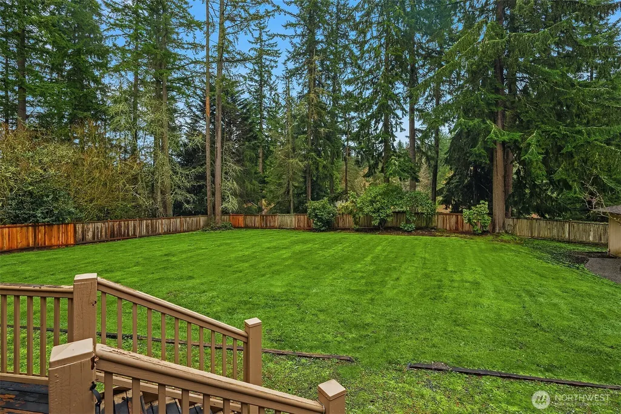
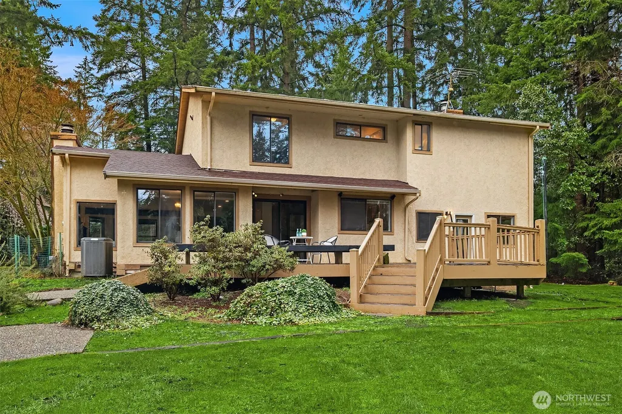
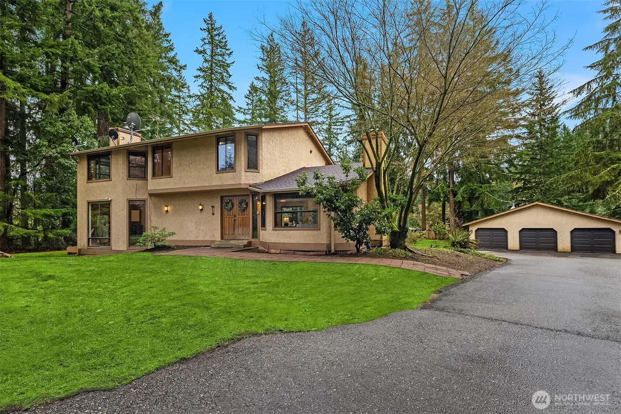
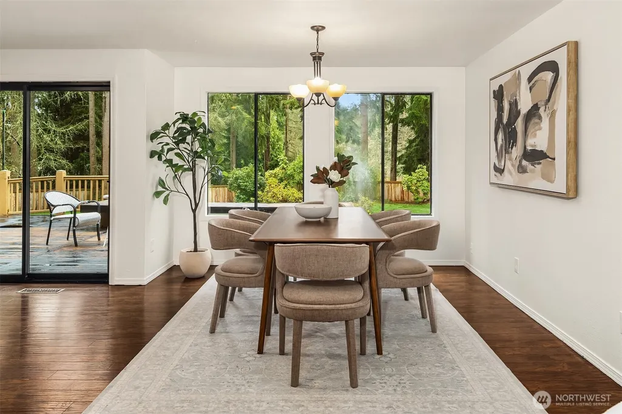
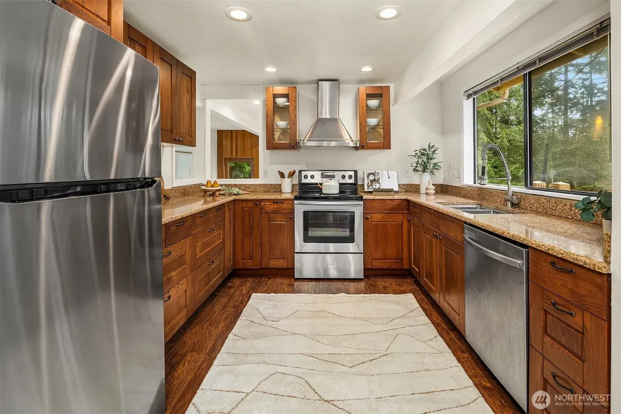
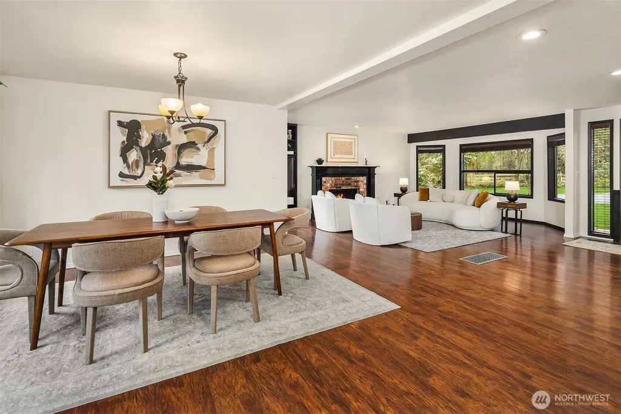
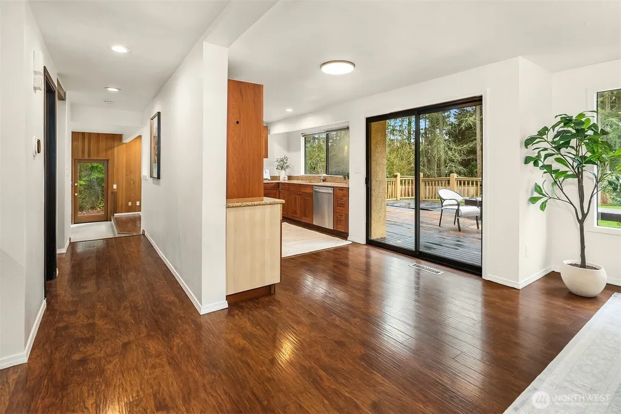
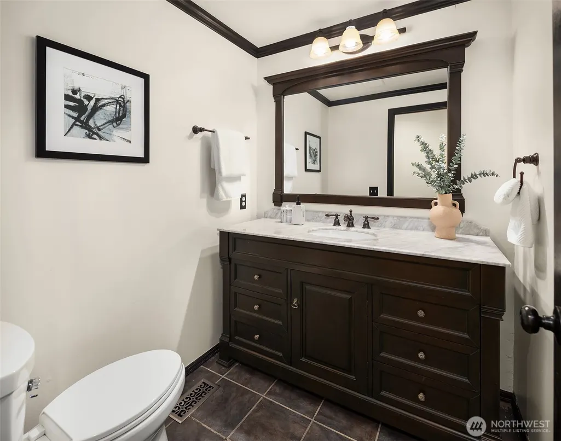
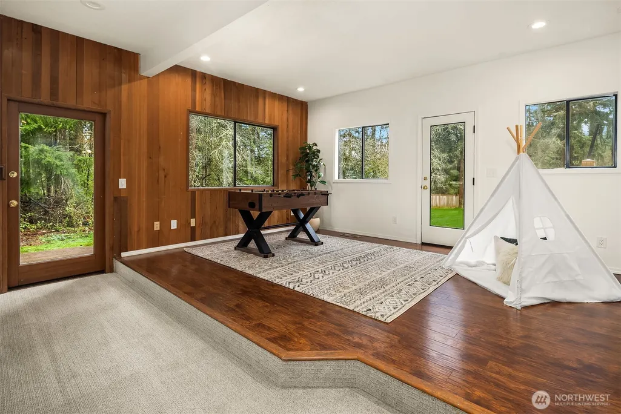
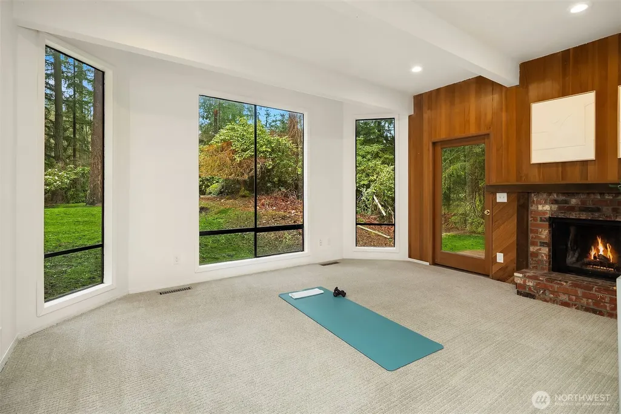
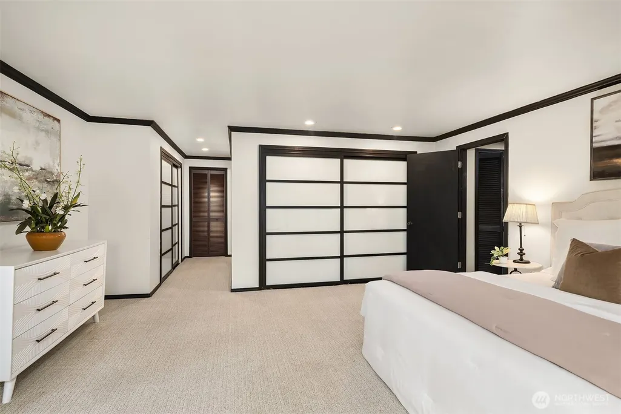
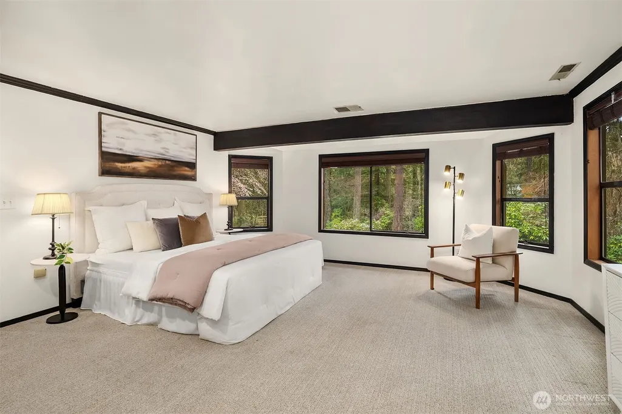
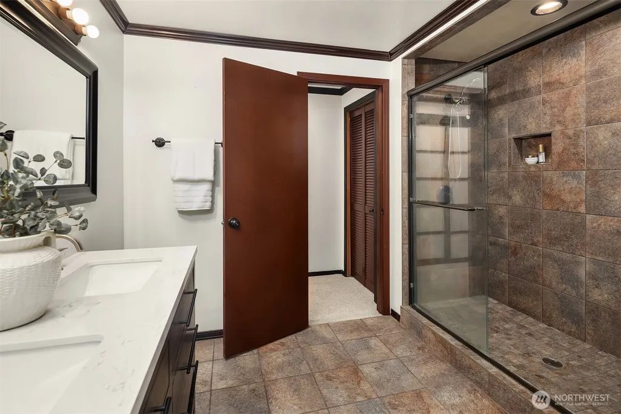
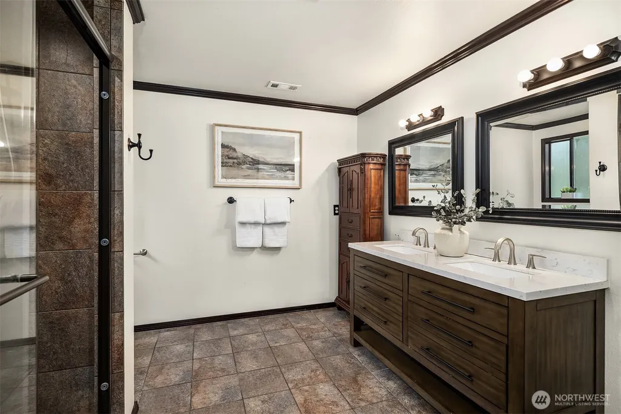
Beautifully designed home featuring 3 bedrooms, a large den, and 2.5 bathrooms. The spacious den provides versatile additional living space and could serve as a home office, media room, or potential fourth bedroom. Thoughtfully designed floor plan with comfortable living areas and plenty of flexibility for today’s lifestyle. Conveniently located in Redmond with easy access to shopping, dining, parks, schools, and major commuter routes.
| Elementary School | Middle School | High School |
|---|---|---|
| Dickinson Elem | Evergreen Middle | Eastlake High |
| Price History | |
|---|---|
| 9/12/2026 | Listed $1,350,000 |
General Features
| Living Area | 2640 |
|---|---|
| Sewer | Septic Tank |
| Heating | Forced Air,Heat Pump |
| Cooling | Central Air |
| Possession | Closing |
| Roof | Composition |
| Appliances | Dishwasher,Disposal,Stove(s)/Range(s),Trash Compactor |
| Architectural Style | Contemporary |
| Security Features | Partially Fenced |
| Year Built | 1978 |
| View | Territorial |
| Topography | Level |
| Levels | Two |
| Property Subtype | Single Family Residence |
| Tax Year | 2026 |
| County | King |
| New Construction | No |
| Property Type | Residential |
| HOA | No |
| Attached Garage | No |
| Subdivision Name | Union Hill |
| Garage Y/N | Yes |
| Full Baths | 2 |
| Special Listing Conditions | None |
| Status | Active |
| Directions | 520 East to Avondale Rd. East on Union Hill Rd. North on 220th Av NE to 82nd Pl. Right on 82nd Pl,house at end of street. |
| High School | Eastlake High |
| City | Redmond |
| Entry Location | Main |
| Senior Community Y/N | No |
| High School District | Lake Washington |
| MLS Area | 550 - Redmond/Carnation |
| Lot Size Units | Square Feet |
| Lot Size Square Feet | 46764 |
| Carport Y/N | No |
| Listing Terms | Cash,Conventional |
| Elementary School | Dickinson Elem |
| Land Lease Y/N | No |
| Tax Annual Amount | 16679 |
| Middle/Junior High School | Evergreen Middle |
| Public Remarks | Beautifully designed home featuring 3 bedrooms,a large den,and 2.5 bathrooms. The spacious den provides versatile additional living space and could serve as a home office,media room,or potential four |
| Structure Type | House |
| Building Area Units | Square Feet |
| Standard Status | Active |
| Water Company | City of Redmond |
| Property Style | 12 - 2 Story |
| NWM_ShowMapLink | Yes |
Interior Features
| Interior Amenities | Bath Off Primary,Dbl Pane/Storm Window,Dining Room,Fireplace,Pantry,Vaulted Ceiling(s),Water Heater |
|---|---|
| Basement | None |
| Flooring | Engineered Hardwood,Vinyl,Carpet |
| Total Fireplaces | 2 |
| Fireplace Features | Wood Burning |
| Air Conditioning Y/N | Yes |
| Heating Y/N | Yes |
| Fireplace Y/N | Yes |
| Half Baths | 1 |
| Total Bedrooms | 3 |
| Total Baths | 3 |
| Water Heater Type | Electric |
| Water Heater Location | Main Floor |
| Fireplaces Main | 2 |
| Power Production Type | Electric,Wood |
| Bedrooms Upper | 3 |
| Baths Half Main | 1 |
| Baths Full Upper | 2 |
| Bathrooms | 2.5 |
Exterior Features
| Exterior Amenities | Stucco,Wood |
|---|---|
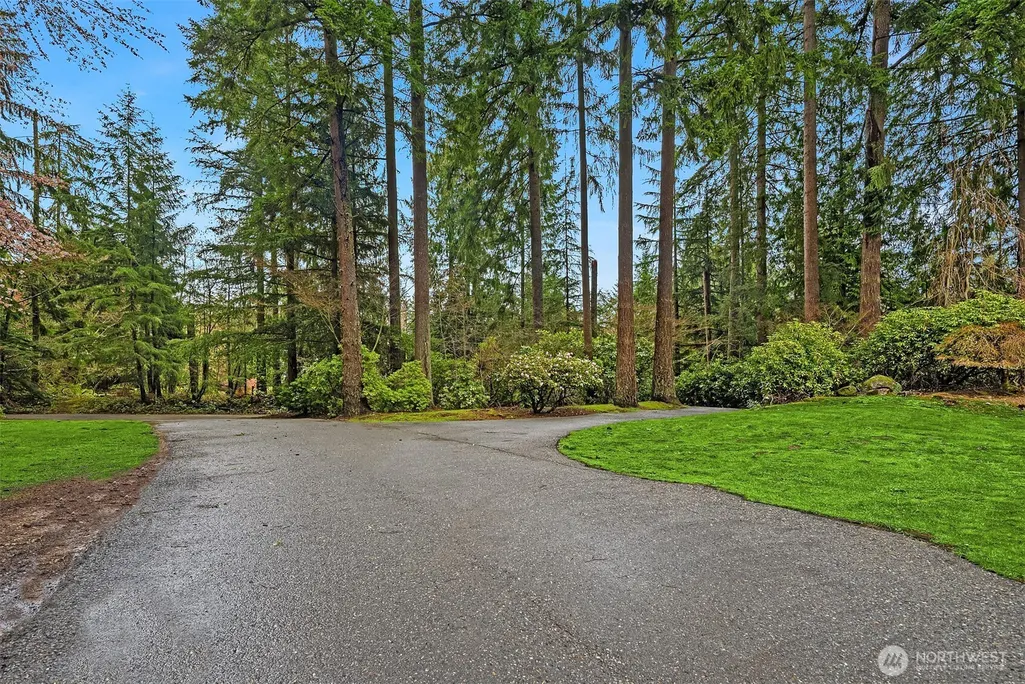
| Vegetation | Brush,Garden Space,Wooded |
| Parking Features | Driveway,Detached Garage,RV Parking |
| Lot Features | Dead End Street,Paved,Secluded,Value In Land |
| Water Source | Public |
| Total Parking | 3 |
| Inclusions | Dishwasher(s),Garbage Disposal,Stove(s)/Range(s),Trash Compactor |
| Foundation Details | Poured Concrete |
| Building Area Total | 2640 |
| Lot Dimensions | 179x259x179x259 |
| Lot Size Acres | 1.0736 |
| Waterfront Y/N | No |
| Covered Spaces | 3 |
| Irrigation Water Rights Y/N | No |
| Site Features | Deck,Fenced-Partially,RV Parking,Sprinkler System |
Amenities
- Foreclosure
- Views
- Short Sale
- New Construction
- Adult 55+
- Lease To Own
- No HOA Fees
- Furnished
- Primary On Main
- Air Conditioning
- Seller Finance
- Green
- Fixer Upper
- Horse
- Golf
- Fireplace
- Deck
- Garage
- Basement
- Pool
Property vs Single Family Average in 98053
Price
Taxes
Year Built
Visits
In The Neighborhood
Open House
Redmond
$ 1,998,000
- Type
- Single Family | Active
- Size
- 6,390 SqFt
- Rooms
- 4 Beds + 4 Baths
 Listed by: COMPASS
Open House
Redmond
$ 1,250,000
- Type
- Single Family | Active
- Size
- 2,080 SqFt
- Rooms
- 3 Beds + 2.5 Baths
Listed by: Real Broker LLC
Views
Redmond
$ 1,999,999
- Type
- Single Family | Active
- Size
- 3,700 SqFt
- Rooms
- 4 Beds + 4 Baths
Listed by: Windermere Real Estate/M2, LLC
Views
Redmond
$ 3,000,000
- Type
- Single Family | Active
- Size
- 5,900 SqFt
- Rooms
- 4 Beds + 3.5 Baths
Listed by: Windermere Real Estate/East
Views
Redmond
$ 825,000
- Type
- Single Family | Active
- Size
- 1,020 SqFt
- Rooms
- 3 Beds + 1 Baths
Listed by: eXp Realty
Views
Redmond
$ 1,425,000
- Type
- Single Family | Active
- Size
- 2,402 SqFt
- Rooms
- 4 Beds + 2.5 Baths
Listed by: John L. Scott Woodinville
Views
Redmond
$ 1,899,000
- Type
- Single Family | Active
- Size
- 3,800 SqFt
- Rooms
- 4 Beds + 2.5 Baths
Listed by: Windermere Real Estate/East
Views
Redmond
$ 1,485,000
- Type
- Single Family | Active
- Size
- 2,310 SqFt
- Rooms
- 3 Beds + 2.5 Baths
Listed by: Coldwell Banker Danforth
Views
Redmond
$ 2,149,000
- Type
- Single Family | Active
- Size
- 3,670 SqFt
- Rooms
- 5 Beds + 3 Baths
Listed by: John L. Scott, Inc.
Open House
Redmond
$ 2,990,000
- Type
- Single Family | Active
- Size
- 5,520 SqFt
- Rooms
- 5 Beds + 5 Baths
Listed by: Marketplace Sotheby's Intl Rty
Views
Redmond
$ 1,449,000
- Type
- Single Family | Active
- Size
- 4,040 SqFt
- Rooms
- 4 Beds + 3 Baths
Listed by: John L. Scott, Inc.
Reduced
Redmond
$ 2,490,000
- Type
- Single Family | Active
- Size
- 4,943 SqFt
- Rooms
- 4 Beds + 3 Baths
Listed by: Redfin
