
Open House Sat, Sep 19th 12:00 PM - 03:00 PM - Views
Address
1043 S Cloverdale Street, Seattle, WA
Price
$ 649,950
Property Attributes
- ID#2580721
- TypeSingle Family
- CountyKING
- CitySeattle
- AreaWest Seattle
- NeighborhoodSouth Park
- Zip98108
- StyleMulti Level
- Year Built1912
- Taxes$ 8848
- Price$ 649,950
- Bedrooms4
- Full Bathrooms2
- Half Bathrooms1
- Sqr Footage2434
- Lot Size0.0701 Acres
Data Source:
Northwest Multiple Listing Service (NWMLS)
Property Description
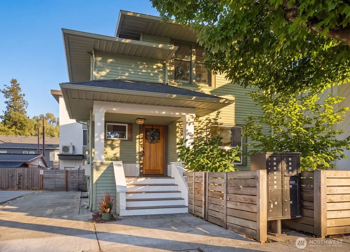
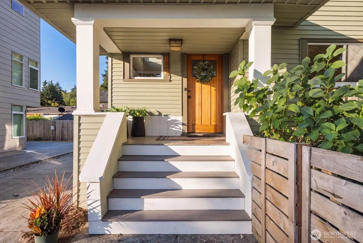
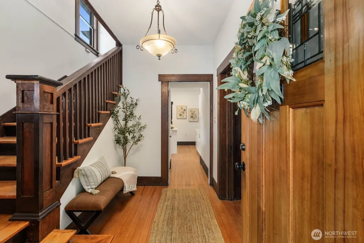
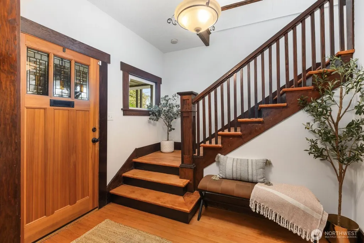
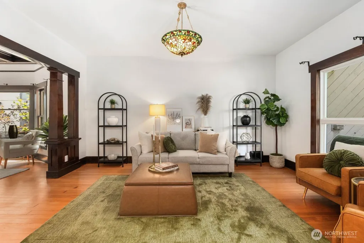
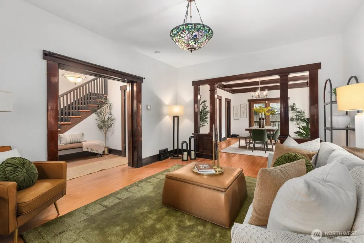
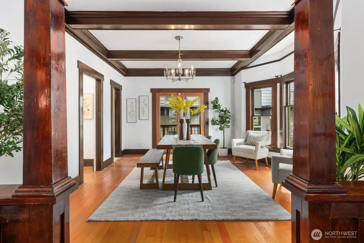
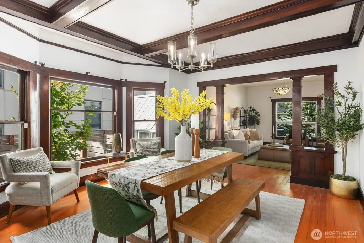
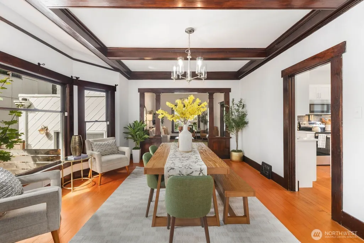
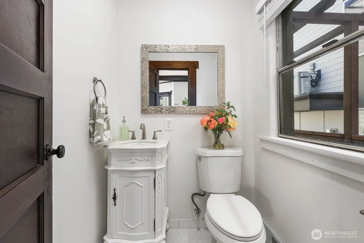
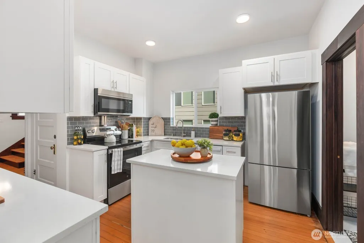
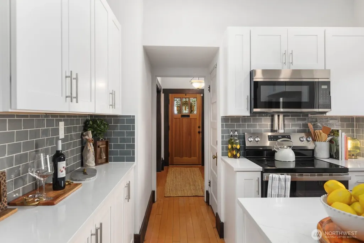
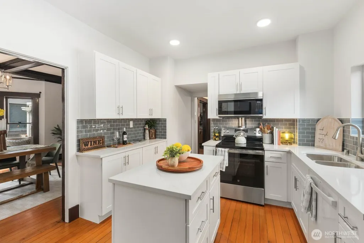
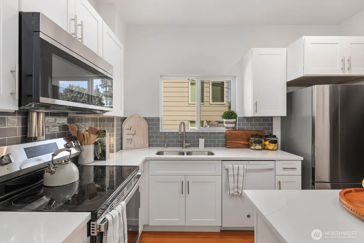
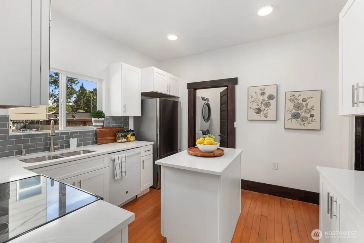
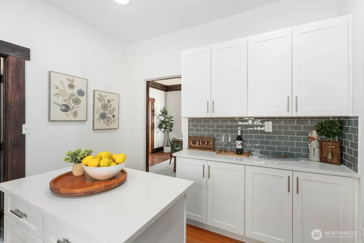
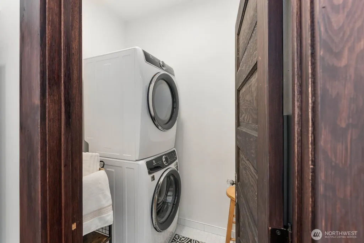
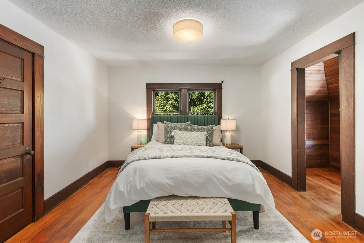
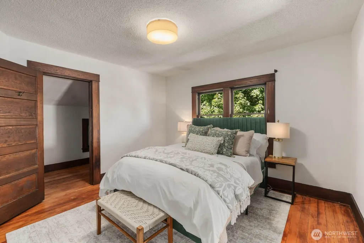
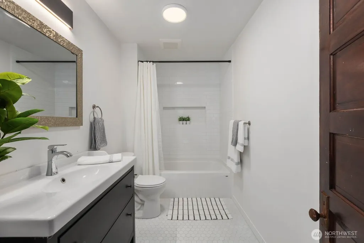
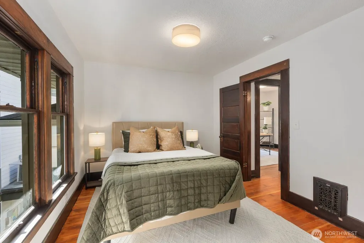
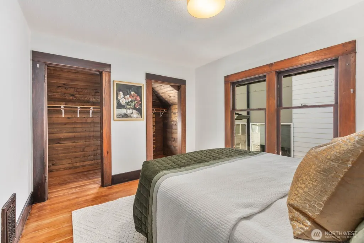
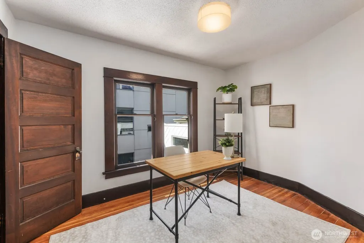
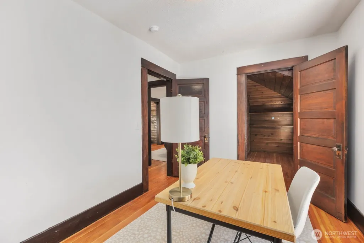
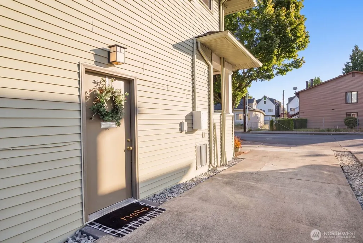
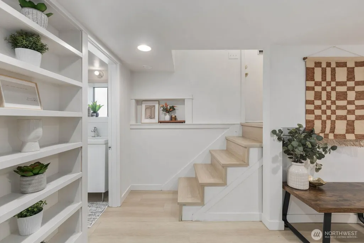
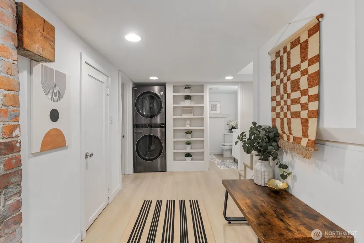
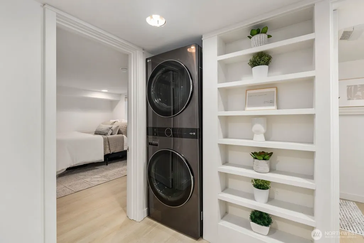
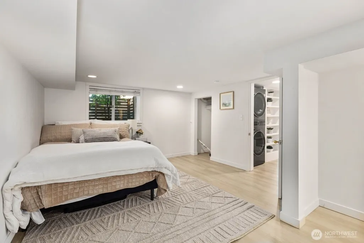
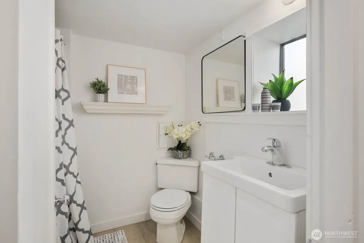
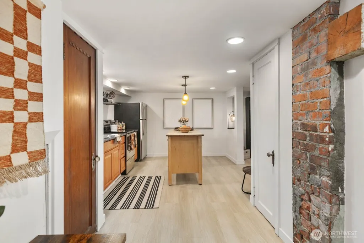
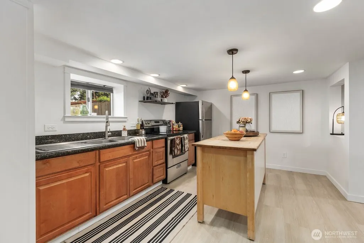
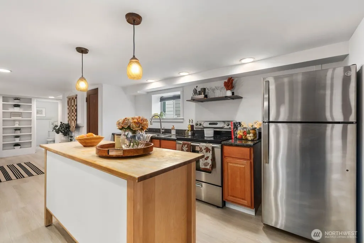
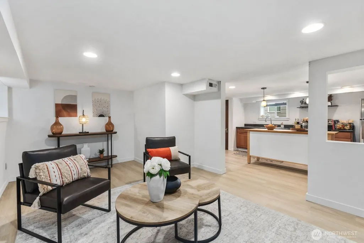
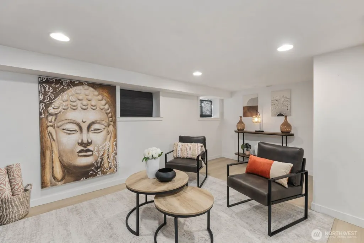
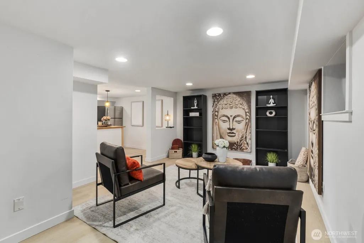
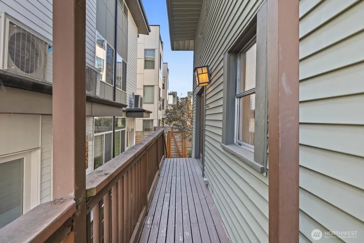
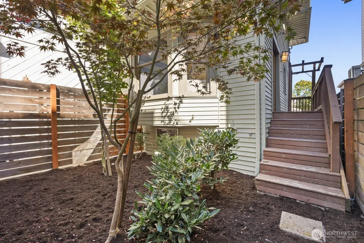
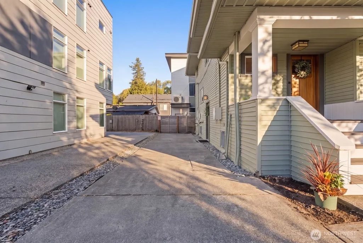
Welcome to a beautifully refreshed home where timeless character meets modern convenience. Original architectural details shine throughout, including rich wood trim, hardwood floors, built-in millwork, classic columns, and charming period details that give the home a warm, distinctive feel. The light-filled living spaces flow seamlessly together and feature generous windows and beautiful natural light. The updated kitchen offers crisp white cabinetry, quartz countertops, stainless steel appliances, and a functional center island. Upstairs, you’ll find bright, inviting spaces with hardwood floors, abundant windows, and excellent storage, including charming walk-in closets. Non-conforming MIL apartment was previously rented and offers ample space with a bedroom, kitchen and eating area. As well as a full bath and living room space to relax comfortably in. With its blend of historic character, thoughtful updates, and inviting proportions, this home offers the best of both worlds, classic charm with the comforts of modern living.
| Elementary School | Middle School | High School |
|---|---|---|
| Concord Elementary School | Denny Mid | Sealth High |
| Price History | |
|---|---|
| 9/10/2026 | Listed $649,950 |
General Features
| Living Area | 2434 |
|---|---|
| Sewer | Sewer Connected |
| Heating | Forced Air,Wall Furnace |
| Cooling | Forced Air,Wall Unit(s) |
| Possession | Closing |
| Roof | Composition |
| Appliances | Dishwasher,Dryer,Microwave,Refrigerator,Stove(s)/Range(s),Washer |
| HOA Fee | 25 |
| Association Fee Includes | See Remarks |
| Year Built | 1912 |
| View | Territorial |
| Topography | Level |
| Levels | Multi/Split |
| Property Subtype | Single Family Residence |
| Tax Year | 2026 |
| Building Name | 1043 S Cloverdale St |
| Assoc Fee Paid Per | Monthly |
| County | King |
| New Construction | No |
| Property Type | Residential |
| HOA | Yes |
| Attached Garage | No |
| Subdivision Name | South Park |
| Facing Direction | North |
| Full Baths | 2 |
| Special Listing Conditions | None |
| Status | Active |
| Directions | South on 35th Ave. SW,East on Roxbury - turns into Olson Place,stay going East which turns into Cloverdale. House is on the Right between 10th and 11th. |
| High School | Sealth High |
| City | Seattle |
| Entry Location | Main |
| Senior Community Y/N | No |
| High School District | Seattle |
| MLS Area | 140 - West Seattle |
| Lot Size Units | Square Feet |
| Lot Size Square Feet | 3052 |
| Carport Y/N | No |
| Listing Terms | Assumable,Conventional,FHA,See Remarks,VA Loan |
| Elementary School | Concord |
| Land Lease Y/N | No |
| Tax Annual Amount | 8848 |
| Middle/Junior High School | Denny Mid |
| Public Remarks | Welcome to a beautifully refreshed home where timeless character meets modern convenience. Original architectural details shine throughout,including rich wood trim,hardwood floors,built-in millwork,c |
| Structure Type | House |
| Building Area Units | Square Feet |
| Standard Status | Active |
| Water Company | Seattle |
| Property Style | 15 - Multi Level |
| NWM_ShowMapLink | Yes |
Interior Features
| Basement | Finished |
|---|---|
| Flooring | Ceramic Tile,Concrete,Hardwood,Vinyl |
| Air Conditioning Y/N | Yes |
| Heating Y/N | Yes |
| Fireplace Y/N | No |
| Half Baths | 1 |
| Total Bedrooms | 4 |
| Total Baths | 3 |
| Water Heater Location | Basement |
| Power Production Type | Electric |
| Bedrooms Lower | 1 |
| Bedrooms Upper | 3 |
| Baths Half Main | 1 |
| Baths Full Upper | 1 |
| Baths Full Lower | 1 |
| Bathrooms | 2.5 |
Exterior Features
| Exterior Amenities | Wood,Wood Products |
|---|---|
| Parking Features | Driveway,Off Street |
| Lot Features | Curbs,Paved,Sidewalk |
| Water Source | Public |
| Total Parking | 2 |
| Inclusions | Dishwasher(s),Dryer(s),Microwave(s),Refrigerator(s),Stove(s)/Range(s),Washer(s) |
| Building Area Total | 2434 |
| Lot Size Acres | 0.0701 |
| Waterfront Y/N | No |
| Irrigation Water Rights Y/N | No |
| Parking Uncovered Total | 2 |
Amenities
- Foreclosure
- Views
- Short Sale
- New Construction
- Adult 55+
- Lease To Own
- No HOA Fees
- Furnished
- Primary On Main
- Air Conditioning
- Seller Finance
- Green
- Fixer Upper
- Horse
- Golf
- Fireplace
- Deck
- Garage
- Basement
- Pool
Property vs Single Family Average in 98108
Price
Taxes
Year Built
Visits
In The Neighborhood
Views
Seattle
$ 494,000
- Type
- Single Family | Active
- Size
- 1,460 SqFt
- Rooms
- 3 Beds + 2 Baths
 Listed by: Keller Williams North Seattle
New Construction
Seattle
$ 499,500
- Type
- Single Family | Active
- Size
- 927 SqFt
- Rooms
- 2 Beds + 1.5 Baths
Listed by: Windermere RE Greenwood
New Construction
Seattle
$ 549,900
- Type
- Single Family | Active
- Size
- 833 SqFt
- Rooms
- 2 Beds + 1.5 Baths
Listed by: Windermere RE Greenwood
Views
Seattle
$ 520,000
- Type
- Single Family | Active
- Size
- 1,409 SqFt
- Rooms
- 3 Beds + 2.5 Baths
Listed by: Redfin
Seattle
$ 375,000
- Type
- Single Family | Active
- Size
- 1,100 SqFt
- Rooms
- 1 Beds + 1 Baths
Listed by: Coldwell Banker Danforth
Open House
Seattle
$ 499,000
- Type
- Single Family | Active
- Size
- 740 SqFt
- Rooms
- 2 Beds + 1 Baths
Listed by: Windermere West Metro
Seattle
$ 699,000
- Type
- Single Family | Active
- Size
- 1,750 SqFt
- Rooms
- 3 Beds + 2 Baths
Listed by: CENTURY 21 Real Estate Center
Views
Seattle
$ 1,995,000
- Type
- Single Family | Active
- Size
- 1,320 SqFt
- Rooms
- 2 Beds + 1 Baths
Listed by: Windermere West Metro
Reduced
Seattle
$ 674,950
- Type
- Single Family | Active
- Size
- 2,150 SqFt
- Rooms
- 3 Beds + 2 Baths
Listed by: CENTURY 21 North Homes Realty
Views
Seattle
$ 730,000
- Type
- Single Family | Active
- Size
- 1,380 SqFt
- Rooms
- 3 Beds + 2 Baths
Listed by: Real Broker LLC
Reduced
Seattle
$ 425,000
- Type
- Single Family | Active
- Size
- 1,490 SqFt
- Rooms
- 3 Beds + 1 Baths
Listed by: COMPASS
Reduced
Seattle
$ 445,000
- Type
- Single Family | Active
- Size
- 790 SqFt
- Rooms
- 2 Beds + 1.5 Baths
Listed by: Real Residential
