
Address
1868 Nw Palmer Lane, Bremerton, WA
Price
$ 625,000
Property Attributes
- ID#2580643
- TypeSingle Family
- CountyKITSAP
- CityBremerton
- AreaSilverdale
- NeighborhoodCentral Kitsap
- Zip98311
- StyleContemporary
- Year Built1965
- Taxes$ 3745
- Price$ 625,000
- Bedrooms3
- Full Bathrooms3
- Half Bathrooms0
- Sqr Footage2904
- Lot Size0.46 Acres
Data Source:
Northwest Multiple Listing Service (NWMLS)
Property Description
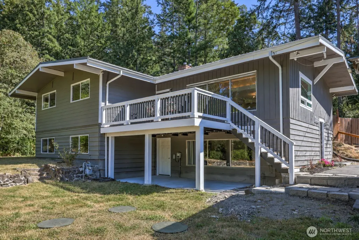
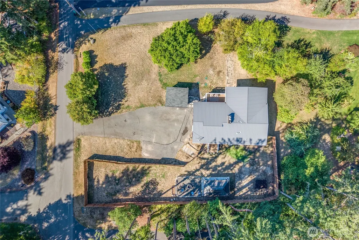
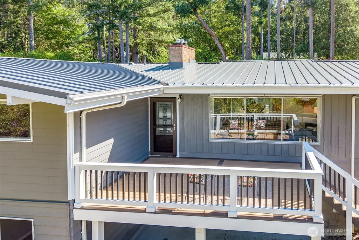
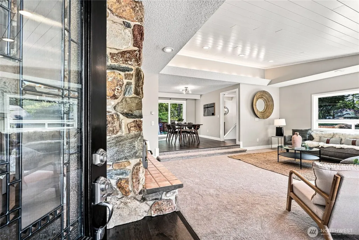
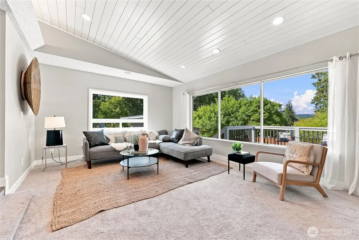
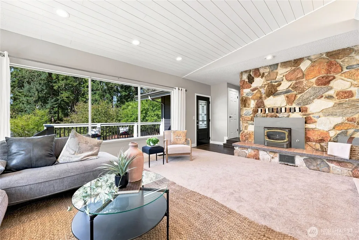
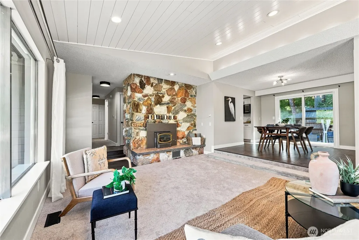
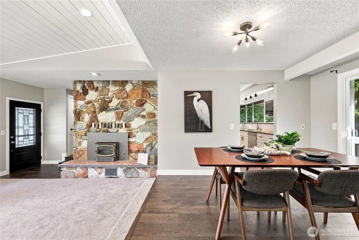
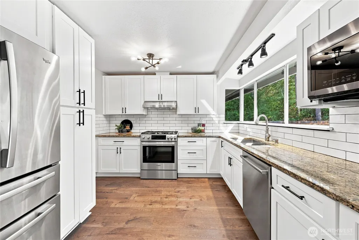
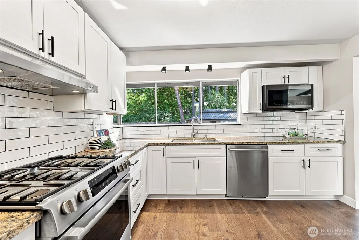
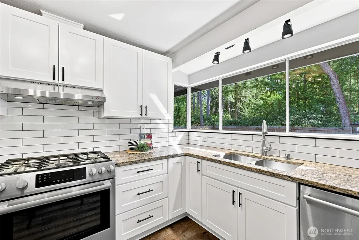
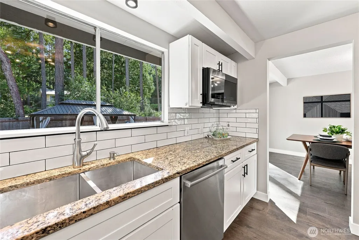
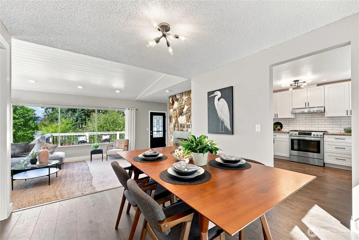
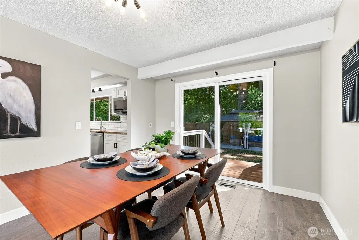
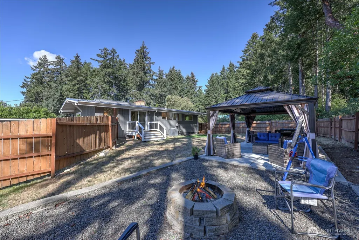
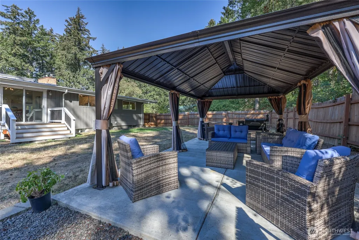
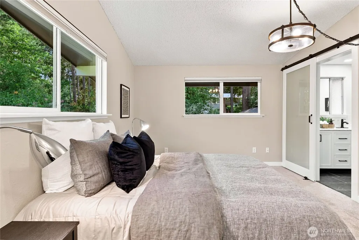
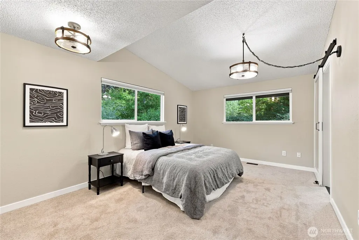
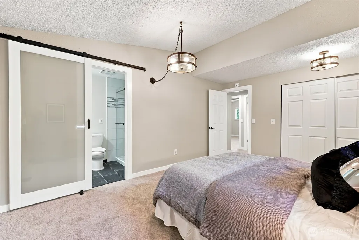
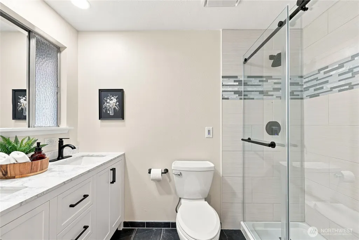
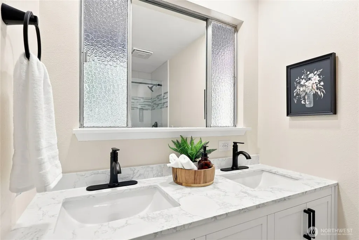
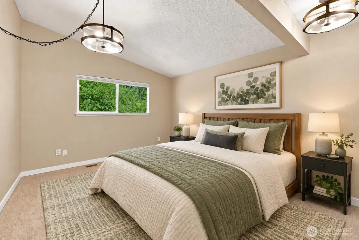
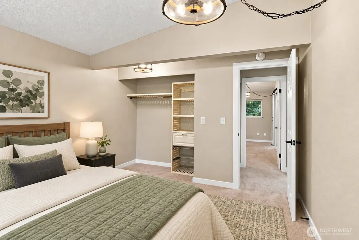
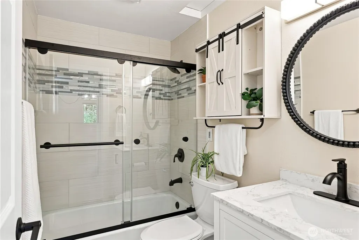
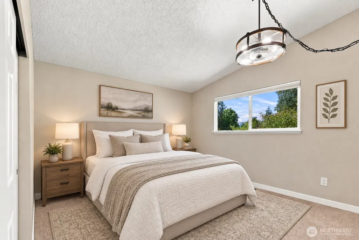
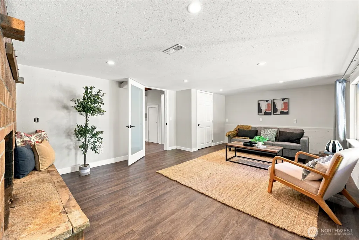
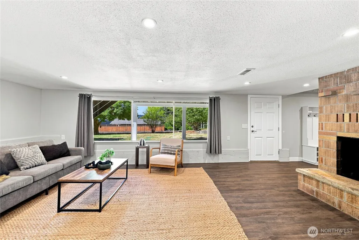
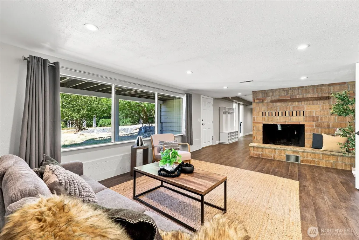
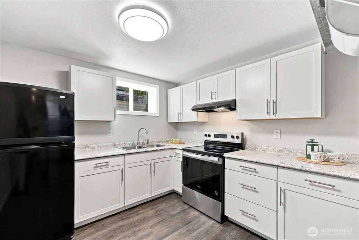
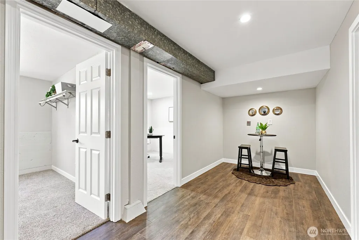
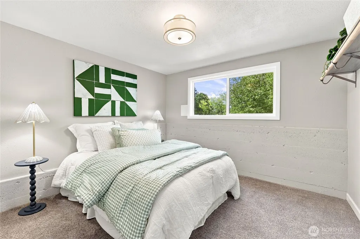
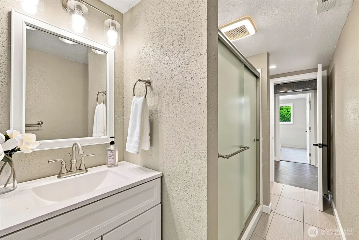
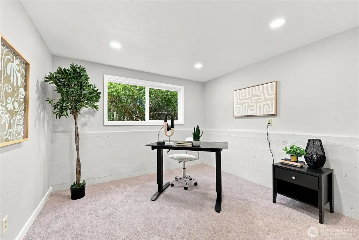
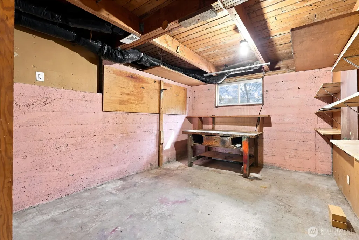
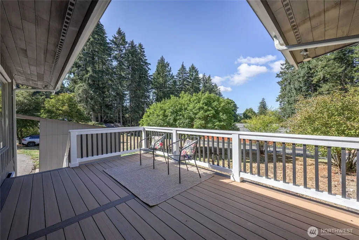
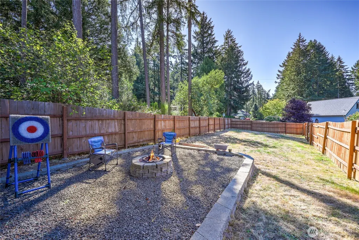
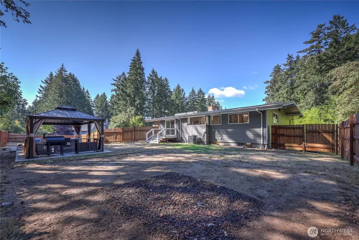
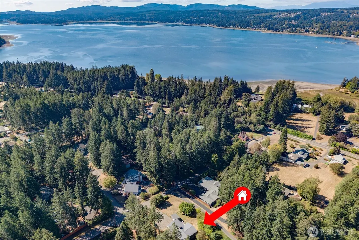
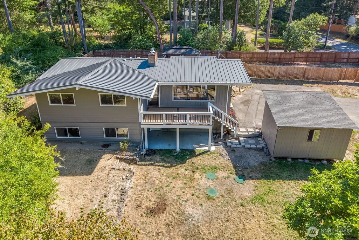
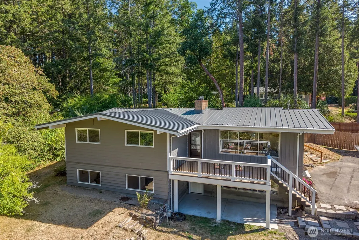
Set in a coveted location, this newly remodeled home sits on a west-facing .46-acre lot and offers two kitchens with a versatile floor plan. The light-filled main level features three generously sized bedrooms, including a primary suite with a vaulted ceiling and beautifully updated bath. Designer LVP flooring extends through the main living areas, while the expansive living room showcases walls of windows, a vaulted wood-plank ceiling and a striking natural-stone fireplace. The remodeled kitchen offers white cabinetry, granite counters, subway-tile backsplash, stainless appliances and abundant storage. Downstairs, you’ll find a second kitchen, large living area with a second fireplace, additional finished rooms, 3/4 bath and a separate exterior entrance—ideal for extended living, guests, a home office or bonus space. Wood siding and a metal roof complement the home’s Pacific Northwest setting. Outdoor living is a standout, with an oversized deck, covered lower patio and spacious gazebo-style entertaining area—perfect for summer dinners, weekend gatherings or relaxing beneath the trees. The large fenced yard offers room to garden and play. With nearly half an acre, there is plenty of space to explore adding a future shop or garage. Located in the Central Kitsap School District and minutes from shopping, dining, Bangor Base, PSNS and the Seattle ferry.
| Elementary School | Middle School | High School |
|---|---|---|
| Silver Ridge Elem | Central Kitsap Middle | Central Kitsap High |
| Price History | |
|---|---|
| 9/10/2026 | Listed $625,000 |
General Features
| Living Area | 2904 |
|---|---|
| Sewer | Septic Tank |
| Heating | Forced Air |
| Cooling | Central Air,Forced Air |
| Possession | Closing |
| Roof | Metal |
| Appliances | Dishwasher,Dryer,Microwave,Refrigerator,Stove(s)/Range(s),Washer |
| Architectural Style | Contemporary |
| Security Features | Fully Fenced |
| Year Built | 1965 |
| Topography | Level,Partial Slope |
| Levels | One |
| Property Subtype | Single Family Residence |
| Tax Year | 2025 |
| County | Kitsap |
| New Construction | No |
| Property Type | Residential |
| HOA | No |
| Attached Garage | No |
| Subdivision Name | Central Kitsap |
| Facing Direction | West |
| Full Baths | 1 |
| Special Listing Conditions | None |
| Status | Pending |
| Directions | From Silverdale,take NW Bucklin Hill Rd east. Turn right onto Tracyton Blvd NW. Turn left onto NW Palmer Ln. Home ison the left. |
| High School | Central Kitsap High |
| City | Bremerton |
| Entry Location | Main |
| Senior Community Y/N | No |
| High School District | Central Kitsap #401 |
| MLS Area | 147 - Silverdale |
| Lot Size Units | Square Feet |
| Lot Size Square Feet | 20038 |
| Carport Y/N | No |
| Listing Terms | Cash,Conventional,FHA,State Bond,USDA Loan,VA Loan |
| Elementary School | Silver Ridge Elem |
| Land Lease Y/N | No |
| Tax Annual Amount | 3745 |
| Middle/Junior High School | Central Kitsap Middle |
| Property Condition | Updated/Remodeled |
| Public Remarks | Set in a coveted location,this newly remodeled home sits on a west-facing .46-acre lot and offers two kitchens with a versatile floor plan. The light-filled main level features three generously sized |
| Virtual Tour | https://www.zillow.com/view-imx/746a5f3d-ae00-4346-9162-84e1269e95c4?setAttribution=mls&wl=true&initialViewType=pano&utm_source=dashboard |
| Structure Type | House |
| Building Area Units | Square Feet |
| Standard Status | Pending |
| Water Company | Silverdale Water |
| Property Style | 16 - 1 Story w/Bsmnt. |
| NWM_ShowMapLink | Yes |
Interior Features
| Interior Amenities | Second Kitchen,Bath Off Primary,Dbl Pane/Storm Window,Dining Room,Fireplace,Vaulted Ceiling(s),Water Heater |
|---|---|
| Basement | Daylight,Finished |
| Flooring | Vinyl Plank,Carpet |
| Total Fireplaces | 2 |
| Fireplace Features | Gas,Wood Burning |
| Air Conditioning Y/N | Yes |
| Heating Y/N | Yes |
| Fireplace Y/N | Yes |
| 3/4 Baths | 2 |
| Total Bedrooms | 3 |
| Main Level Bedrooms | 3 |
| Total Baths | 3 |
| Bedrooms Possible | 3 |
| Water Heater Type | Gas |
| Water Heater Location | Basement |
| Fireplaces Main | 1 |
| Fireplaces Lower | 1 |
| Power Production Type | Natural Gas |
| Baths Three Quarter Lower | 1 |
| Baths Three Quarter Main | 1 |
| Baths Full Main | 1 |
| Bathrooms | 2.5 |
Exterior Features
| Exterior Amenities | Cement Planked,Wood |
|---|---|
| Vegetation | Fruit Trees,Garden Space |
| Parking Features | Driveway |
| Lot Features | Paved |
| Water Source | Public |
| Inclusions | Dishwasher(s),Dryer(s),Microwave(s),Refrigerator(s),Stove(s)/Range(s),Washer(s) |
| Foundation Details | Poured Concrete |
| Building Area Total | 2904 |
| Lot Size Acres | 0.46 |
| Waterfront Y/N | No |
| Irrigation Water Rights Y/N | No |
| Site Features | Cable TV,Deck,Fenced-Fully,Gas Available,High Speed Internet,Outbuildings |
| Lot Number | A |
Amenities
- Foreclosure
- Views
- Short Sale
- New Construction
- Adult 55+
- Lease To Own
- No HOA Fees
- Furnished
- Primary On Main
- Air Conditioning
- Seller Finance
- Green
- Fixer Upper
- Horse
- Golf
- Fireplace
- Deck
- Garage
- Basement
- Pool
Property vs Single Family Average in 98311
Price
Taxes
Year Built
Visits
In The Neighborhood
Just Listed
Bremerton
$ 500,000
- Type
- Single Family | Active
- Size
- 1,140 SqFt
- Rooms
- 3 Beds + 2 Baths
 Listed by: Keller Williams West Sound
Just Listed
Bremerton
$ 569,000
- Type
- Single Family | Active
- Size
- 2,381 SqFt
- Rooms
- 4 Beds + 3 Baths
Listed by: Adept Real Estate
Views
Bremerton
$ 650,000
- Type
- Single Family | Active
- Size
- 2,316 SqFt
- Rooms
- 3 Beds + 2.5 Baths
Listed by: Hawkins Poe
Bremerton
$ 535,000
- Type
- Single Family | Active
- Size
- 1,673 SqFt
- Rooms
- 3 Beds + 2.5 Baths
Listed by: Keller Williams Greater 360
Views
Bremerton
$ 535,000
- Type
- Single Family | Active
- Size
- 1,056 SqFt
- Rooms
- 3 Beds + 2 Baths
Listed by: Real Broker LLC
Bremerton
$ 495,000
- Type
- Single Family | Active
- Size
- 2,022 SqFt
- Rooms
- 4 Beds + 3 Baths
Listed by: Windermere RE West Sound Inc
Bremerton
$ 571,500
- Type
- Single Family | Active
- Size
- 1,792 SqFt
- Rooms
- 4 Beds + 2.5 Baths
Listed by: Coldwell Banker Bain
Reduced
Bremerton
$ 595,000
- Type
- Single Family | Active
- Size
- 2,597 SqFt
- Rooms
- 4 Beds + 3 Baths
Listed by: eXp Realty
Bremerton
$ 584,000
- Type
- Single Family | Active
- Size
- 2,158 SqFt
- Rooms
- 4 Beds + 3 Baths
Listed by: Manette Real Estate Co.
Reduced
Bremerton
$ 499,000
- Type
- Single Family | Active
- Size
- 1,689 SqFt
- Rooms
- 3 Beds + 2.5 Baths
Listed by: Infinity Real Estate, LLC
Reduced
Bremerton
$ 549,000
- Type
- Single Family | Active
- Size
- 768 SqFt
- Rooms
- 1 Beds + 1 Baths
Listed by: Better Properties Kitsap
Views
Bremerton
$ 630,000
- Type
- Single Family | Active
- Size
- 2,854 SqFt
- Rooms
- 4 Beds + 3 Baths
Listed by: Redfin
Reduced
Bremerton
$ 599,000
- Type
- Single Family | Active
- Size
- 2,077 SqFt
- Rooms
- 4 Beds + 2.5 Baths
Listed by: RE/MAX Exclusive
