
Views
Address
709 25th Avenue Nw, Gig Harbor, WA
Price
$ 1,650,000
Property Attributes
- ID#2580540
- TypeSingle Family
- CountyPIERCE
- CityGig Harbor
- AreaGig Harbor South
- NeighborhoodGig Harbor
- Zip98335
- Style2 Stories w/Bsmnt
- Year Built2001
- Taxes$ 12538
- Price$ 1,650,000
- Bedrooms4
- Full Bathrooms4
- Half Bathrooms1
- Sqr Footage5766
- Lot Size0.4118 Acres
Data Source:
Northwest Multiple Listing Service (NWMLS)
Property Description
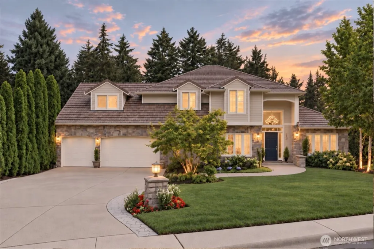
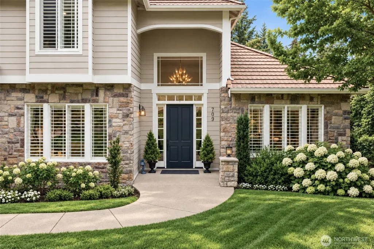
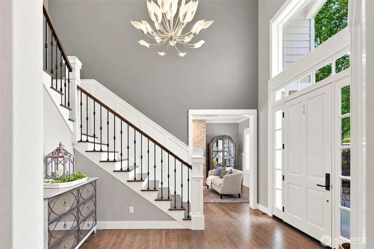
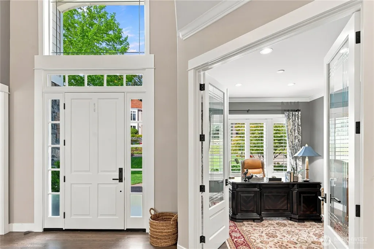
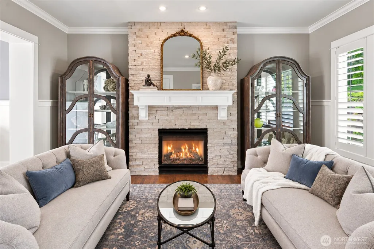
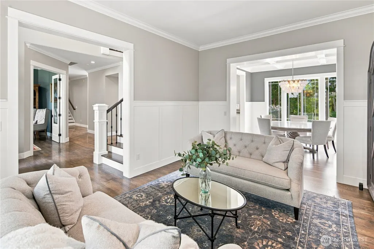
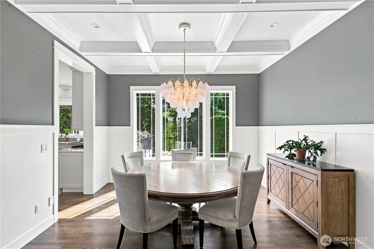
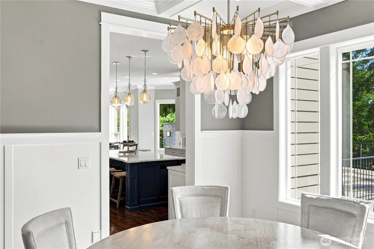
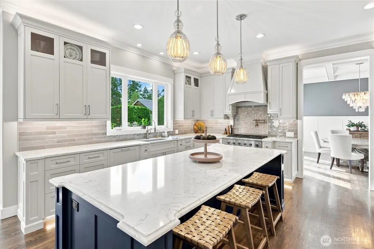
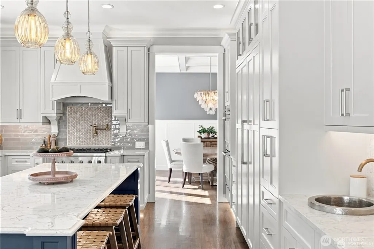
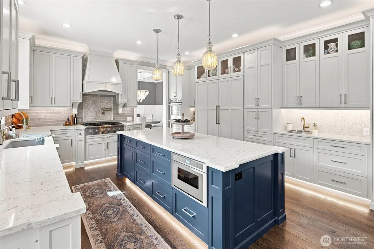
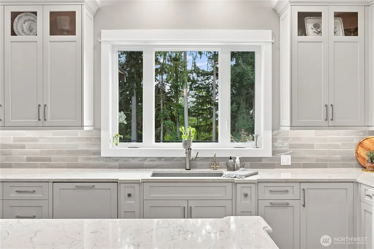
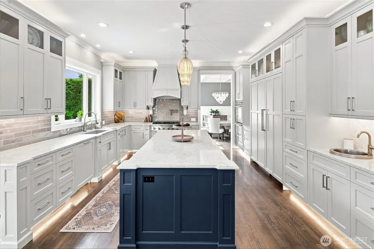
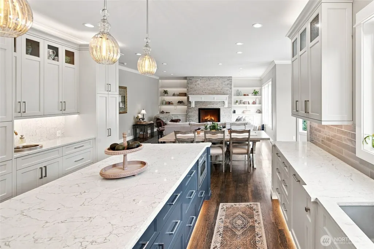
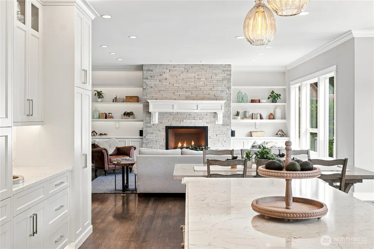
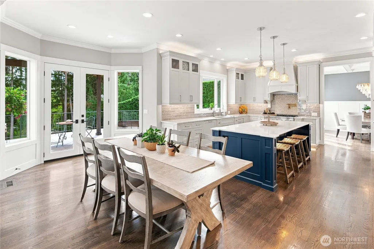
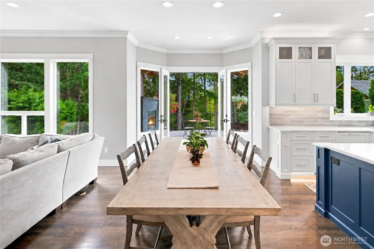
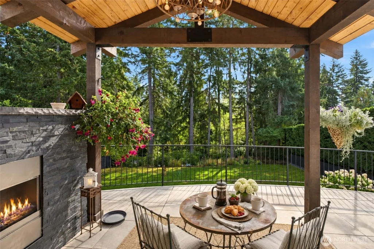
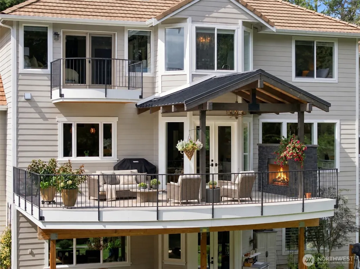
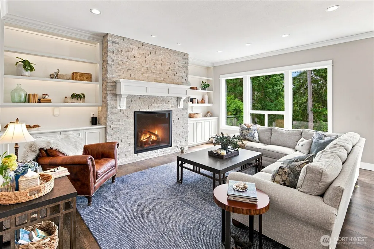
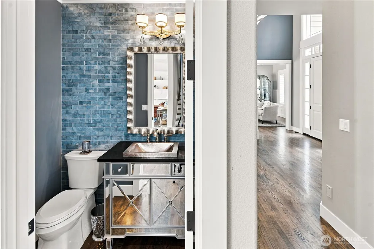
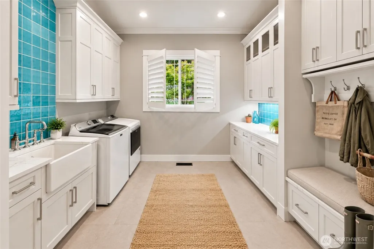
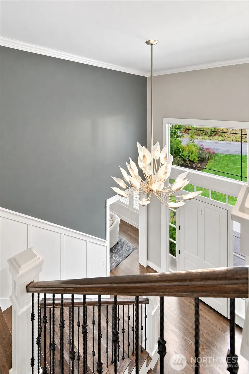
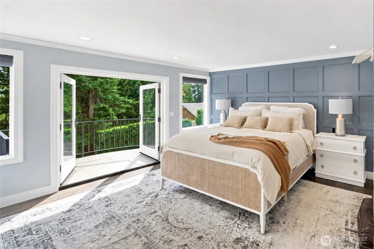
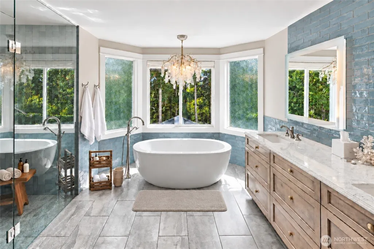
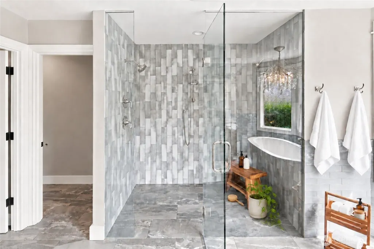
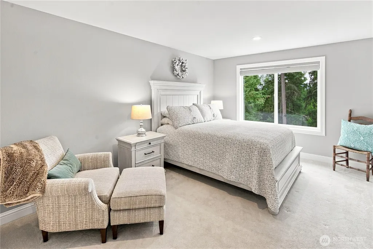
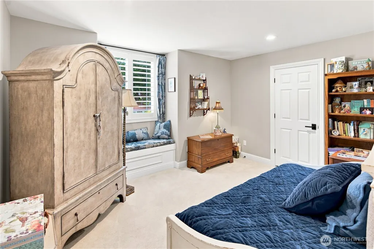
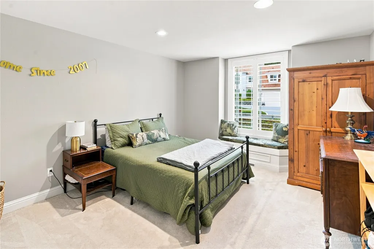
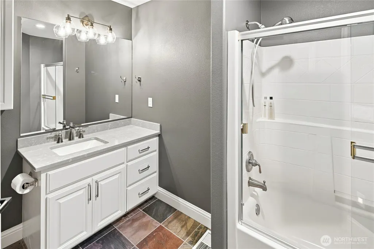
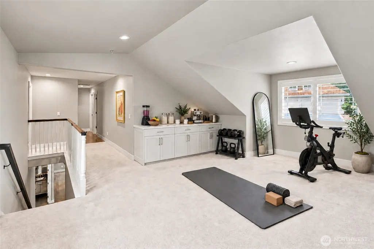
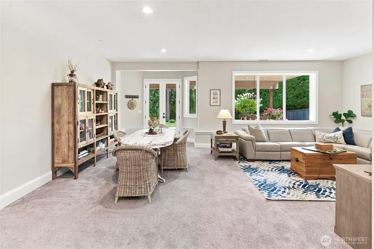
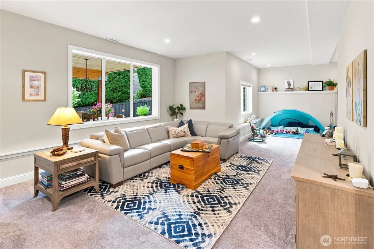
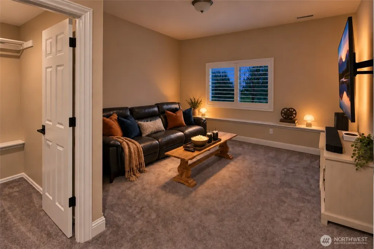
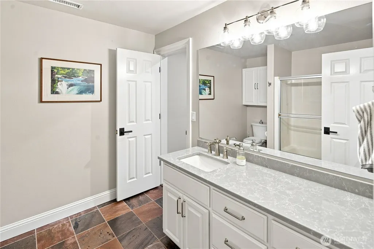
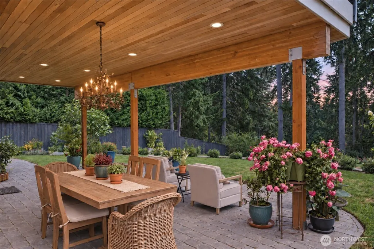
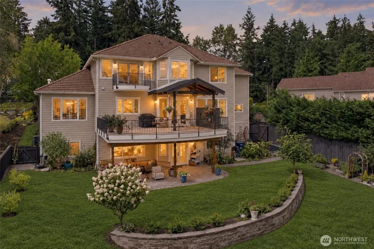
This exquisite gated Saratoga residence was created for modern day living with over 5,700 SF of luxury without compromise. Magazine-worthy design comes to life in 10-foot ceilings, a soaring foyer, statement lighting and expansive solid-oak hardwood floors throughout, bringing warmth & scale. Large windows invite magical natural light, transforming the private greenbelt into living artwork. The showstopping chef’s kitchen reveals how thoughtfully every detail was considered: custom inset cabinetry with specialized rollouts, premium countertops, bespoke hardware, layered lighting, built-in coffee bar and a full Thermador appliance suite—incl a 5½-foot paneled refrigerator/freezer. Grand gathering spaces and floor-to-ceiling limestone fireplaces invite everyone together, while a private study, flexible loft and three ensuite bedrooms make retreat equally inviting. Retreat to your primary with ensuite spa w/heated floors, oversized dual-head shower and freestanding hydrotherapy tub. A walkout level adds a media room, storage, full bath, entrance & space for a future kitchen—ideal for multigenerational /ADU-style living. Nearly 1,200 sf of decks and patios extend life outdoors, w/covered gas-fireplace gathering space and cobblestone patio overlooking peaceful nature. From designer finishes to a newer furnace, hot-water tanks and whole-house water filtration system - even the laundry/mud room has heated floors! - the thoughtful upgrades are far too many to list here! Must see it.
| Elementary School | Middle School | High School |
|---|---|---|
| Buyer To Verify Elementary School | Buyer To Verify Middle School | Buyer To Verify High School |
| Price History | |
|---|---|
| 9/11/2026 | Listed $1,650,000 |
General Features
| Living Area | 5766 |
|---|---|
| Sewer | Septic Tank |
| Heating | Forced Air |
| Cooling | Central Air,Forced Air |
| Possession | Closing |
| Roof | Tile |
| Appliances | Dishwasher,Double Oven,Dryer,Microwave,Refrigerator,Stove(s)/Range(s),Washer |
| HOA Fee | 117 |
| Association Fee Includes | Common Area Maintenance,Security |
| Security Features | Partially Fenced,Security Gate,Security Service |
| Year Built | 2001 |
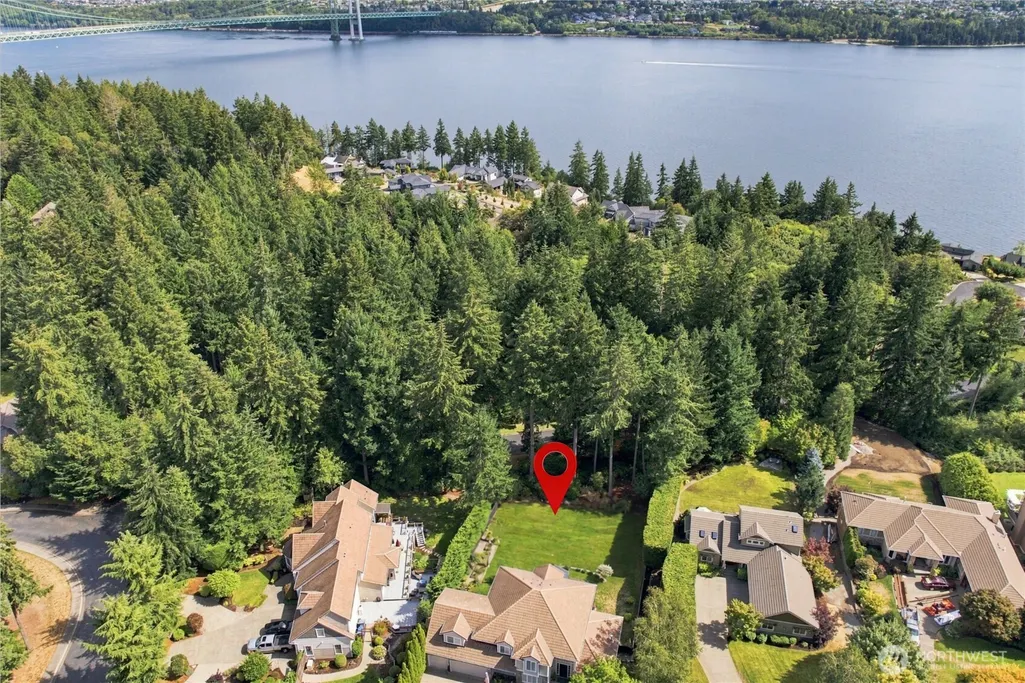
| View | Territorial |
| Topography | Level,Partial Slope,Terraces |
| Levels | Two |
| Property Subtype | Single Family Residence |
| Tax Year | 2026 |
| Community Features | Gated |
| Building Name | Saratoga |
| Assoc Fee Paid Per | Monthly |
| County | Pierce |
| New Construction | No |
| Property Type | Residential |
| HOA | Yes |
| Attached Garage | Yes |
| Subdivision Name | Gig Harbor |
| Garage Y/N | Yes |
| Full Baths | 4 |
| Special Listing Conditions | None |
| Status | Active |
| Directions | GPS works well! |
| High School | Buyer To Verify |
| City | Gig Harbor |
| Entry Location | Main |
| Senior Community Y/N | No |
| High School District | Peninsula |
| MLS Area | 6 - Gig Harbor South |
| Lot Size Units | Square Feet |
| Lot Size Square Feet | 17937 |
| Carport Y/N | No |
| Listing Terms | Cash,Conventional,VA Loan |
| Elementary School | Buyer To Verify |
| Land Lease Y/N | No |
| Tax Annual Amount | 12538.46 |
| Middle/Junior High School | Buyer To Verify |
| Public Remarks | This exquisite gated Saratoga residence was created for modern day living with over 5,700 SF of luxury without compromise. Magazine-worthy design comes to life in 10-foot ceilings,a soaring foyer,sta |
| Virtual Tour | https://media.kuskomedia.com/videos/01a0775f-b625-72ae-8592-5c1f529c964e |
| Structure Type | House |
| Building Area Units | Square Feet |
| Builder Name | Ken Braaten Construction |
| Standard Status | Active |
| Water Company | Washington Water Service |
| Property Style | 18 - 2 Stories w/Bsmnt |
| NWM_ShowMapLink | Yes |
Interior Features
| Interior Amenities | Second Primary Bedroom,Bath Off Primary,Dbl Pane/Storm Window,Dining Room,Fireplace,French Doors,Jetted Tub,Loft,Walk-In Closet(s),Water Heater |
|---|---|
| Basement | Daylight,Finished |
| Flooring | Ceramic Tile,Hardwood,Carpet |
| Total Fireplaces | 3 |
| Fireplace Features | Gas |
| Air Conditioning Y/N | Yes |
| Heating Y/N | Yes |
| Fireplace Y/N | Yes |
| Half Baths | 1 |
| Total Bedrooms | 4 |
| Total Baths | 5 |
| Bedrooms Possible | 4 |
| Water Heater Type | Gas x 2 |
| Water Heater Location | Mechanical Room - Basement |
| Fireplaces Main | 3 |
| Power Production Type | Electric,Natural Gas |
| Bedrooms Upper | 4 |
| Baths Half Main | 1 |
| Baths Full Upper | 3 |
| Baths Full Lower | 1 |
| Bathrooms | 4.5 |
Exterior Features
| Exterior Amenities | Cement Planked,Stone,Wood |
|---|---|
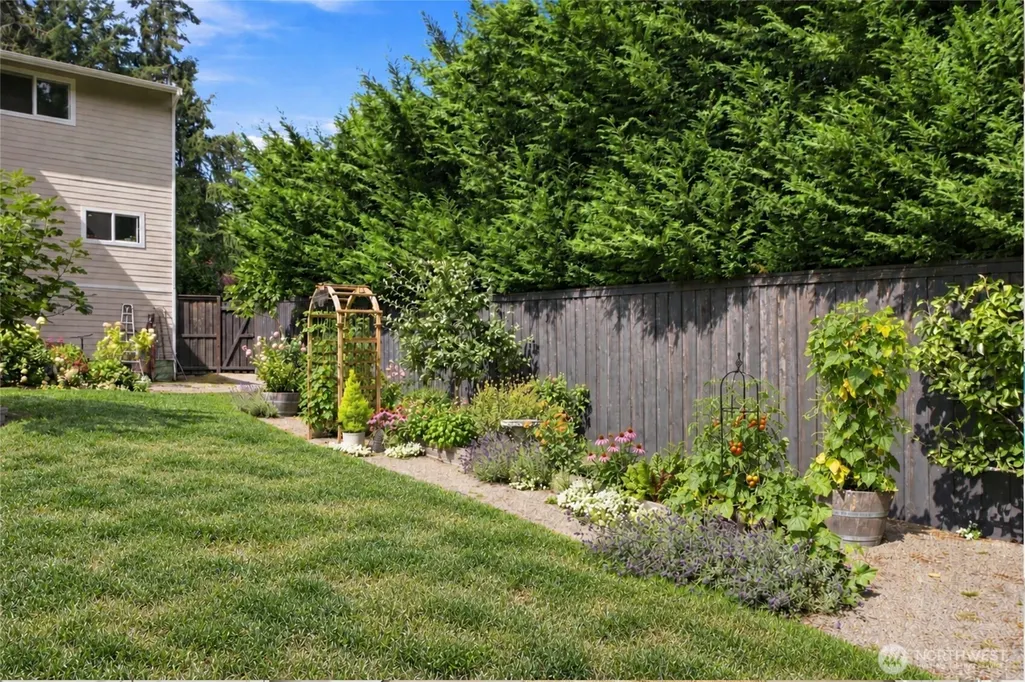
| Vegetation | Fruit Trees,Garden Space |
| Parking Features | Attached Garage |
| Lot Features | Curbs,Dead End Street,Paved,Sidewalk |
| Water Source | Public |
| Total Parking | 3 |
| Inclusions | Dishwasher(s),Double Oven,Dryer(s),Microwave(s),Refrigerator(s),Stove(s)/Range(s),Washer(s) |
| Foundation Details | Poured Concrete |
| Building Area Total | 5766 |
| Lot Size Acres | 0.4118 |
| Waterfront Y/N | No |
| Covered Spaces | 3 |
| Irrigation Water Rights Y/N | No |
| Site Features | Cable TV,Deck,Fenced-Partially,Gas Available,High Speed Internet,Outdoor Fireplace,Patio |
| Lot Number | 22 |
Amenities
- Foreclosure
- Views
- Short Sale
- New Construction
- Adult 55+
- Lease To Own
- No HOA Fees
- Furnished
- Primary On Main
- Air Conditioning
- Seller Finance
- Green
- Fixer Upper
- Horse
- Golf
- Fireplace
- Deck
- Garage
- Basement
- Pool
Property vs Single Family Average in 98335
Price
Taxes
Year Built
Visits
In The Neighborhood
Open House
Gig Harbor
$ 770,000
- Type
- Single Family | Active
- Size
- 2,487 SqFt
- Rooms
- 4 Beds + 3 Baths
 Listed by: Westmoreland Properties
Open House
Gig Harbor
$ 1,700,000
- Type
- Single Family | Active
- Size
- 2,947 SqFt
- Rooms
- 3 Beds + 2.5 Baths
Listed by: Windermere Prof Partners
Open House
Gig Harbor
$ 900,000
- Type
- Single Family | Active
- Size
- 3,324 SqFt
- Rooms
- 5 Beds + 3.5 Baths
Listed by: Sievers Real Estate
Just Listed
Gig Harbor
$ 1,750,000
- Type
- Single Family | Active
- Size
- 6,541 SqFt
- Rooms
- 4 Beds + 5 Baths
Listed by: Coldwell Banker Bain
Just Listed
Gig Harbor
$ 1,090,000
- Type
- Single Family | Active
- Size
- 2,977 SqFt
- Rooms
- 4 Beds + 3 Baths
Listed by: Neighborhood Experts Real Est.
Just Listed
Gig Harbor
$ 2,850,000
- Type
- Single Family | Active
- Size
- 3,998 SqFt
- Rooms
- 4 Beds + 4.5 Baths
Listed by: Neighborhood Experts Real Est.
Waterfront
Gig Harbor
$ 675,000
- Type
- Single Family | Active
- Size
- 1,924 SqFt
- Rooms
- 3 Beds + 2.5 Baths
Listed by: RE/MAX Northwest
Waterfront
Gig Harbor
$ 664,000
- Type
- Single Family | Active
- Size
- 1,612 SqFt
- Rooms
- 3 Beds + 2 Baths
Listed by: Neighborhood Experts Real Est.
Views
Gig Harbor
$ 625,000
- Type
- Single Family | Active
- Size
- 1,940 SqFt
- Rooms
- 3 Beds + 2 Baths
Listed by: Hawkins Poe
Views
Gig Harbor
$ 550,000
- Type
- Single Family | Active
- Size
- 1,416 SqFt
- Rooms
- 3 Beds + 2 Baths
Listed by: Windermere Real Estate Midtown
Gig Harbor
$ 775,000
- Type
- Single Family | Active
- Size
- 2,376 SqFt
- Rooms
- 3 Beds + 2.5 Baths
Listed by: John L. Scott, Inc.
Water Views
Gig Harbor
$ 685,000
- Type
- Single Family | Active
- Size
- 1,727 SqFt
- Rooms
- 3 Beds + 2.5 Baths
Listed by: Windermere Prof Partners
