
Eco Friendly
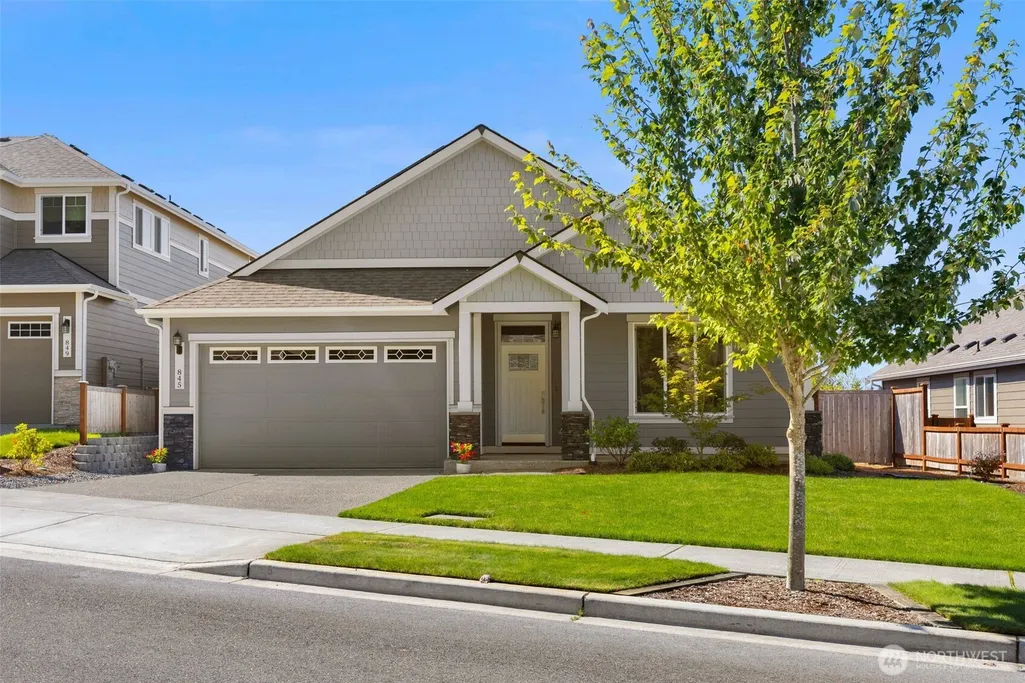
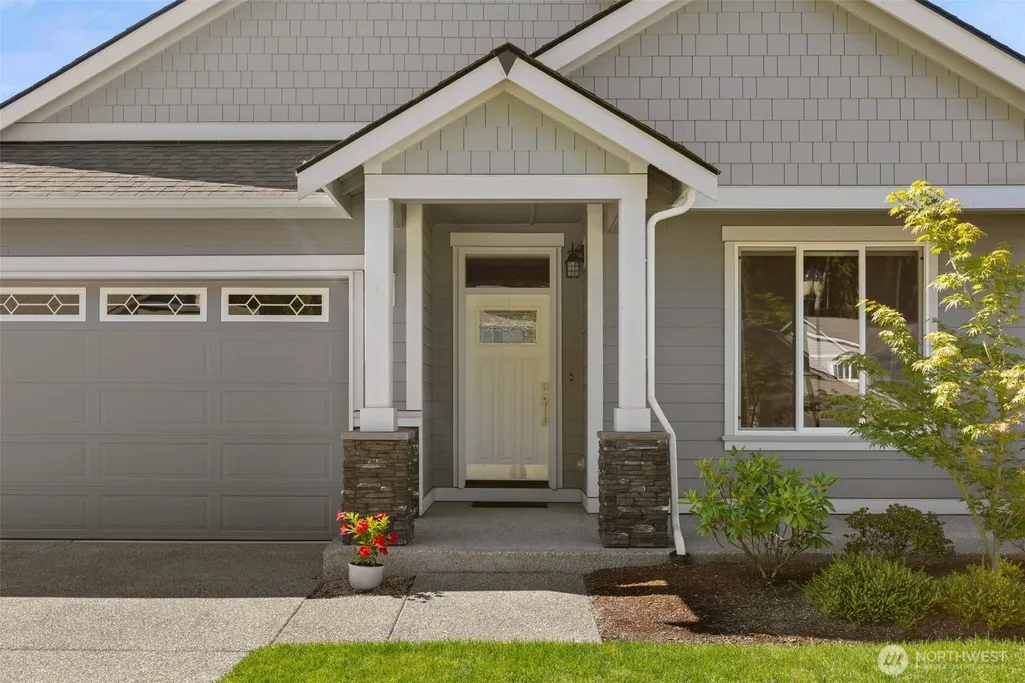
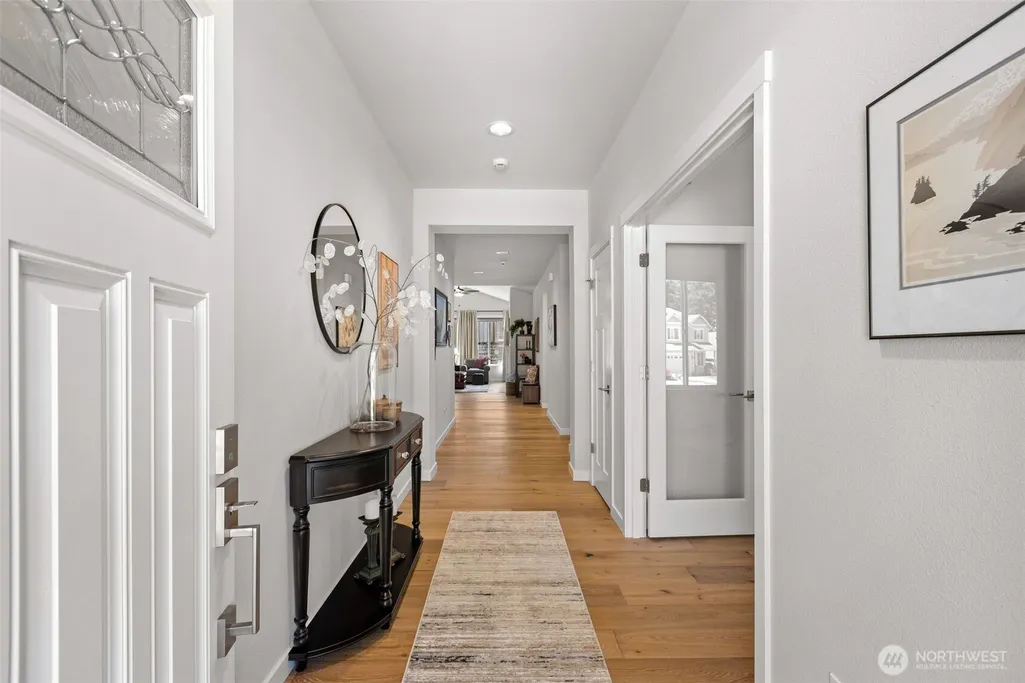
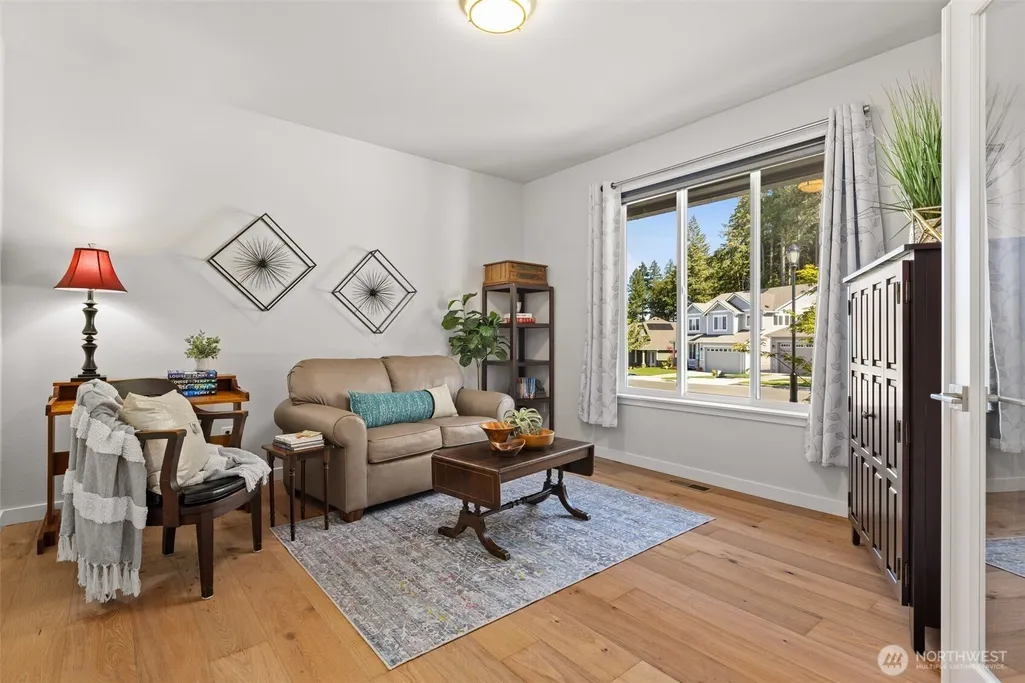
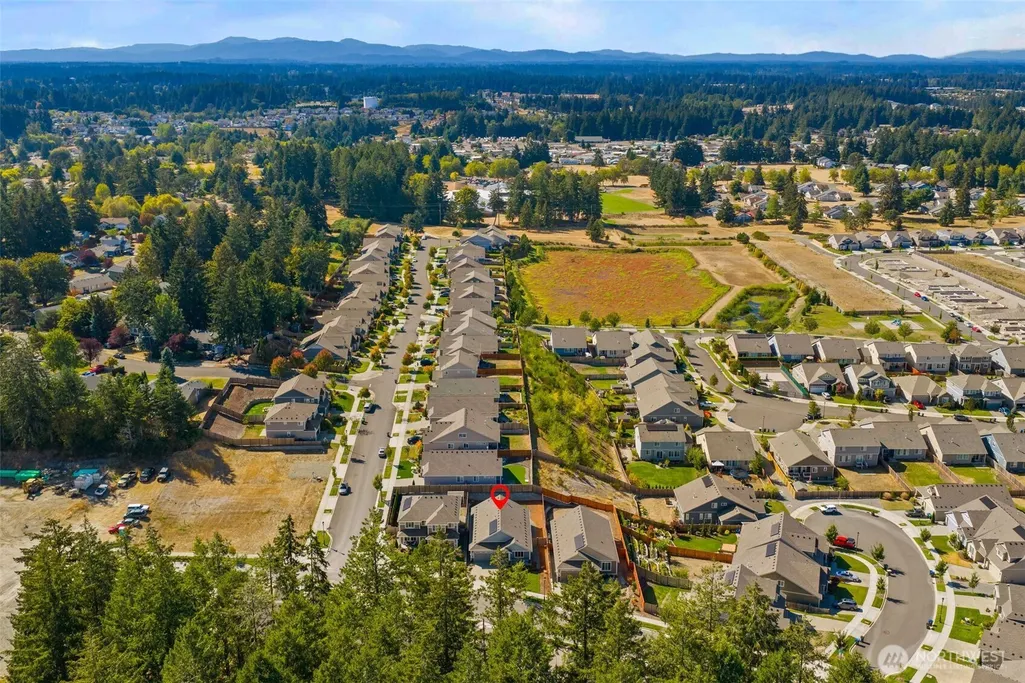
Address
845 Bodie Court Se, Olympia, WA
Price
$ 642,000
Property Attributes
- ID#2580449
- TypeSingle Family
- CountyTHURSTON
- CityOlympia
- AreaHawks Prairie
- NeighborhoodSteilacoom Heights
- Zip98513
- Style1 Story
- Year Built2023
- Taxes$ 6109
- Price$ 642,000
- Bedrooms3
- Full Bathrooms2
- Half Bathrooms0
- Sqr Footage1885
- Lot Size0.1658 Acres
Data Source:
Northwest Multiple Listing Service (NWMLS)
Property Description
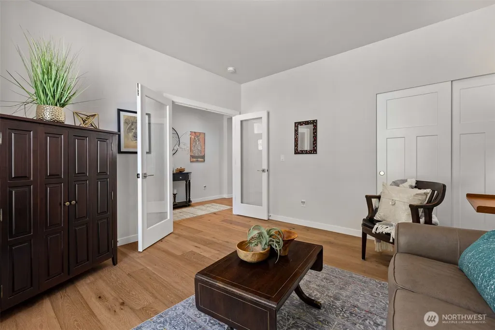
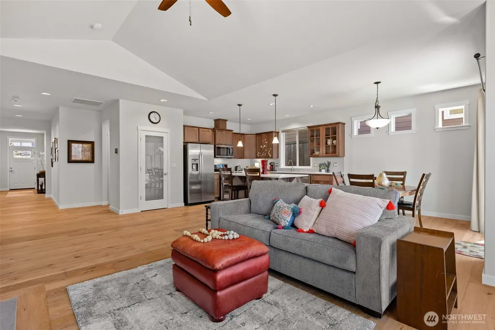
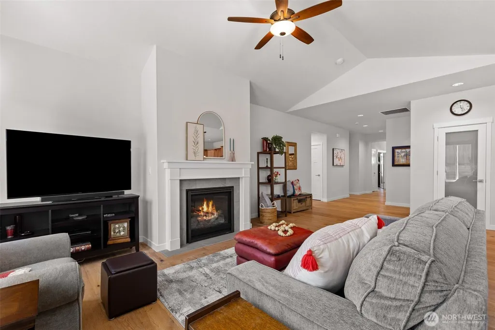
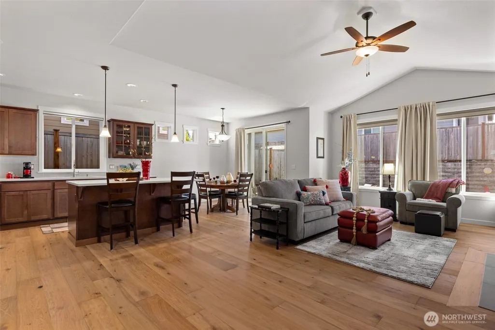
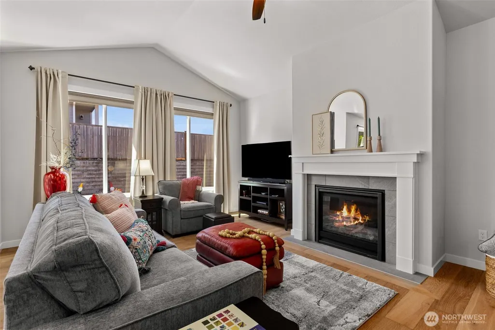
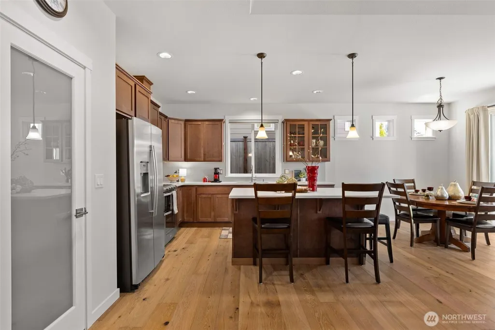
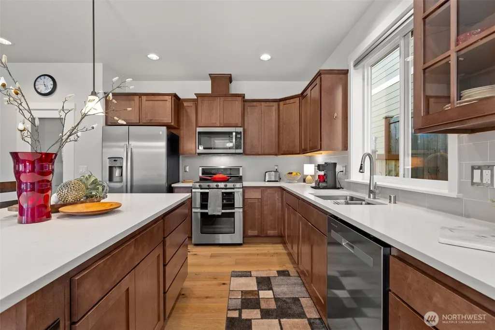
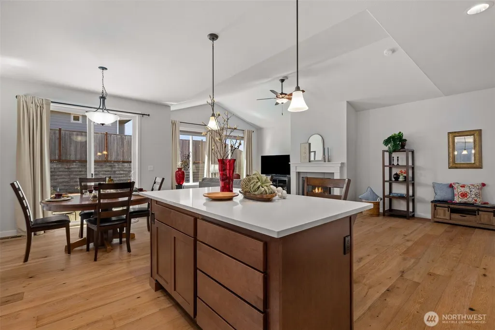
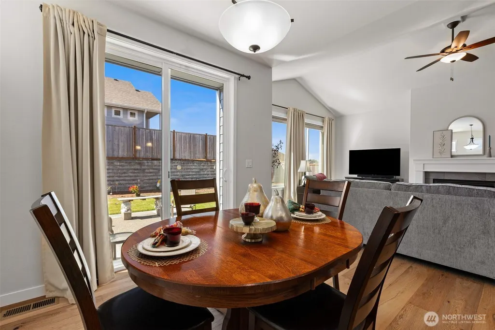
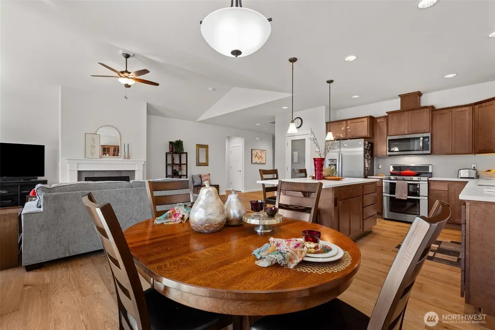
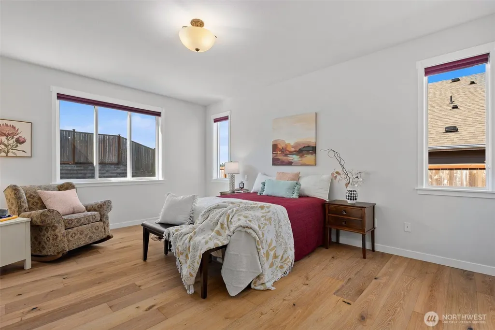
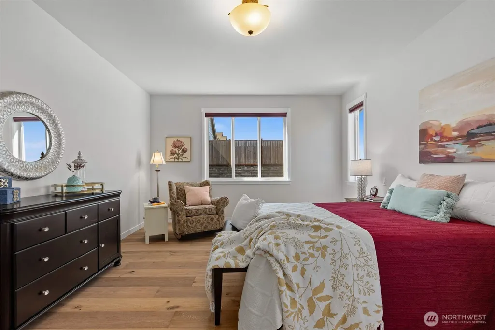
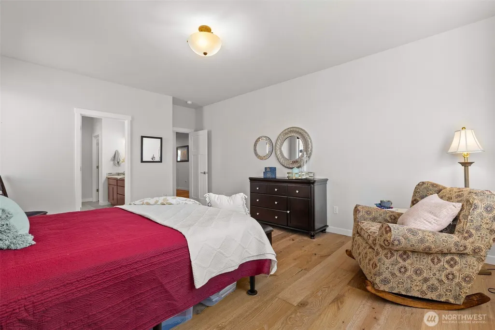
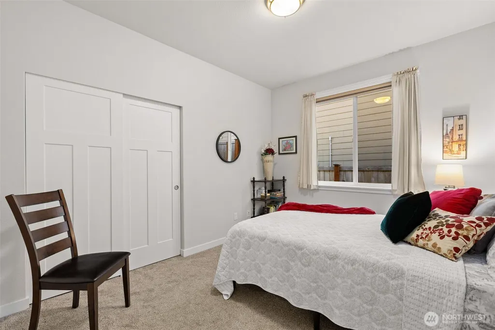
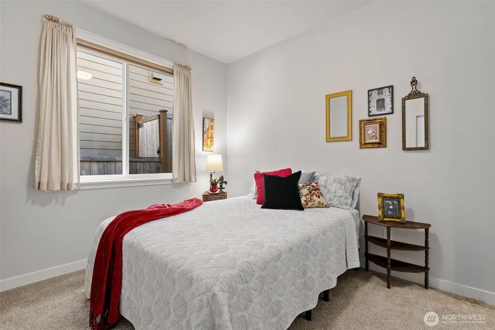
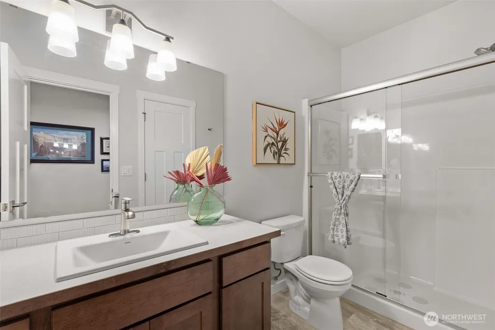
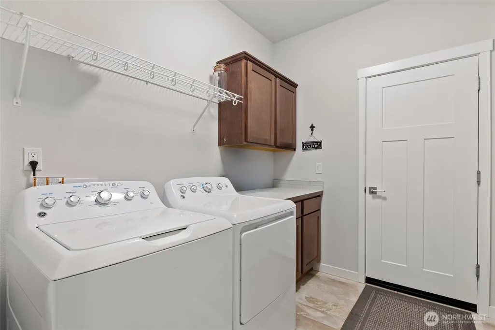
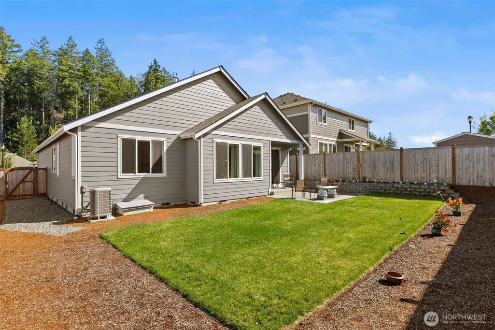
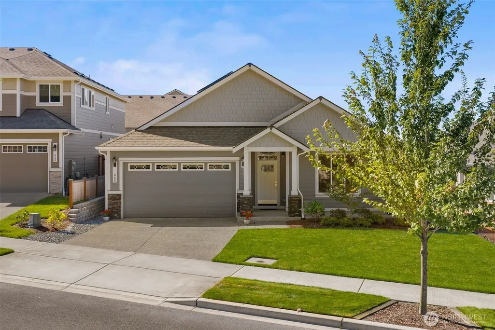
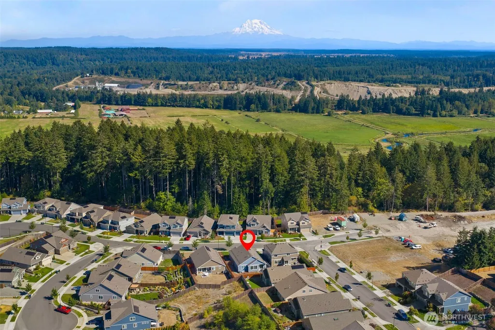
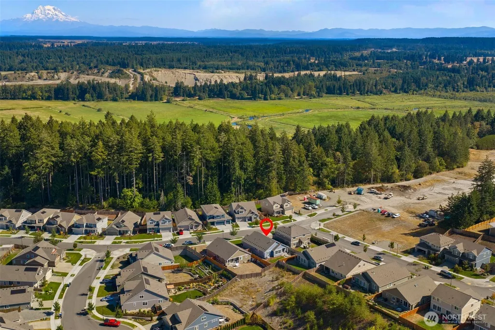
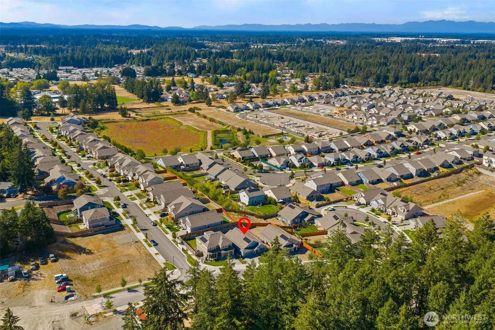
Skip the wait and buy nearly new in Steilacoom Heights for thousands less than homes currently under construction in the neighborhood. Built in 2023 by respected builder, Rob Rice, this 3-bedroom rambler offers 1,885 sq ft of comfortable living with solar panels and a Carrier HVAC system for heating and cooling. Wide hallways, high ceilings throughout, vaulted ceilings in the living room, and oversized windows create a warm, well-lit space. Laminate hardwood flooring extends throughout most of the home, and the kitchen delivers quartz counters, extended cabinets, soft-close drawers, stainless appliances, a dual-oven gas range, reach-in pantry, and a generous island. French doors make the 3rd bedroom an ideal office or flex space. This is a move-in ready home without the new-construction price tag and with no delays. Close to Costco, Safeway, dining, parks, and JBLM.
| Elementary School | Middle School | High School |
|---|---|---|
| Meadows Elem | Salish Middle | River Ridge High |
| Price History | |
|---|---|
| 9/10/2026 | Listed $642,000 |
General Features
| Living Area | 1885 |
|---|---|
| Sewer | Sewer Connected |
| Heating | Heat Pump |
| Cooling | Heat Pump |
| Possession | Closing |
| Roof | Composition |
| Appliances | Dishwasher,Microwave,Refrigerator,Stove(s)/Range(s) |
| HOA Fee | 90 |
| Association Fee Includes | Common Area Maintenance |
| Security Features | Fully Fenced |
| Year Built | 2023 |
| Topography | Level |
| Levels | One |
| Property Subtype | Single Family Residence |
| Tax Year | 2026 |
| Community Features | CCRs,Park |
| Assoc Fee Paid Per | Monthly |
| County | Thurston |
| New Construction | No |
| Property Type | Residential |
| HOA | Yes |
| Attached Garage | Yes |
| Subdivision Name | Steilacoom Heights |
| Garage Y/N | Yes |
| Green Energy Generation | Solar |
| Full Baths | 1 |
| Special Listing Conditions | None |
| Status | Active |
| Directions | From Exit 114 - South on Martin Way,L on Ridgeview Dr SE,L on Steilacoom Rd SE,R on Steilacoom Ridge SE,L on 6th Ave SE,R on Mandee St SE,L on 9th Ave SE,R on Bodie Ct SE. |
| High School | River Ridge High |
| City | Olympia |
| Entry Location | Main |
| Senior Community Y/N | No |
| High School District | North Thurston |
| MLS Area | 451 - Hawks Prairie |
| Lot Size Units | Square Feet |
| Lot Size Square Feet | 7223 |
| Carport Y/N | No |
| Listing Terms | Cash,Conventional,FHA,VA Loan |
| Elementary School | Meadows Elem |
| Land Lease Y/N | No |
| Tax Annual Amount | 6109 |
| Middle/Junior High School | Salish Middle |
| Public Remarks | Skip the wait and buy nearly new in Steilacoom Heights for thousands less than homes currently under construction in the neighborhood. Built in 2023 by respected builder,Rob Rice,this 3-bedroom rambl |
| Virtual Tour | https://player.vimeo.com/video/1225311293 |
| Structure Type | House |
| Building Area Units | Square Feet |
| Standard Status | Active |
| Water Company | Thurston County PUD |
| Property Style | 10 - 1 Story |
| NWM_ShowMapLink | Yes |
Interior Features
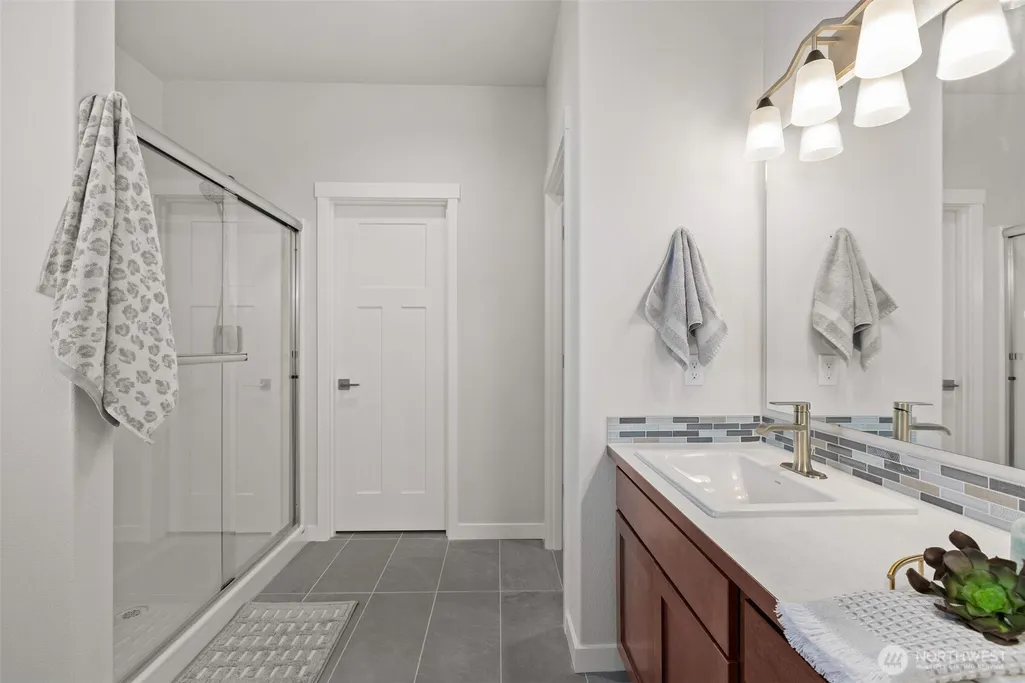
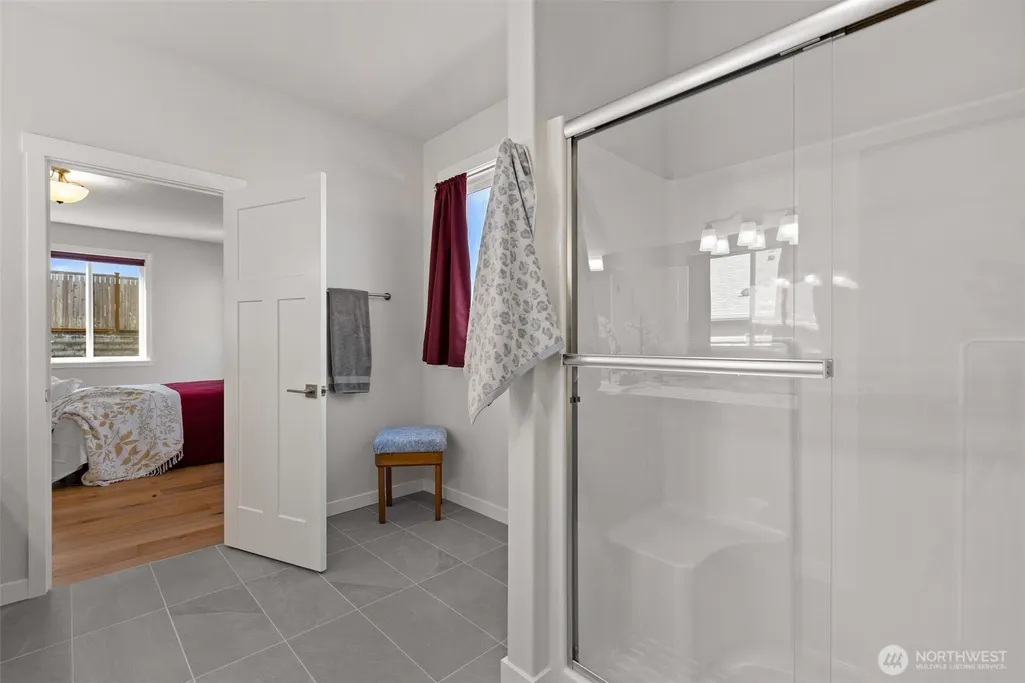
| Interior Amenities | Bath Off Primary,Ceiling Fan(s),Dbl Pane/Storm Window,Fireplace,French Doors,Vaulted Ceiling(s),Walk-In Closet(s) |
|---|---|
| Basement | None |
| Flooring | Engineered Hardwood,Vinyl,Carpet |
| Total Fireplaces | 1 |
| Fireplace Features | Gas |
| Air Conditioning Y/N | Yes |
| Heating Y/N | Yes |
| Fireplace Y/N | Yes |
| 3/4 Baths | 1 |
| Total Bedrooms | 3 |
| Main Level Bedrooms | 3 |
| Total Baths | 2 |
| Water Heater Location | Garage |
| Fireplaces Main | 1 |
| Power Production Type | Electric,Natural Gas,Solar (Unspecified) |
| Baths Three Quarter Main | 1 |
| Baths Full Main | 1 |
| Bathrooms | 1.75 |
Exterior Features
| Exterior Amenities | Cement Planked,Stone,Wood,Wood Products |
|---|---|
| Parking Features | Driveway,Attached Garage |
| Lot Features | Curbs,Paved,Sidewalk |
| Water Source | Public |
| Total Parking | 4 |
| Inclusions | Dishwasher(s),Microwave(s),Refrigerator(s),Stove(s)/Range(s) |
| Foundation Details | Poured Concrete |
| Building Area Total | 1885 |
| Lot Size Acres | 0.1658 |
| Waterfront Y/N | No |
| Covered Spaces | 2 |
| Irrigation Water Rights Y/N | No |
| Site Features | Cable TV,Fenced-Fully,Gas Available,High Speed Internet,Patio |
| Parking Uncovered Total | 2 |
Amenities
- Foreclosure
- Views
- Short Sale
- New Construction
- Adult 55+
- Lease To Own
- No HOA Fees
- Furnished
- Primary On Main
- Air Conditioning
- Seller Finance
- Green
- Fixer Upper
- Horse
- Golf
- Fireplace
- Deck
- Garage
- Basement
- Pool
Property vs Single Family Average in 98513
Price
Taxes
Year Built
Visits
In The Neighborhood
New Construction
Lacey
$ 659,950
- Type
- Single Family | Active
- Size
- 1,856 SqFt
- Rooms
- 3 Beds + 2 Baths
 Listed by: Epic Realty
New Construction
Lacey
$ 719,950
- Type
- Single Family | Active
- Size
- 2,553 SqFt
- Rooms
- 3 Beds + 2.5 Baths
Listed by: Epic Realty
Views
Lacey
$ 625,000
- Type
- Single Family | Active
- Size
- 2,444 SqFt
- Rooms
- 4 Beds + 3 Baths
Listed by: Best Choice Realty LLC
New Construction
Lacey
$ 719,950
- Type
- Single Family | Active
- Size
- 2,553 SqFt
- Rooms
- 3 Beds + 2.5 Baths
Listed by: Epic Realty
