
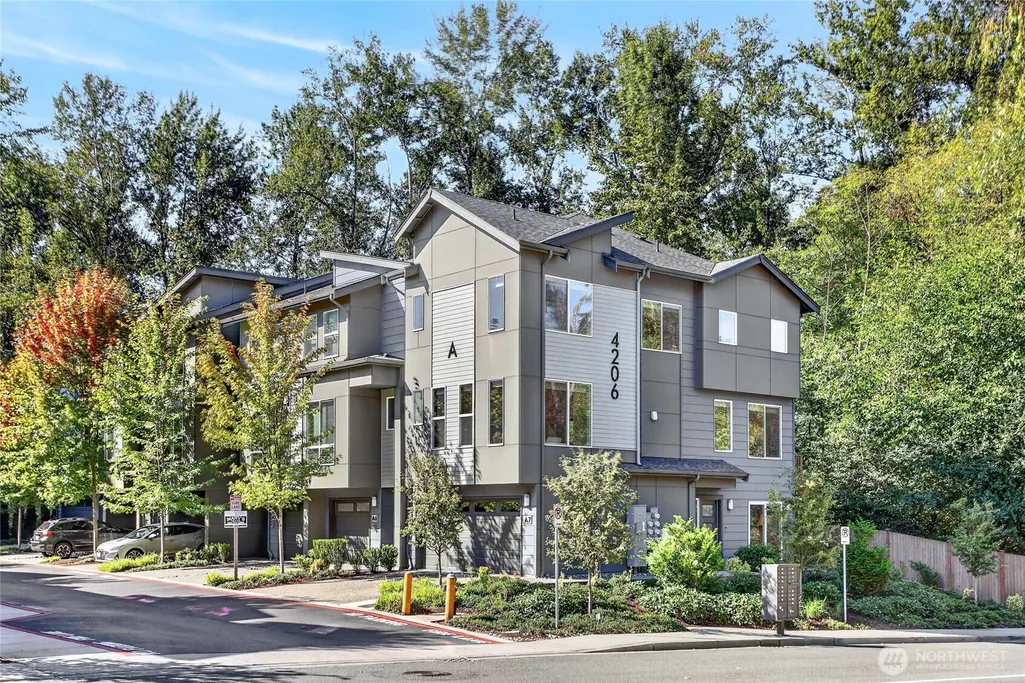
Address
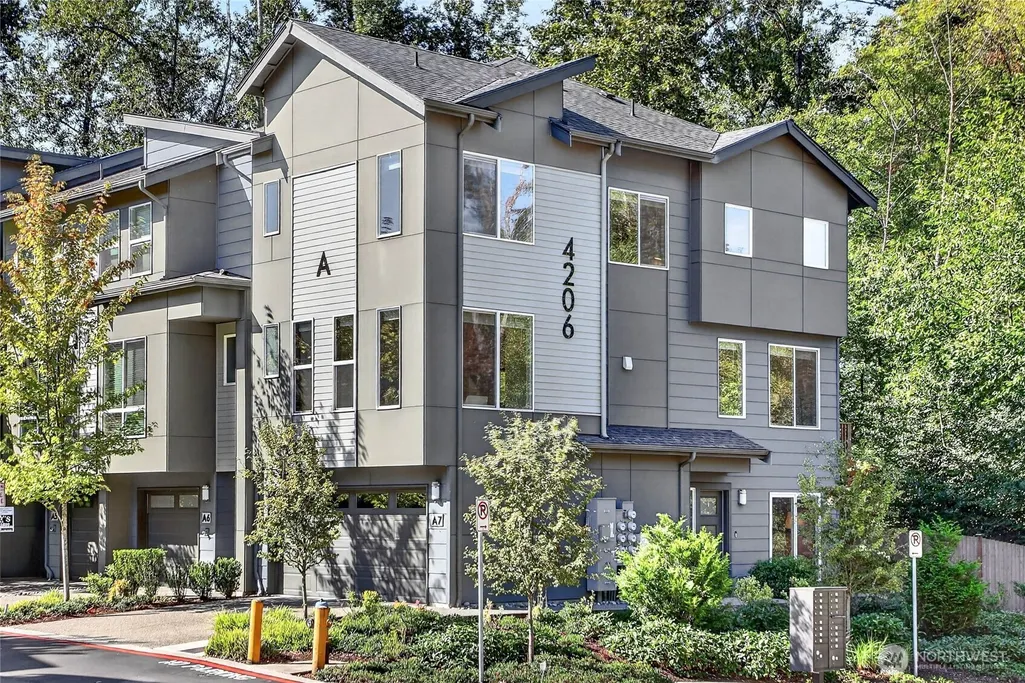
4206 204th Street Sw # A7, Lynnwood, WA
Price
$ 729,000
Property Attributes
- ID#2580413
- TypeSingle Family
- CountySNOHOMISH
- CityLynnwood
- AreaSouthwest Snohomish
- NeighborhoodAlderwood Manor
- Zip98036
- StyleContemporary
- Year Built2020
- Taxes$ 5931
- Price$ 729,000
- Bedrooms4
- Full Bathrooms3
- Half Bathrooms1
- Sqr Footage1852
Data Source:
Northwest Multiple Listing Service (NWMLS)
Property Description
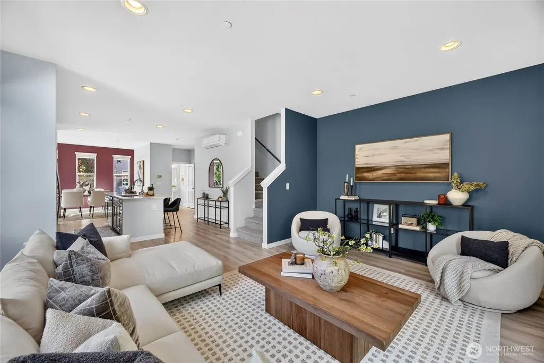
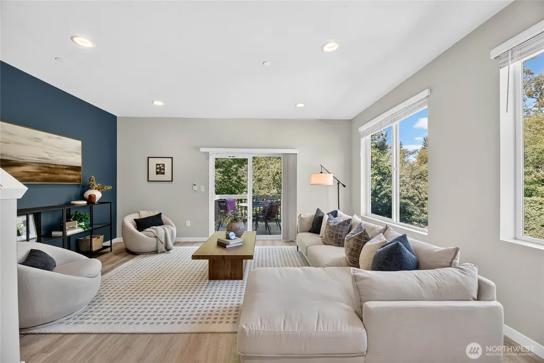
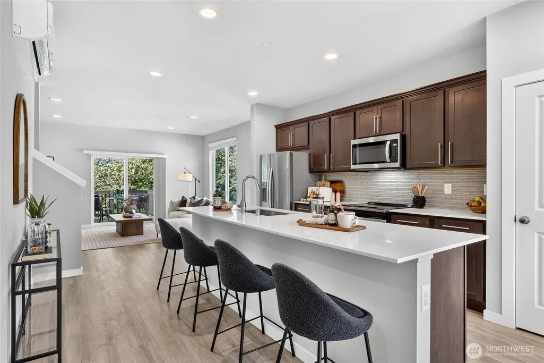
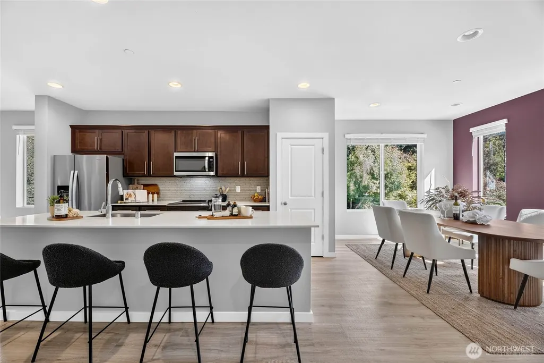
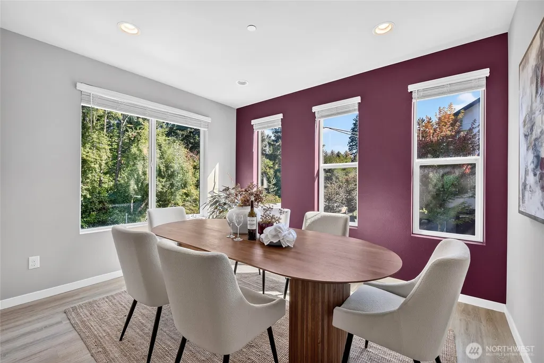
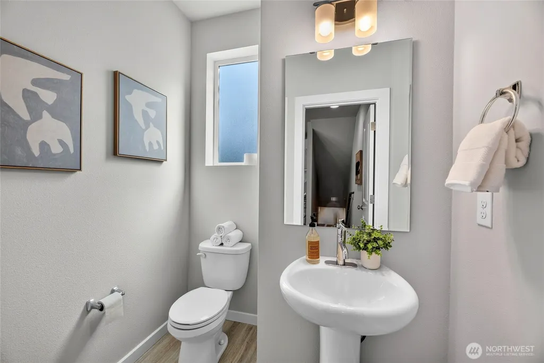
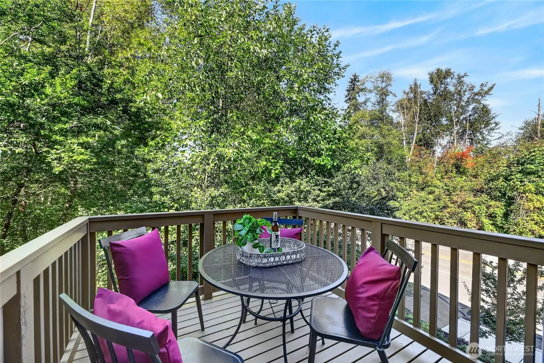
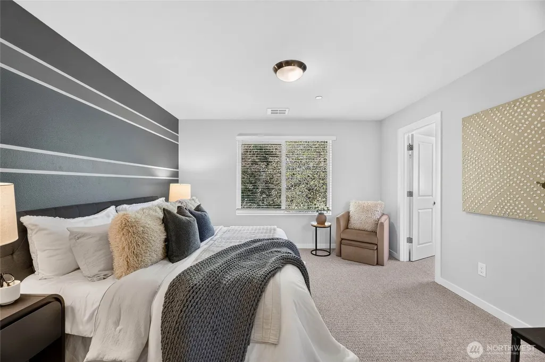
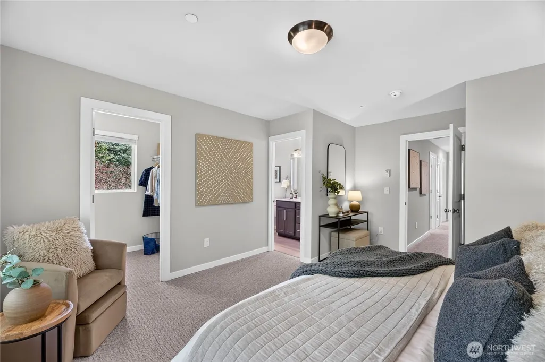
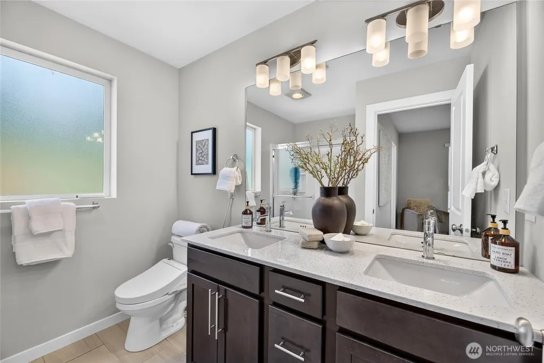
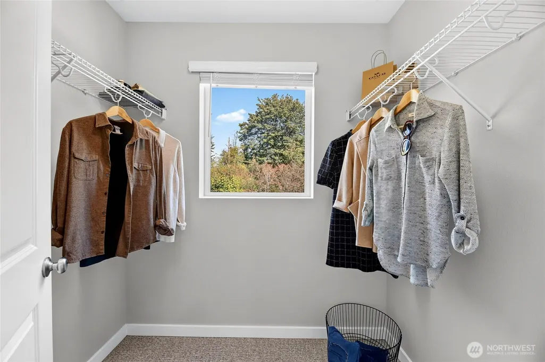
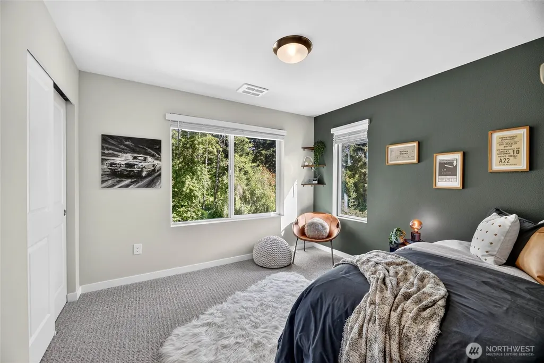
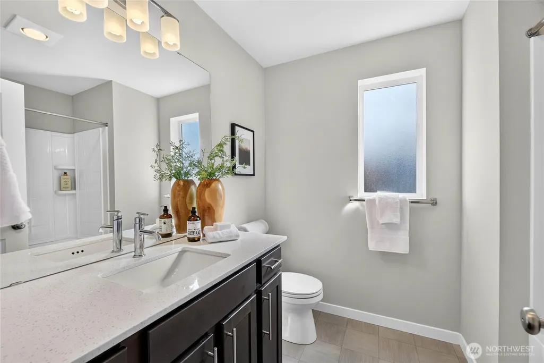
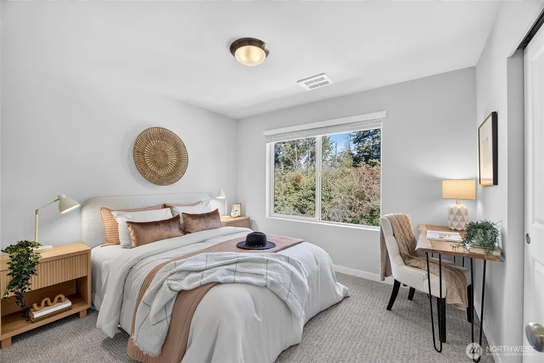
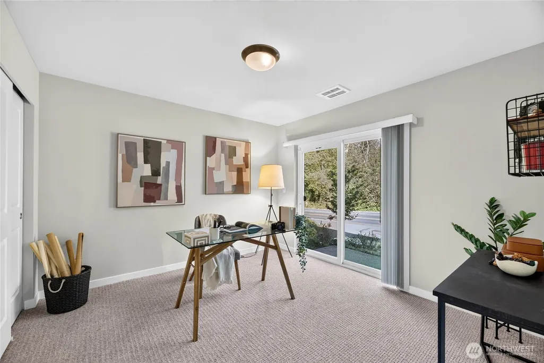
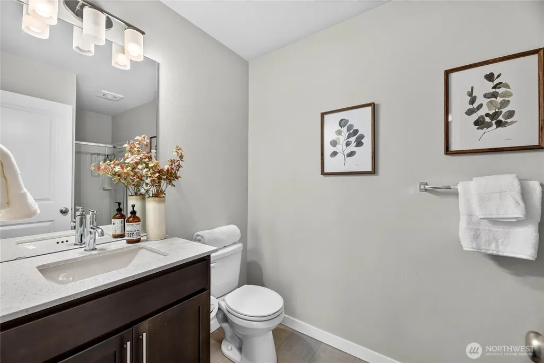
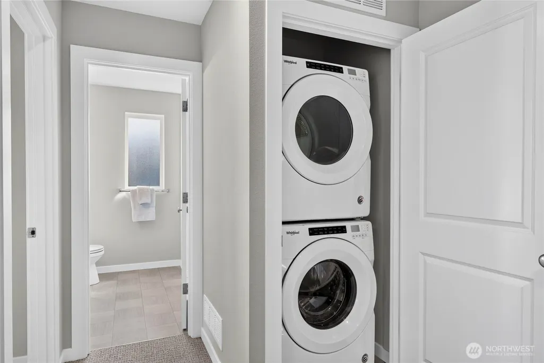
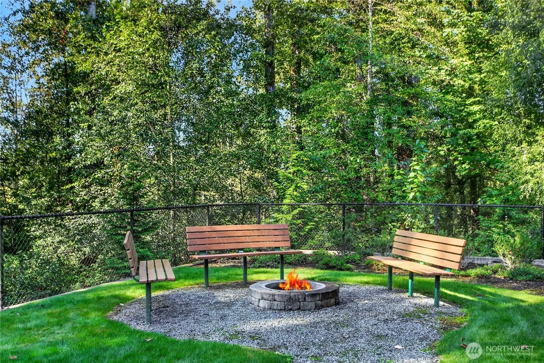
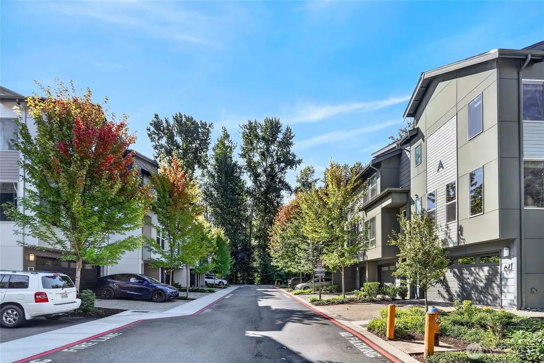
Once the builder's model home, this beautifully maintained 4-bedroom, 3.25-bath residence offers low-maintenance living with fresh paint and brand-new carpet throughout. Thoughtfully designed to maximize every square foot, the open-concept main level is bathed in natural light, with high ceilings connecting the living, dining, and kitchen areas — ideal for everyday life and effortless entertaining. The kitchen shines with quartz countertops, luxury laminate hardwood flooring, and stainless steel appliances.Retreat to the spacious primary suite featuring a walk-in closet and private bath. A roomy 2-car garage with extra storage plus visitor parking, adds everyday convenience. Step outside to your newly refinished private deck, or gather with friends around the community's outdoor firepit — perfect for making s'mores on a warm summer evening. The HOA maintains the community's meticulously manicured landscaping, so you can enjoy the grounds without lifting a finger.Ideally located near shopping, dining, parks, and schools, with easy access to I-5/405 and the light rail station — just 20 minutes to UW and 28 minutes into downtown Seattle. Explore nearby Lynnwood, Mountlake Terrace, and Edmonds from this prime location.
| Elementary School | Middle School | High School |
|---|---|---|
| Cedar Way Elem | Alderwood Mid | Mountlake Terrace Hi High School |
| Price History | |
|---|---|
| 9/10/2026 | Listed $729,000 |
General Features
| Living Area | 1852 |
|---|---|
| Sewer | Available,Sewer Connected |
| Heating | Ductless,Wall Furnace |
| Cooling | Ductless |
| Possession | Closing |
| Roof | Composition |
| Appliances | Dishwasher,Disposal,Dryer,Microwave,Refrigerator,Stove(s)/Range(s),Washer |
| HOA Fee | 338 |
| Association Fee Includes | Common Area Maintenance,Lawn Service,Road Maintenance,See Remarks |
| Architectural Style | Contemporary |
| Security Features | Security System |
| Year Built | 2020 |
| Topography | Level |
| Levels | Multi/Split |
| Unit Number | A7 |
| Property Subtype | Single Family Residence |
| Tax Year | 2026 |
| Community Features | CCRs |
| Building Name | Carlisle Crossing |
| Assoc Fee Paid Per | Monthly |
| County | Snohomish |
| New Construction | No |
| Property Type | Residential |
| HOA | Yes |
| Attached Garage | Yes |
| Subdivision Name | Alderwood Manor |
| Facing Direction | East |
| Garage Y/N | Yes |
| Full Baths | 1 |
| Special Listing Conditions | None |
| Status | Active |
| Directions | Mapable address 4206 204TH St SW,Lynnwood WA 98036 - From I5 North or South head south on 44th Ave W toward 192nd St SW,turn left on 204th St SW. A7 is the first unit on the right. Park in driveway. |
| High School | Mountlake Terrace Hi |
| City | Lynnwood |
| Entry Location | Main |
| Senior Community Y/N | No |
| High School District | Edmonds |
| MLS Area | 730 - Southwest Snohomish |
| Lot Size Units | Square Feet |
| Lot Size Square Feet | 1 |
| Carport Y/N | No |
| Listing Terms | Cash,Conventional |
| Elementary School | Cedar Way Elem |
| Land Lease Y/N | No |
| Tax Annual Amount | 5931.58 |
| Middle/Junior High School | Alderwood Mid |
| Property Condition | Very Good |
| Public Remarks | Once the builder's model home,this beautifully maintained 4-bedroom,3.25-bath residence offers low-maintenance living with fresh paint and brand-new carpet throughout. Thoughtfully designed to maximi |
| Structure Type | Townhouse |
| Building Area Units | Square Feet |
| Standard Status | Active |
| Water Company | Alderwood |
| Property Style | 32 - Townhouse |
| NWM_ShowMapLink | Yes |
Interior Features
| Interior Amenities | Bath Off Primary,Dbl Pane/Storm Window,Dining Room,Security System,Walk-In Closet(s),Water Heater |
|---|---|
| Basement | None |
| Flooring | Laminate,Vinyl,Carpet |
| Air Conditioning Y/N | Yes |
| Heating Y/N | Yes |
| Fireplace Y/N | No |
| Half Baths | 1 |
| 3/4 Baths | 2 |
| Total Bedrooms | 4 |
| Total Baths | 4 |
| Bedrooms Possible | 4 |
| Water Heater Type | Tank/Electric |
| Water Heater Location | Garage |
| Power Production Type | Electric |
| Baths Three Quarter Garage | 1 |
| Baths Three Quarter Upper | 1 |
| Bedrooms Upper | 3 |
| Baths Half Upper | 1 |
| Baths Full Upper | 1 |
| Bathrooms | 3 |
Exterior Features
| Exterior Amenities | Cement Planked,Wood |
|---|---|
| Parking Features | Attached Garage |
| Lot Features | Curbs,Open Space,Paved,Sidewalk |
| Water Source | Public |
| Total Parking | 2 |
| Inclusions | Dishwasher(s),Dryer(s),Garbage Disposal,Microwave(s),Refrigerator(s),Stove(s)/Range(s),Washer(s) |
| Foundation Details | Poured Concrete |
| Building Area Total | 1852 |
| Waterfront Y/N | No |
| Covered Spaces | 2 |
| Irrigation Water Rights Y/N | No |
| Site Features | Deck |
Amenities
- Foreclosure
- Views
- Short Sale
- New Construction
- Adult 55+
- Lease To Own
- No HOA Fees
- Furnished
- Primary On Main
- Air Conditioning
- Seller Finance
- Green
- Fixer Upper
- Horse
- Golf
- Fireplace
- Deck
- Garage
- Basement
- Pool
Property vs Single Family Average in 98036
Price
Taxes
Year Built
Visits
In The Neighborhood
Views
Lynnwood
$ 799,000
- Type
- Single Family | Active
- Size
- 1,272 SqFt
- Rooms
- 3 Beds + 1.5 Baths
 Listed by: 206 REALTY LLC
Views
Lynnwood
$ 825,000
- Type
- Single Family | Active
- Size
- 1,920 SqFt
- Rooms
- 5 Beds + 2 Baths
Listed by: Billahome
Views
Lynnwood
$ 649,000
- Type
- Single Family | Active
- Size
- 1,100 SqFt
- Rooms
- 3 Beds + 2 Baths
Listed by: Windermere Real Estate GH LLC
Views
Lynnwood
$ 799,500
- Type
- Single Family | Active
- Size
- 1,673 SqFt
- Rooms
- 4 Beds + 2.5 Baths
Listed by: John L. Scott, Inc.
Views
Lynnwood
$ 1,198,500
- Type
- Single Family | Active
- Size
- 2,547 SqFt
- Rooms
- 5 Beds + 2.5 Baths
Listed by: Windermere Real Estate/M2, LLC
Reduced
Lynnwood
$ 1,225,000
- Type
- Single Family | Active
- Size
- 3,432 SqFt
- Rooms
- 5 Beds + 3.5 Baths
Listed by: Kelly Right RE of Seattle LLC
Views
Lynnwood
$ 760,000
- Type
- Single Family | Active
- Size
- 2,568 SqFt
- Rooms
- 6 Beds + 2 Baths
Listed by: CENTURY 21 North Homes Realty
Reduced
Lynnwood
$ 950,000
- Type
- Single Family | Active
- Size
- 2,012 SqFt
- Rooms
- 3 Beds + 2 Baths
Listed by: Better Properties Soundview
