
Address
121 N 39th Place, Mount Vernon, WA
Price
$ 799,950
Property Attributes
- ID#2580308
- TypeSingle Family
- CountySKAGIT
- CityMount Vernon
- AreaMount Vernon
- NeighborhoodHilltop Haven
- Zip98273
- StyleContemporary
- Year Built1984
- Taxes$ 8039
- Price$ 799,950
- Bedrooms4
- Full Bathrooms2
- Half Bathrooms1
- Sqr Footage2430
- Lot Size1.03 Acres
Data Source:
Northwest Multiple Listing Service (NWMLS)
Property Description
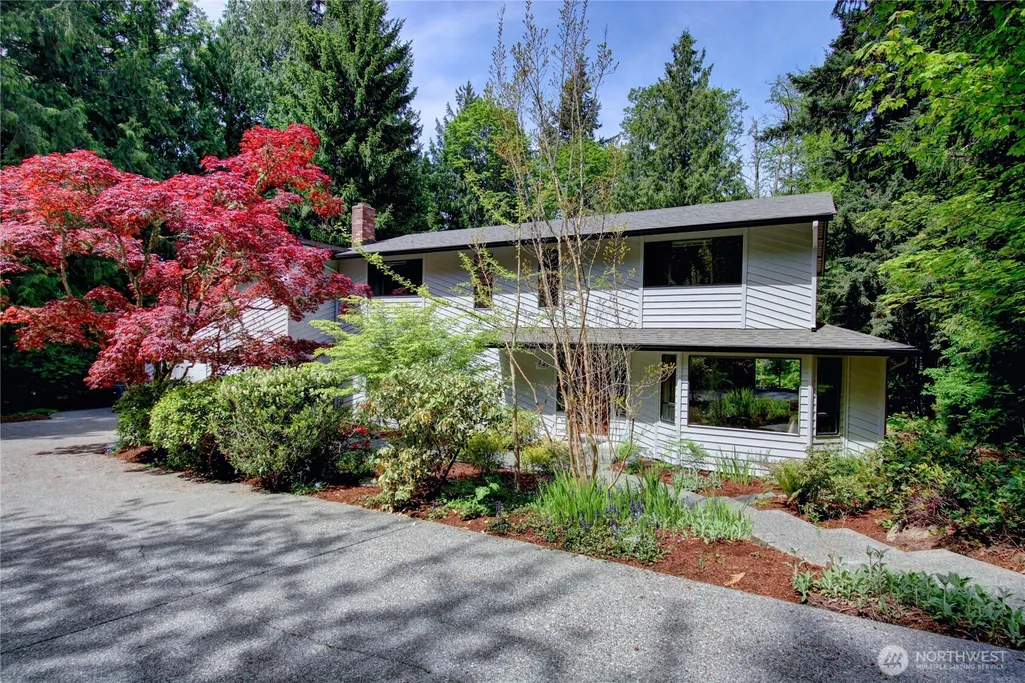
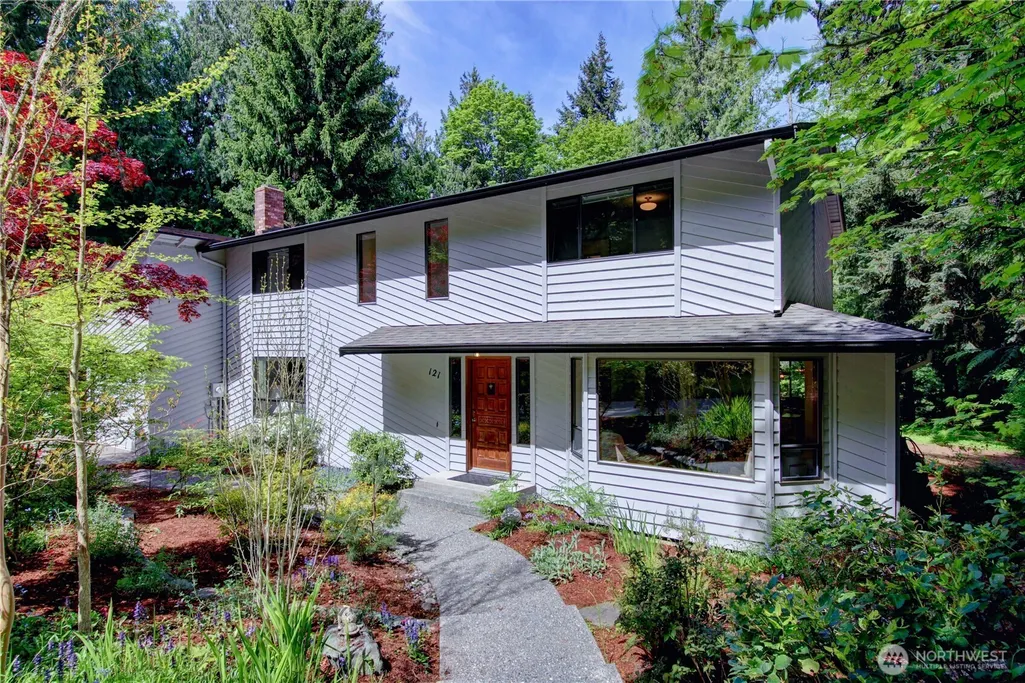
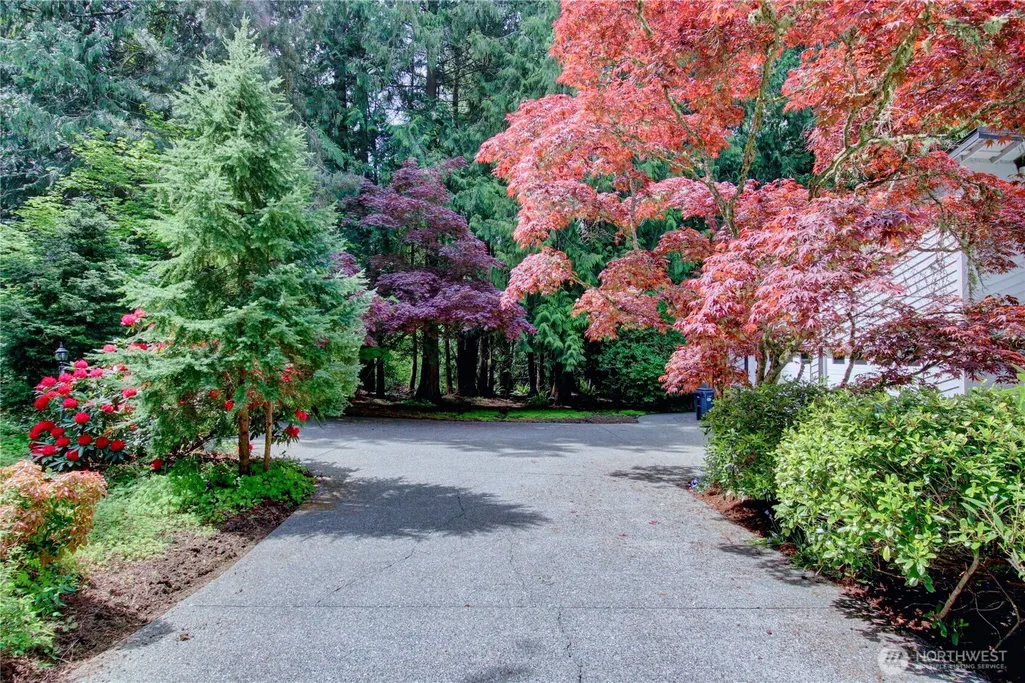
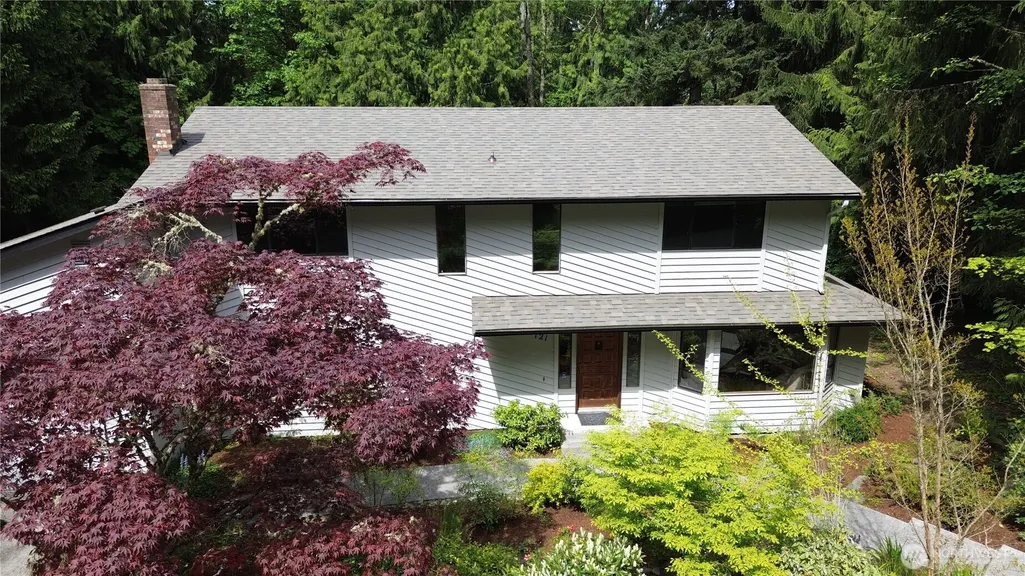
They don’t build them like this anymore! Tucked at the end of a long private driveway, this 2,430/sf home sits on a beautifully wooded 1.03-acre in-town parcel offering rare space and true privacy. Original warm oak parquet flooring greets you at the front door. The spacious, flexible floorplan includes formal living and dining rooms, a casual family room with wood-burning fireplace, and a well-appointed kitchen with breakfast room. A main-floor office provides an ideal work-from-home setup or potential 5th bedroom. Nice laundry room features a utility sink, additional access to the back yard, and storage closet. All bedrooms are upstairs, along with two newly remodeled bathrooms featuring quartz counters, tiled shower/tub surrounds, updated vanities, new flooring, and lighted mirrors. The primary suite includes a walk-in closet, furniture-grade double vanity, and new tiled shower. Guest bedrooms are oversized with large closets & share the fully updated hall bath. Outside, professionally designed native landscaping frames the home & patio with specimen shrubs & trees, while the rest of the acreage remains forested with trails & even a creek—your own private nature retreat. Attached two-car garage. Air conditioning. Only the second time this coveted home has been offered for sale - don't miss out on this rare opportunity to own so much acreage in town, with schools, shopping, and amenities just minutes away. Perfect location and layout for an ADU/multi-generational living.
| Elementary School | Middle School | High School |
|---|---|---|
| Buyer To Verify Elementary School | Buyer To Verify Middle School | Mount Vernon High |
| Price History | |
|---|---|
| 9/11/2026 | Listed $799,950 |
General Features
| Living Area | 2430 |
|---|---|
| Sewer | Sewer Connected |
| Heating | Forced Air,Heat Pump |
| Cooling | Heat Pump |
| Possession | Negotiable,See Remarks |
| Roof | Composition |
| Appliances | Dishwasher,Refrigerator,Stove(s)/Range(s) |
| Architectural Style | Contemporary |
| Year Built | 1984 |
| Topography | Level,Rolling,Sloped |
| Levels | Two |
| Property Subtype | Single Family Residence |
| Tax Year | 2026 |
| Community Features | CCRs |
| County | Skagit |
| New Construction | No |
| Property Type | Residential |
| HOA | No |
| Attached Garage | Yes |
| Subdivision Name | Hilltop Haven |
| Facing Direction | South |
| Garage Y/N | Yes |
| Full Baths | 1 |
| Special Listing Conditions | None |
| Status | First Look |
| Directions | GPS helpful,but not perfect: From Division St,go north on N. 39th Pl. As you enter the cul-de-sac,go left into the gravel driveway marked as PRIVATE DRIVE,and follow all the way to the very end. |
| High School | Mount Vernon High |
| City | Mount Vernon |
| Entry Location | Main |
| Senior Community Y/N | No |
| High School District | Mount Vernon |
| MLS Area | 835 - Mount Vernon |
| Lot Size Units | Square Feet |
| Lot Size Square Feet | 44866 |
| Carport Y/N | No |
| Listing Terms | Cash,Conventional,FHA,VA Loan |
| Elementary School | Buyer To Verify |
| Land Lease Y/N | No |
| Tax Annual Amount | 8039 |
| Middle/Junior High School | Buyer To Verify |
| Property Condition | Very Good |
| Public Remarks | They dont build them like this anymore! Tucked at the end of a long private driveway,this 2,430/sf home sits on a beautifully wooded 1.03-acre in-town parcel offering rare space and true privacy. Ori |
| Structure Type | House |
| Building Area Units | Square Feet |
| Standard Status | Coming Soon |
| Water Company | Skagit PUD #1 |
| Property Style | 12 - 2 Story |
| NWM_ShowMapLink | Yes |
Interior Features
| Interior Amenities | Bath Off Primary,Dbl Pane/Storm Window,Dining Room,Fireplace,Walk-In Closet(s),Water Heater |
|---|---|
| Basement | None |
| Flooring | Laminate,Vinyl,Carpet |
| Total Fireplaces | 1 |
| Fireplace Features | Wood Burning |
| Air Conditioning Y/N | Yes |
| Heating Y/N | Yes |
| Fireplace Y/N | Yes |
| Half Baths | 1 |
| 3/4 Baths | 1 |
| Total Bedrooms | 4 |
| Total Baths | 3 |
| Water Heater Type | Natural Gas |
| Water Heater Location | Garage |
| Fireplaces Main | 1 |
| Power Production Type | Electric,Natural Gas |
| Baths Three Quarter Upper | 1 |
| Bedrooms Upper | 4 |
| Baths Half Main | 1 |
| Baths Full Upper | 1 |
| Bathrooms | 2.25 |
Exterior Features
| Exterior Amenities | Wood |
|---|---|
| Vegetation | Garden Space,Wooded |
| Parking Features | Driveway,Attached Garage,Off Street,RV Parking |
| Lot Features | Cul-De-Sac,Dead End Street,Secluded |
| Water Source | Public |
| Total Parking | 10 |
| Inclusions | Dishwasher(s),Refrigerator(s),Stove(s)/Range(s) |
| Foundation Details | Poured Concrete |
| Building Area Total | 2430 |
| Lot Size Acres | 1.03 |
| Waterfront Y/N | No |
| Covered Spaces | 2 |
| Irrigation Water Rights Y/N | No |
| Site Features | Cable TV,High Speed Internet,Patio,RV Parking |
| Parking Uncovered Total | 8 |
Amenities
- Foreclosure
- Views
- Short Sale
- New Construction
- Adult 55+
- Lease To Own
- No HOA Fees
- Furnished
- Primary On Main
- Air Conditioning
- Seller Finance
- Green
- Fixer Upper
- Horse
- Golf
- Fireplace
- Deck
- Garage
- Basement
- Pool
Property vs Single Family Average in 98273
Price
Taxes
Year Built
In The Neighborhood
Views
Mount Vernon
$ 729,000
- Type
- Single Family | Active
- Size
- 2,709 SqFt
- Rooms
- 3 Beds + 2.5 Baths
 Listed by: John L. Scott Skagit
Views
Mount Vernon
$ 1,090,000
- Type
- Single Family | Active
- Size
- 4,259 SqFt
- Rooms
- 5 Beds + 4 Baths
Listed by: John L. Scott Anacortes
