
Water Views
Address
303 Ne 6th Street, Coupeville, WA
Price
$ 829,000
Property Attributes
- ID#2580281
- TypeSingle Family
- CountyISLAND
- CityCoupeville
- AreaCentral Whidbey Island
- NeighborhoodCoupeville
- Zip98239
- StyleContemporary
- Year Built1977
- Taxes$ 3708
- Price$ 829,000
- Bedrooms5
- Full Bathrooms3
- Half Bathrooms0
- Sqr Footage2217
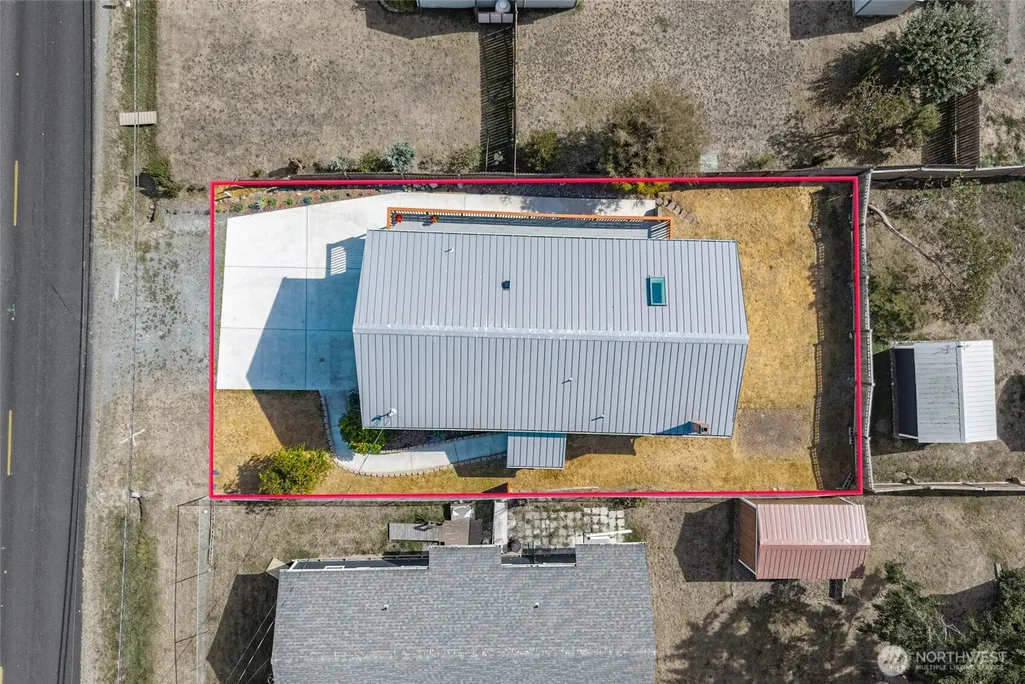
- Lot Size0.1148 Acres
Data Source:
Northwest Multiple Listing Service (NWMLS)
Property Description
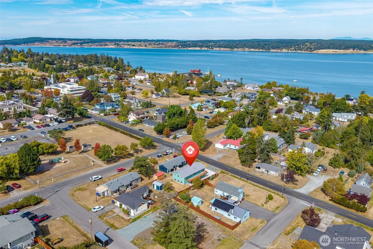
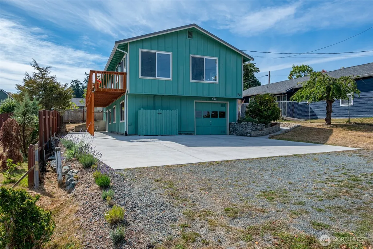
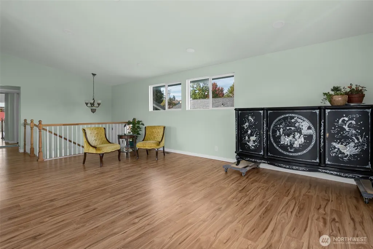
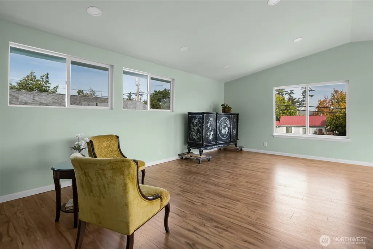
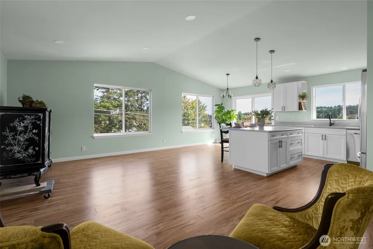
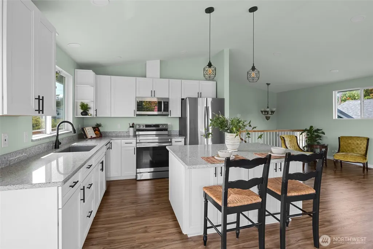
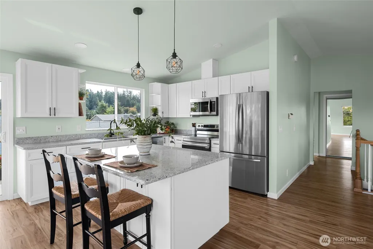
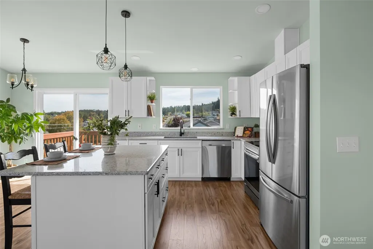
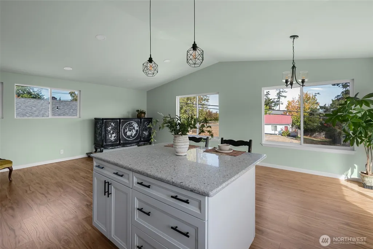
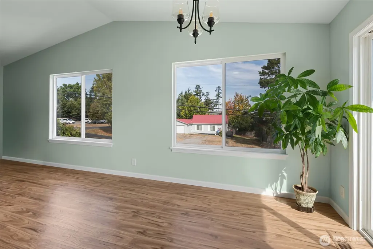
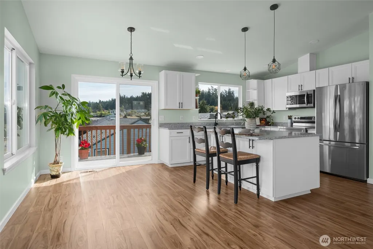
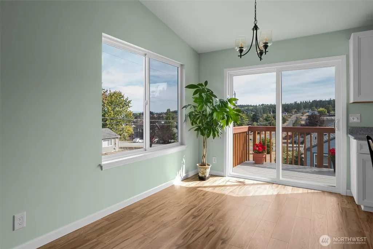
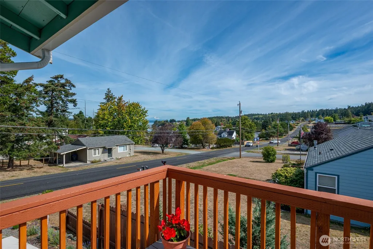
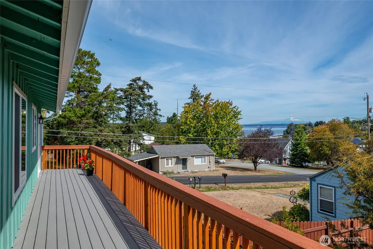
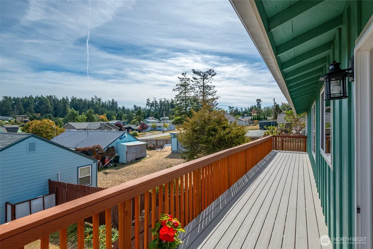
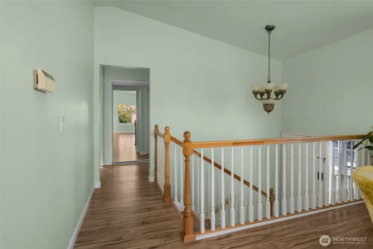
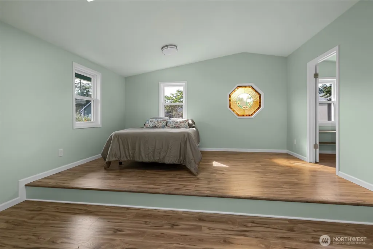
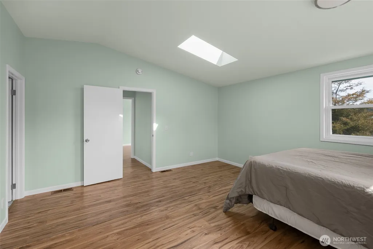
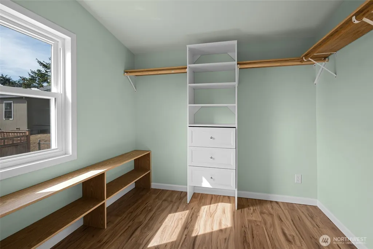
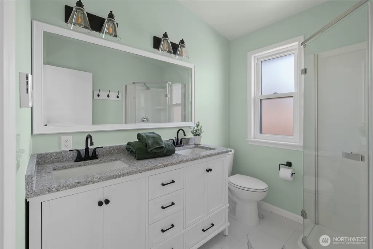
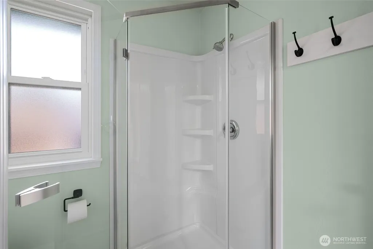
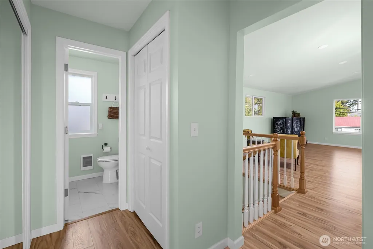
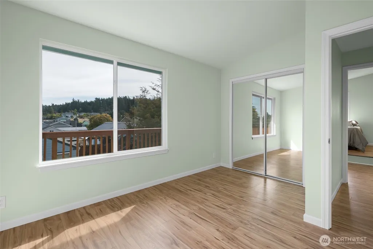
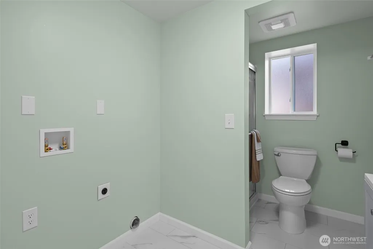
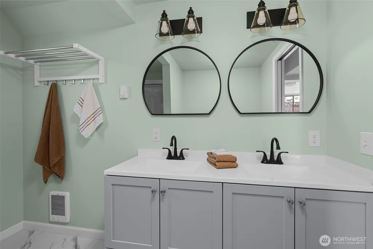
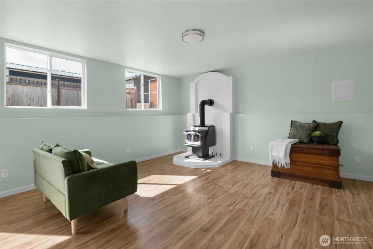
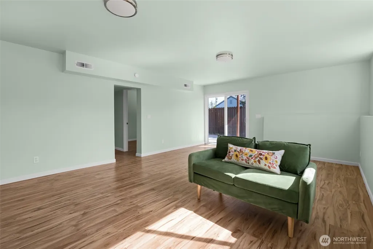
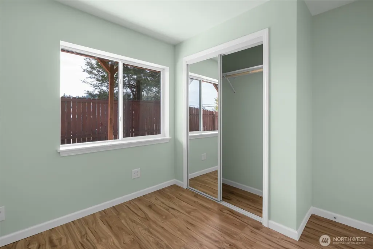
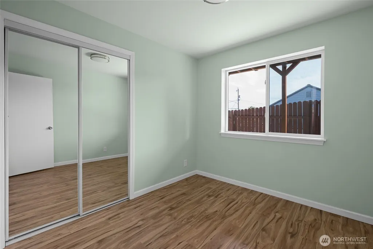
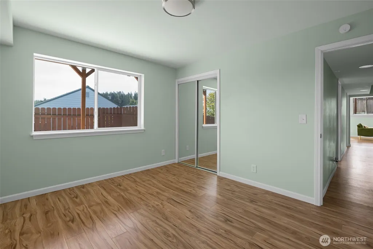
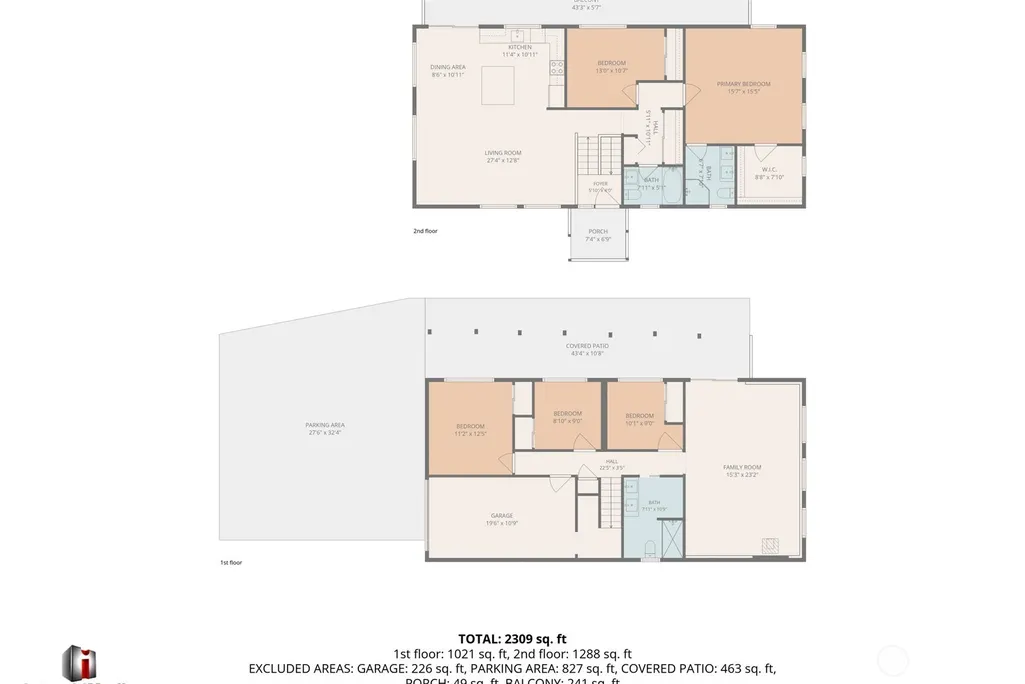
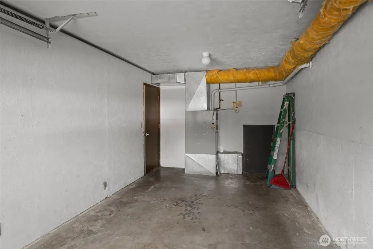
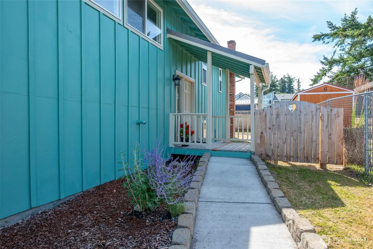
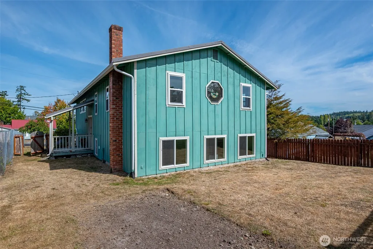
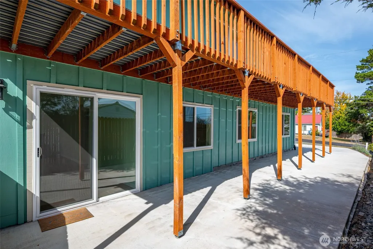
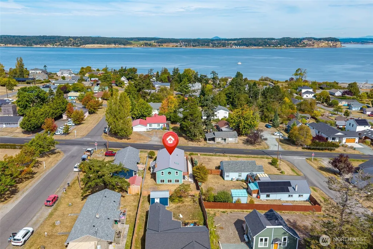
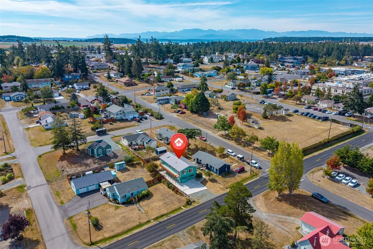
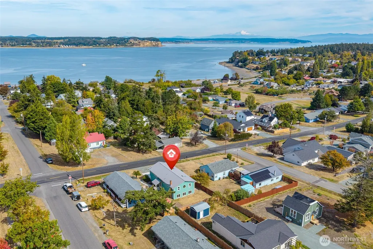
Come and see this beautifully renovated split-entry Coupeville home with 5 bedrooms, 2.5 bathrooms and 2,217 square feet of living space. This home is brand new on the inside with new laminate floors, new molding and fresh paint. The spacious kitchen has all new cabinets, granite countertops, stainless steel appliances, a large island for prepping and a breakfast bar. The great room design has a vaulted ceiling which gives it a light and spacious feel with the kitchen seamlessly transitioning to the dining room, living room and to the slider which takes you out to the deck and its view of Penn Cove and glimpses of Mt. Baker. The bathrooms have been completely renovated and are all new. The lower level has a family room with a wood stove, sliding glass door to the backyard, a bathroom laundry room, three bedrooms, and a 1 car attached garage. Enjoy the easy maintenance back yard and Lions Park just around the corner. This home is just a few easy blocks from historic downtown Coupeville and its shops and restaurants and is not far from popular Fort Casey State Park, Fort Ebey State Park, the Ebey Bluff Trail and the extensive trail network in the Ebey Prairie. Make this your home your base for enjoying all that beautiful Whidbey Island has to offer!
| Price History | |
|---|---|
| 9/11/2026 | Listed $829,000 |
General Features
| Living Area | 2217 |
|---|---|
| Sewer | Sewer Connected |
| Heating | Fireplace Insert,Forced Air,Wall Furnace |
| Cooling | None |
| Possession | Closing |
| Roof | Metal |
| Appliances | Dishwasher,Microwave,Refrigerator,Stove(s)/Range(s) |
| Architectural Style | Contemporary |
| Security Features | Partially Fenced |
| Year Built | 1977 |
| View | See Remarks,Sound,Strait |
| Topography | Level |
| Levels | Multi/Split |
| Property Subtype | Single Family Residence |
| Tax Year | 2026 |
| County | Island |
| New Construction | No |
| Property Type | Residential |
| HOA | No |
| Attached Garage | Yes |
| Subdivision Name | Coupeville |
| Facing Direction | West |
| Garage Y/N | Yes |
| Full Baths | 1 |
| Special Listing Conditions | None |
| Status | Active |
| Directions | From SR 20,north on Main Street,right on NE 6th St to home on right. |
| City | Coupeville |
| Entry Location | Main |
| Senior Community Y/N | No |
| High School District | Coupeville |
| MLS Area | 812 - Central Whidbey Island |
| Lot Size Units | Square Feet |
| Lot Size Square Feet | 5001 |
| Carport Y/N | No |
| Listing Terms | Cash,Conventional,FHA,USDA Loan,VA Loan |
| Land Lease Y/N | No |
| Tax Annual Amount | 3708 |
| Property Condition | Very Good |
| Public Remarks | Come and see this beautifully renovated split-entry Coupeville home with 5 bedrooms,2.5 bathrooms and 2,217 square feet of living space. This home is brand new on the inside with new laminate floor |
| Structure Type | House |
| Building Area Units | Square Feet |
| Standard Status | Active |
| Water Company | Town of Coupeville |
| Property Style | 14 - Split Entry |
| NWM_ShowMapLink | Yes |
Interior Features
| Interior Amenities | Bath Off Primary,Dbl Pane/Storm Window,Dining Room,Fireplace,Skylight(s),Vaulted Ceiling(s),Walk-In Closet(s),Water Heater |
|---|---|
| Basement | Daylight,Finished |
| Flooring | Ceramic Tile,Laminate |
| Total Fireplaces | 1 |
| Fireplace Features | Wood Burning |
| Air Conditioning Y/N | No |
| Heating Y/N | Yes |
| Fireplace Y/N | Yes |
| 3/4 Baths | 2 |
| Total Bedrooms | 5 |
| Total Baths | 3 |
| Water Heater Type | Electric |
| Water Heater Location | Downstairs Closet |
| Fireplaces Lower | 1 |
| Power Production Type | Electric,Propane |
| Baths Three Quarter Lower | 1 |
| Baths Three Quarter Upper | 1 |
| Bedrooms Lower | 3 |
| Bedrooms Upper | 2 |
| Baths Full Upper | 1 |
| Bathrooms | 2.5 |
Exterior Features
| Exterior Amenities | Wood |
|---|---|
| Parking Features | Attached Garage |
| Lot Features | Paved |
| Water Source | Public |
| Total Parking | 3 |
| Inclusions | Dishwasher(s),Leased Equipment,Microwave(s),Refrigerator(s),Stove(s)/Range(s) |
| Foundation Details | Poured Concrete,Slab |
| Building Area Total | 2217 |
| Lot Dimensions | 50' x 100' |
| Lot Size Acres | 0.1148 |
| Waterfront Y/N | No |
| Covered Spaces | 1 |
| Irrigation Water Rights Y/N | No |
| Site Features | Cable TV,Deck,Fenced-Partially,Propane |
| Parking Uncovered Total | 2 |
| Lot Number | 2 |
Amenities
- Foreclosure
- Views
- Short Sale
- New Construction
- Adult 55+
- Lease To Own
- No HOA Fees
- Furnished
- Primary On Main
- Air Conditioning
- Seller Finance
- Green
- Fixer Upper
- Horse
- Golf
- Fireplace
- Deck
- Garage
- Basement
- Pool
Property vs Single Family Average in 98239
Price
Taxes
Year Built
Visits
In The Neighborhood
Just Listed
Coupeville
$ 950,000
- Type
- Single Family | Active
- Size
- 2,411 SqFt
- Rooms
- 3 Beds + 3 Baths
 Listed by: KW South Whidbey
Just Listed
Coupeville
$ 969,000
- Type
- Single Family | Active
- Size
- 2,115 SqFt
- Rooms
- 3 Beds + 2.5 Baths
Listed by: Keller Williams Western Realty
Views
Coupeville
$ 655,000
- Type
- Single Family | Active
- Size
- 1,524 SqFt
- Rooms
- 3 Beds + 2 Baths
Listed by: COMPASS
Views
Coupeville
$ 1,250,000
- Type
- Single Family | Active
- Size
- 2,854 SqFt
- Rooms
- 4 Beds + 3.5 Baths
Listed by: Windermere Whidbey Island
Open House
Coupeville
$ 1,775,000
- Type
- Single Family | Active
- Size
- 2,735 SqFt
- Rooms
- 2 Beds + 2 Baths
Listed by: Whidbey View Homes
Water Views
Coupeville
$ 625,000
- Type
- Single Family | Active
- Size
- 1,554 SqFt
- Rooms
- 3 Beds + 2 Baths
Listed by: Coldwell Banker 360 Team
Coupeville
$ 825,000
- Type
- Single Family | Active
- Size
- 2,439 SqFt
- Rooms
- 3 Beds + 2.5 Baths
Listed by: Coldwell Banker 360 Team
Views
Coupeville
$ 575,000
- Type
- Single Family | Active
- Size
- 1,307 SqFt
- Rooms
- 2 Beds + 2.5 Baths
Listed by: Windermere Whidbey Island
Reduced
Coupeville
$ 925,000
- Type
- Single Family | Active
- Size
- 2,203 SqFt
- Rooms
- 3 Beds + 2.5 Baths
Listed by: Front Street Realty
Water Views
Coupeville
$ 775,000
- Type
- Single Family | Active
- Size
- 2,148 SqFt
- Rooms
- 3 Beds + 3 Baths
Listed by: Windermere Whidbey Island
Views
Coupeville
$ 440,000
- Type
- Single Family | Active
- Size
- 1,732 SqFt
- Rooms
- 2 Beds + 2 Baths
Listed by: Coldwell Banker 360 Team
Waterfront
Coupeville
$ 849,900
- Type
- Single Family | Active
- Size
- 912 SqFt
- Rooms
- 1 Beds + 1 Baths
Listed by: Windermere Whidbey Island
