
Views
Address
6008 Oberlin Avenue Ne, Seattle, WA
Price
$ 2,395,000
Property Attributes
- ID#2580126
- TypeSingle Family
- CountyKING
- CitySeattle
- AreaNorth Seattle
- NeighborhoodHawthorne Hills
- Zip98115
- Style2 Stories w/Bsmnt
- Year Built2007
- Taxes$ 20988
- Price$ 2,395,000
- Bedrooms5
- Full Bathrooms3
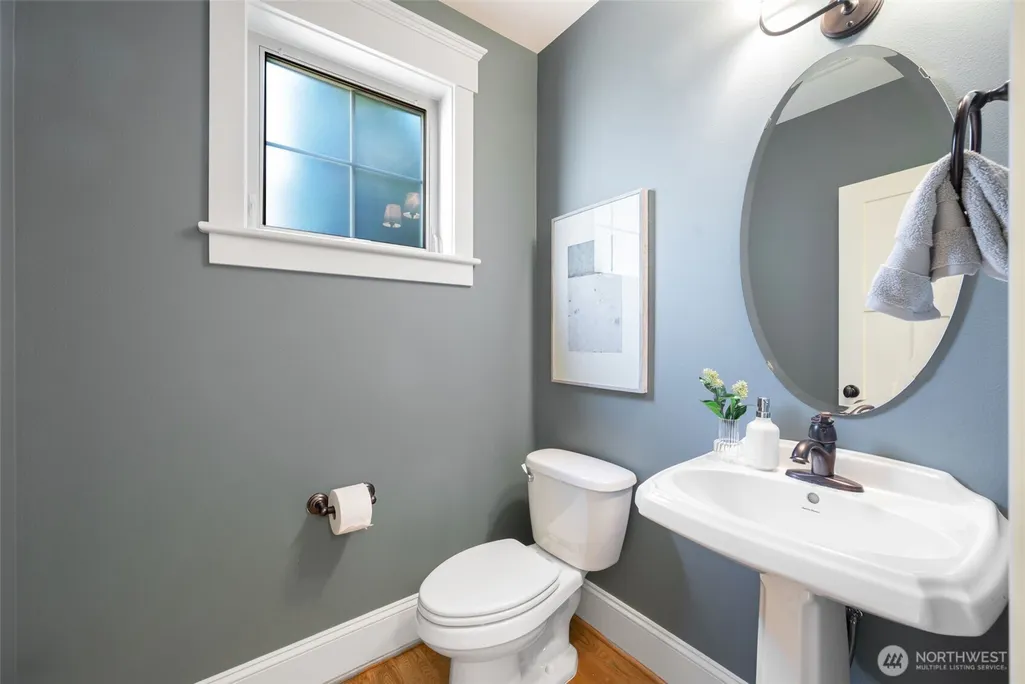
- Half Bathrooms1
- Sqr Footage3580
- Lot Size0.1385 Acres
Data Source:
Northwest Multiple Listing Service (NWMLS)
Property Description
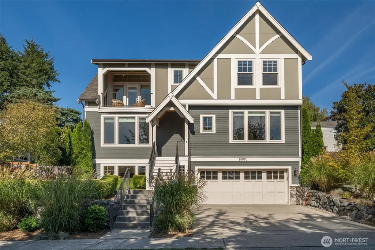
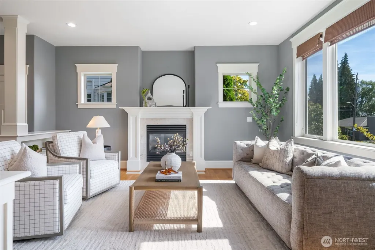
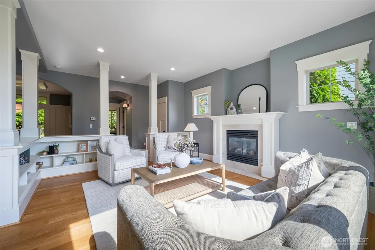
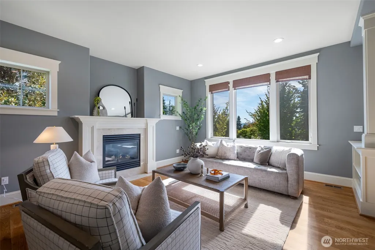
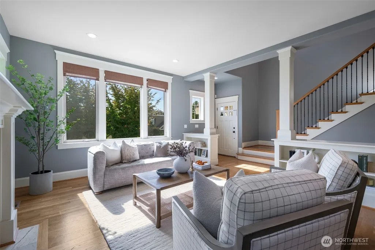
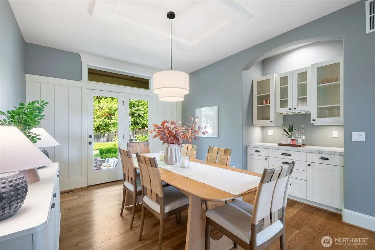
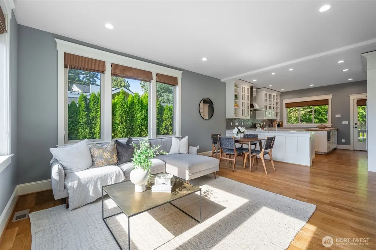
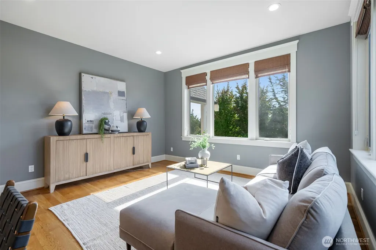
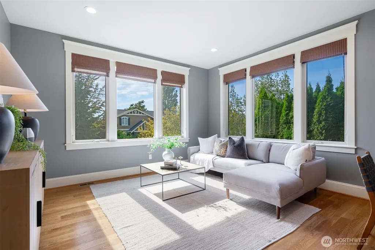
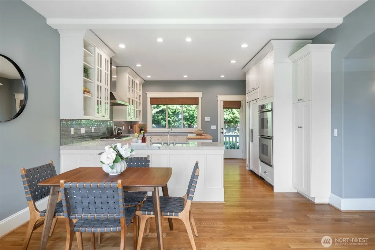
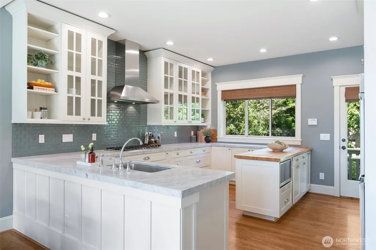
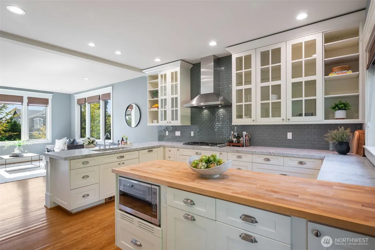
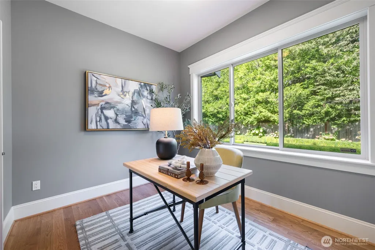
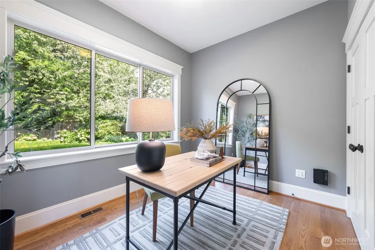
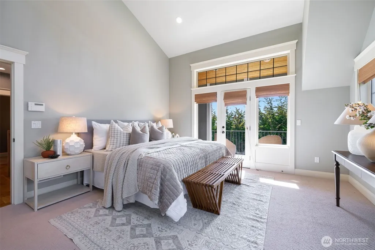
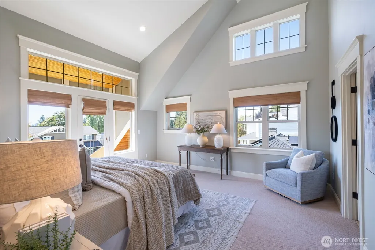
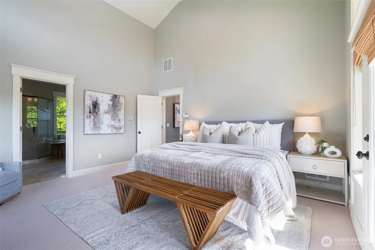
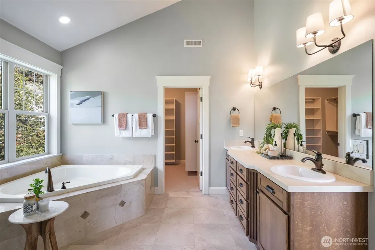
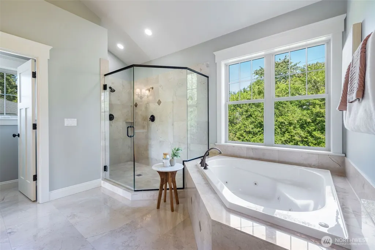
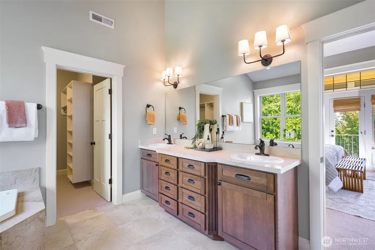
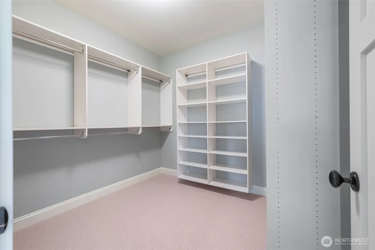
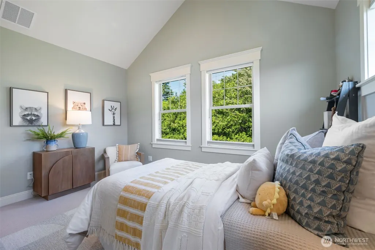
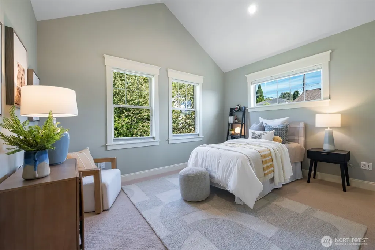
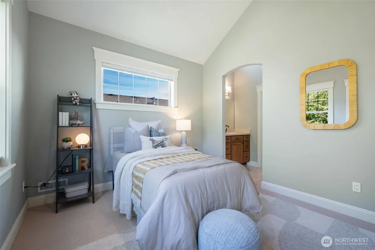
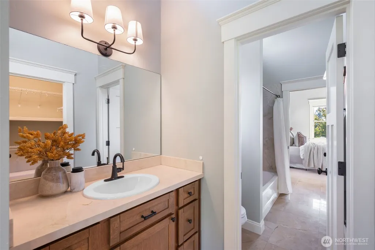
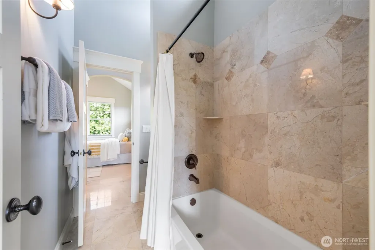
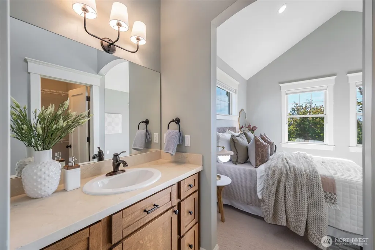
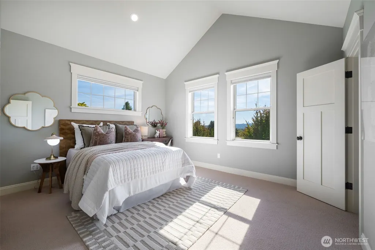
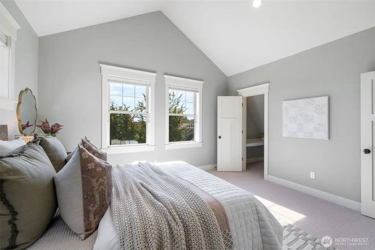
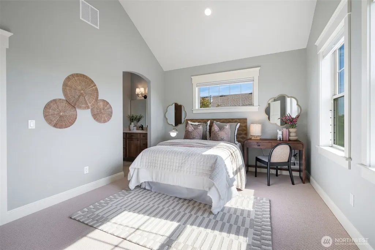
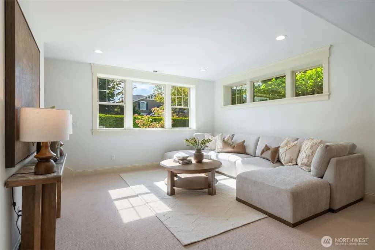
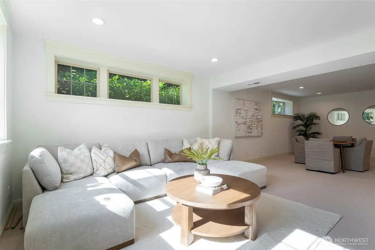
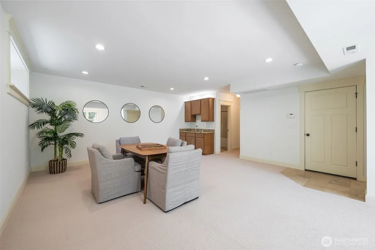
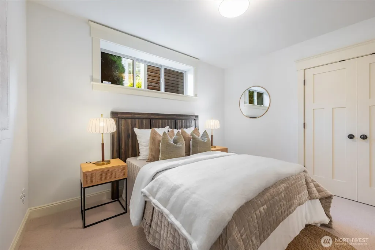
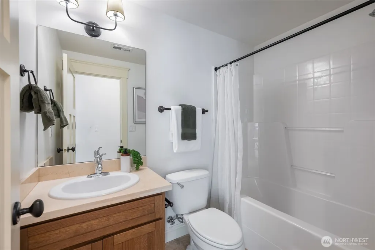
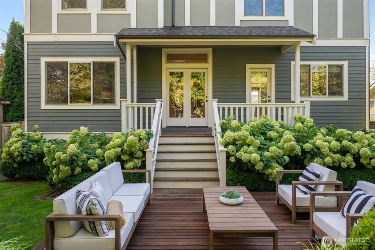
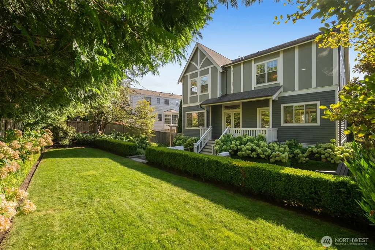
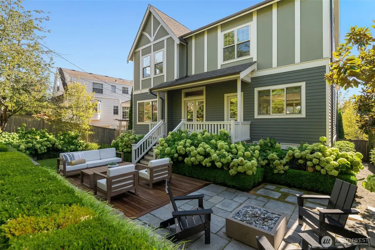
Set on a prime street in Hawthorne Hills, this thoughtfully designed home pairs generous living spaces with a layout that makes everyday living and entertaining feel effortless. The kitchen features marble countertops, high-end appliances and an easy connection to the expansive living and dining areas. High ceilings, hardwood floors and abundant natural light carry throughout the home, while air conditioning provides year-round comfort. Designed with gathering in mind, the main level flows naturally outdoors. Off the kitchen, the backyard features an Ipe deck with plenty of space to dine, relax and entertain. Upstairs, you’ll find the ideal layout with three bedrooms on one level. The primary suite features vaulted ceilings, a spacious bathroom and walk-in closet. Two additional bedrooms share a Jack-and-Jill bathroom with separate vanities for each room. The lower level offers a private bedroom and full bathroom, along with a generous rec room for movie nights, games or a home gym. With a two-car garage and close proximity to UW, Seattle Children’s and University Village, this spacious, turnkey home offers exceptional everyday living in one of NE Seattle’s best locations.
| Elementary School | Middle School | High School |
|---|---|---|
| Sand Point Elem | Eckstein Mid | Roosevelt High |
| Price History | |
|---|---|
| 9/10/2026 | Listed $2,395,000 |
General Features
| Living Area | 3580 |
|---|---|
| Sewer | Sewer Connected |
| Heating | 90%+ High Efficiency,Forced Air |
| Cooling | Central Air,Heat Pump |
| Possession | Closing |
| Roof | Composition |
| Appliances | Dishwasher,Double Oven,Dryer,Microwave,Refrigerator,Stove(s)/Range(s),Washer |
| Security Features | Fully Fenced,Security System |
| Year Built | 2007 |
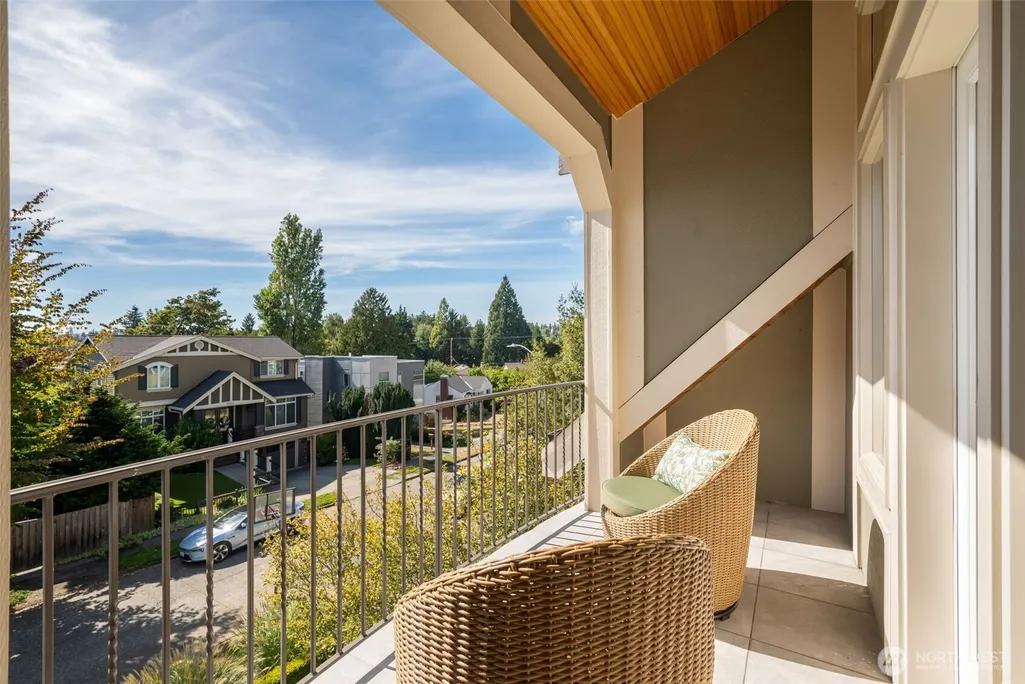
| View | Territorial |
| Topography | Level |
| Levels | Two |
| Property Subtype | Single Family Residence |
| Tax Year | 2026 |
| County | King |
| New Construction | No |
| Property Type | Residential |
| HOA | No |
| Attached Garage | Yes |
| Subdivision Name | Hawthorne Hills |
| Garage Y/N | Yes |
| Full Baths | 3 |
| Special Listing Conditions | None |
| Status | Active |
| Directions | From I-5: Take the NE 65th St exit and head east on NE 65th St. Turn right on 35th Ave NE,then left on NE 60th St,and left on Oberlin Ave NE. Home is at 6008 Oberlin Ave NE. |
| High School | Roosevelt High |
| City | Seattle |
| Entry Location | Main |
| Senior Community Y/N | No |
| High School District | Seattle |
| MLS Area | 710 - North Seattle |
| Lot Size Units | Square Feet |
| Lot Size Square Feet | 6032 |
| Carport Y/N | No |
| Listing Terms | Cash,Conventional,VA Loan |
| Elementary School | Sand Point Elem |
| Land Lease Y/N | No |
| Tax Annual Amount | 20988 |
| Middle/Junior High School | Eckstein Mid |
| Public Remarks | Set on a prime street in Hawthorne Hills,this thoughtfully designed home pairs generous living spaces with a layout that makes everyday living and entertaining feel effortless. The kitchen features m |
| Virtual Tour | https://my.matterport.com/show/?m=FgLhB7e1Tkv |
| Structure Type | House |
| Building Area Units | Square Feet |
| Standard Status | Active |
| Water Company | Seattle Public Utilities |
| Property Style | 18 - 2 Stories w/Bsmnt |
| NWM_ShowMapLink | Yes |
Interior Features
| Interior Amenities | Bath Off Primary,Dbl Pane/Storm Window,Dining Room,Fireplace,French Doors,Security System,Sprinkler System,Vaulted Ceiling(s),Walk-In Closet(s),Wet Bar |
|---|---|
| Basement | Daylight |
| Flooring | Ceramic Tile,Hardwood,Carpet |
| Total Fireplaces | 1 |
| Fireplace Features | Gas |
| Air Conditioning Y/N | Yes |
| Heating Y/N | Yes |
| Fireplace Y/N | Yes |
| Half Baths | 1 |
| Total Bedrooms | 5 |
| Main Level Bedrooms | 1 |
| Total Baths | 4 |
| Fireplaces Main | 1 |
| Power Production Type | Electric,Natural Gas |
| Bedrooms Lower | 1 |
| Bedrooms Upper | 3 |
| Baths Half Main | 1 |
| Baths Full Upper | 2 |
| Baths Full Lower | 1 |
| Bathrooms | 3.5 |
Exterior Features
| Exterior Amenities | Cement/Concrete,Wood |
|---|---|
| Vegetation | Garden Space |
| Parking Features | Attached Garage |
| Lot Features | Curbs,Paved,Sidewalk |
| Water Source | Public |
| Total Parking | 2 |
| Inclusions | Dishwasher(s),Double Oven,Dryer(s),Microwave(s),Refrigerator(s),Stove(s)/Range(s),Washer(s) |
| Foundation Details | Poured Concrete |
| Building Area Total | 3580 |
| Lot Size Acres | 0.1385 |
| Waterfront Y/N | No |
| Covered Spaces | 2 |
| Irrigation Water Rights Y/N | No |
| Site Features | Deck,Fenced-Fully,Gas Available,High Speed Internet |
Amenities
- Foreclosure
- Views
- Short Sale
- New Construction
- Adult 55+
- Lease To Own
- No HOA Fees
- Furnished
- Primary On Main
- Air Conditioning
- Seller Finance
- Green
- Fixer Upper
- Horse
- Golf
- Fireplace
- Deck
- Garage
- Basement
- Pool
Property vs Single Family Average in 98115
Price
Taxes
Year Built
Visits
In The Neighborhood
Open House
Seattle
$ 2,195,000
- Type
- Single Family | Active
- Size
- 2,960 SqFt
- Rooms
- 4 Beds + 3 Baths
 Listed by: COMPASS
Views
Seattle
$ 1,649,900
- Type
- Single Family | Active
- Size
- 2,120 SqFt
- Rooms
- 4 Beds + 3 Baths
Listed by: John L. Scott, Inc.
Views
Seattle
$ 1,695,000
- Type
- Single Family | Active
- Size
- 2,521 SqFt
- Rooms
- 4 Beds + 3 Baths
Listed by: Windermere Real Estate Co.
Views
Seattle
$ 3,200,000
- Type
- Single Family | Active
- Size
- 4,700 SqFt
- Rooms
- 5 Beds + 4.5 Baths
Listed by: Lake & Company
Open House
Seattle
$ 2,795,000
- Type
- Single Family | Active
- Size
- 4,660 SqFt
- Rooms
- 5 Beds + 4 Baths
Listed by: COMPASS
