
Views
Address
196 Countryman Dr, Monroe, WA
Price
$ 569,500
Property Attributes
- ID#2579981
- TypeSingle Family
- CountySNOHOMISH
- CityMonroe
- AreaEast Snohomish County
- NeighborhoodIn Town - Monroe
- Zip98272
- StyleContemporary
- Year Built2021
- Taxes$ 4298
- Price$ 569,500
- Bedrooms3
- Full Bathrooms3
- Half Bathrooms1
- Sqr Footage1592
- Lot Size0.04 Acres
Data Source:
Northwest Multiple Listing Service (NWMLS)
Property Description
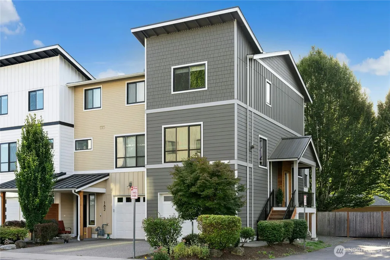
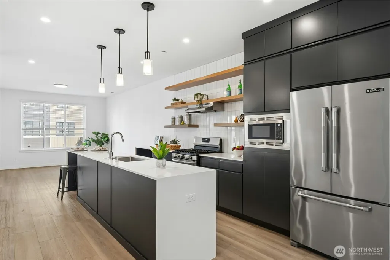
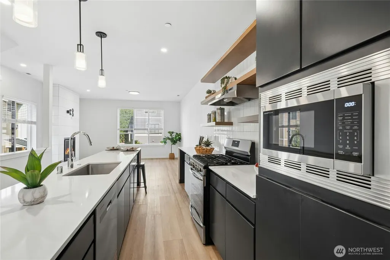
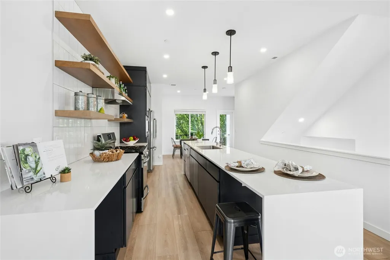
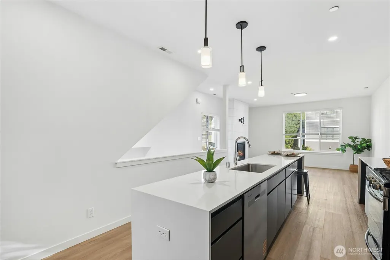
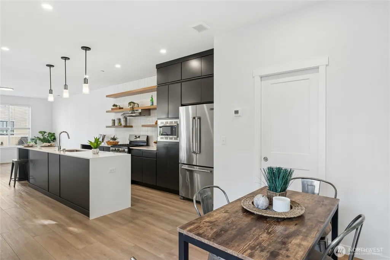
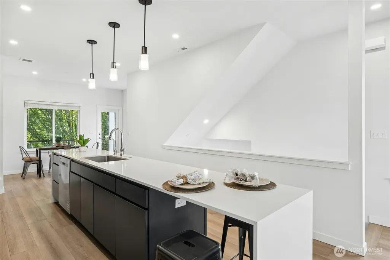
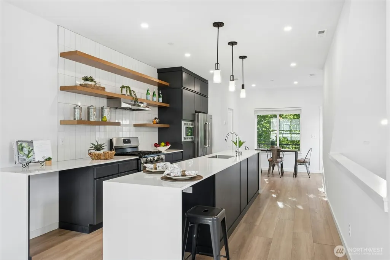
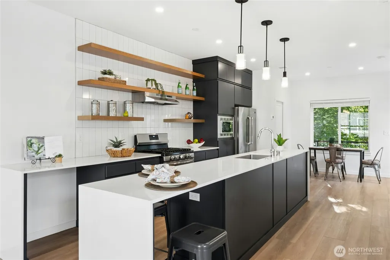
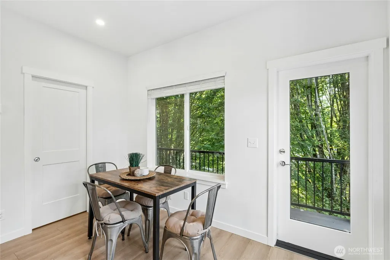
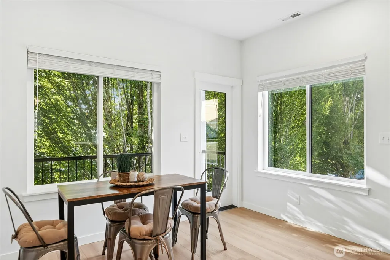
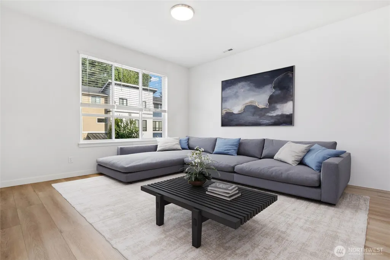
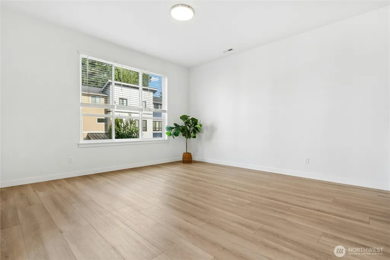
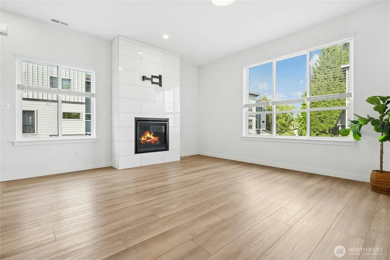
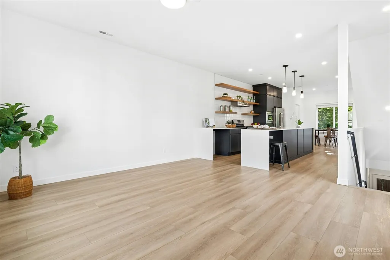
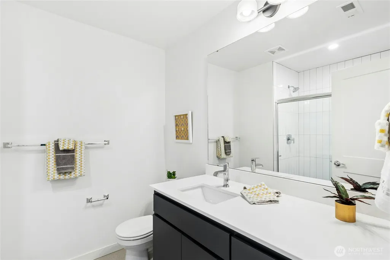
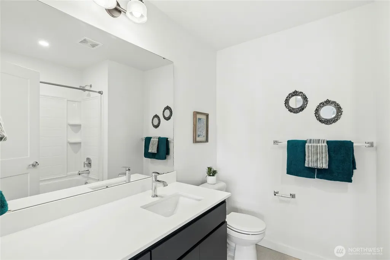
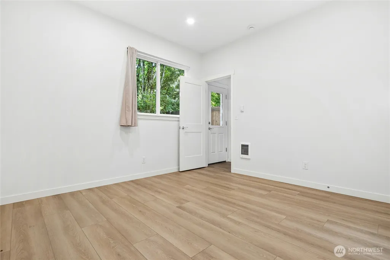
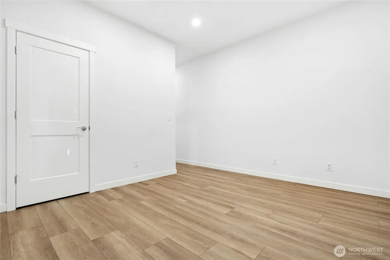
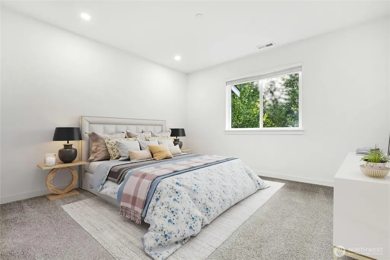
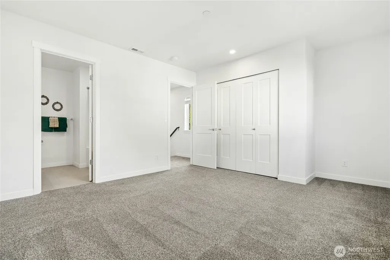
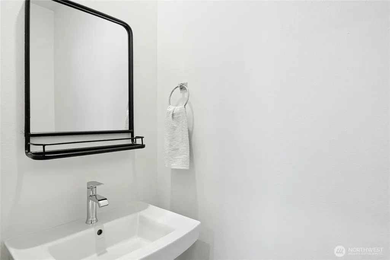
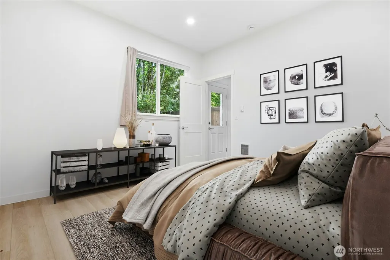
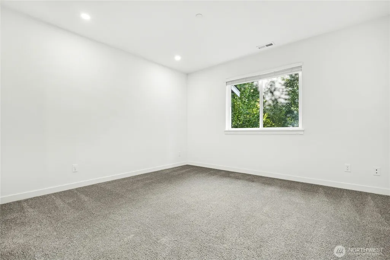
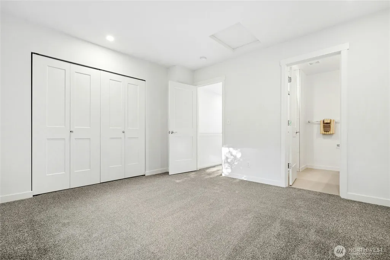
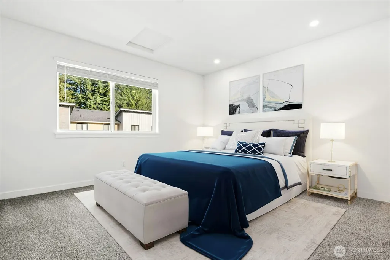
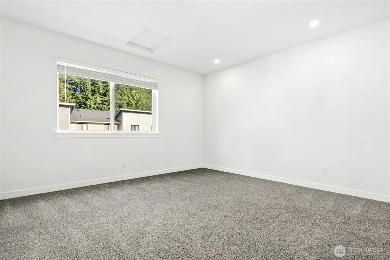
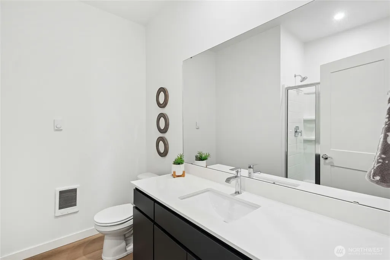
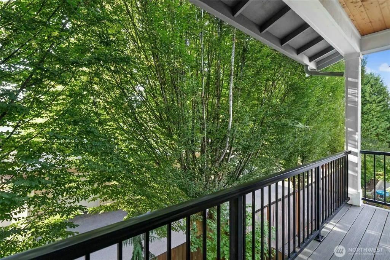
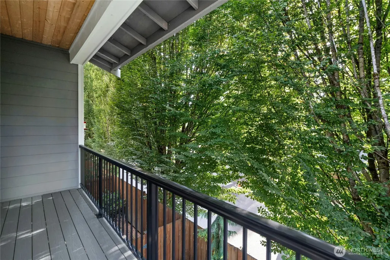
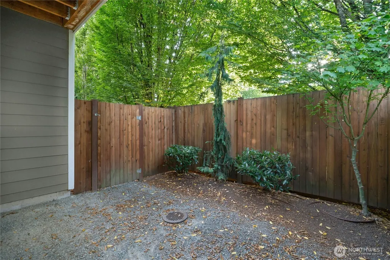
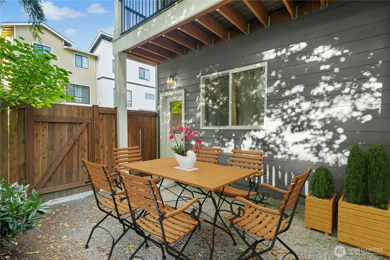
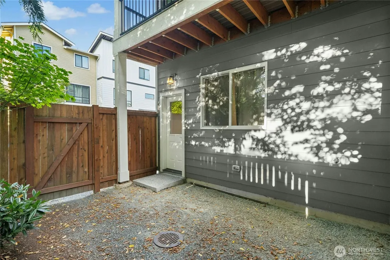
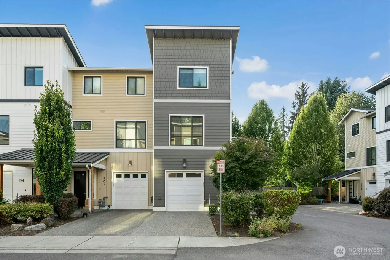
Better than new and move-in ready! This desirable end-unit townhome by Hanson Homes combines quality craftsmanship, thoughtful design, and an unbeatable Monroe location. Built in 2021, this beautifully maintained 3-bedroom home offers modern finishes, flexible living spaces, & low-maintenance living just minutes from Historic Downtown Monroe.The standout lower-level bedroom & full bath w/ direct access to the fully fenced backyard create exceptional versatility, perfect for roommates, multigenerational living, a private guest suite, home business, or dedicated office space. An additional parking space provides added convenience rarely found in similar homes.The bright, open-concept main level features a spacious living room, dining area, & chef-inspired kitchen with quartz countertops, full tile backsplash, stainless steel appliances, open shelving, abundant storage, and a covered deck ideal for year-round entertaining.Crafted w/ Hanson Homes' renowned quality, including superior craftsmanship, plywood sheathing, and timeless floor plans, this home offers peace of mind and lasting value. Enjoy easy access to Providence Regional Medical Center, EvergreenHealth Monroe, Microsoft, Redmond, Bellevue, & major Eastside employment centers.Just minutes from restaurants, coffee shops, breweries, shopping, Lake Tye Park, the Evergreen State Fairgrounds, Galaxy Theatres, & top-rated Monroe schools. Why wait for new construction when you can have an upgraded, move-in-ready home.
| Elementary School | Middle School | High School |
|---|---|---|
| Buyer To Verify Elementary School | Buyer To Verify Middle School | Monroe High |
| Price History | |
|---|---|
| 9/10/2026 | Listed $569,500 |
General Features
| Living Area | 1592 |
|---|---|
| Sewer | Sewer Connected |
| Heating | Forced Air |
| Cooling | None |
| Possession | Closing |
| Roof | Composition |
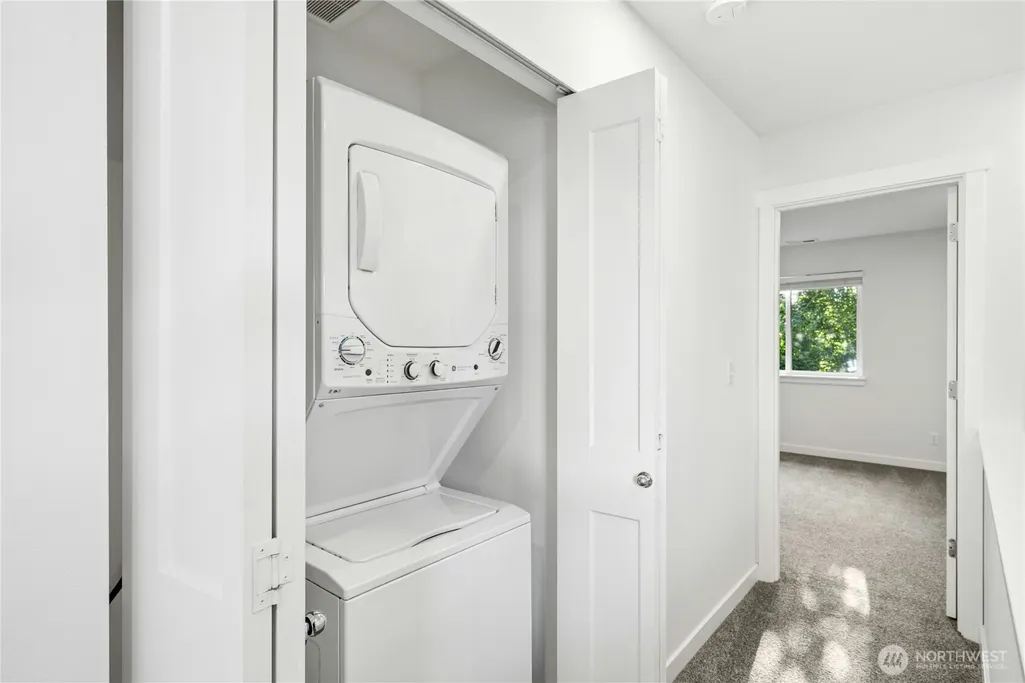
| Appliances | Dishwasher,Disposal,Dryer,Microwave,Refrigerator,Stove(s)/Range(s),Tankless Water Heater,Washer |
| HOA Fee | 190 |
| Association Fee Includes | Common Area Maintenance,Lawn Service,Road Maintenance |
| Architectural Style | Contemporary |
| Security Features | Fully Fenced |
| Year Built | 2021 |
| View | Territorial |
| Topography | Level |
| Levels | Multi/Split |
| Property Subtype | Single Family Residence |
| Tax Year | 2026 |
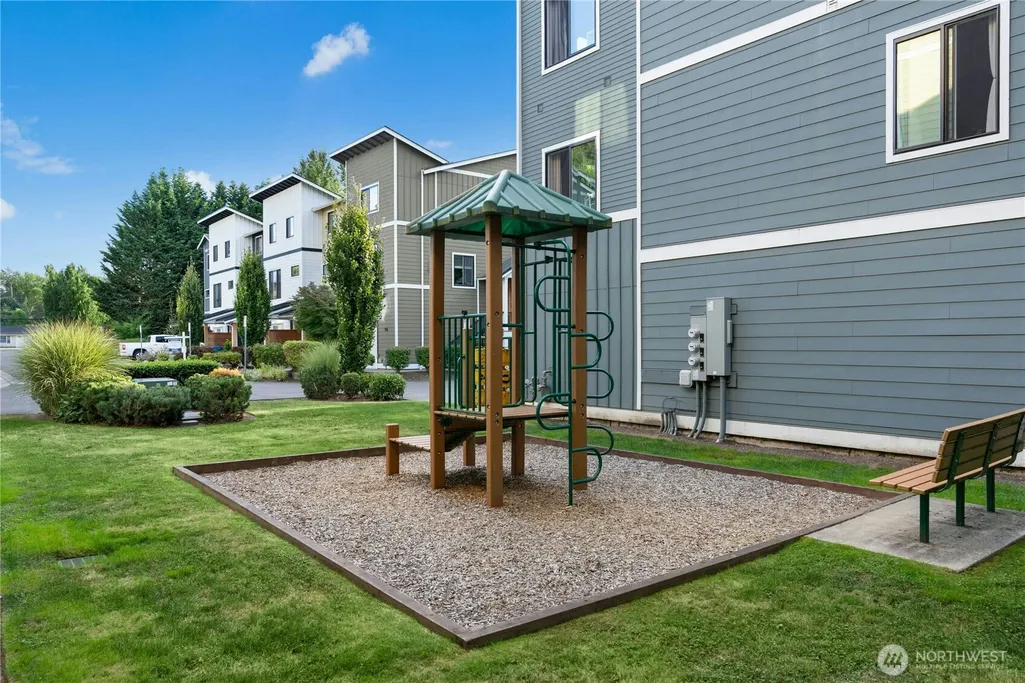
| Community Features | CCRs,Playground,Trail(s) |
| Assoc Fee Paid Per | Monthly |
| County | Snohomish |
| New Construction | No |
| Property Type | Residential |
| HOA | Yes |
| Attached Garage | Yes |
| Subdivision Name | In Town - Monroe |
| Facing Direction | East |
| Garage Y/N | Yes |
| Full Baths | 1 |
| Special Listing Conditions | None |
| Status | Active |
| Directions | From 522,take Main Street Exit,go through the roundabout,and follow Main St. Go 2 blocks past 179TH and turn left on Countryman Dr. Home is on the left. |
| High School | Monroe High |
| City | Monroe |
| Entry Location | Split |
| Senior Community Y/N | No |
| High School District | Monroe |
| MLS Area | 750 - East Snohomish County |
| Lot Size Units | Square Feet |
| Lot Size Square Feet | 1742 |
| Carport Y/N | No |
| Listing Terms | Cash,Conventional,FHA |
| Elementary School | Buyer To Verify |
| Land Lease Y/N | No |
| Tax Annual Amount | 4298 |
| Middle/Junior High School | Buyer To Verify |
| Property Condition | Very Good |
| Public Remarks | Better than new and move-in ready! This desirable end-unit townhome by Hanson Homes combines quality craftsmanship,thoughtful design,and an unbeatable Monroe location. Built in 2021,this beautifully |
| Structure Type | Townhouse |
| Building Area Units | Square Feet |
| Builder Name | Hanson Homes |
| Standard Status | Active |
| Water Company | City of Monroe |
| Total Actual Rent | 2800 |
| Property Style | 32 - Townhouse |
| NWM_ShowMapLink | Yes |
Interior Features
| Interior Amenities | Bath Off Primary,Dbl Pane/Storm Window,Dining Room,Fireplace,Vaulted Ceiling(s),Walk-In Closet(s),Water Heater |
|---|---|
| Flooring | Vinyl,Vinyl Plank,Carpet |
| Total Fireplaces | 1 |
| Fireplace Features | Gas |
| Air Conditioning Y/N | No |
| Heating Y/N | Yes |
| Fireplace Y/N | Yes |
| Half Baths | 1 |
| 3/4 Baths | 2 |
| Total Bedrooms | 3 |
| Total Baths | 4 |
| Water Heater Type | Gas |
| Water Heater Location | Garage |
| Fireplaces Main | 1 |
| Power Production Type | Natural Gas |
| Baths Three Quarter Lower | 1 |
| Baths Three Quarter Upper | 1 |
| Bedrooms Lower | 1 |
| Bedrooms Upper | 2 |
| Baths Half Main | 1 |
| Baths Full Upper | 1 |
| Bathrooms | 3 |
Exterior Features
| Exterior Amenities | Cement Planked |
|---|---|
| Parking Features | Attached Garage |
| Lot Features | Corner Lot,Dead End Street,Paved |
| Water Source | Public |
| Total Parking | 3 |
| Inclusions | Dishwasher(s),Dryer(s),Garbage Disposal,Microwave(s),Refrigerator(s),Stove(s)/Range(s),Washer(s) |
| Foundation Details | Poured Concrete |
| Building Area Total | 1592 |
| Lot Size Acres | 0.04 |
| Waterfront Y/N | No |
| Covered Spaces | 1 |
| Irrigation Water Rights Y/N | No |
| Site Features | Cable TV,Deck,Fenced-Fully,Gas Available,High Speed Internet,Patio |
| Parking Uncovered Total | 2 |
Amenities
- Foreclosure
- Views
- Short Sale
- New Construction
- Adult 55+
- Lease To Own
- No HOA Fees
- Furnished
- Primary On Main
- Air Conditioning
- Seller Finance
- Green
- Fixer Upper
- Horse
- Golf
- Fireplace
- Deck
- Garage
- Basement
- Pool
Property vs Single Family Average in 98272
Price
Taxes
Year Built
Visits
In The Neighborhood
Monroe
$ 525,000
- Type
- Single Family | Active
- Size
- 1,360 SqFt
- Rooms
- 2 Beds + 1 Baths
 Listed by: RE/MAX Elite
Reduced
Monroe
$ 599,950
- Type
- Single Family | Active
- Size
- 1,573 SqFt
- Rooms
- 2 Beds + 2 Baths
Listed by: Windermere Real Estate/M2, LLC
Views
Monroe
$ 725,000
- Type
- Single Family | Active
- Size
- 2,656 SqFt
- Rooms
- 4 Beds + 2 Baths
Listed by: RE/MAX Elite
