
Views
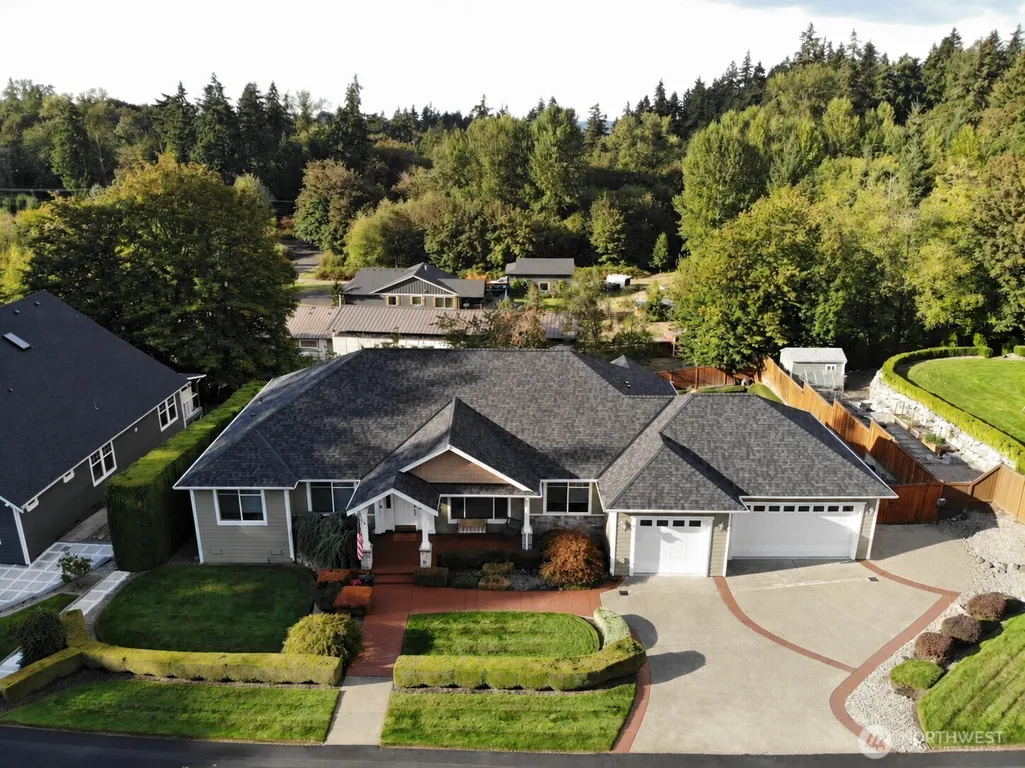
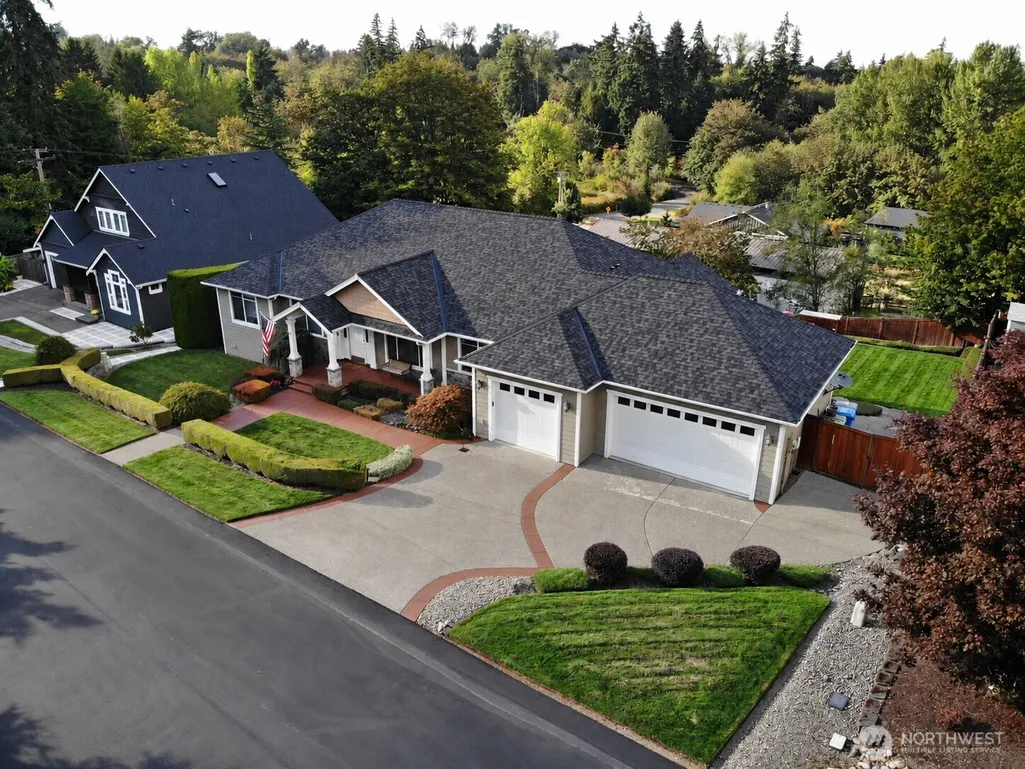
Address
2009 24th Avenue Ct Sw, Puyallup, WA
Price
$ 924,500
Property Attributes
- ID#2579965
- TypeSingle Family
- CountyPIERCE
- CityPuyallup
- AreaPuyallup
- NeighborhoodPuyallup Valley
- Zip98373
- StyleCraftsman
- Year Built2001
- Taxes$ 9321
- Price$ 924,500
- Bedrooms6
- Full Bathrooms3
- Half Bathrooms1
- Sqr Footage3860
- Lot Size0.3849 Acres
Data Source:
Northwest Multiple Listing Service (NWMLS)
Property Description
Custom 2001 Craftsman rambler with a fully finished daylight basement on a 0.385-acre cul-de-sac lot in Puyallup. 3,860 sq ft, 5 bedrooms, Den, 3.5 baths, 3-car garage, Puyallup School District. Plumbed for an ADU, a head start on a mother-in-law suite, rental, or multigenerational setup. Systems are done. New 50-year roof with lifetime transferable parts-and-labor warranty (2024). New sump pump, new septic pump, and leach field inspected, flushed with new sweeps installed (2026). HVAC tuned and cleaned. New carpet downstairs too. Updates include granite counters throughout the main floor with new sinks, faucets, septic-safe disposal and high-end toilets, custom backsplash in kitchen and butler's pantry, stainless butler's sink with power for a wine cooler, and large island. EV charger circuit and exterior generator inlet. Vaulted entry, formal living and dining, walk-in pantry, double oven, French doors to a private office, gas fireplace. Fenced backyard with deck, sprinkler system, and a 3'x7' raised garden bed with drip irrigation. Side gate gives you more room to park your toys or trailer. Relaxing territorial view. Come with Puyallup living: the Washington State Fair, downtown's Saturday farmers market and historic Meeker Mansion, Bradley Lake Park trails, South Hill Mall shopping, and Sounder rail to Seattle. Walking distance to the Puyallup Loop trail. You will be on a quiet dead-end street with quick SR-512 access.
| Price History | |
|---|---|
| 9/11/2026 | Listed $924,500 |
General Features
| Living Area | 3860 |
|---|---|
| Sewer | Septic Tank |
| Heating | 90%+ High Efficiency,Forced Air,Heat Pump |
| Cooling | Central Air,Forced Air |
| Possession | Closing |
| Roof | Composition |
| Appliances | Dishwasher,Double Oven,Microwave,Stove(s)/Range(s) |
| HOA Fee | 63 |
| Architectural Style | Craftsman |
| Security Features | Partially Fenced |
| Year Built | 2001 |
| View | Territorial |
| Topography | Level,Partial Slope,Terraces |
| Levels | One |
| Property Subtype | Single Family Residence |
| Tax Year | 2026 |
| Assoc Fee Paid Per | Monthly |
| County | Pierce |
| New Construction | No |
| Property Type | Residential |
| HOA | Yes |
| Attached Garage | Yes |
| Subdivision Name | Puyallup Valley |
| Garage Y/N | Yes |
| Full Baths | 3 |
| Special Listing Conditions | None |
| Status | First Look |
| Directions | From 104th turn north on 21st St SW to 24th AVE CT SW turn right. House second on the left |
| City | Puyallup |
| Entry Location | Main |
| Senior Community Y/N | No |
| High School District | Puyallup |
| MLS Area | 85 - Puyallup |
| Lot Size Units | Square Feet |
| Lot Size Square Feet | 16766 |
| Carport Y/N | No |
| Listing Terms | Cash,Conventional,FHA,VA Loan |
| Land Lease Y/N | No |
| Tax Annual Amount | 9321 |
| Public Remarks | Custom 2001 Craftsman rambler with a fully finished daylight basement on a 0.385-acre cul-de-sac lot in Puyallup. 3,860 sq ft,5 bedrooms,Den,3.5 baths,3-car garage,Puyallup School District. Plumbed f |
| Structure Type | House |
| Building Area Units | Square Feet |
| Standard Status | Coming Soon |
| Property Style | 16 - 1 Story w/Bsmnt. |
| NWM_ShowMapLink | Yes |
Interior Features
| Interior Amenities | Second Kitchen,Dbl Pane/Storm Window,Dining Room |
|---|---|
| Basement | Daylight,Finished |
| Flooring | Ceramic Tile,Hardwood,Carpet |
| Fireplace Features | Gas |
| Air Conditioning Y/N | Yes |
| Heating Y/N | Yes |
| Fireplace Y/N | No |
| Half Baths | 1 |
| Total Bedrooms | 6 |
| Main Level Bedrooms | 3 |
| Total Baths | 4 |
| Power Production Type | Electric,Natural Gas |
| Bedrooms Lower | 3 |
| Baths Half Main | 1 |
| Baths Full Main | 2 |
| Baths Full Lower | 1 |
| Bathrooms | 3.5 |
Exterior Features
| Exterior Amenities | Cement Planked |
|---|---|
| Vegetation | Garden Space |
| Parking Features | Driveway,Attached Garage,Off Street,RV Parking |
| Lot Features | Sidewalk |
| Water Source | Public |
| Total Parking | 3 |
| Inclusions | Dishwasher(s),Double Oven,Microwave(s),Stove(s)/Range(s) |
| Foundation Details | Poured Concrete |
| Building Area Total | 3860 |
| Lot Size Acres | 0.3849 |
| Waterfront Y/N | No |
| Covered Spaces | 3 |
| Irrigation Water Rights Y/N | Yes |
| Site Features | Cable TV,Deck,Fenced-Partially,Gas Available,High Speed Internet,Irrigation,Patio,RV Parking,Sprinkler System |
Amenities
- Foreclosure
- Views
- Short Sale
- New Construction
- Adult 55+
- Lease To Own
- No HOA Fees
- Furnished
- Primary On Main
- Air Conditioning
- Seller Finance
- Green
- Fixer Upper
- Horse
- Golf
- Fireplace
- Deck
- Garage
- Basement
- Pool
Property vs Single Family Average in 98373
Price
Taxes
Year Built
Visits
In The Neighborhood
Puyallup
$ 425,000
- Type
- Single Family | Active
- Size
- 741 SqFt
- Rooms
- 1 Beds + 1 Baths
 Listed by: Skyline Properties, Inc.
Open House
Puyallup
$ 1,389,000
- Type
- Single Family | Active
- Size
- 3,034 SqFt
- Rooms
- 4 Beds + 3.5 Baths
Listed by: COMPASS
Eco Friendly
Puyallup
$ 597,000
- Type
- Single Family | Active
- Size
- 2,456 SqFt
- Rooms
- 4 Beds + 2.5 Baths
Listed by: Elite Properties
Open House
Puyallup
$ 649,950
- Type
- Single Family | Active
- Size
- 1,102 SqFt
- Rooms
- 3 Beds + 1 Baths
Listed by: John L. Scott, Inc.
Reduced
Puyallup
$ 799,999
- Type
- Single Family | Active
- Size
- 2,550 SqFt
- Rooms
- 3 Beds + 2 Baths
Listed by: Realogics Sotheby's Int'l Rlty
Views
Puyallup
$ 949,995
- Type
- Single Family | Active
- Size
- 3,037 SqFt
- Rooms
- 4 Beds + 3 Baths
Listed by: Real Broker LLC
Puyallup
$ 930,000
- Type
- Single Family | Active
- Size
- 3,476 SqFt
- Rooms
- 5 Beds + 3 Baths
Listed by: The Agents Real Estate Group
Reduced
Puyallup
$ 689,999
- Type
- Single Family | Active
- Size
- 2,722 SqFt
- Rooms
- 4 Beds + 2.5 Baths
Listed by: eXp Realty
Reduced
Puyallup
$ 399,450
- Type
- Single Family | Active
- Size
- 1,509 SqFt
- Rooms
- 3 Beds + 2.5 Baths
Listed by: At Home WA Realty Group
Reduced
Puyallup
$ 504,950
- Type
- Single Family | Active
- Size
- 1,420 SqFt
- Rooms
- 3 Beds + 2 Baths
Listed by: Coldwell Banker Bain
Reduced
Puyallup
$ 874,000
- Type
- Single Family | Active
- Size
- 3,478 SqFt
- Rooms
- 5 Beds + 3 Baths
Listed by: Kelly Right RE of Seattle LLC
Waterfront
Puyallup
$ 1,750,000
- Type
- Single Family | Active
- Size
- 1,020 SqFt
- Rooms
- 1 Beds + 1 Baths
Listed by: Skyline Properties, Inc.
