
Views
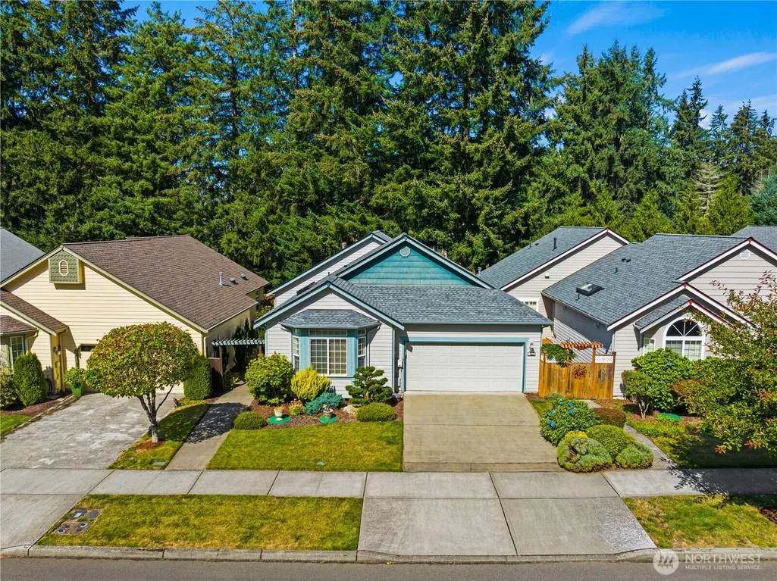
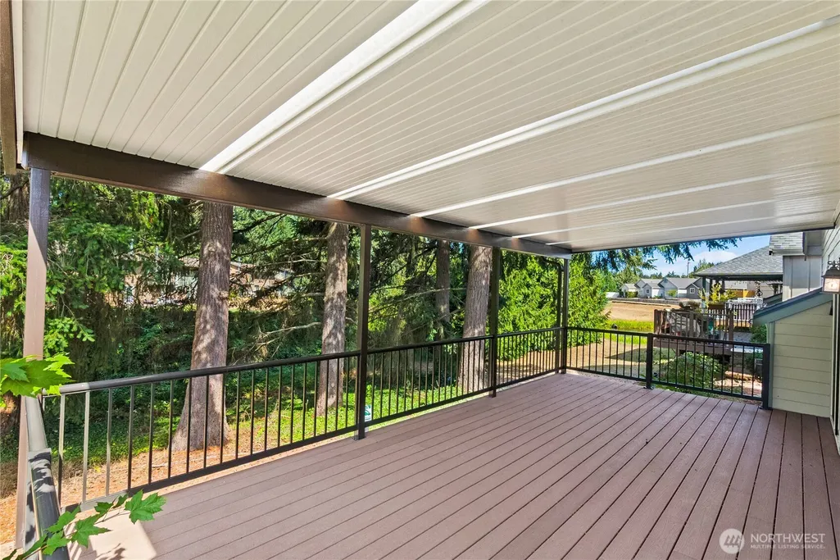
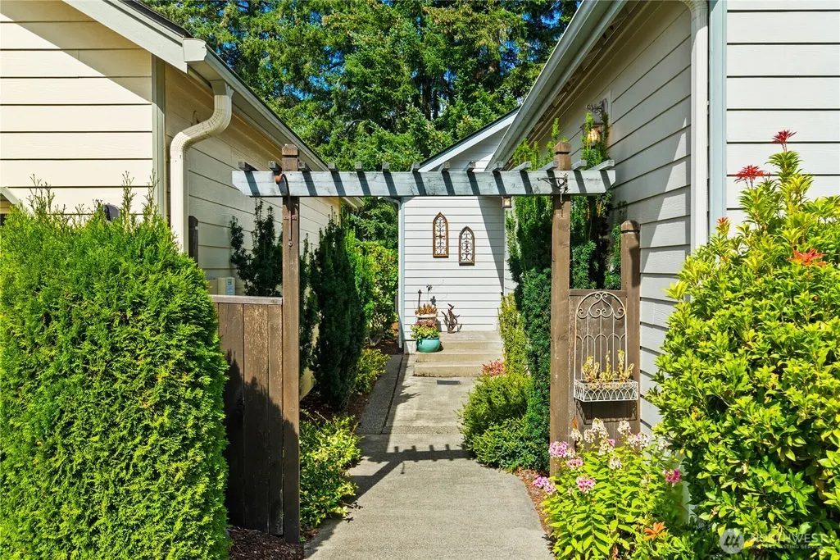
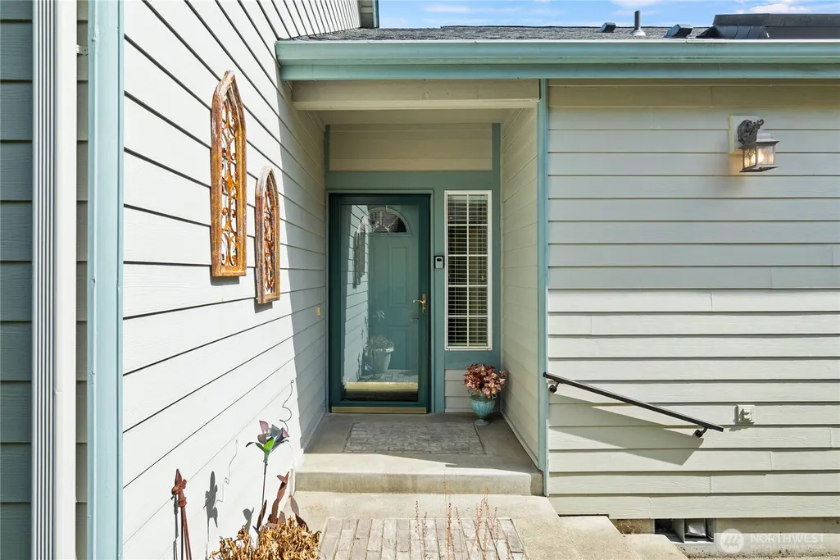
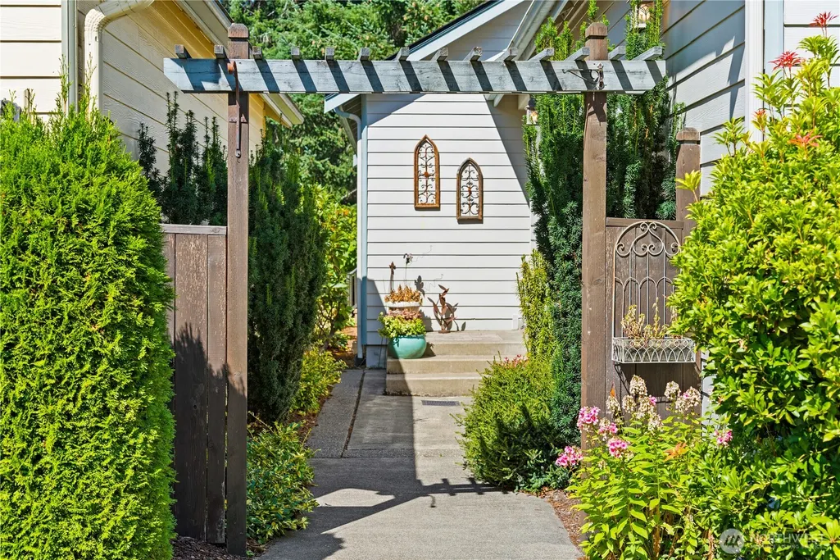
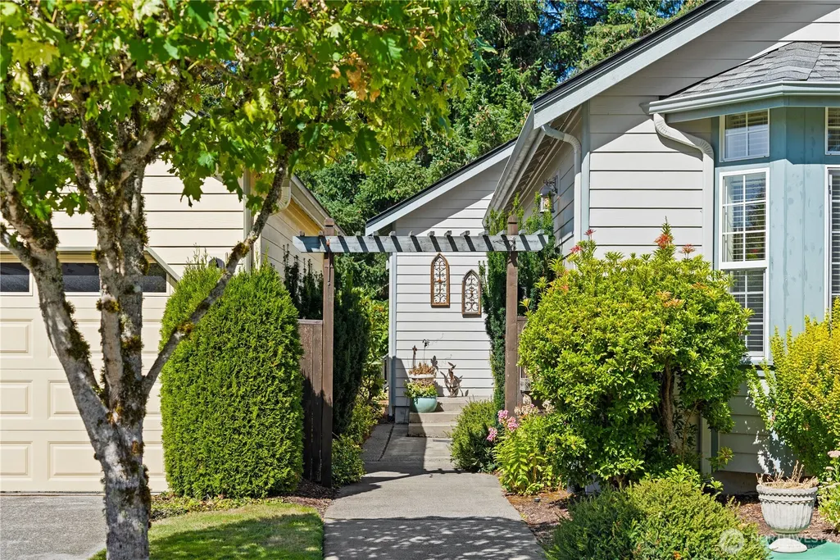
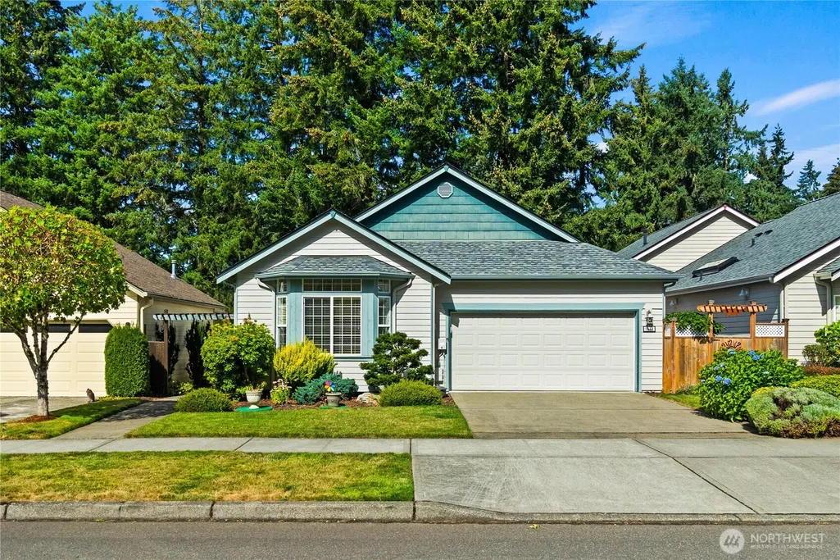
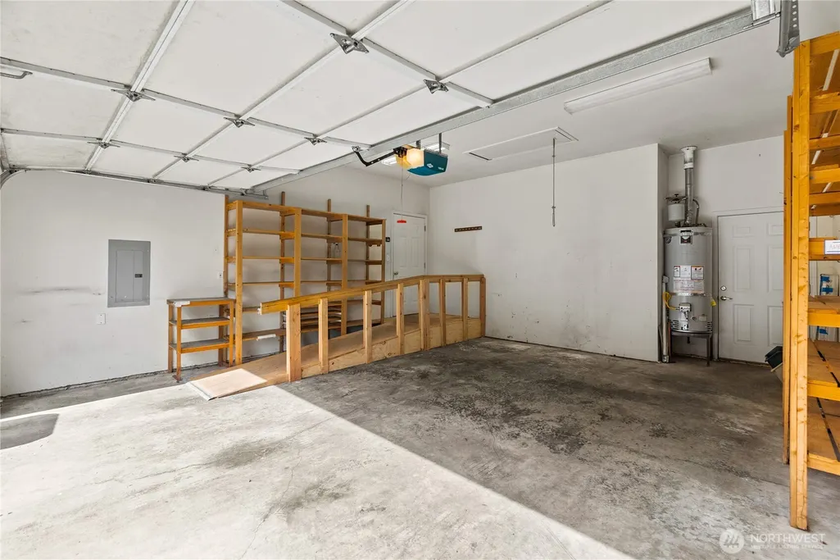
Address
5611 Devonshire Street Se, Olympia, WA
Price
$ 475,000
Property Attributes
- ID#2579909
- TypeSingle Family
- CountyTHURSTON
- CityOlympia
- AreaEast Olympia
- NeighborhoodIndian Summer
- Zip98501
- StyleModern
- Year Built1999
- Taxes$ 4787
- Price$ 475,000
- Bedrooms4
- Full Bathrooms2
- Half Bathrooms0
- Sqr Footage1638
- Lot Size0.1056 Acres
Data Source:
Northwest Multiple Listing Service (NWMLS)
Property Description
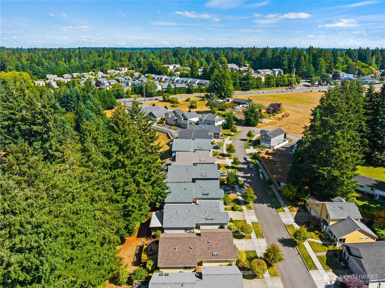
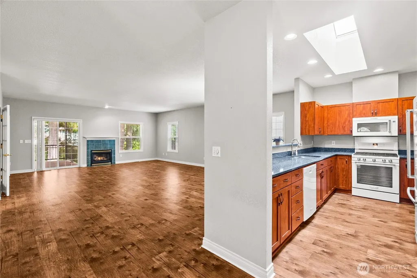
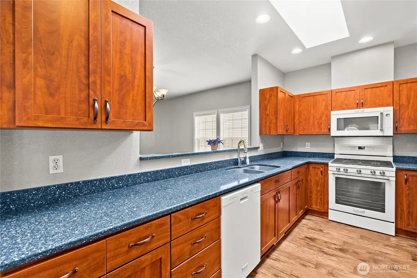
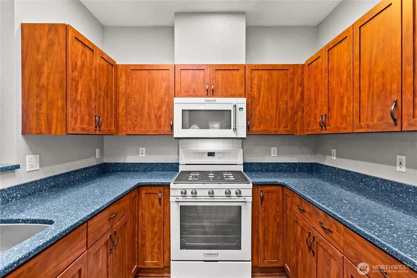
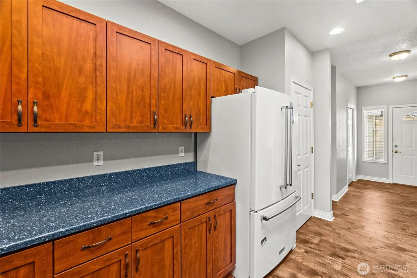
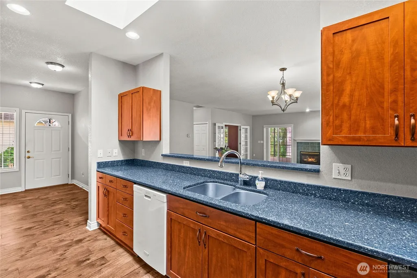
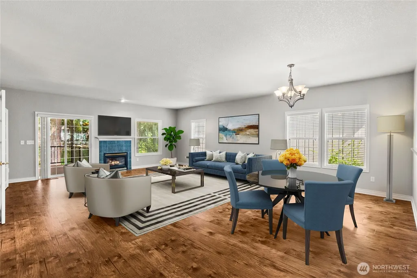
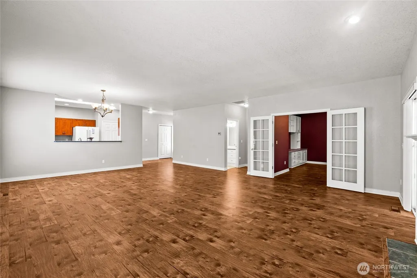
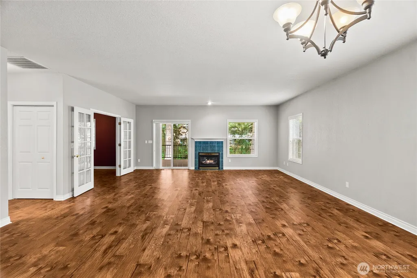
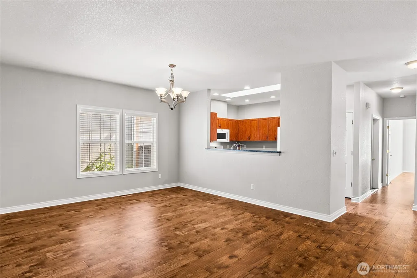
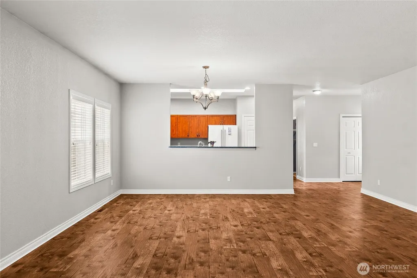
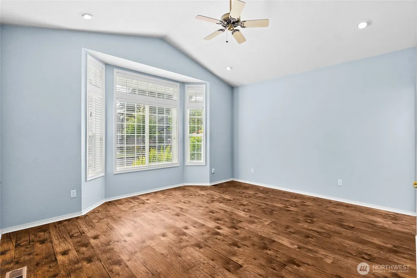
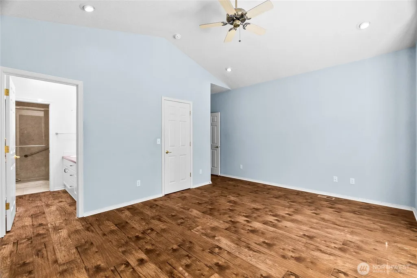
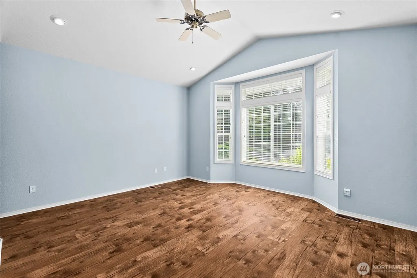
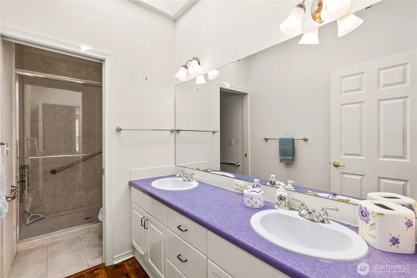
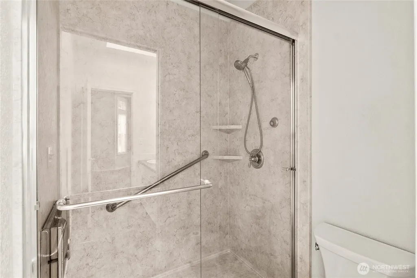
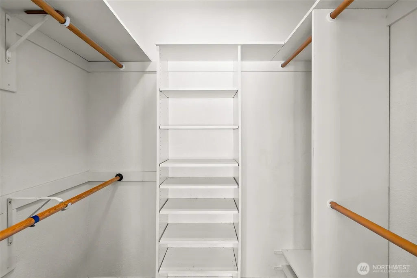
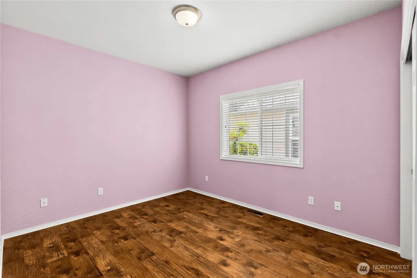
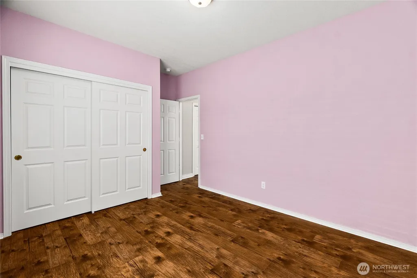
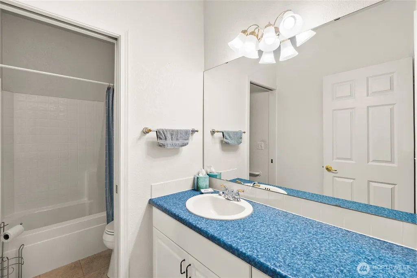
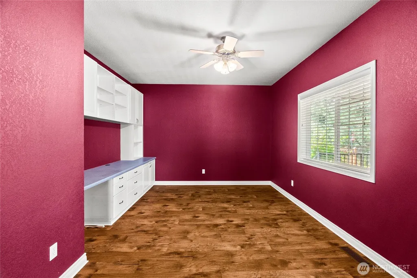
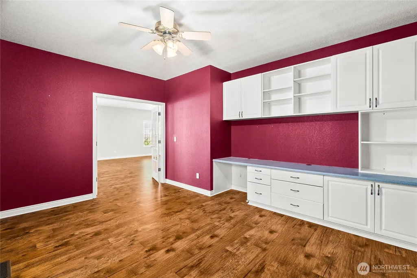
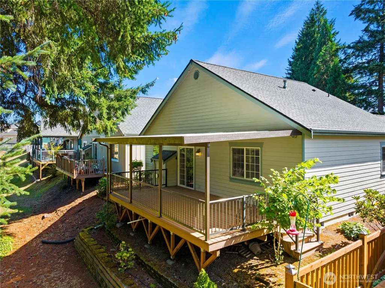
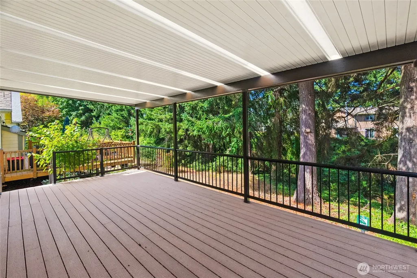
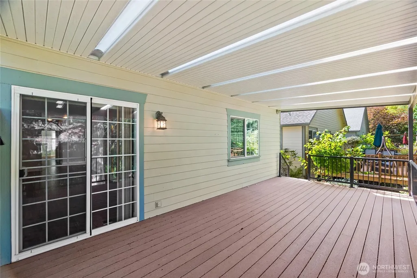
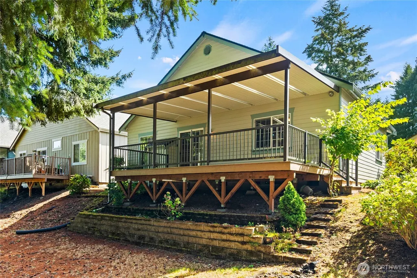
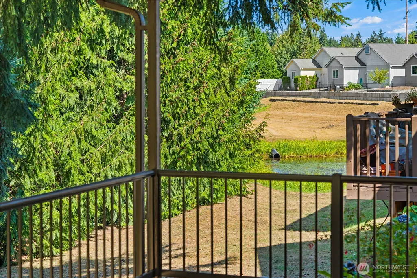
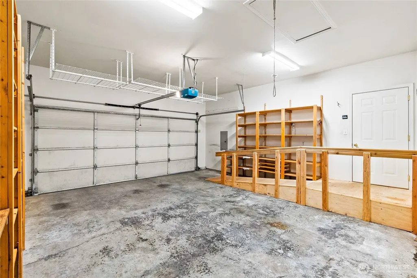
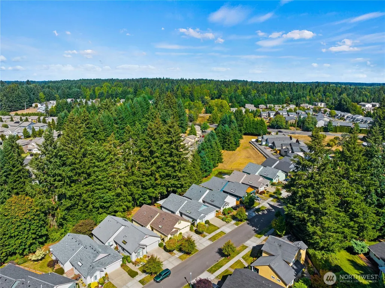
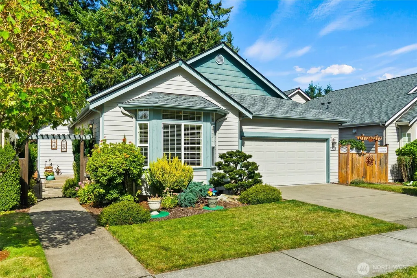
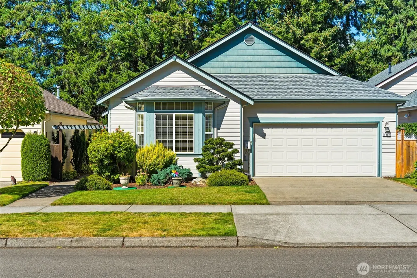
Meticulously maintained rambler, by its original owner, this inviting 1,638 sq. ft. home offers comfortable, low-maintenance living in The Hamptons. The versatile 3-bedroom floor plan includes a third bedroom currently arranged as a den, complete with French doors and custom cabinetry—ideal for a guest BR, home office, library, or creative space. At the heart of the home, the spacious great room provides an easy setting for everyday living and entertaining. Updated in 2021, the convenient kitchen features distinctive quartz countertops and upgraded appliances, all included. Updated flooring was installed in 2018 throughout the home! Step out onto the wonderful, covered back porch and enjoy peaceful views across the community open space—perfect for morning coffee or relaxing at the end of the day. The HOA maintains the lawns and common areas, leaving more time to enjoy nearby parks (a very short distance from a future Oly City Park), shopping, dining, recreation, from this low maintenance and conveniently located Olympia SD home. Call your Broker TODAY!
| Elementary School | Middle School | High School |
|---|---|---|
| Centennial Elem | Wash Mid | Olympia High |
| Price History | |
|---|---|
| 9/9/2026 | Listed $475,000 |
General Features
| Living Area | 1638 |
|---|---|
| Sewer | Sewer Connected,STEP Sewer |
| Heating | Forced Air |
| Cooling | None |
| Possession | Closing |
| Roof | Composition |
| Appliances | Dishwasher,Disposal,Microwave,Refrigerator |
| HOA Fee | 125 |
| Association Fee Includes | Common Area Maintenance,Lawn Service |
| Architectural Style | Modern |
| Year Built | 1999 |
| Topography | Level,Partial Slope |
| Levels | One |
| Property Subtype | Single Family Residence |
| Tax Year | 2026 |
| Community Features | CCRs |
| Assoc Fee Paid Per | Monthly |
| County | Thurston |
| New Construction | No |
| Property Type | Residential |
| HOA | Yes |
| Attached Garage | Yes |
| Subdivision Name | Indian Summer |
| Facing Direction | Southeast |
| Garage Y/N | Yes |
| Full Baths | 1 |
| Special Listing Conditions | None |
| Status | Active |
| Directions | From Yelm Hwy SE,South on Hamptons St,Right on Devonshire St SE,Home on the right. GPS Friendly. |
| High School | Olympia High |
| City | Olympia |
| Entry Location | Main |
| Senior Community Y/N | No |
| High School District | Olympia |
| MLS Area | 449 - East Olympia |
| Lot Size Units | Square Feet |
| Lot Size Square Feet | 4600 |
| Carport Y/N | No |
| Listing Terms | Cash,Conventional,FHA,VA Loan |
| Elementary School | Centennial Elem |
| Land Lease Y/N | No |
| Tax Annual Amount | 4787 |
| Middle/Junior High School | Wash Mid |
| Property Condition | Very Good |
| Public Remarks | Meticulously maintained rambler,by its original owner,this inviting 1,638 sq. ft. home offers comfortable,low-maintenance living in The Hamptons. The versatile 3-bedroom floor plan includes a third b |
| Virtual Tour | https://my.matterport.com/show/?m=3GBx1sZxveu&brand=0&mls=1& |
| Structure Type | House |
| Building Area Units | Square Feet |
| Standard Status | Active |
| Water Company | City of Olympia |
| Property Style | 10 - 1 Story |
| NWM_ShowMapLink | Yes |
Interior Features
| Interior Amenities | Ceiling Fan(s),Dbl Pane/Storm Window,Fireplace,French Doors,Skylight(s),Vaulted Ceiling(s),Walk-In Closet(s),Water Heater |
|---|---|
| Basement | None |
| Flooring | Ceramic Tile,Laminate |
| Total Fireplaces | 1 |
| Fireplace Features | Gas |
| Air Conditioning Y/N | No |
| Heating Y/N | Yes |
| Fireplace Y/N | Yes |
| 3/4 Baths | 1 |
| Total Bedrooms | 4 |
| Main Level Bedrooms | 4 |
| Total Baths | 2 |
| Water Heater Type | Natural Gas |
| Water Heater Location | Garage |
| Fireplaces Main | 1 |
| Power Production Type | Natural Gas |
| Baths Three Quarter Main | 1 |
| Baths Full Main | 1 |
| Bathrooms | 1.75 |
Exterior Features
| Exterior Amenities | Cement Planked,Wood |
|---|---|
| Parking Features | Driveway,Attached Garage |
| Lot Features | Curbs,Paved,Sidewalk |
| Water Source | Public |
| Total Parking | 4 |
| Inclusions | Dishwasher(s),Garbage Disposal,Microwave(s),Refrigerator(s) |
| Foundation Details | Concrete Ribbon |
| Building Area Total | 1638 |
| Lot Size Acres | 0.1056 |
| Waterfront Y/N | No |
| Covered Spaces | 2 |
| Irrigation Water Rights Y/N | Yes |
| Site Features | Cable TV,Deck,Gas Available,High Speed Internet,Irrigation |
| Parking Uncovered Total | 2 |
Amenities
- Foreclosure
- Views
- Short Sale
- New Construction
- Adult 55+
- Lease To Own
- No HOA Fees
- Furnished
- Primary On Main
- Air Conditioning
- Seller Finance
- Green
- Fixer Upper
- Horse
- Golf
- Fireplace
- Deck
- Garage
- Basement
- Pool
Property vs Single Family Average in 98501
Price
Taxes
Year Built
In The Neighborhood
Open House
Olympia
$ 1,149,900
- Type
- Single Family | Active
- Size
- 3,386 SqFt
- Rooms
- 3 Beds + 2.5 Baths
 Listed by: RE/MAX Parkside Affiliates
Golf Course
Olympia
$ 774,900
- Type
- Single Family | Active
- Size
- 2,376 SqFt
- Rooms
- 3 Beds + 2.5 Baths
Listed by: RE/MAX Parkside Affiliates
Views
Olympia
$ 649,000
- Type
- Single Family | Active
- Size
- 1,737 SqFt
- Rooms
- 3 Beds + 2 Baths
Listed by: City Realty Inc.
Views
Olympia
$ 874,900
- Type
- Single Family | Active
- Size
- 2,697 SqFt
- Rooms
- 4 Beds + 2.5 Baths
Listed by: RE/MAX Parkside Affiliates
Views
Olympia
$ 779,900
- Type
- Single Family | Active
- Size
- 2,152 SqFt
- Rooms
- 3 Beds + 2 Baths
Listed by: RE/MAX Parkside Affiliates
Views
Olympia
$ 849,900
- Type
- Single Family | Active
- Size
- 2,343 SqFt
- Rooms
- 3 Beds + 2 Baths
Listed by: RE/MAX Parkside Affiliates
Views
Olympia
$ 719,950
- Type
- Single Family | Active
- Size
- 2,454 SqFt
- Rooms
- 3 Beds + 3 Baths
Listed by: Coldwell Banker Danforth
Reduced
Granite Falls
$ 575,000
- Type
- Single Family | Active
- Size
- 1,386 SqFt
- Rooms
- 3 Beds + 2.5 Baths
Listed by: Granite Falls Premier RE
Views
Olympia
$ 799,000
- Type
- Single Family | Active
- Size
- 2,136 SqFt
- Rooms
- 3 Beds + 2 Baths
Listed by: Coldwell Banker Danforth
Reduced
Olympia
$ 750,000
- Type
- Single Family | Active
- Size
- 2,524 SqFt
- Rooms
- 3 Beds + 2.5 Baths
Listed by: Integris Real Estate
Views
Olympia
$ 659,900
- Type
- Single Family | Active
- Size
- 1,964 SqFt
- Rooms
- 2 Beds + 2.5 Baths
Listed by: RE/MAX Parkside Affiliates
Views
Olympia
$ 800,000
- Type
- Single Family | Active
- Size
- 2,114 SqFt
- Rooms
- 3 Beds + 2 Baths
Listed by: Capitol Real Estate LLC
