
Views - Golf Course
Address
6530 Ne 171st Place, Kenmore, WA
Price
$ 845,000
Property Attributes
- ID#2579906
- TypeSingle Family
- CountyKING
- CityKenmore
- AreaJuanita-Woodinville
- NeighborhoodInglewood-Inglemoor
- Zip98028
- StyleTownhouse
- Year Built1974
- Taxes$ 7298
- Price$ 845,000
- Bedrooms2
- Full Bathrooms2
- Half Bathrooms1
- Sqr Footage1736
- Lot Size0.0489 Acres
Data Source:
Northwest Multiple Listing Service (NWMLS)
Property Description
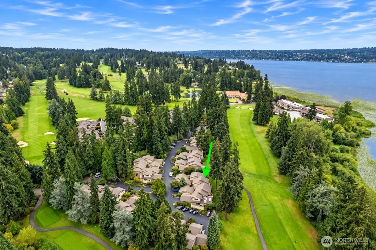
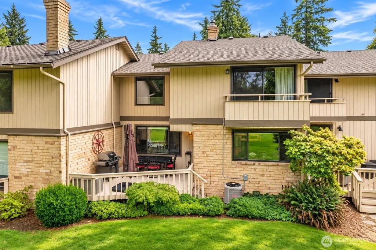
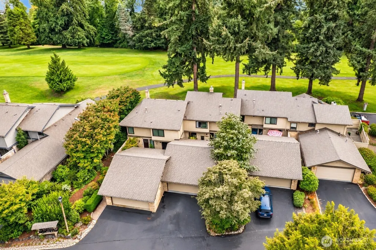
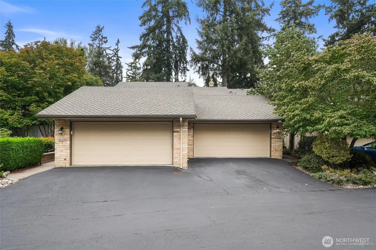
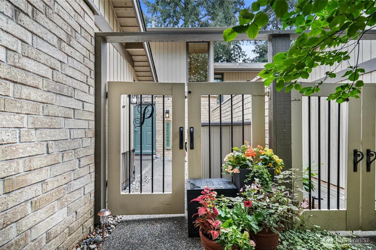
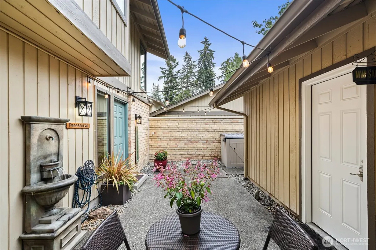
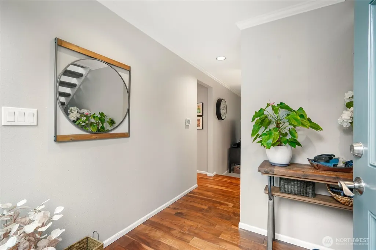
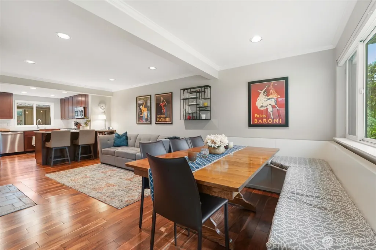
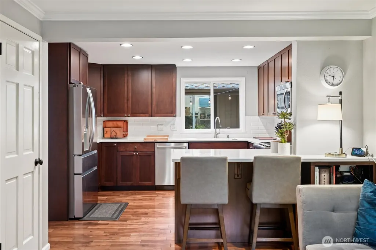
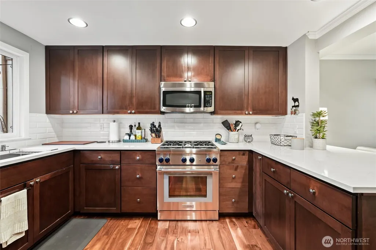
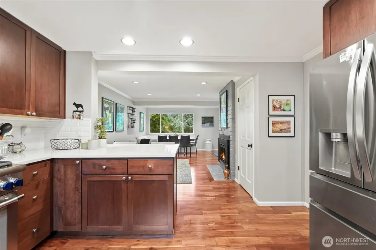
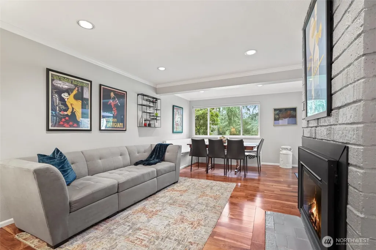
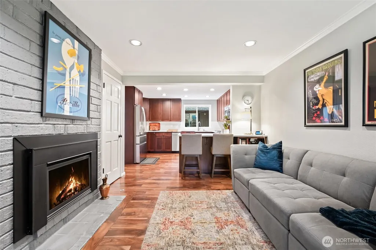
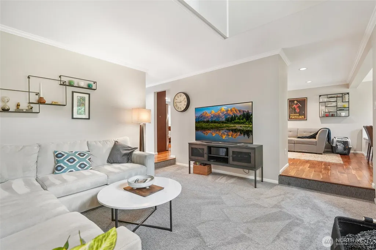
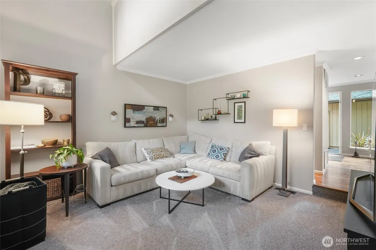
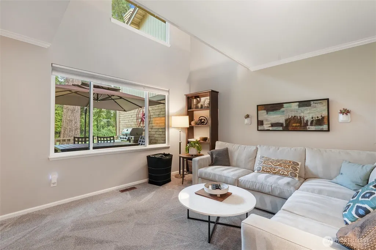
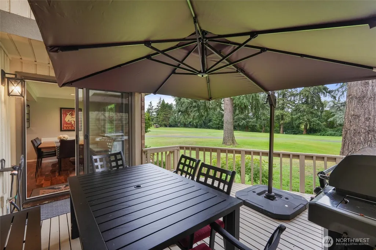
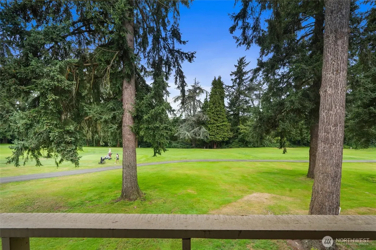
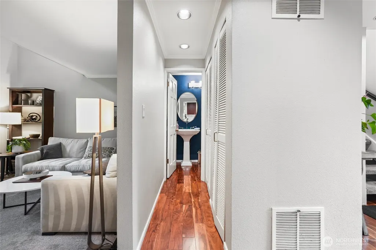
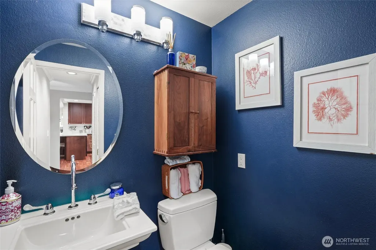
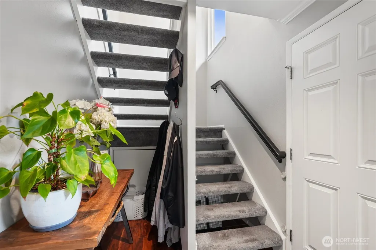
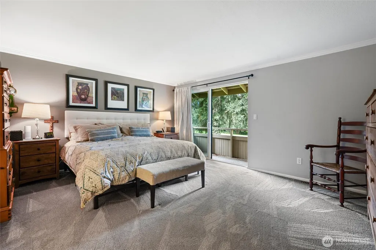
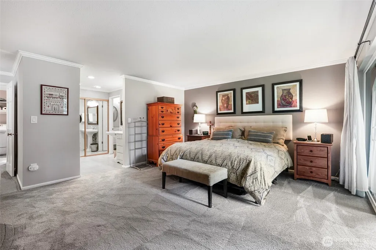
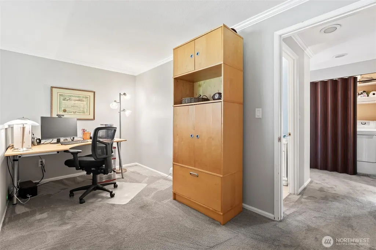
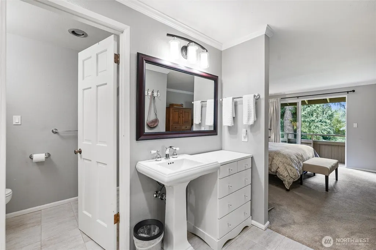
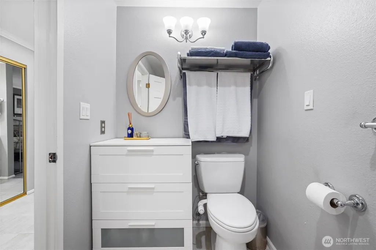
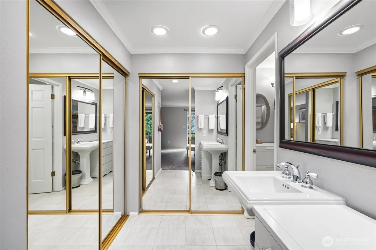
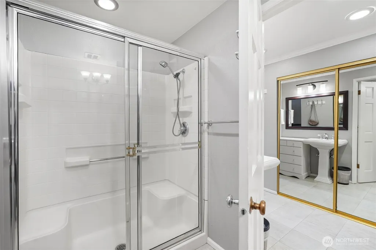
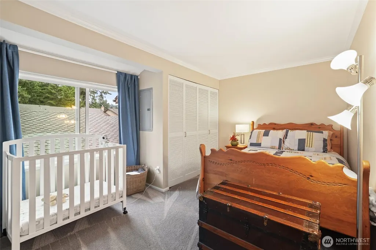
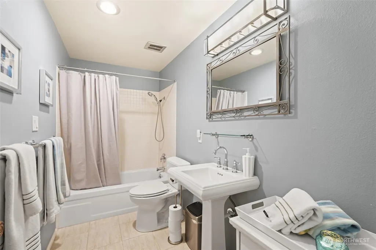
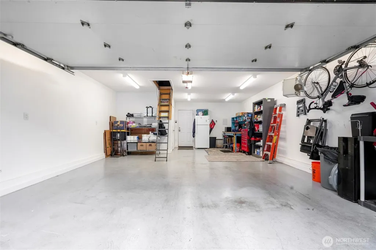
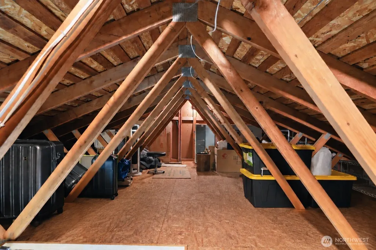
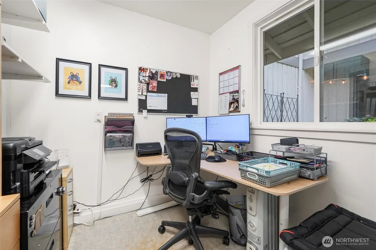
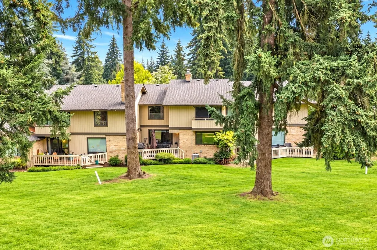
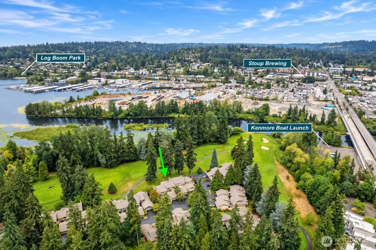
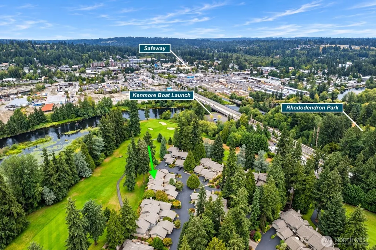
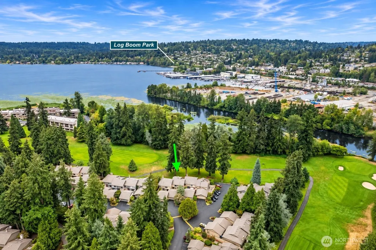
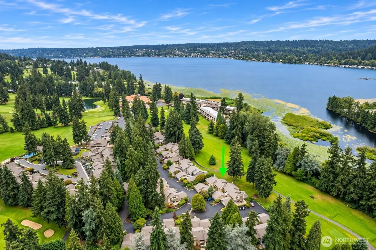
Where the fairway becomes your backdrop & every day feels a little more leisurely. Tucked along the 9th fairway of Inglewood Country Club, this inviting residence offers a rare opportunity to experience the quiet beauty of golf-course living. Enter through the charming courtyard patio & immediately feel at home. Beautiful hardwoods flow throughout most of the main floor. The chefs kitchen features an abundance of cabinet & counter space along w/ high end SS appliances. The sunken living room adds another layer of character & offers beautiful views across the golf course. Step outside onto the main-level deck, where the 9th fairway becomes your backdrop. With a sense of privacy & plenty of room to relax or entertain, you'll want to enjoy this throughout the seasons. Upstairs, 2 bedrooms & 2 bathrooms provide a comfortable retreat. The spacious primary suite captures the golf-course setting and opens to its own balcony. A separate bonus room within the suite offers valuable flexibility for a home office, fitness room or creative space. Detached two-car garage offers even more versatility w/ custom-built office & additional storage room above the garage. Inglewood is all about enjoying the best of the PNW. Spend mornings walking wooded trails, afternoons by Lake Washington, & evenings discovering local restaurants in Kenmore, Bothell, & Kirkland. With parks, recreation, shopping, and dining all close by, it’s easy to settle into a lifestyle that feels both connected and relaxed.
| Elementary School | Middle School | High School |
|---|---|---|
| Arrowhead Elem | Northshore Middle School | Inglemoor Hs |
| Price History | |
|---|---|
| 9/9/2026 | Listed $845,000 |
General Features
| Living Area | 1736 |
|---|---|
| Sewer | Sewer Connected |
| Heating | Forced Air |
| Cooling | Central Air |
| Possession | Closing |
| Roof | Composition |
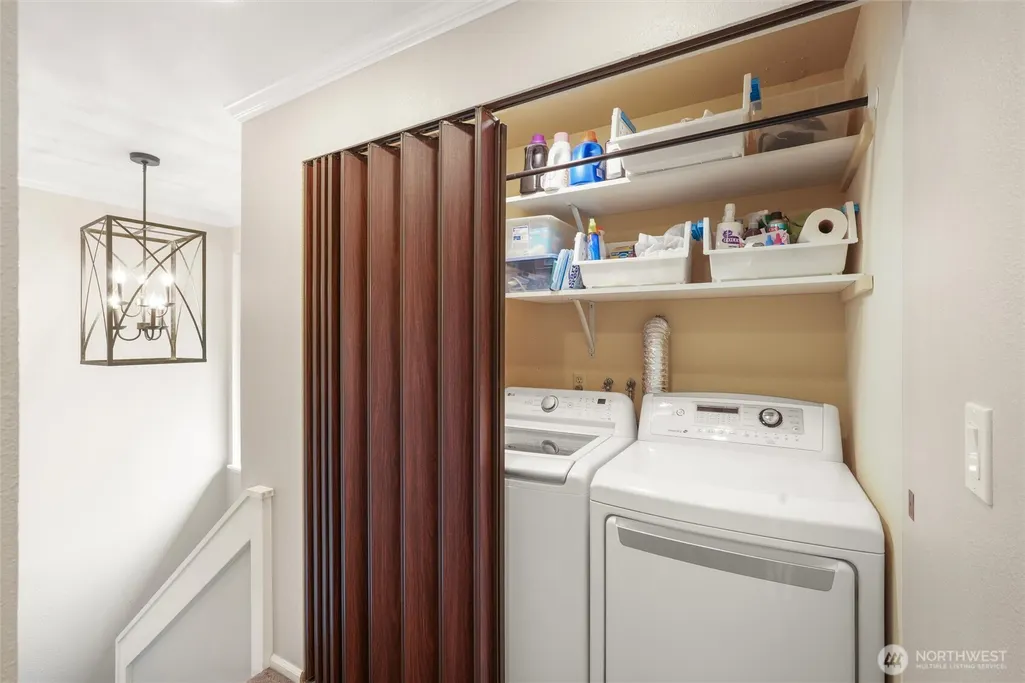
| Appliances | Dishwasher,Disposal,Dryer,Microwave,Refrigerator,Stove(s)/Range(s),Washer |
| HOA Fee | 715 |
| Association Fee Includes | Common Area Maintenance,Sewer,Water |
| Year Built | 1974 |
| View | Golf Course |
| Topography | Level |
| Levels | Multi/Split |
| Property Subtype | Single Family Residence |
| Tax Year | 2025 |
| Community Features | CCRs |
| Building Name | Inglewood Village I |
| Assoc Fee Paid Per | Monthly |
| County | King |
| New Construction | No |
| Property Type | Residential |
| HOA | Yes |
| Attached Garage | No |
| Subdivision Name | Inglewood/Inglemoor |
| Facing Direction | Southeast |
| Garage Y/N | Yes |
| Full Baths | 1 |
| Special Listing Conditions | None |
| Status | Active |
| Directions | GPS Accessible |
| High School | Inglemoor Hs |
| City | Kenmore |
| Entry Location | Main |
| Senior Community Y/N | No |
| High School District | Northshore |
| MLS Area | 600 - Juanita/Woodinville |
| Lot Size Units | Square Feet |
| Lot Size Square Feet | 2128 |
| Carport Y/N | No |
| Listing Terms | Cash,Conventional,FHA,VA Loan |
| Elementary School | Arrowhead Elem |
| Land Lease Y/N | No |
| Tax Annual Amount | 7298 |
| Middle/Junior High School | Northshore Middle School |
| Property Condition | Very Good |
| Public Remarks | Where the fairway becomes your backdrop & every day feels a little more leisurely. Tucked along the 9th fairway of Inglewood Country Club,this inviting residence offers a rare opportunity to experien |
| Virtual Tour | https://my.matterport.com/show/?m=SdGe9gF9PWX |
| Structure Type | Townhouse |
| Building Area Units | Square Feet |
| Standard Status | Active |
| Water Company | Northshore |
| Property Style | 32 - Townhouse |
| AFH | 239 |
| NWM_ShowMapLink | Yes |
Interior Features
| Interior Amenities | Bath Off Primary,Dbl Pane/Storm Window,Dining Room,Fireplace,Loft,Water Heater |
|---|---|
| Basement | None |
| Flooring | Ceramic Tile,Engineered Hardwood,Carpet |
| Total Fireplaces | 1 |
| Fireplace Features | Gas |
| Air Conditioning Y/N | Yes |
| Heating Y/N | Yes |
| Fireplace Y/N | Yes |
| Half Baths | 1 |
| 3/4 Baths | 1 |
| Total Bedrooms | 2 |
| Total Baths | 3 |
| Water Heater Type | Gas |
| Water Heater Location | Utility Closet |
| Fireplaces Main | 1 |
| Power Production Type | Electric,Natural Gas |
| Baths Three Quarter Upper | 1 |
| Bedrooms Upper | 2 |
| Baths Half Main | 1 |
| Baths Full Upper | 1 |
| Bathrooms | 2.25 |
Exterior Features
| Exterior Amenities | Brick,Wood |
|---|---|
| Parking Features | Driveway,Detached Garage |
| Water Source | Public |
| Total Parking | 4 |
| Inclusions | Dishwasher(s),Dryer(s),Garbage Disposal,Microwave(s),Refrigerator(s),Stove(s)/Range(s),Washer(s) |
| Foundation Details | Poured Concrete |
| Building Area Total | 1736 |
| Lot Size Acres | 0.0489 |
| Waterfront Y/N | No |
| Covered Spaces | 2 |
| Irrigation Water Rights Y/N | No |
| Parking Uncovered Total | 2 |
Amenities
- Foreclosure
- Views
- Short Sale
- New Construction
- Adult 55+
- Lease To Own
- No HOA Fees
- Furnished
- Primary On Main
- Air Conditioning
- Seller Finance
- Green
- Fixer Upper
- Horse
- Golf
- Fireplace
- Deck
- Garage
- Basement
- Pool
Property vs Single Family Average in 98028
Price
Taxes
Year Built
Visits
In The Neighborhood
Open House
Kenmore
$ 1,190,000
- Type
- Single Family | Active
- Size
- 2,035 SqFt
- Rooms
- 4 Beds + 2.5 Baths
 Listed by: COMPASS
Water Views
Kenmore
$ 1,659,950
- Type
- Single Family | Active
- Size
- 5,450 SqFt
- Rooms
- 5 Beds + 3.5 Baths
Listed by: Real Broker LLC
Waterfront
Kenmore
$ 3,250,000
- Type
- Single Family | Active
- Size
- 3,450 SqFt
- Rooms
- 4 Beds + 2.5 Baths
Listed by: Windermere Real Estate/East
Open House
Kenmore
$ 1,170,000
- Type
- Single Family | Active
- Size
- 1,800 SqFt
- Rooms
- 2 Beds + 2.5 Baths
Listed by: Windermere Real Estate Midtown
Kenmore
$ 1,185,000
- Type
- Single Family | Active
- Size
- 2,320 SqFt
- Rooms
- 4 Beds + 3 Baths
Listed by: COMPASS
Reduced
Kenmore
$ 1,195,000
- Type
- Single Family | Active
- Size
- 1,977 SqFt
- Rooms
- 4 Beds + 2.5 Baths
Listed by: John L. Scott, Inc.
Reduced
Kenmore
$ 1,300,000
- Type
- Single Family | Active
- Size
- 3,070 SqFt
- Rooms
- 5 Beds + 3.5 Baths
Listed by: Redfin
Water Views
Kenmore
$ 2,183,000
- Type
- Single Family | Active
- Size
- 5,740 SqFt
- Rooms
- 5 Beds + 4.5 Baths
Listed by: Windermere Real Estate/East
Reduced
Kenmore
$ 1,269,950
- Type
- Single Family | Active
- Size
- 2,410 SqFt
- Rooms
- 4 Beds + 3 Baths
Listed by: John L. Scott, Inc.
Views
Kenmore
$ 2,085,000
- Type
- Single Family | Active
- Size
- 4,490 SqFt
- Rooms
- 4 Beds + 3.5 Baths
Listed by: Windermere Real Estate/East
Reduced
Kirkland
$ 1,199,000
- Type
- Single Family | Active
- Size
- 3,060 SqFt
- Rooms
- 6 Beds + 3.5 Baths
Listed by: Coldwell Banker Bain
Waterfront
Kenmore
$ 2,798,500
- Type
- Single Family | Active
- Size
- 5,334 SqFt
- Rooms
- 5 Beds + 5 Baths
Listed by: RE/MAX Metro Realty, Inc.
