
Views
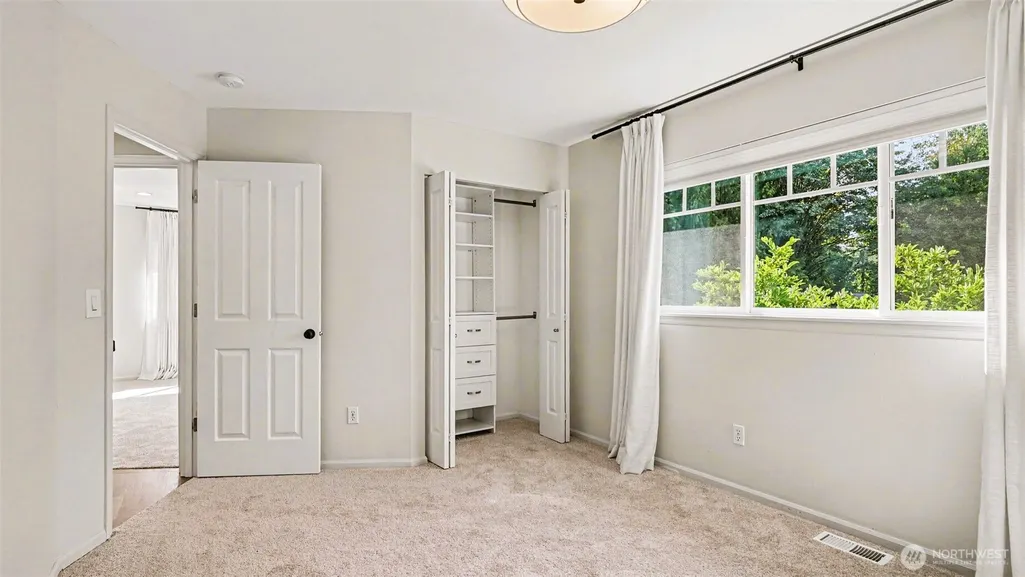
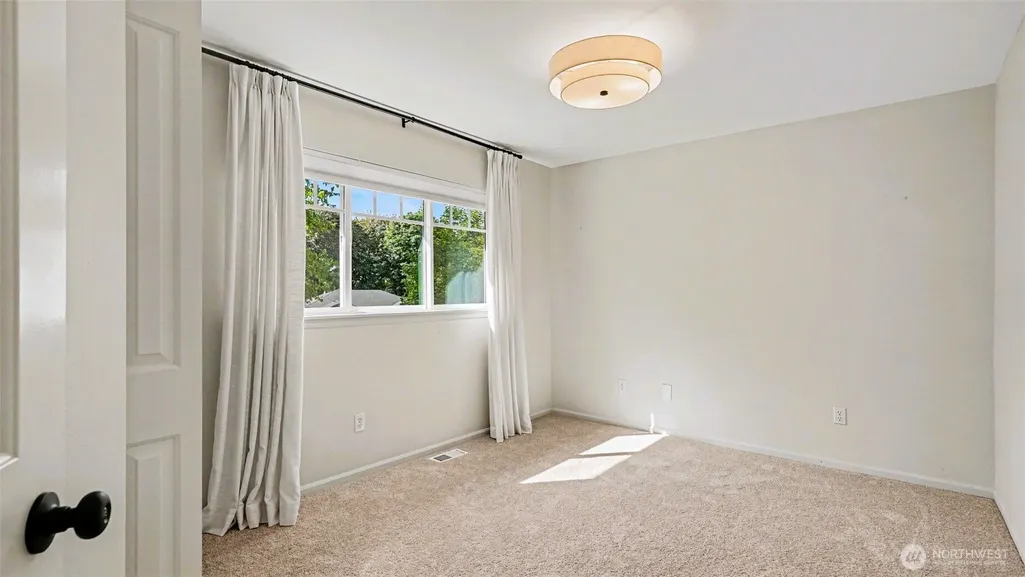
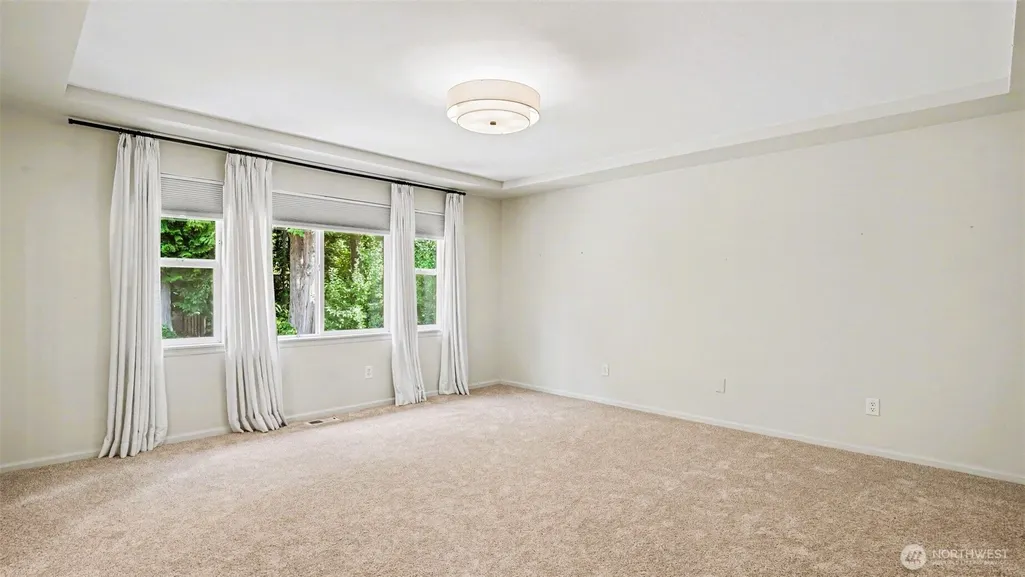
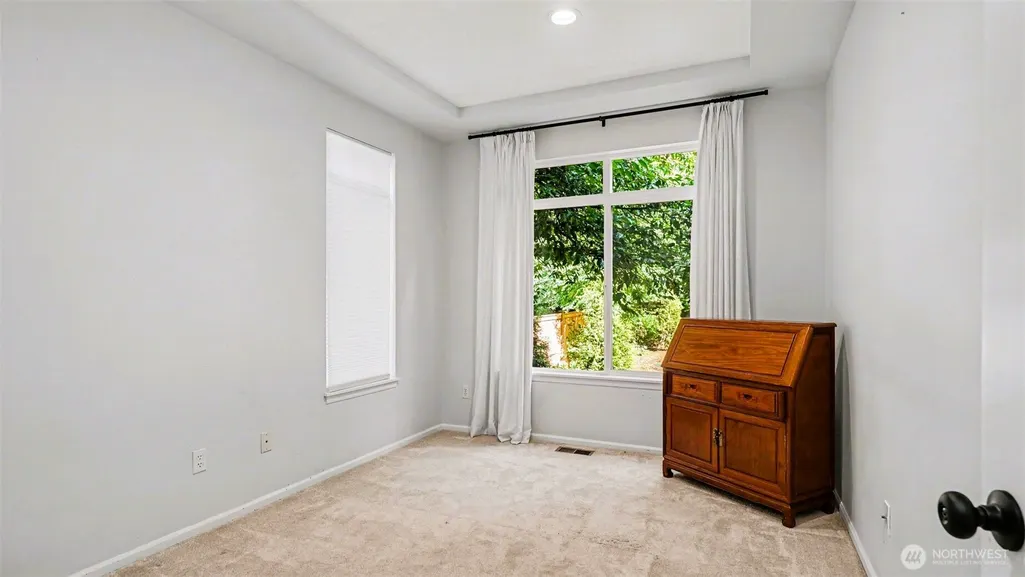
Address
6915 205th Street Se, Snohomish, WA
Price
$ 1,424,995
Property Attributes
- ID#2579871
- TypeSingle Family
- CountySNOHOMISH
- CitySnohomish
- AreaSoutheast Snohomish
- NeighborhoodMaltby
- Zip98296
- StyleCraftsman
- Year Built2000
- Taxes$ 11252
- Price$ 1,424,995
- Bedrooms4
- Full Bathrooms2
- Half Bathrooms1
- Sqr Footage2804
- Lot Size0.5 Acres
Data Source:
Northwest Multiple Listing Service (NWMLS)
Property Description
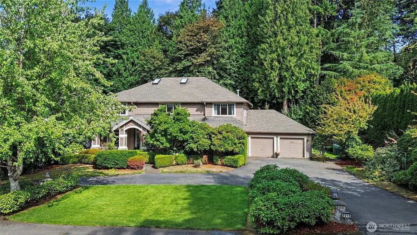
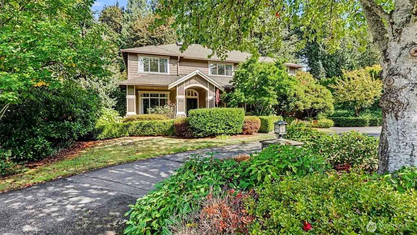
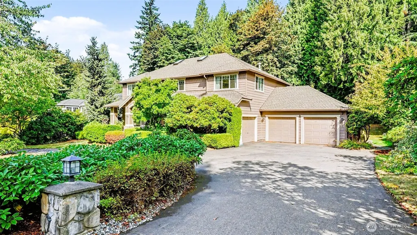
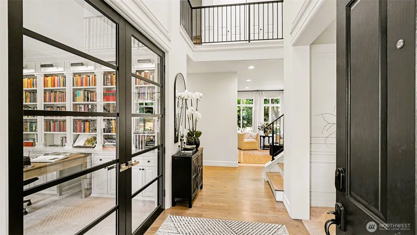
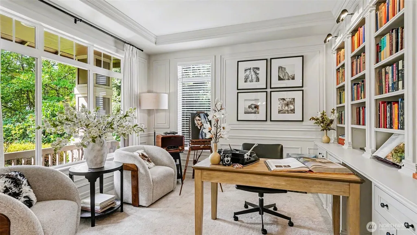
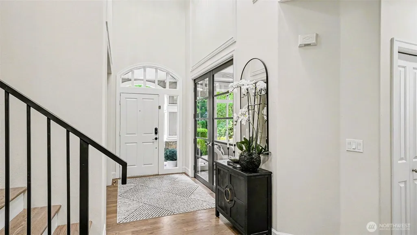
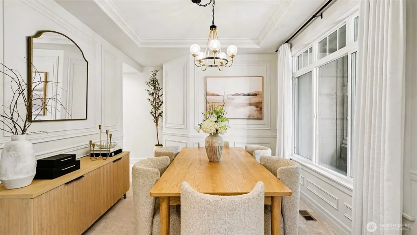
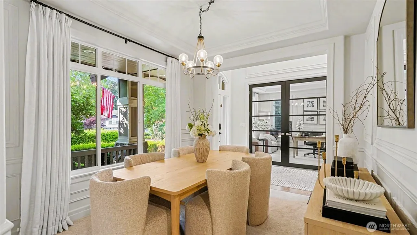
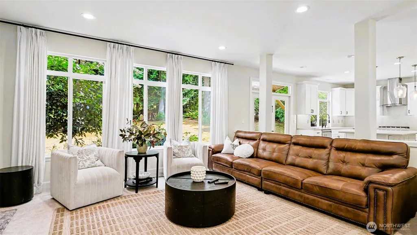
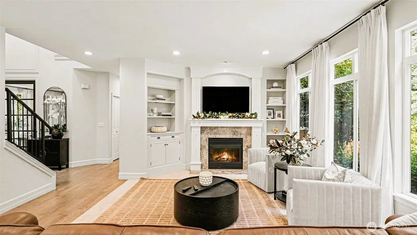
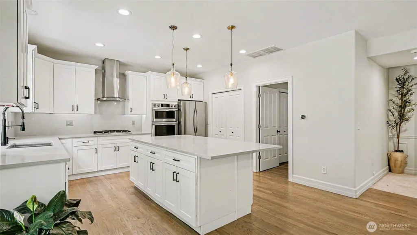
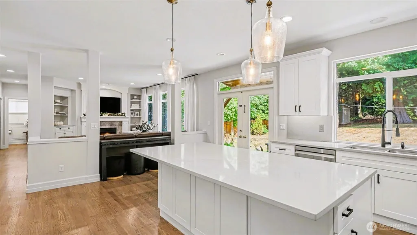
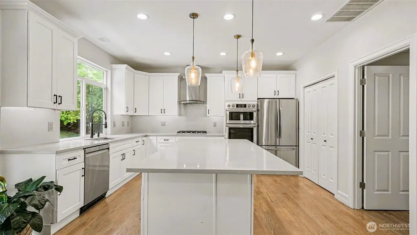
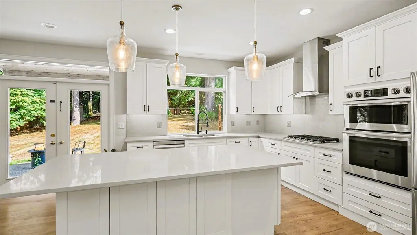
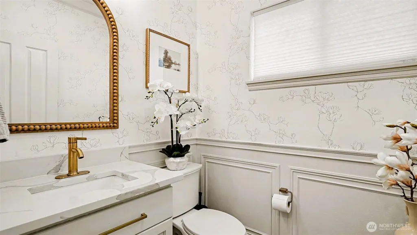
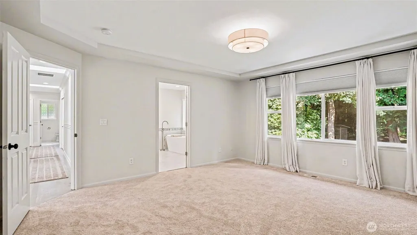
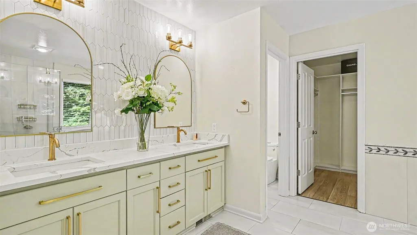
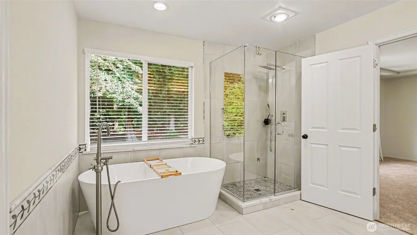
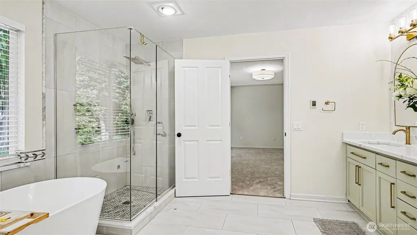
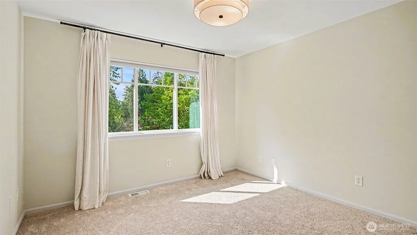
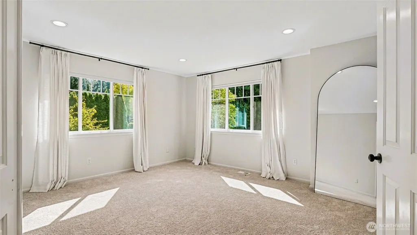
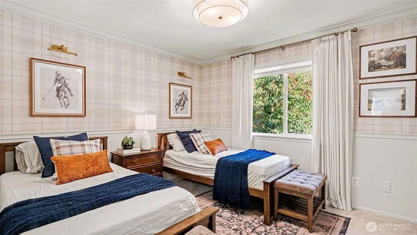
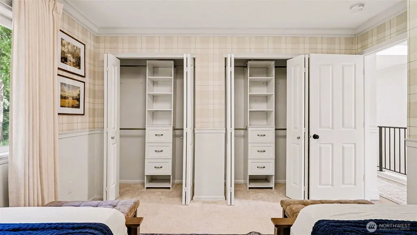
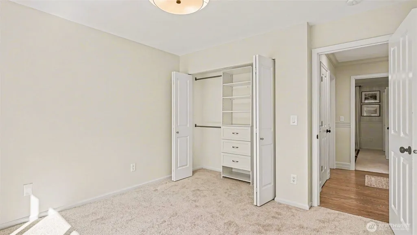
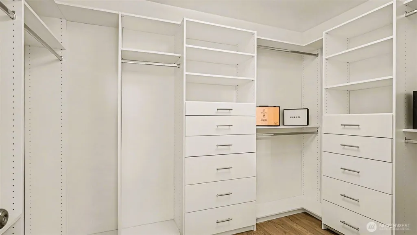
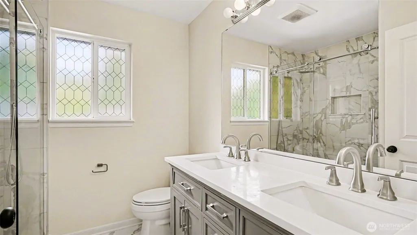
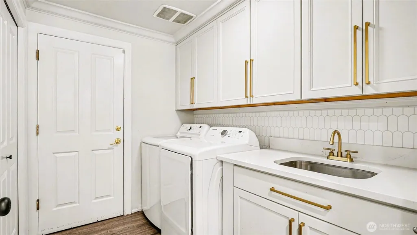
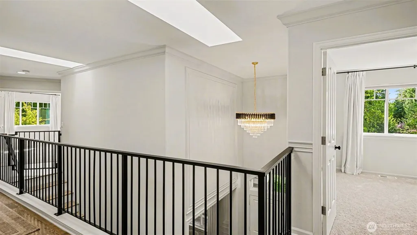
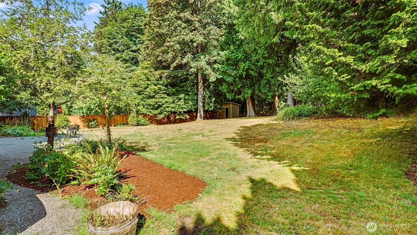
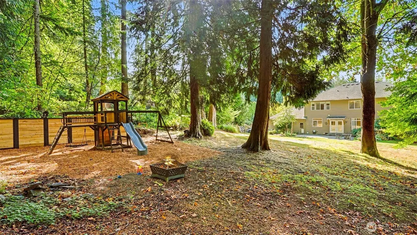
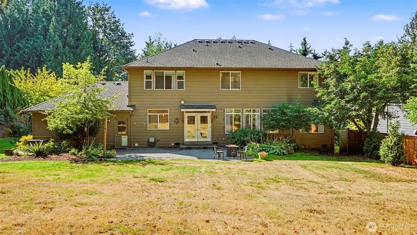
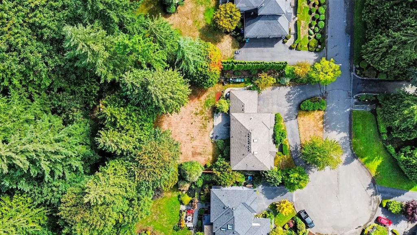
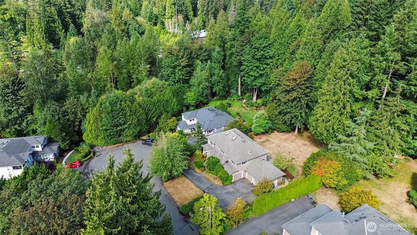
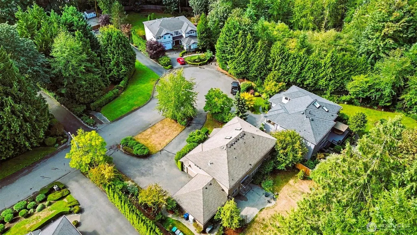
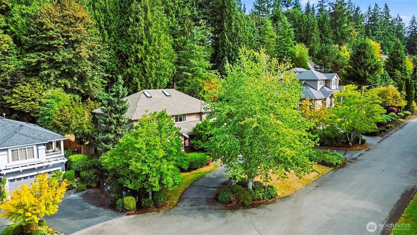
Luxury Listing Remarks. A beautifully updated "Montare" Residence offering refined comfort, timeless elegance, and exceptional indoor-outdoor living on a private, beautifully landscaped half-acre lot. Inside, soaring ceilings, rich hardwood floors, extensive millwork, and abundant natural light create an impressive sense of space and sophistication. The spacious great room is framed by a dramatic wall of windows and flows seamlessly into the inviting eat-in kitchen, featuring a garden window and generous pantry. The main level also includes a dedicated office, additional bonus/flex space, and a powder room. Upstairs, the spacious primary suite provides a private retreat with a walk-in closet and ensuite bath featuring heated floors. Two additional bedrooms, a full bath, and a versatile bonus room complete the upper level. Thoughtful updates include; New air conditioning installed & New furnace plus new water heater & New Generac generator system for some Peace of Mind, along with custom interior high quality railings & gate 4 safety, custom French office doors, with built-in library shelving, updated bathrooms, custom closets throughout the home, a refreshed laundry room, new lighting, fresh interior paint, Craftsman work in all crown molding, wainscoting new upstairs carpet, updated plumbing valves, & an app-controlled sprinkler system. Exterior offers a private beautifully landscaped setting with ample space to relax, entertain, and more.
| Price History | |
|---|---|
| 9/9/2026 | Listed $1,424,995 |
General Features
| Living Area | 2804 |
|---|---|
| Sewer | Septic Tank |
| Heating | Forced Air,Radiant |
| Cooling | Central Air,Forced Air |
| Possession | Closing |
| Roof | Composition |
| Appliances | Dishwasher,Disposal,Dryer,Microwave,Refrigerator,Stove(s)/Range(s),Washer |
| HOA Fee | 58 |
| Association Fee Includes | Common Area Maintenance |
| Architectural Style | Craftsman |
| Security Features | Partially Fenced,Security System |
| Year Built | 2000 |
| View | Territorial |
| Topography | Level |
| Levels | Two |
| Property Subtype | Single Family Residence |
| Tax Year | 2026 |
| Community Features | CCRs,Park,Playground,Trail(s) |
| Assoc Fee Paid Per | Monthly |
| County | Snohomish |
| New Construction | No |
| Property Type | Residential |
| HOA | Yes |
| Attached Garage | Yes |
| Subdivision Name | Maltby |
| Garage Y/N | Yes |
| Full Baths | 2 |
| Special Listing Conditions | None |
| Status | Active |
| Directions | Hwy 9,turn E on 201st SE (Highland Vista),R on 72nd Dr SE turns into 205th St SE,house down on right. From Broadway,turn west on 206th,go to end,take left on 205th St SE,house down on right. |
| City | Snohomish |
| Entry Location | Main |
| Senior Community Y/N | No |
| High School District | Monroe |
| MLS Area | 610 - Southeast Snohomish |
| Lot Size Units | Square Feet |
| Lot Size Square Feet | 21780 |
| Carport Y/N | No |
| Listing Terms | Cash,Conventional,FHA,VA Loan |
| Land Lease Y/N | No |
| Tax Annual Amount | 11252 |
| Property Condition | Very Good |
| Public Remarks | Luxury Listing Remarks. A beautifully updated Montare Residence offering refined comfort,timeless elegance,and exceptional indoor-outdoor living on a private,beautifully landscaped half-acre |
| Structure Type | House |
| Building Area Units | Square Feet |
| Standard Status | Active |
| Water Company | Cross Valley |
| Property Style | 12 - 2 Story |
| NWM_ShowMapLink | Yes |
Interior Features
| Interior Amenities | Bath Off Primary,Dbl Pane/Storm Window,Dining Room,Jetted Tub,Pantry,Security System,Sprinkler System,Vaulted Ceiling(s),Walk-In Closet(s),Wired for Generator |
|---|---|
| Basement | None |
| Flooring | Ceramic Tile,Hardwood,Carpet |
| Fireplace Features | Gas |
| Air Conditioning Y/N | Yes |
| Heating Y/N | Yes |
| Fireplace Y/N | No |
| Half Baths | 1 |
| Total Bedrooms | 4 |
| Total Baths | 3 |
| Bedrooms Possible | 4 |
| Power Production Type | Natural Gas |
| Bedrooms Upper | 4 |
| Baths Half Main | 1 |
| Baths Full Upper | 2 |
| Bathrooms | 2.5 |
Exterior Features
| Exterior Amenities | Stone,Wood |
|---|---|
| Vegetation | Garden Space,Wooded |
| Parking Features | Driveway,Attached Garage |
| Lot Features | Cul-De-Sac,Paved,Secluded |
| Water Source | Public |
| Total Parking | 3 |
| Inclusions | Dishwasher(s),Dryer(s),Garbage Disposal,Microwave(s),Refrigerator(s),Stove(s)/Range(s),Washer(s) |
| Foundation Details | Poured Concrete |
| Building Area Total | 2804 |
| Lot Size Acres | 0.5 |
| Waterfront Y/N | No |
| Covered Spaces | 3 |
| Irrigation Water Rights Y/N | Yes |
| Site Features | Cable TV,Fenced-Partially,Gas Available,Irrigation,Patio,Sprinkler System |
Amenities
- Foreclosure
- Views
- Short Sale
- New Construction
- Adult 55+
- Lease To Own
- No HOA Fees
- Furnished
- Primary On Main
- Air Conditioning
- Seller Finance
- Green
- Fixer Upper
- Horse
- Golf
- Fireplace
- Deck
- Garage
- Basement
- Pool
Property vs Single Family Average in 98296
Price
Taxes
Year Built
Visits
In The Neighborhood
Snohomish
$ 1,100,000
- Type
- Single Family | Active
- Size
- 2,639 SqFt
- Rooms
- 3 Beds + 3 Baths
 Listed by: RE/MAX Northwest
Views
Snohomish
$ 589,900
- Type
- Single Family | Active
- Size
- 1,504 SqFt
- Rooms
- 2 Beds + 2.5 Baths
Listed by: Windermere Real Estate/M2, LLC
Views
Snohomish
$ 699,900
- Type
- Single Family | Active
- Size
- 2,003 SqFt
- Rooms
- 4 Beds + 3.5 Baths
Listed by: Windermere Real Estate/M2, LLC
Views
Snohomish
$ 719,900
- Type
- Single Family | Active
- Size
- 1,825 SqFt
- Rooms
- 4 Beds + 3.5 Baths
Listed by: Windermere Real Estate/M2, LLC
Reduced
Snohomish
$ 599,900
- Type
- Single Family | Active
- Size
- 1,617 SqFt
- Rooms
- 3 Beds + 3.5 Baths
Listed by: Windermere Real Estate/M2, LLC
Views
Snohomish
$ 729,900
- Type
- Single Family | Active
- Size
- 1,825 SqFt
- Rooms
- 4 Beds + 3.5 Baths
Listed by: Windermere Real Estate/M2, LLC
New Construction
Snohomish
$ 2,988,000
- Type
- Single Family | Active
- Size
- 4,400 SqFt
- Rooms
- 4 Beds + 4.5 Baths
Listed by: Windermere Real Estate GH LLC
