
Views
Address
2902 162nd Street E, Tacoma, WA
Price
$ 600,000
Property Attributes
- ID#2579855
- TypeSingle Family
- CountyPIERCE
- CityTacoma
- AreaParkland
- NeighborhoodBrookdale
- Zip98445
- StyleContemporary
- Year Built2002
- Taxes$ 6364
- Price$ 600,000
- Bedrooms5
- Full Bathrooms3
- Half Bathrooms0
- Sqr Footage2391
- Lot Size0.2884 Acres
Data Source:
Northwest Multiple Listing Service (NWMLS)
Property Description
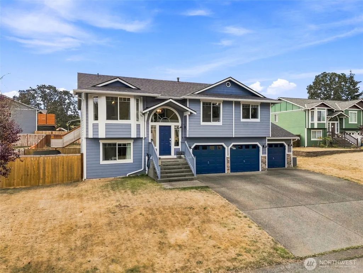
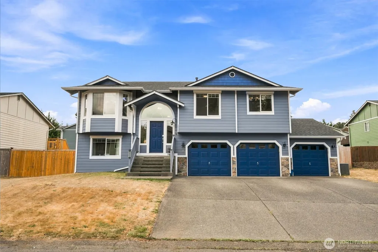
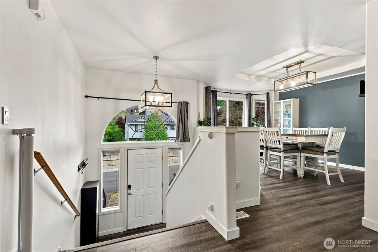
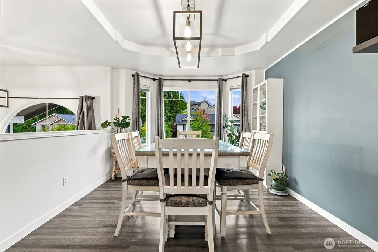
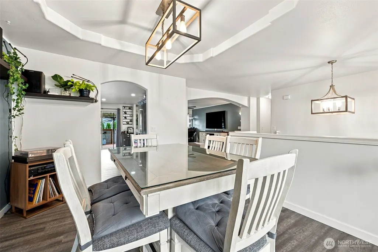
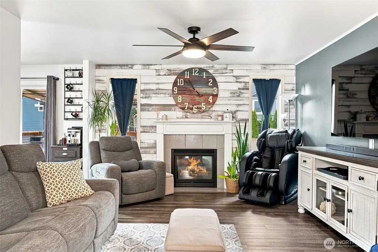
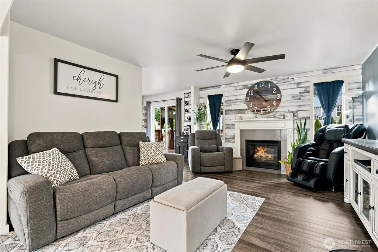
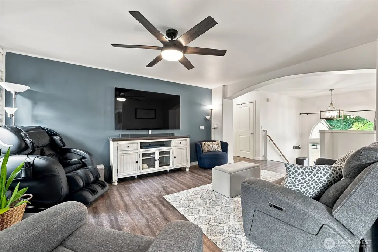
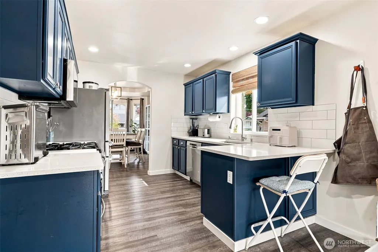
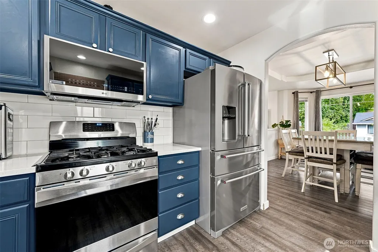
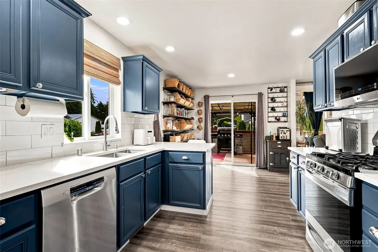
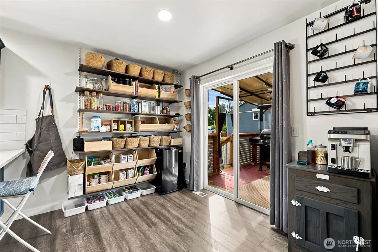
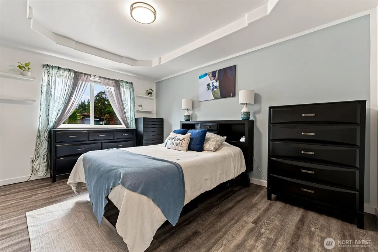
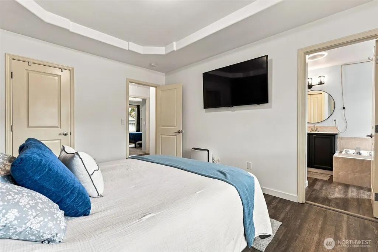
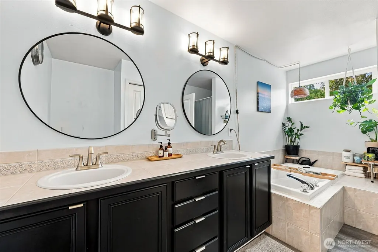
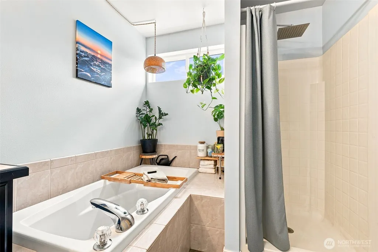
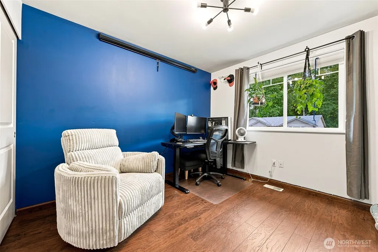
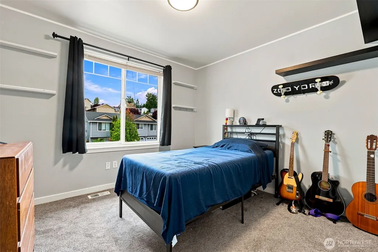
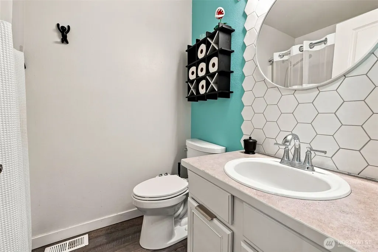
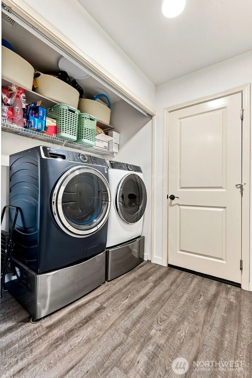
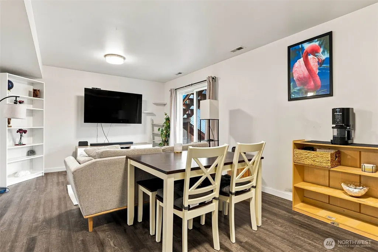
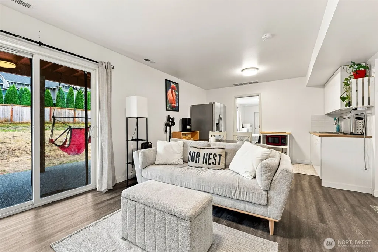
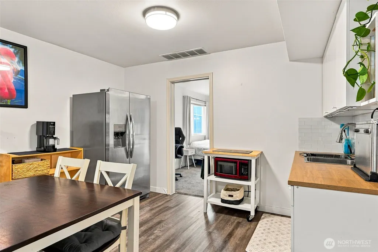
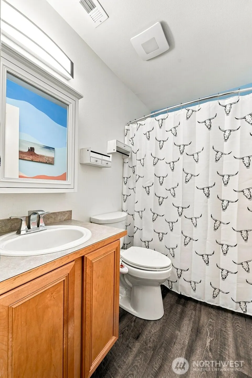
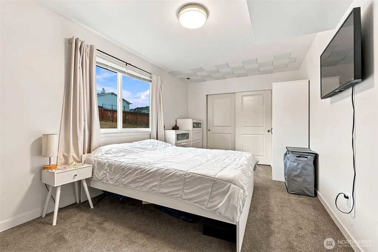
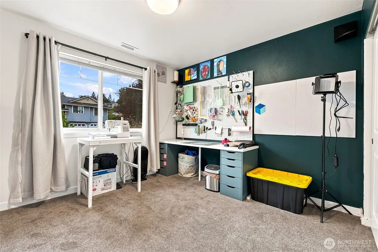
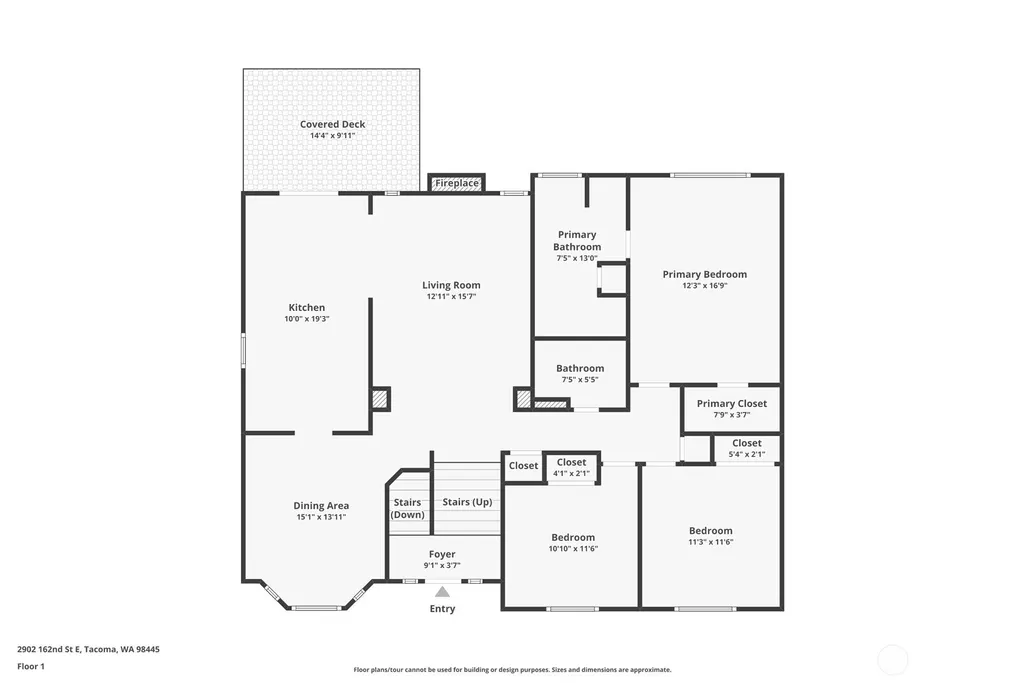
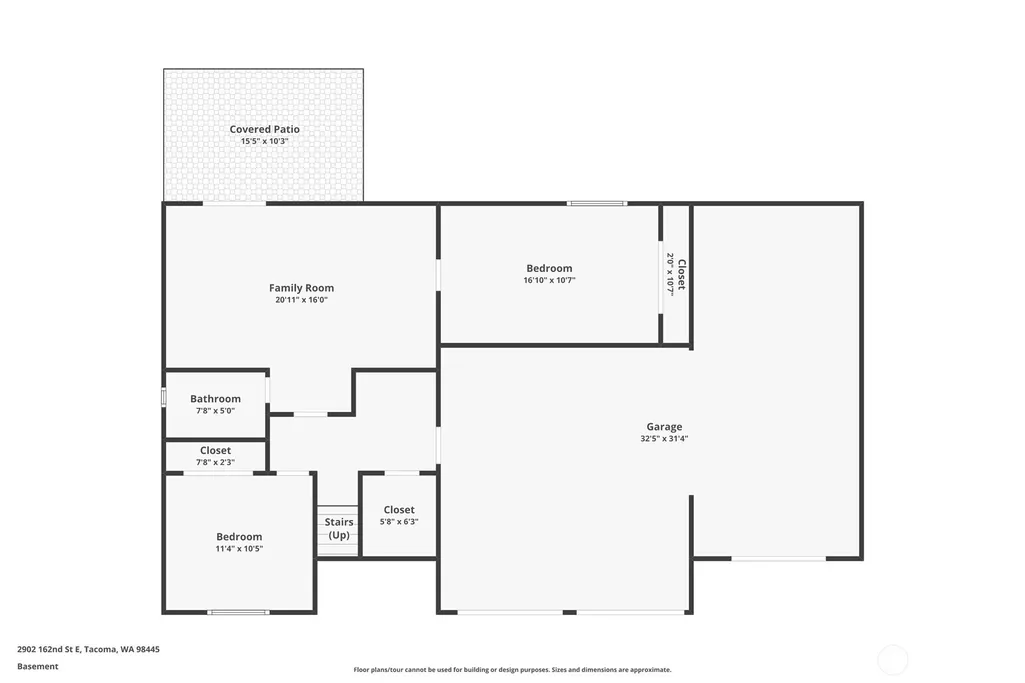
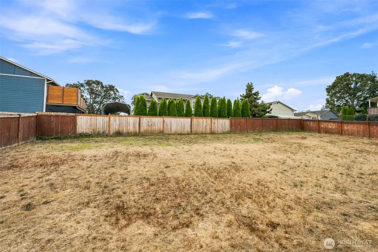
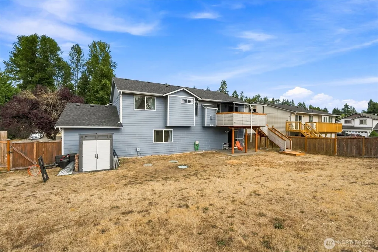
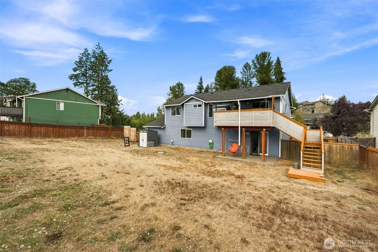
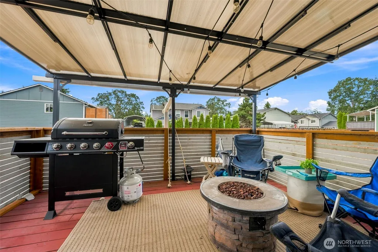
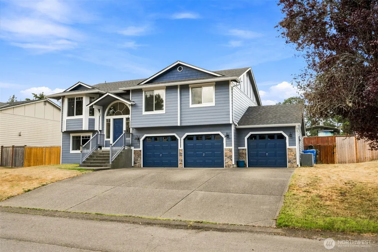
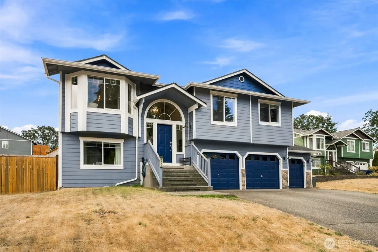
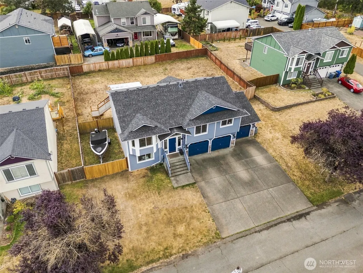
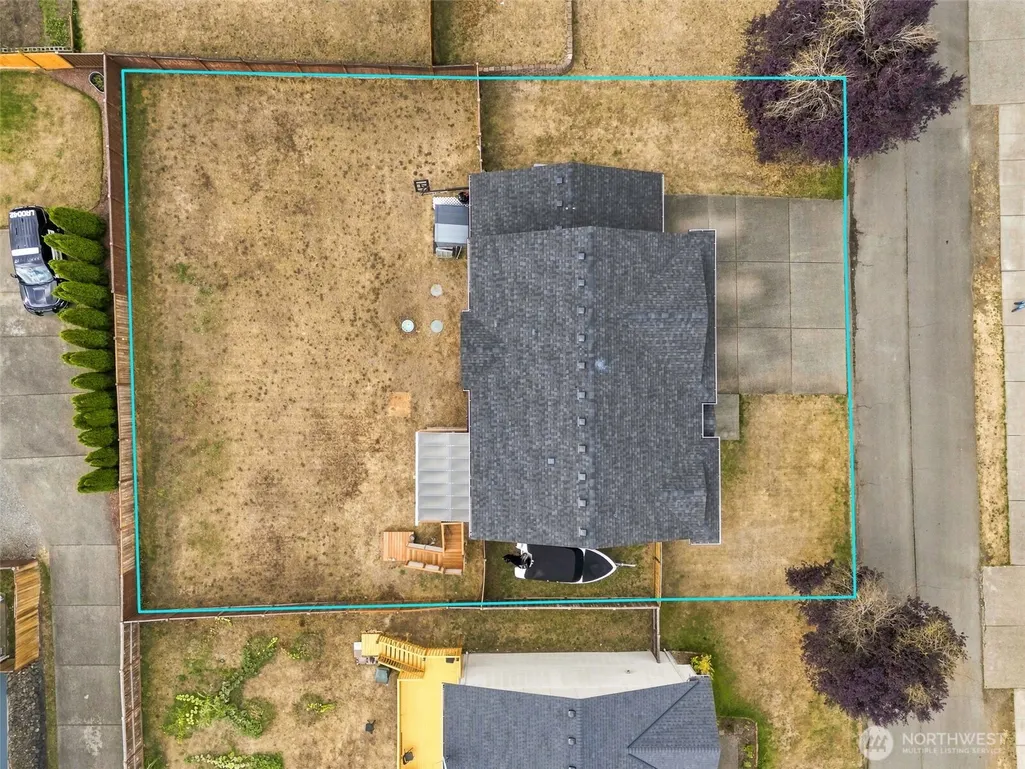
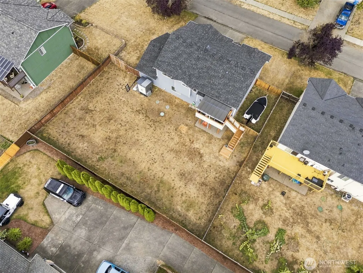
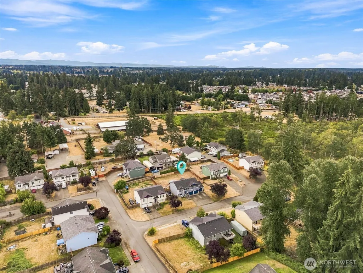
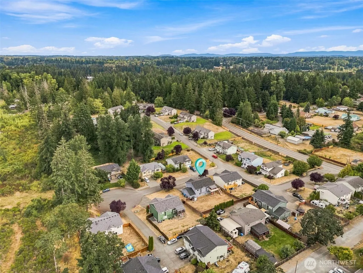
Fully remodeled & move-in ready, set on a level, fully fenced quarter acre lot at the end of a cul-de-sac. Extra wide front entry. The kitchen anchors the main level w/ navy shaker cabinetry, quartz counters, subway tile, stainless appliances, gas range & a walk-in pantry. Vaulted ceilings & luxury vinyl plank carry through the living & dining areas, where a tiled gas fireplace grounds the main gathering space. The primary suite includes a five-piece bath w/ double vanity, soaking tub & separate shower. The lower level opens to a second living area w/ slider access to the backyard, a full bath & a kitchenette w/ full-size refrigerator, adding flexible space for guests, hobbies, home office, or a mother-in-law suite. Newer roof (2022), central A/C & heat pump, fresh exterior paint. The attached OVERSIZED 842 sf three-car garage adds storage & work space alongside the covered patio w/ pergola, deck, storage shed & garden beds. Gated entry, established streets & quick access to Waller Rd, SR 512, JBLM & area shopping.
| Elementary School | Middle School | High School |
|---|---|---|
| Naches Trail Elem | Spanaway Jnr High | Spanaway Lake High |
| Price History | |
|---|---|
| 9/10/2026 | Listed $600,000 |
General Features
| Living Area | 2391 |
|---|---|
| Sewer | Septic Tank |
| Heating | Forced Air |
| Cooling | Central Air |
| Possession | Closing,Negotiable |
| Roof | Composition |
| Appliances | Dishwasher,Disposal,Dryer,Microwave,Refrigerator,Stove(s)/Range(s),Washer |
| Architectural Style | Contemporary |
| Security Features | Fully Fenced,Security Gate |
| Year Built | 2002 |
| View | Territorial |
| Topography | Level,Partial Slope |
| Levels | Multi/Split |
| Property Subtype | Single Family Residence |
| Tax Year | 2025 |
| Community Features | CCRs |
| Building Name | Cedar Hills |
| County | Pierce |
| New Construction | No |
| Property Type | Residential |
| HOA | No |
| Attached Garage | Yes |
| Subdivision Name | Brookdale |
| Facing Direction | South |
| Garage Y/N | Yes |
| Full Baths | 3 |
| Special Listing Conditions | None |
| Status | Active |
| Directions | Waller road to 162nd,West on 162nd St Ct E,go through the gate,turn right on 29th Ave Ct E,make your first left on to 162nd St E,Home is on your left. |
| High School | Spanaway Lake High |
| City | Tacoma |
| Entry Location | Split |
| Senior Community Y/N | No |
| High School District | Bethel |
| MLS Area | 67 - Parkland |
| Lot Size Units | Square Feet |
| Lot Size Square Feet | 12563 |
| Carport Y/N | No |
| Listing Terms | Cash,Conventional,FHA,State Bond,VA Loan |
| Elementary School | Naches Trail Elem |
| Land Lease Y/N | No |
| Tax Annual Amount | 6364 |
| Middle/Junior High School | Spanaway Jnr High |
| Public Remarks | Fully remodeled & move-in ready,set on a level,fully fenced quarter acre lot at the end of a cul-de-sac. Extra wide front entry. The kitchen anchors the main level w/ navy shaker cabinetry,quartz cou |
| Virtual Tour | https://www.zillow.com/view-imx/a60072a3-0f88-44f6-8a96-73ffea7f39ee?wl=true&setAttribution=mls&initialViewType=pano |
| Structure Type | House |
| Building Area Units | Square Feet |
| Builder Name | Mahan Developments |
| Standard Status | Active |
| Water Company | Spanaway |
| Property Style | 14 - Split Entry |
| NWM_ShowMapLink | Yes |
Interior Features
| Interior Amenities | Bath Off Primary,Ceiling Fan(s),Dbl Pane/Storm Window,Dining Room,Fireplace,High Tech Cabling,Walk-In Closet(s),Water Heater |
|---|---|
| Basement | None |
| Flooring | Hardwood,Vinyl,Carpet |
| Total Fireplaces | 1 |
| Fireplace Features | Gas |
| Air Conditioning Y/N | Yes |
| Heating Y/N | Yes |
| Fireplace Y/N | Yes |
| Total Bedrooms | 5 |
| Total Baths | 3 |
| Bedrooms Possible | 4 |
| Water Heater Type | Gas |
| Water Heater Location | Garage |
| Fireplaces Upper | 1 |
| Power Production Type | Electric,Natural Gas |
| Bedrooms Lower | 1 |
| Bedrooms Upper | 4 |
| Baths Full Upper | 2 |
| Baths Full Lower | 1 |
| Bathrooms | 3 |
Exterior Features
| Exterior Amenities | Cement Planked,Stone,Wood,Wood Products |
|---|---|
| Vegetation | Garden Space |
| Parking Features | Attached Garage,RV Parking |
| Lot Features | Cul-De-Sac,Curbs,Paved,Sidewalk |
| Water Source | Public |
| Total Parking | 9 |
| Inclusions | Dishwasher(s),Dryer(s),Garbage Disposal,Microwave(s),Refrigerator(s),Stove(s)/Range(s),Washer(s) |
| Foundation Details | Poured Concrete |
| Building Area Total | 2391 |
| Lot Size Acres | 0.2884 |
| Waterfront Y/N | No |
| Covered Spaces | 3 |
| Irrigation Water Rights Y/N | No |
| Site Features | Cable TV,Deck,Fenced-Fully,Gated Entry,High Speed Internet,Patio,RV Parking |
| Parking Uncovered Total | 6 |
| Lot Number | 9 |
Amenities
- Foreclosure
- Views
- Short Sale
- New Construction
- Adult 55+
- Lease To Own
- No HOA Fees
- Furnished
- Primary On Main
- Air Conditioning
- Seller Finance
- Green
- Fixer Upper
- Horse
- Golf
- Fireplace
- Deck
- Garage
- Basement
- Pool
Property vs Single Family Average in 98445
Price
Taxes
Year Built
In The Neighborhood
Tacoma
$ 549,000
- Type
- Single Family | Active
- Size
- 2,177 SqFt
- Rooms
- 3 Beds + 2.5 Baths
 Listed by: Windermere Prof Partners
Views
Tacoma
$ 550,000
- Type
- Single Family | Active
- Size
- 1,587 SqFt
- Rooms
- 3 Beds + 2.5 Baths
Listed by: eXp Realty
Reduced
Tacoma
$ 749,950
- Type
- Single Family | Active
- Size
- 2,872 SqFt
- Rooms
- 4 Beds + 3.5 Baths
Listed by: Trumark Homes Washington LLC
New Construction
Tacoma
$ 759,950
- Type
- Single Family | Active
- Size
- 3,032 SqFt
- Rooms
- 5 Beds + 3 Baths
Listed by: Trumark Homes Washington LLC
Tacoma
$ 450,000
- Type
- Single Family | Active
- Size
- 1,210 SqFt
- Rooms
- 3 Beds + 2 Baths
Listed by: Best Choice Realty LLC
Views
Tacoma
$ 499,990
- Type
- Single Family | Active
- Size
- 2,316 SqFt
- Rooms
- 4 Beds + 3 Baths
Listed by: RE/MAX Honors
Reduced
Tacoma
$ 580,000
- Type
- Single Family | Active
- Size
- 2,165 SqFt
- Rooms
- 5 Beds + 3 Baths
Listed by: Blue Summit Realty LLC
Views
Tacoma
$ 874,900
- Type
- Single Family | Active
- Size
- 2,017 SqFt
- Rooms
- 3 Beds + 2.5 Baths
Listed by: Windermere Prof Partners
Reduced
Tacoma
$ 749,950
- Type
- Single Family | Active
- Size
- 2,975 SqFt
- Rooms
- 4 Beds + 3.5 Baths
Listed by: Trumark Homes Washington LLC
Reduced
Tacoma
$ 575,000
- Type
- Single Family | Active
- Size
- 1,680 SqFt
- Rooms
- 3 Beds + 2.5 Baths
Listed by: List4FlatFee.com, LLC
Tacoma
$ 499,900
- Type
- Single Family | Active
- Size
- 1,662 SqFt
- Rooms
- 3 Beds + 2.5 Baths
Listed by: Windermere Prof Partners
Reduced
Tacoma
$ 569,950
- Type
- Single Family | Active
- Size
- 2,628 SqFt
- Rooms
- 5 Beds + 3.5 Baths
Listed by: Epique Realty
