
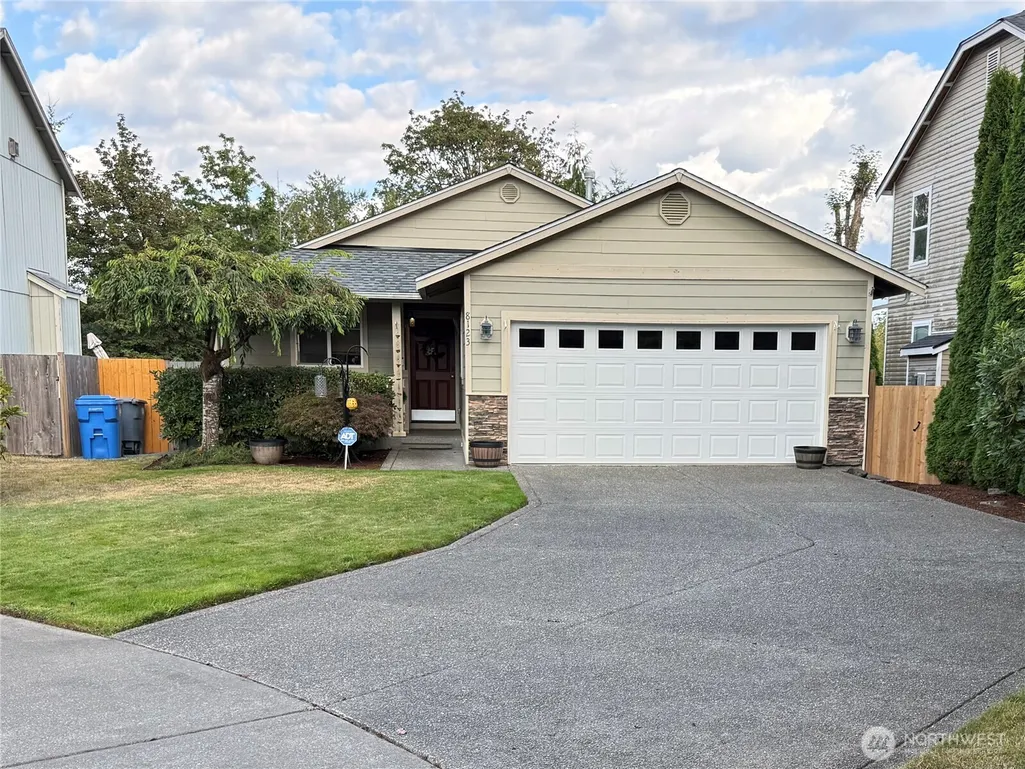
Address
8123 146th Street E, Puyallup, WA
Price
$ 474,900
Property Attributes
- ID#2579805
- TypeSingle Family
- CountyPIERCE
- CityPuyallup
- AreaPuyallup
- NeighborhoodSouth Hill
- Zip98375
- StyleTraditional
- Year Built2003
- Taxes$ 4555
- Price$ 474,900
- Bedrooms3
- Full Bathrooms2
- Half Bathrooms0
- Sqr Footage1164
- Lot Size0.1419 Acres
Data Source:
Northwest Multiple Listing Service (NWMLS)
Property Description
FIRST LOOK — Showings begin Sept 17! Tucked away on a quiet cul-de-sac, this beautifully maintained 3-bed, 2-bath rambler offers the privacy, comfort and easy living you’ve been looking for. Step inside to a bright, inviting interior with vaulted ceilings, spacious rooms, a cozy gas fireplace and fresh paint throughout. New LVP and carpet and a thoughtful, open layout create a clean, modern feel with an easy flow from room to room. The light-filled living room opens through a sliding glass door to the private, fully fenced backyard and newly refreshed deck, creating an inviting extension of the living space. There’s plenty of room for a table, chairs and BBQ—perfect for summer meals, morning coffee or enjoying the peaceful surroundings. Low-maintenance landscaping in both the front and back adds beauty without adding a lot of upkeep. The primary suite includes a welcoming full bath with a skylight and walk-in closet. Recent updates include a 2023 roof, newer water heater and new heat pump with A/C. A large covered front porch offers another wonderful outdoor space, while the 2-car garage features convenient hanging storage racks and the oversized driveway provides plenty of additional parking. Located in the friendly Sandy Glen Community with sidewalks and two parks, and served by highly sought-after schools. With its peaceful setting, thoughtful updates, inviting outdoor spaces and comfortable one-level living, this is a home that feels welcoming from the moment you arrive!
| Elementary School | Middle School | High School |
|---|---|---|
| Dessie F. Evans Elementary | Ballou Jnr High | Gov John Rogers Hs |
| Price History | |
|---|---|
| 9/9/2026 | Listed $474,900 |
General Features
| Living Area | 1164 |
|---|---|
| Sewer | Sewer Connected |
| Heating | Forced Air,Heat Pump |
| Cooling | Central Air,Forced Air,Heat Pump |
| Possession | Closing |
| Roof | Composition |
| Appliances | Dishwasher,Disposal,Dryer,Microwave,Stove(s)/Range(s),Washer |
| HOA Fee | 350 |
| Association Fee Includes | Common Area Maintenance,Road Maintenance |
| Architectural Style | Traditional |
| Security Features | Fully Fenced |
| Year Built | 2003 |
| Topography | Partial Slope,Sloped,Terraces |
| Levels | One |
| Property Subtype | Single Family Residence |
| Tax Year | 2026 |
| Community Features | CCRs,Park,Playground |
| Assoc Fee Paid Per | Annually |
| County | Pierce |
| New Construction | No |
| Property Type | Residential |
| HOA | Yes |
| Attached Garage | Yes |
| Subdivision Name | South Hill |
| Facing Direction | West |
| Garage Y/N | Yes |
| Full Baths | 2 |
| Special Listing Conditions | None |
| Status | First Look |
| Directions | From WA-512,take the 94th Ave E exit and head south. Turn right onto 144th St S,then follow Sandy Glen Ln E to 145th St E. Turn right onto 81st Ave E,then left onto 146th St E. Home is on the left. |
| High School | Gov John Rogers Hs |
| City | Puyallup |
| Entry Location | Main |
| Senior Community Y/N | No |
| High School District | Puyallup |
| MLS Area | 86 - Puyallup |
| Lot Size Units | Square Feet |
| Lot Size Square Feet | 6180 |
| Carport Y/N | No |
| Listing Terms | Conventional,FHA,USDA Loan,VA Loan |
| Elementary School | Dessie F. Evans Elementary |
| Land Lease Y/N | No |
| Tax Annual Amount | 4555.54 |
| Middle/Junior High School | Ballou Jnr High |
| Property Condition | Average |
| Public Remarks | FIRST LOOK Showings begin Sept 17! Tucked away on a quiet cul-de-sac,this beautifully maintained 3-bed,2-bath rambler offers the privacy,comfort and easy living youve been looking for. Step inside t |
| Structure Type | House |
| Building Area Units | Square Feet |
| Standard Status | Coming Soon |
| Water Company | Firgrove Mutual |
| Property Style | 10 - 1 Story |
| NWM_ShowMapLink | Yes |
Interior Features
| Interior Amenities | Bath Off Primary,Ceiling Fan(s),Dbl Pane/Storm Window,Dining Room,Fireplace,Vaulted Ceiling(s),Walk-In Closet(s),Water Heater |
|---|---|
| Basement | None |
| Flooring | Ceramic Tile,Vinyl Plank,Carpet |
| Total Fireplaces | 1 |
| Fireplace Features | Gas |
| Air Conditioning Y/N | Yes |
| Heating Y/N | Yes |
| Fireplace Y/N | Yes |
| Total Bedrooms | 3 |
| Main Level Bedrooms | 3 |
| Total Baths | 2 |
| Bedrooms Possible | 3 |
| Water Heater Type | Gas |
| Water Heater Location | Garage |
| Fireplaces Main | 1 |
| Power Production Type | Electric,Natural Gas |
| Baths Full Main | 2 |
| Bathrooms | 2 |
Exterior Features
| Exterior Amenities | Cement Planked |
|---|---|
| Vegetation | Brush |
| Parking Features | Driveway,Attached Garage,Off Street |
| Lot Features | Cul-De-Sac,Curbs,Paved,Sidewalk |
| Water Source | Public |
| Total Parking | 6 |
| Inclusions | Dishwasher(s),Dryer(s),Garbage Disposal,Microwave(s),Stove(s)/Range(s),Washer(s) |
| Foundation Details | Poured Concrete |
| Building Area Total | 1164 |
| Lot Size Acres | 0.1419 |
| Waterfront Y/N | No |
| Covered Spaces | 2 |
| Irrigation Water Rights Y/N | No |
| Site Features | Cable TV,Deck,Fenced-Fully,Gas Available,High Speed Internet,Patio |
| Parking Uncovered Total | 4 |
Amenities
- Foreclosure
- Views
- Short Sale
- New Construction
- Adult 55+
- Lease To Own
- No HOA Fees
- Furnished
- Primary On Main
- Air Conditioning
- Seller Finance
- Green
- Fixer Upper
- Horse
- Golf
- Fireplace
- Deck
- Garage
- Basement
- Pool
Property vs Single Family Average in 98375
Price
Taxes
Year Built
In The Neighborhood
Just Listed
Puyallup
$ 595,000
- Type
- Single Family | Active
- Size
- 1,360 SqFt
- Rooms
- 3 Beds + 2 Baths
 Listed by: Gateway Real Estate
Just Listed
Puyallup
$ 619,900
- Type
- Single Family | Active
- Size
- 2,815 SqFt
- Rooms
- 4 Beds + 2.5 Baths
Listed by: eXp Realty
Just Listed
Puyallup
$ 669,900
- Type
- Single Family | Active
- Size
- 2,201 SqFt
- Rooms
- 4 Beds + 2.5 Baths
Listed by: LGI Realty
Just Listed
Puyallup
$ 595,000
- Type
- Single Family | Active
- Size
- 2,206 SqFt
- Rooms
- 4 Beds + 2.5 Baths
Listed by: Realty One Group Turn Key
Just Listed
Bellingham
$ 1,100,000
- Type
- Single Family | Active
- Size
- 2,071 SqFt
- Rooms
- 4 Beds + 2 Baths
Listed by: RE/MAX Whatcom County, Inc.
Primary On Main
Puyallup
$ 575,000
- Type
- Single Family | Active
- Size
- 1,673 SqFt
- Rooms
- 4 Beds + 4 Baths
Listed by: Keller Williams Realty PS
Puyallup
$ 625,000
- Type
- Single Family | Active
- Size
- 1,448 SqFt
- Rooms
- 3 Beds + 1.5 Baths
Listed by: PCS Home Group
Water Views
Bellingham
$ 1,295,000
- Type
- Single Family | Active
- Size
- 3,477 SqFt
- Rooms
- 5 Beds + 3.5 Baths
Listed by: eXp Realty
Puyallup
$ 485,000
- Type
- Single Family | Active
- Size
- 1,341 SqFt
- Rooms
- 3 Beds + 2.5 Baths
Listed by: MY International Real Estate
Views
Puyallup
$ 550,000
- Type
- Single Family | Active
- Size
- 1,639 SqFt
- Rooms
- 3 Beds + 2.5 Baths
Listed by: Keller Williams Realty
Puyallup
$ 525,000
- Type
- Single Family | Active
- Size
- 1,591 SqFt
- Rooms
- 2 Beds + 2 Baths
Listed by: Best Choice Realty LLC
Puyallup
$ 650,000
- Type
- Single Family | Active
- Size
- 2,412 SqFt
- Rooms
- 4 Beds + 3 Baths
Listed by: Lake & Company
