
Short Sale - Waterfront
Address
13018 532nd Street E, Eatonville, WA
Price
$ 619,950
Property Attributes
- ID#2579776
- TypeSingle Family
- CountyPIERCE
- CityEatonville
- AreaAlder
- NeighborhoodAlder Lake
- Zip98328
- Style2 Story
- Year Built2002
- Taxes$ 5205
- Price$ 619,950
- Bedrooms3
- Full Bathrooms2
- Half Bathrooms0
- Sqr Footage1680
- Lot Size1.09 Acres
Data Source:
Northwest Multiple Listing Service (NWMLS)
Property Description
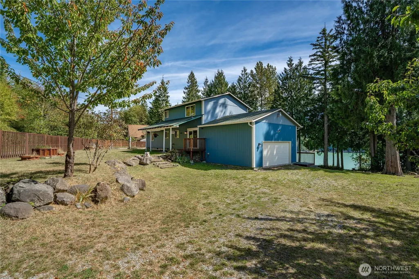
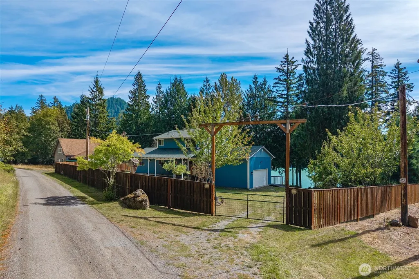
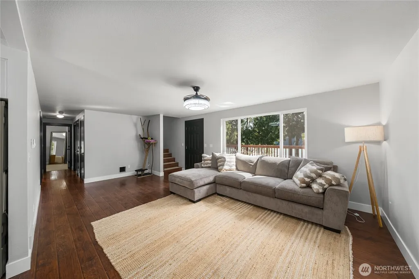
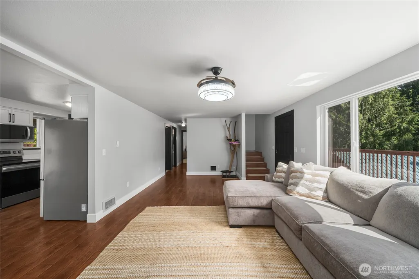
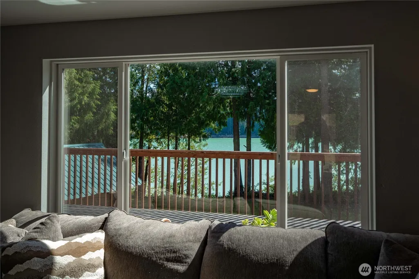
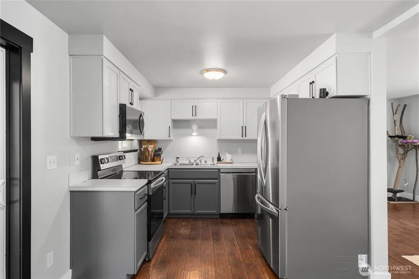
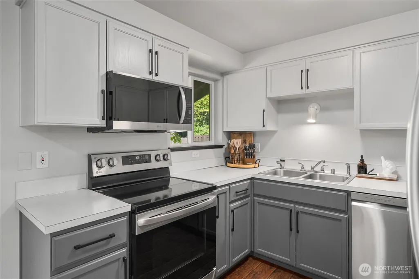
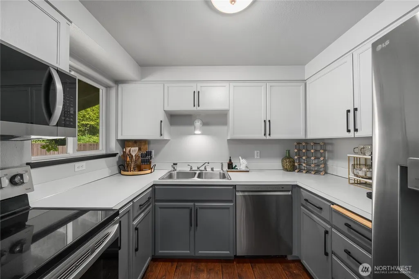
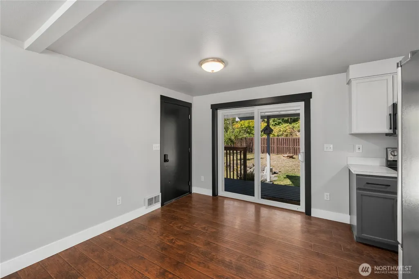
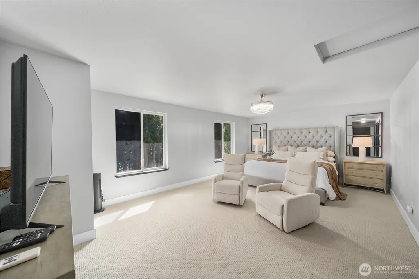
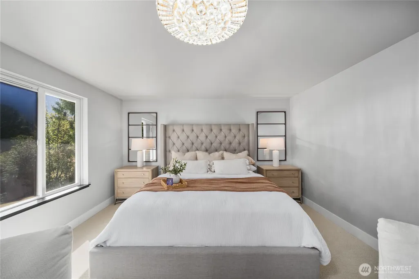
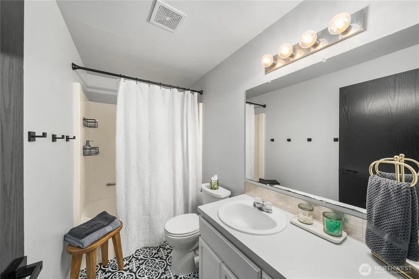
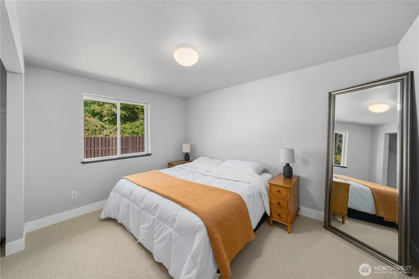
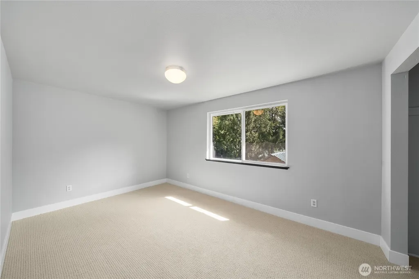
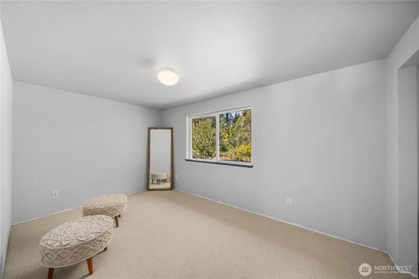
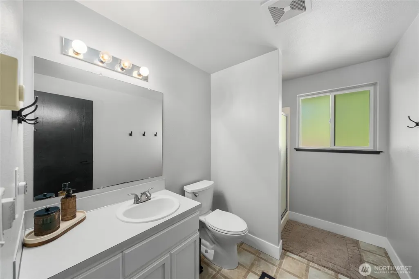
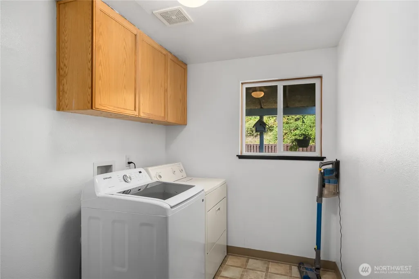
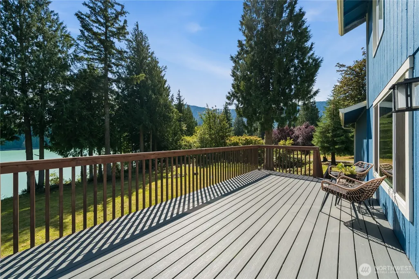
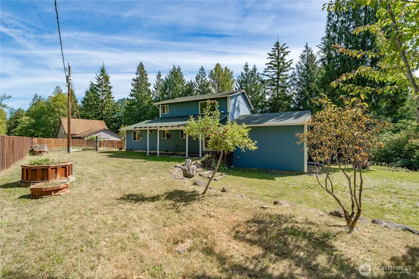
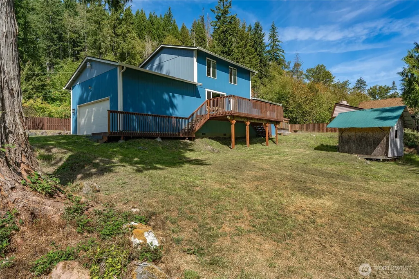
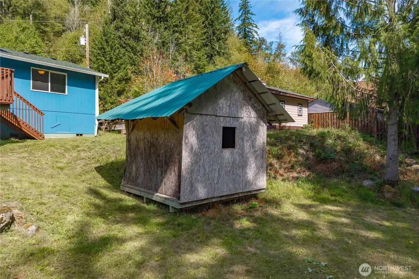
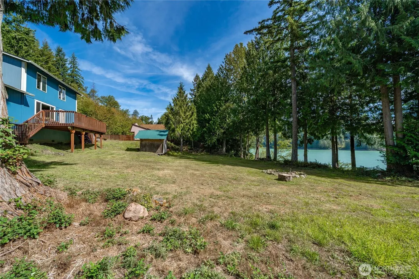
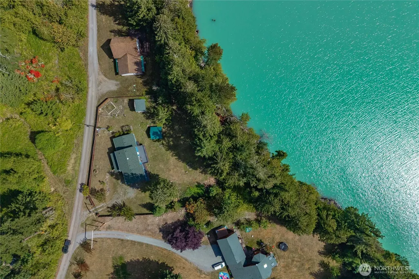
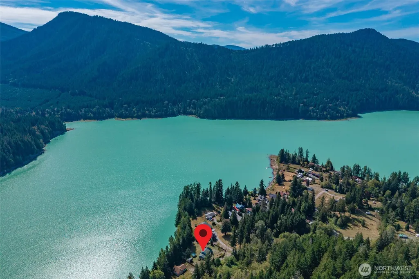
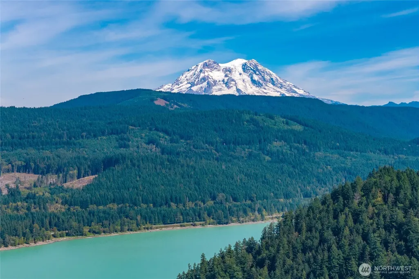
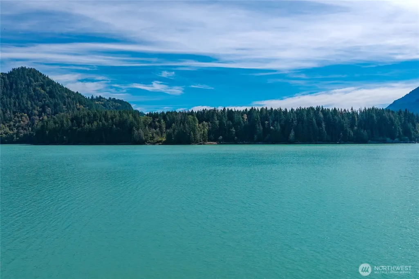
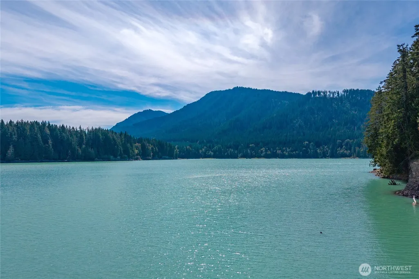
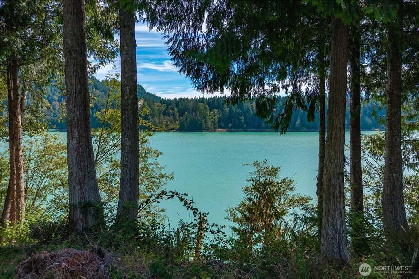
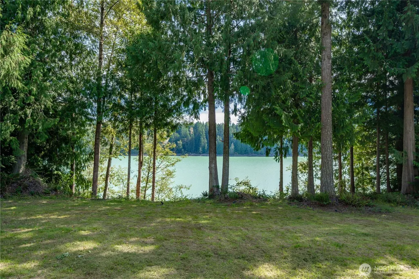
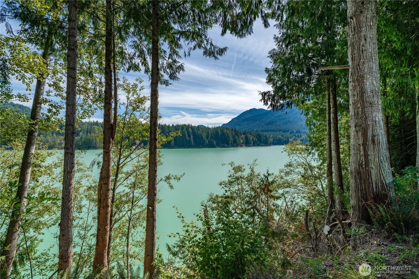
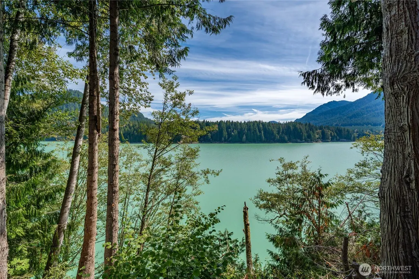
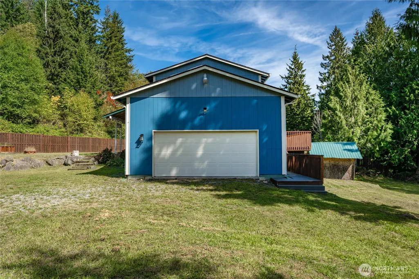
WATERFRONT home on the shores of Alder Lake! Tucked away at the end of Lillie Dale Road on 1.09 acres, this charming 3-bedroom, 2-bath home offers privacy, peaceful surroundings, and ever-changing lake and nature views. Home is packed with TONS of upgrades including brand-new interior paint and trim, Newer Stain master carpet and pad throughout, and a refreshed kitchen with brand-new stainless LG appliances. The main floor features a spacious living room with access to the rear deck, two bedrooms, a full bath, and utility room. Upstairs is your private primary retreat with brand-new carpet, full bath, and a HUGE walk-in closet that could easily double as a home office or flex space. Outside, there’s room for all your toys and hobbies with RV parking, a two-car garage with tall ceilings and shop/storage space, garden areas, greenhouse, outbuildings, and a fully fenced backyard. Enjoy fresh apples, cherries, and plums right from your own trees! Newer Trex decks on both the front and rear of the home are perfect for relaxing and taking in the views. The sellers have thoughtfully cleared the property and opened up the lake views with arborist-approved tree trimming. There’s also property across the driveway, offering additional parking and potential space for an ADU or shop! WATERFRONT home packed with opportunity; this is a special Alder Lake property you won’t want to miss!
| Elementary School | Middle School | High School |
|---|---|---|
| Columbia Crest Elem | Buyer To Verify Middle School | Eatonville High |
| Price History | |
|---|---|
| 9/11/2026 | Listed $619,950 |
General Features
| Living Area | 1680 |
|---|---|
| Sewer | Septic Tank |
| Heating | Wall Furnace |
| Cooling | None |
| Possession | Closing,See Remarks |
| Roof | Composition |
| Appliances | Dishwasher,Dryer,Microwave,Refrigerator,Stove(s)/Range(s),Washer |
| Security Features | Partially Fenced |
| Year Built | 2002 |
| View | Lake,Mountains,Territorial |
| Topography | Level,Partial Slope |
| Levels | Two |
| Property Subtype | Single Family Residence |
| Tax Year | 2026 |
| Waterfront Features | High Bank,Lake |
| Building Name | S P 85-10-25-0163 |
| County | Pierce |
| New Construction | No |
| Property Type | Residential |
| HOA | No |
| Attached Garage | Yes |
| Subdivision Name | Alder Lake |
| Garage Y/N | Yes |
| Full Baths | 1 |
| Special Listing Conditions | Short Sale |
| Status | Active |
| Directions | From HYW 7,turn onto Lillie Dale Rd,toward end take left onto 532nd St E. stay right at T on 532nd St E. Home is on Lake side. |
| High School | Eatonville High |
| City | Eatonville |
| Entry Location | Main |
| Senior Community Y/N | No |
| High School District | Eatonville |
| MLS Area | 126 - Alder |
| Lot Size Units | Square Feet |
| Lot Size Square Feet | 47480 |
| Carport Y/N | No |
| Listing Terms | Cash,Conventional,See Remarks |
| Elementary School | Columbia Crest Elem |
| Land Lease Y/N | No |
| Tax Annual Amount | 5205 |
| Middle/Junior High School | Buyer To Verify |
| Public Remarks | WATERFRONT home on the shores of Alder Lake! Tucked away at the end of Lillie Dale Road on 1.09 acres,this charming 3-bedroom,2-bath home offers privacy,peaceful surroundings,and ever-changing lake a |
| Virtual Tour | https://player.vimeo.com/video/1225751132?h=afd0e56f37 |
| Structure Type | House |
| Building Area Units | Square Feet |
| Standard Status | Active |
| Water Company | Blue Rock Water |
| Property Style | 12 - 2 Story |
| NWM_ShowMapLink | Yes |
Interior Features
| Interior Amenities | Bath Off Primary,Dbl Pane/Storm Window,Pantry,Water Heater |
|---|---|
| Basement | None |
| Flooring | Vinyl Plank,Carpet |
| Air Conditioning Y/N | No |
| Heating Y/N | Yes |
| Fireplace Y/N | No |
| 3/4 Baths | 1 |
| Total Bedrooms | 3 |
| Main Level Bedrooms | 2 |
| Total Baths | 2 |
| Water Heater Type | Electric |
| Power Production Type | Electric |
| Baths Three Quarter Upper | 1 |
| Bedrooms Upper | 1 |
| Baths Full Main | 1 |
| Bathrooms | 1.75 |
Exterior Features
| Exterior Amenities | Wood,Wood Products |
|---|---|
| Vegetation | Fruit Trees,Garden Space,Wooded |
| Parking Features | Driveway,Attached Garage,Off Street,RV Parking |
| Lot Features | Dead End Street,Secluded |
| Water Source | Community,Public |
| Total Parking | 2 |
| Inclusions | Dishwasher(s),Dryer(s),Microwave(s),Refrigerator(s),Stove(s)/Range(s),Washer(s) |
| Foundation Details | Poured Concrete |
| Building Area Total | 1680 |
| Lot Dimensions | 272'x165'x295'x161' |
| Lot Size Acres | 1.09 |
| Waterfront Y/N | Yes |
| Covered Spaces | 2 |
| Irrigation Water Rights Y/N | No |
| Site Features | Deck,Fenced-Partially,Green House,Outbuildings,RV Parking |
| Lot Number | 4 |
Amenities
- Foreclosure
- Views
- Short Sale
- New Construction
- Adult 55+
- Lease To Own
- No HOA Fees
- Furnished
- Primary On Main
- Air Conditioning
- Seller Finance
- Green
- Fixer Upper
- Horse
- Golf
- Fireplace
- Deck
- Garage
- Basement
- Pool
Property vs Single Family Average in 98328
Price
Taxes
Year Built

