
Open House Tue, Sep 15th 10:30 AM - 05:30 PM - New Construction - Eco Friendly
Address
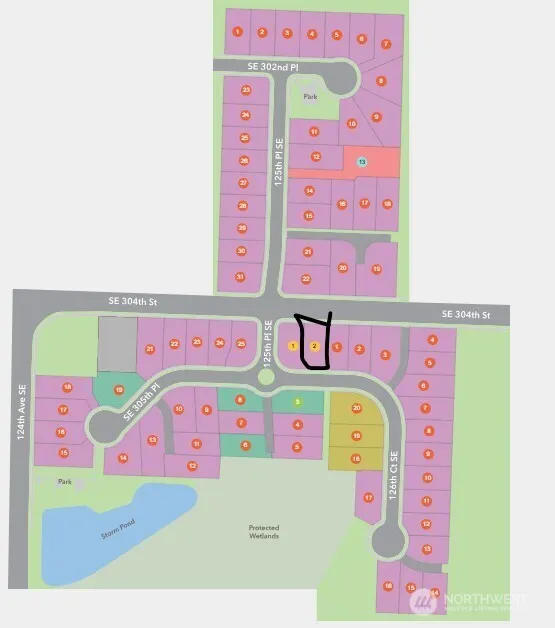
12514 Se 305th (phase 1 Lot 2) Place, Auburn, WA
Price
$ 849,950
Property Attributes
- ID#2579710
- TypeSingle Family
- CountyKING
- CityAuburn
- AreaAuburn
- NeighborhoodAuburn
- Zip98092
- Style2 Story
- Year Built2025
- Price$ 849,950
- Bedrooms4
- Full Bathrooms3
- Half Bathrooms0
- Sqr Footage2350
- Lot Size0.1141 Acres
Data Source:
Northwest Multiple Listing Service (NWMLS)
Property Description
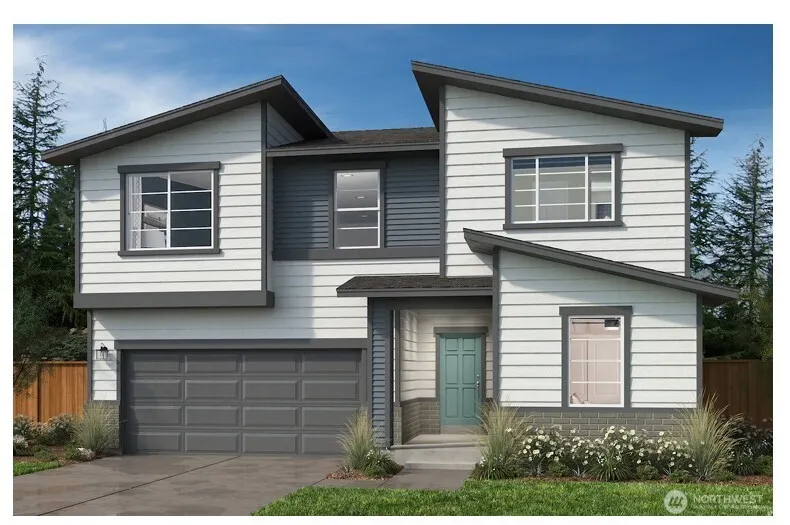
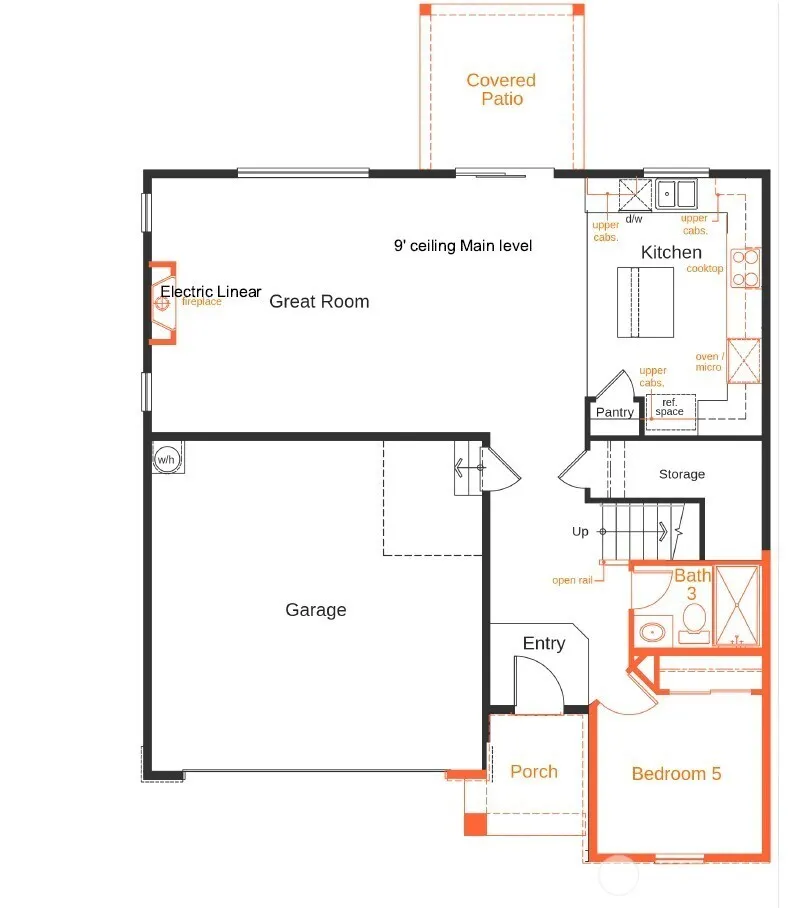
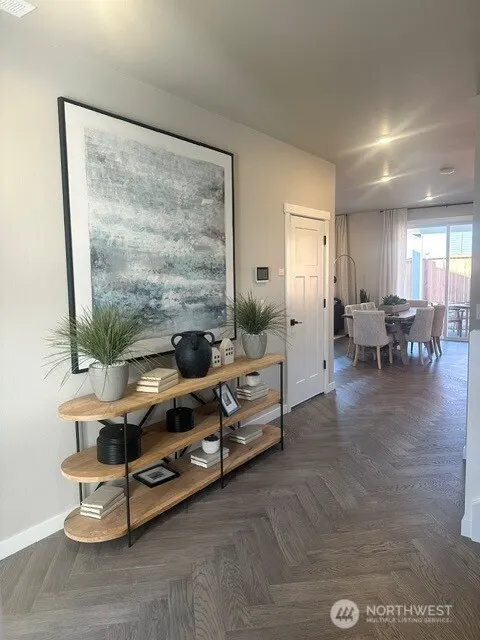
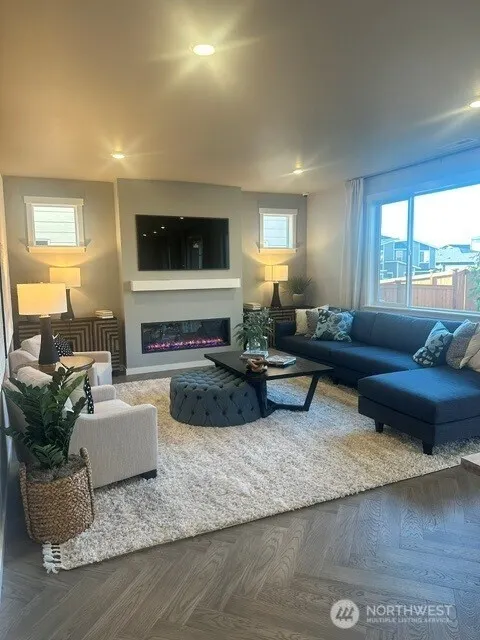
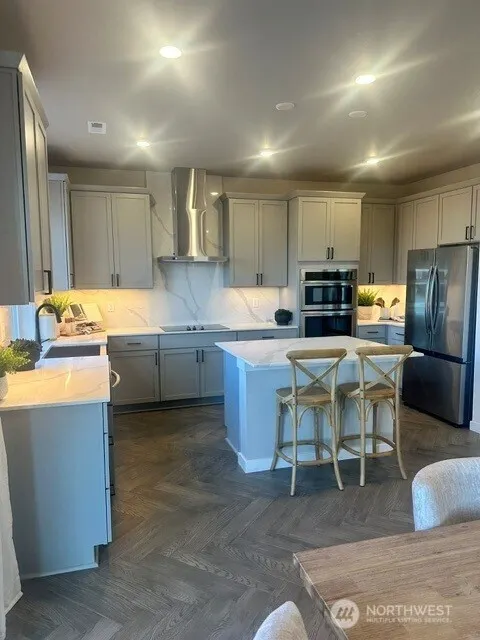
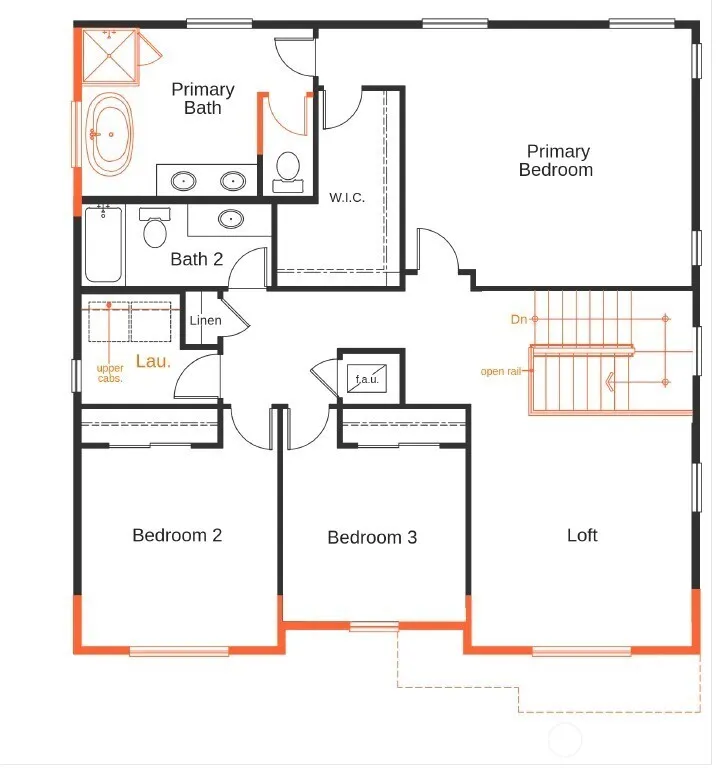
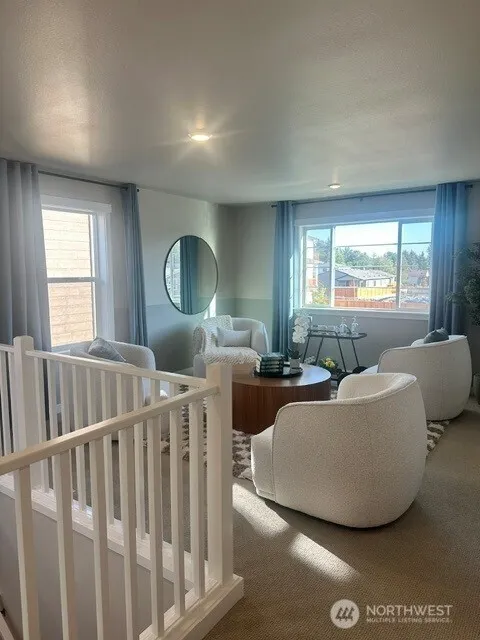
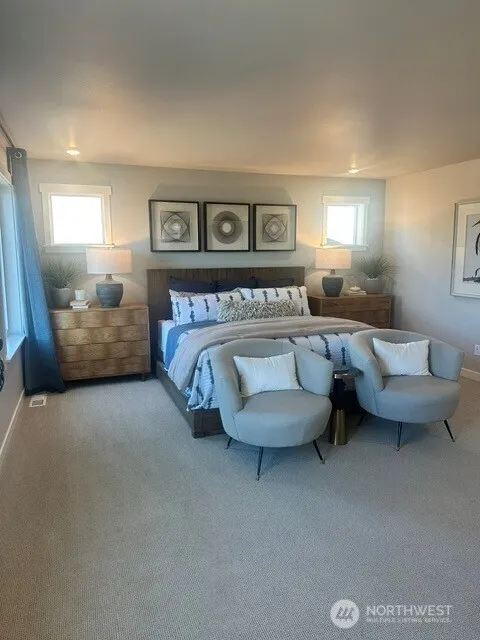
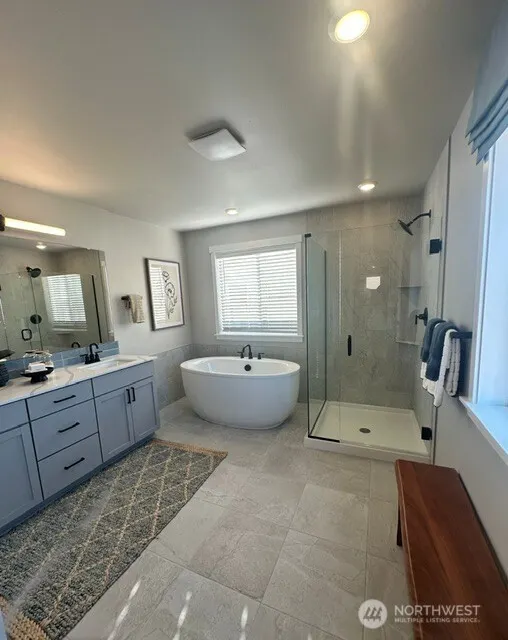
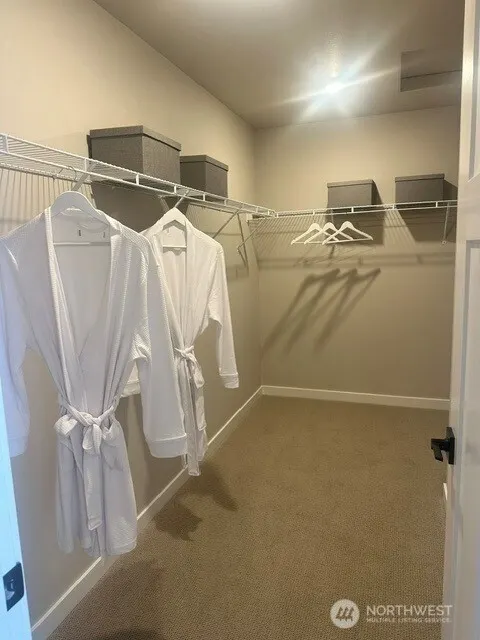
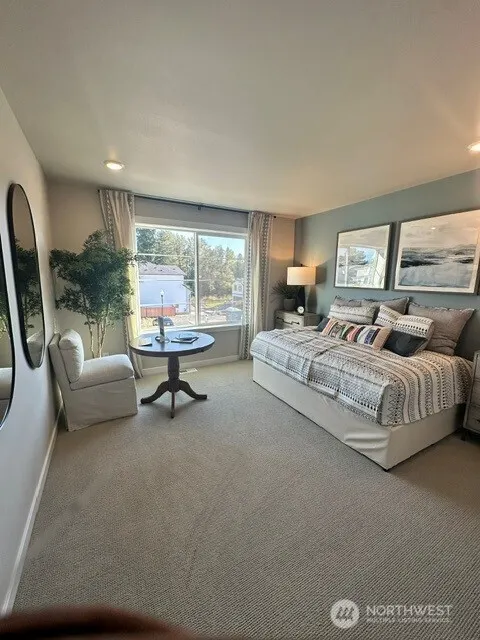
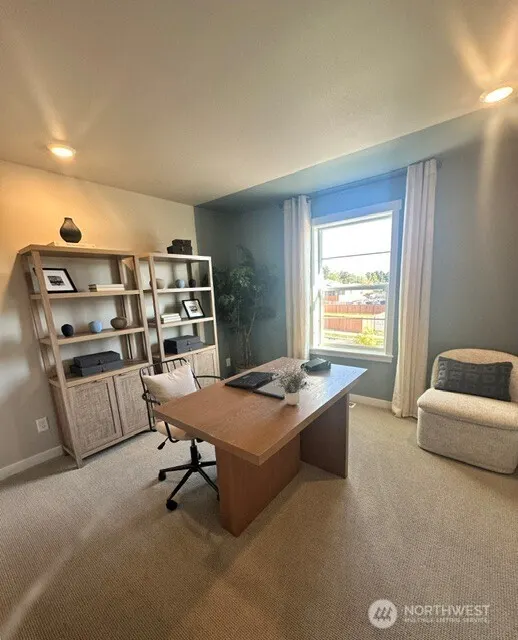
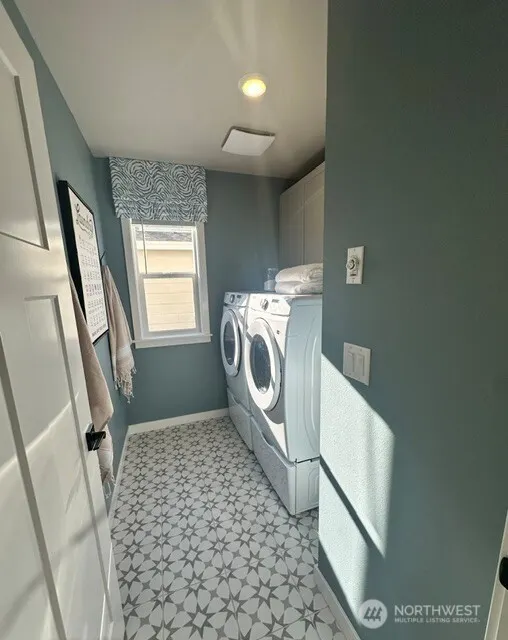
Welcome to the beautiful community of "The Willows" by KB Home. ASK ABOUT INTEREST RATE PROMO WITH KBHS HOME LOANS!! This exceptional 2350 model home showcases an impressive collection of upgraded features, designer finishes, and enhanced smart-home amenities throughout. This thoughtfully designed floor plan offers 4 bedrooms and 3 bathrooms including a main level bedroom and bathroom perfect for multigenerational living. The inviting great room features 9' ceilings, a striking electric linear fireplace and breathtaking herringbone pattern engineered hardwood flooring. The beautifully appointed gourmet kitchen is designed for both everyday living and entertaining, featuring a spacious island, quartz countertops, upgraded cabinetry, under cabinet LED lighting, and appliances with enhanced smart-home features. Upstairs, the luxurious primary suite provides a spacious retreat with an oversized walk-in closet and beautifully upgraded deluxe primary bathroom. Enjoy reduced utility bills with the industry leader in energy efficient homes, heat pump for cooler summer days. Fully landscaped & fenced backyard with covered patio and front/back yard sprinkler system. Virtual tour is of actual home.
| Middle School | High School |
|---|---|
| Rainier Mid | Mountainview High |
| Price History | |
|---|---|
| 9/9/2026 | Listed $849,950 |
General Features
| Living Area | 2350 |
|---|---|
| Sewer | Sewer Connected |
| Heating | 90%+ High Efficiency,Forced Air,Heat Pump |
| Cooling | 90%+ High Efficiency,Forced Air,Heat Pump |
| Possession | Closing |
| Roof | Composition |
| Appliances | Dishwasher,Disposal,Dryer,Microwave,Refrigerator,Stove(s)/Range(s),Washer |
| HOA Fee | 100 |
| Association Fee Includes | Common Area Maintenance |
| Security Features | Fully Fenced |
| Year Built | 2025 |
| Levels | Two |
| Property Subtype | Single Family Residence |
| Tax Year | 2026 |
| Community Features | Athletic Court,CCRs,Park,Playground |
| Building Name | The Willows |
| Assoc Fee Paid Per | Monthly |
| County | King |
| New Construction | Yes |
| Property Type | Residential |
| HOA | Yes |
| Attached Garage | Yes |
| Subdivision Name | Auburn |
| Facing Direction | South |
| Garage Y/N | Yes |
| Full Baths | 2 |
| Special Listing Conditions | None |
| Status | Active |
| Directions | Heading west on Hwy 18 take the 304th street exit,turn right onto 304th and then right on 132nd street and left onto 304th. The Willows is about a mile down on your left. Model home is to your left. |
| High School | Mountainview High |
| City | Auburn |
| Entry Location | Main |
| Senior Community Y/N | No |
| High School District | Auburn |
| MLS Area | 310 - Auburn |
| Lot Size Units | Square Feet |
| Lot Size Square Feet | 4971 |
| Carport Y/N | No |
| Listing Terms | Cash,Conventional,FHA,VA Loan |
| Land Lease Y/N | No |
| Middle/Junior High School | Rainier Mid |
| Property Condition | Very Good |
| Public Remarks | Welcome to the beautiful community of The Willows by KB Home. ASK ABOUT INTEREST RATE PROMO WITH KBHS HOME LOANS!! This exceptional 2350 model home showcases an impressive collection of upgraded fe |
| Virtual Tour | https://my.matterport.com/show/?m=gvXR36umCo9&mls=1 |
| Structure Type | House |
| Building Area Units | Square Feet |
| Builder Name | KB Home |
| Standard Status | Active |
| Water Company | City of Auburn |
| Property Style | 12 - 2 Story |
| NWM_ShowMapLink | Yes |
Interior Features
| Interior Amenities | Dbl Pane/Storm Window,Fireplace,Loft,Sprinkler System,Walk-In Closet(s),Water Heater |
|---|---|
| Basement | None |
| Flooring | Vinyl Plank,Carpet |
| Total Fireplaces | 1 |
| Fireplace Features | Electric |
| Air Conditioning Y/N | Yes |
| Heating Y/N | Yes |
| Fireplace Y/N | Yes |
| 3/4 Baths | 1 |
| Total Bedrooms | 4 |
| Main Level Bedrooms | 1 |
| Total Baths | 3 |
| Water Heater Type | Electric Hybrid Heat Pump |
| Water Heater Location | Garage |
| Fireplaces Main | 1 |
| Power Production Type | Electric |
| Baths Three Quarter Main | 1 |
| Bedrooms Upper | 3 |
| Baths Full Upper | 2 |
| Bathrooms | 2.75 |
Exterior Features
| Exterior Amenities | Cement Planked |
|---|---|
| Parking Features | Attached Garage |
| Lot Features | Curbs,Paved,Sidewalk |
| Water Source | Public |
| Total Parking | 2 |
| Inclusions | Dishwasher(s),Dryer(s),Garbage Disposal,Microwave(s),Refrigerator(s),Stove(s)/Range(s),Washer(s) |
| Foundation Details | Poured Concrete |
| Building Area Total | 2350 |
| Lot Size Acres | 0.1141 |
| Waterfront Y/N | No |
| Covered Spaces | 2 |
| Irrigation Water Rights Y/N | No |
| Site Features | Athletic Court,Cable TV,Electric Car Charging,Fenced-Fully,Gas Available,Patio |
| Lot Number | 1-2 |
Amenities
- Foreclosure
- Views
- Short Sale
- New Construction
- Adult 55+
- Lease To Own
- No HOA Fees
- Furnished
- Primary On Main
- Air Conditioning
- Seller Finance
- Green
- Fixer Upper
- Horse
- Golf
- Fireplace
- Deck
- Garage
- Basement
- Pool
Property vs Single Family Average in 98092
Price
Year Built
Visits
In The Neighborhood
Just Listed
Auburn
$ 395,000
- Type
- Single Family | Active
- Size
- 1,420 SqFt
- Rooms
- 3 Beds + 2 Baths
 Listed by: RE/MAX Realty South
Just Listed
Auburn
$ 550,000
- Type
- Single Family | Active
- Size
- 1,530 SqFt
- Rooms
- 4 Beds + 2 Baths
Listed by: Pellego, Inc.
Just Listed
Auburn
$ 599,999
- Type
- Single Family | Active
- Size
- 1,560 SqFt
- Rooms
- 3 Beds + 2 Baths
Listed by: Skyline Properties, Inc.
Just Listed
Auburn
$ 535,000
- Type
- Single Family | Active
- Size
- 1,200 SqFt
- Rooms
- 3 Beds + 2 Baths
Listed by: John L. Scott, Inc.
Just Listed
Auburn
$ 569,000
- Type
- Single Family | Active
- Size
- 1,680 SqFt
- Rooms
- 3 Beds + 2.5 Baths
Listed by: Inspire Realty
Auburn
$ 399,950
- Type
- Single Family | Active
- Size
- 1,250 SqFt
- Rooms
- 3 Beds + 1.5 Baths
Listed by: Renaissance Real Estate LLC
Views
Auburn
$ 929,000
- Type
- Single Family | Active
- Size
- 3,265 SqFt
- Rooms
- 4 Beds + 3.5 Baths
Listed by: Windermere West Metro
Views
Auburn
$ 389,000
- Type
- Single Family | Active
- Size
- 1,090 SqFt
- Rooms
- 3 Beds + 1 Baths
Listed by: Rain Town Realty + JPAR
New Construction
Auburn
$ 849,995
- Type
- Single Family | Active
- Size
- 2,535 SqFt
- Rooms
- 5 Beds + 3 Baths
Listed by: D.R. Horton
Views
Auburn
$ 649,999
- Type
- Single Family | Active
- Size
- 2,100 SqFt
- Rooms
- 5 Beds + 3 Baths
Listed by: John L. Scott, Inc
Fixer Upper
Auburn
$ 449,900
- Type
- Single Family | Active
- Size
- 1,987 SqFt
- Rooms
- 4 Beds + 2 Baths
Listed by: Lumin Brokers of Washington
Views
Auburn
$ 769,950
- Type
- Single Family | Active
- Size
- 3,420 SqFt
- Rooms
- 4 Beds + 2.5 Baths
Listed by: Liberty Real Estate, LLC
