
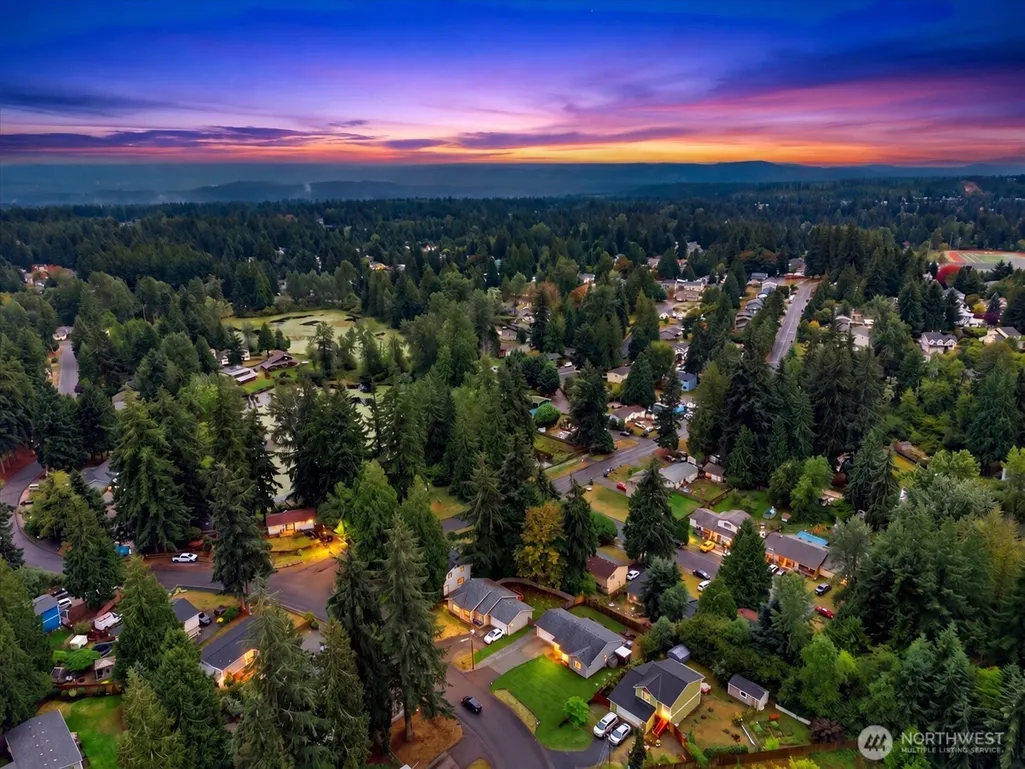
Views
Address
20206 La Paloma Drive E, Bonney Lake, WA
Price
$ 475,000
Property Attributes
- ID#2579635
- TypeSingle Family
- CountyPIERCE
- CityBonney Lake
- AreaLake Tapps-Bonney Lake
- NeighborhoodPonderosa
- Zip98391
- StyleContemporary
- Year Built2008
- Taxes$ 4229
- Price$ 475,000
- Bedrooms3
- Full Bathrooms2
- Half Bathrooms0
- Sqr Footage1044
- Lot Size0.1894 Acres
Data Source:
Northwest Multiple Listing Service (NWMLS)
Property Description
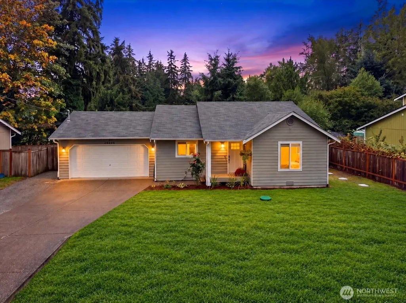
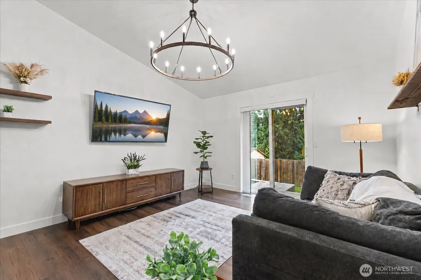
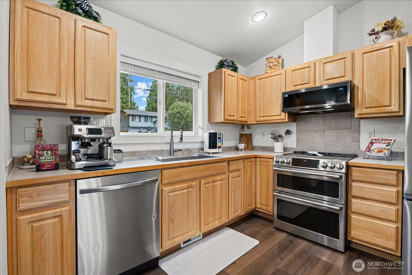
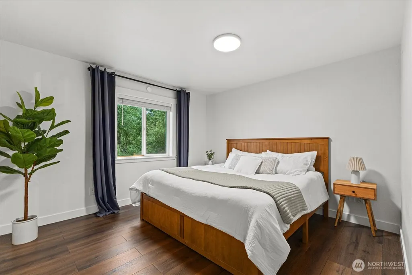
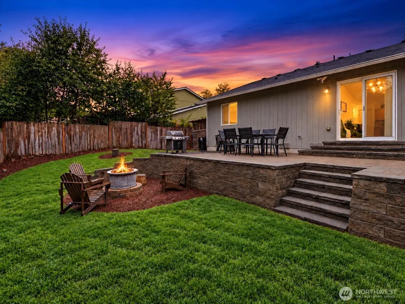
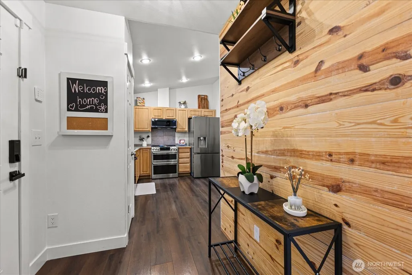
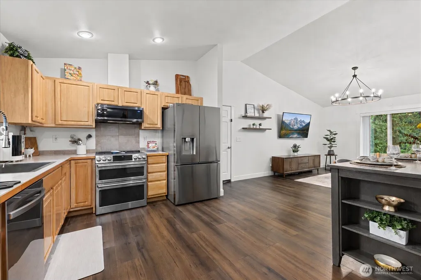
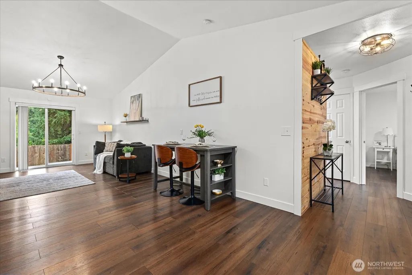
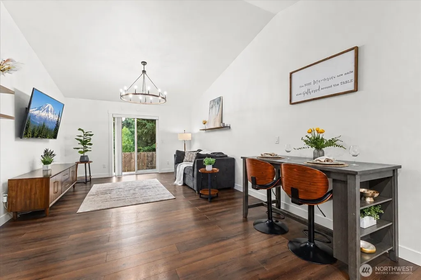
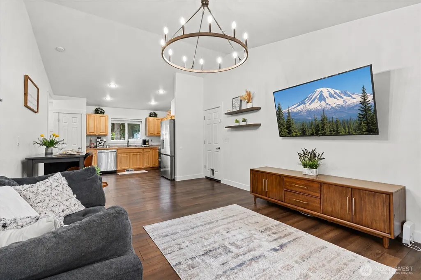
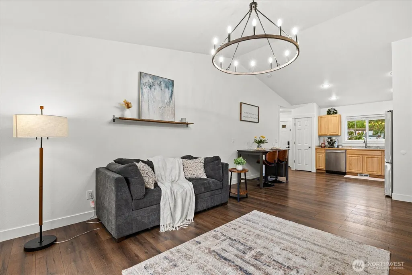
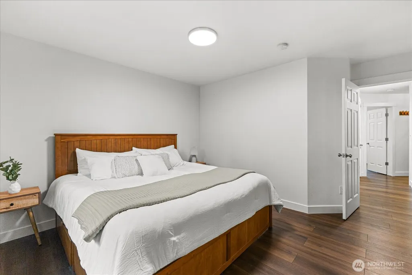
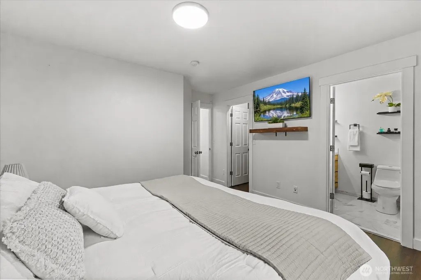
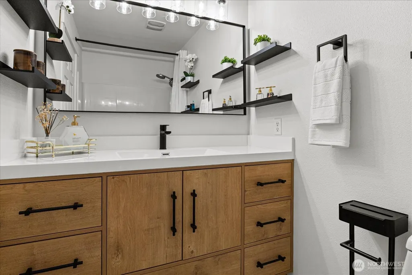
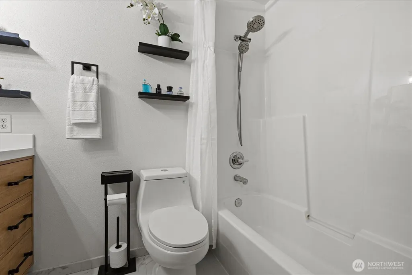
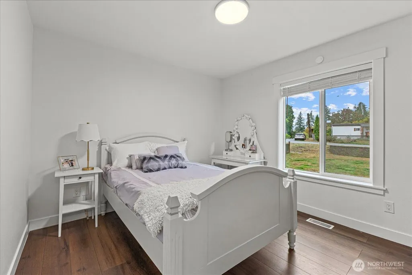
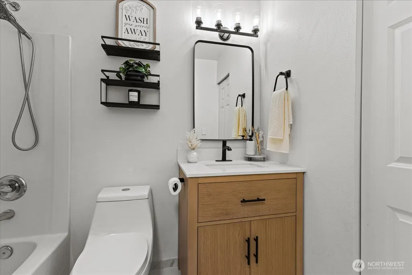
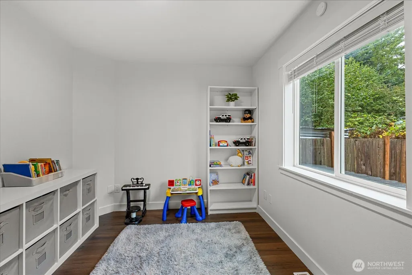
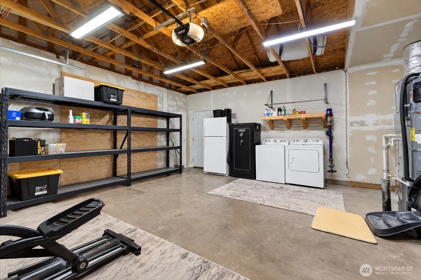
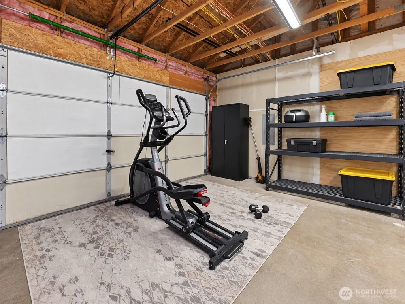
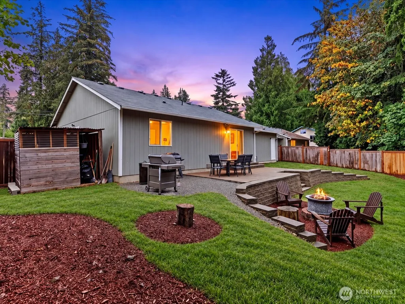
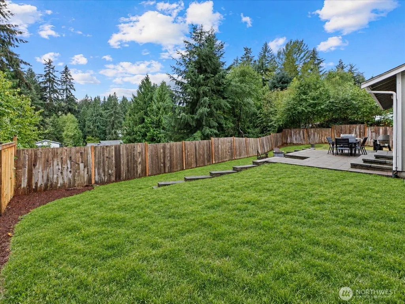
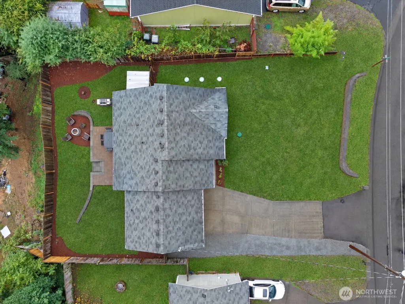
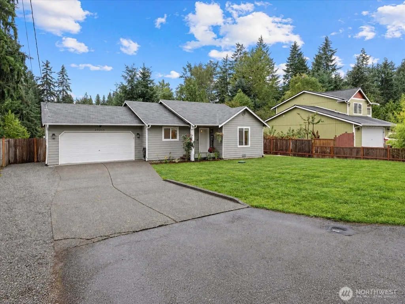
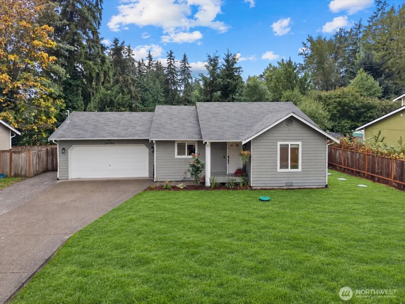
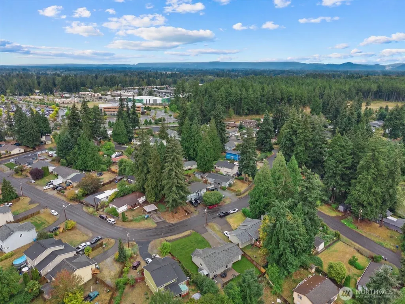
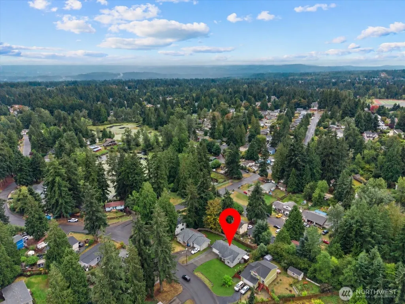
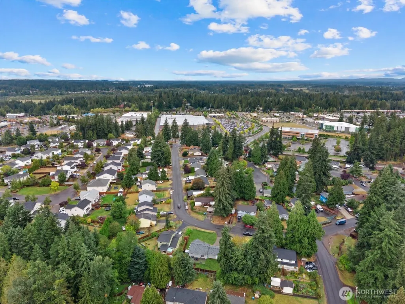
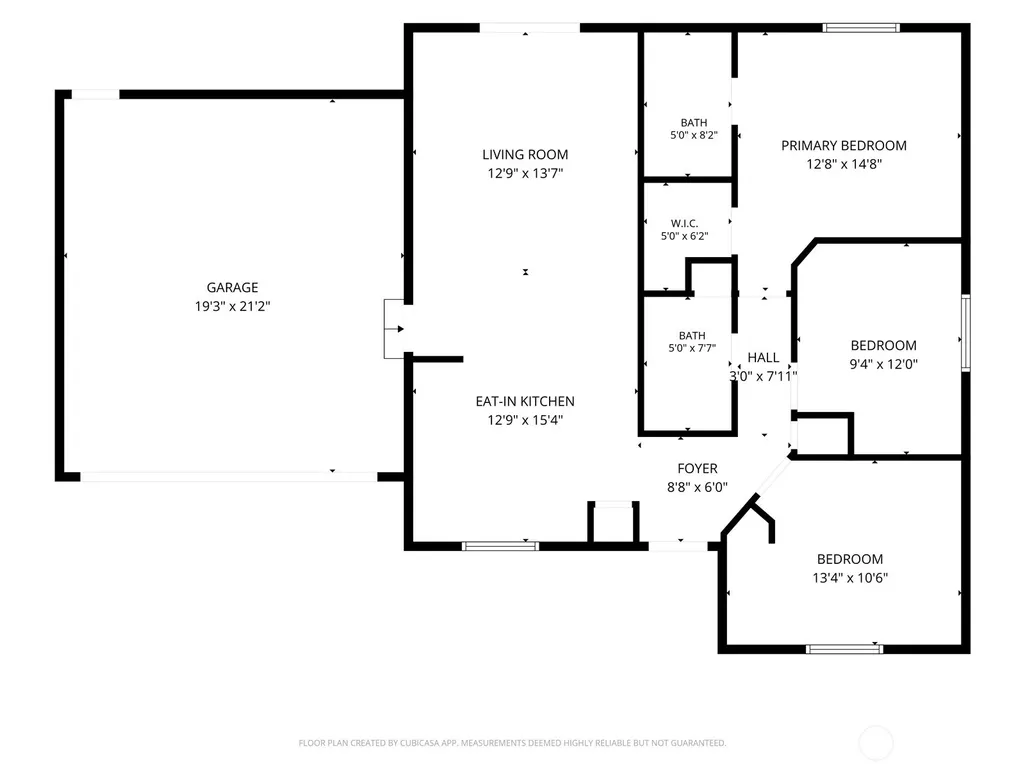
Welcome home to this move-in-ready 3-bedroom, 2-bath rambler in the desirable Ponderosa Estates! Enjoy easy one-level living with impressive 12-ft vaulted ceilings, an open and inviting living space, dining area, and kitchen featuring all-new appliances from 2024 that stay with the home. Both bathrooms were beautifully remodeled in 2025, all new millwork throughout adding a fresh updated feel. Interior paint was refreshed less than two years ago. Additional highlights include central A/C, copper plumbing, new water heater (2024), furnace serviced 2026, and Tesla EV charging. The primary suite offers a walk-in closet and private bath, plus two additional bedrooms ideal for guests, work-from-home space, or hobbies. Outside, enjoy a fully fenced yard with a dedicated BBQ station, cozy bonfire area, extra-long driveway, attached 2-car garage, and RV parking. Conveniently located near parks, schools, shopping, Costco, Lowes, restaurants, recreation, and quick access to Hwy 410. A fantastic opportunity to own a thoughtfully updated home without a project list.
| Elementary School | Middle School | High School |
|---|---|---|
| Buyer To Verify Elementary School | Buyer To Verify Middle School | Buyer To Verify High School |
| Price History | |
|---|---|
| 9/8/2026 | Listed $475,000 |
General Features
| Living Area | 1044 |
|---|---|
| Sewer | Septic Tank |
| Heating | Forced Air |
| Cooling | Central Air |
| Possession | Closing,See Remarks |
| Roof | Composition |
| Appliances | Dishwasher,Dryer,Microwave,Refrigerator,See Remarks,Stove(s)/Range(s),Washer |
| HOA Fee | 125 |
| Association Fee Includes | Common Area Maintenance,See Remarks |
| Architectural Style | Contemporary |
| Security Features | Fully Fenced |
| Year Built | 2008 |
| View | See Remarks,Territorial |
| Topography | Level,Partial Slope |
| Levels | One |
| Property Subtype | Single Family Residence |
| Tax Year | 2025 |
| Community Features | CCRs,Park,Playground |
| Assoc Fee Paid Per | Annually |
| County | Pierce |
| New Construction | No |
| Property Type | Residential |
| HOA | Yes |
| Attached Garage | Yes |
| Subdivision Name | Ponderosa |
| Facing Direction | Northeast |
| Garage Y/N | Yes |
| Full Baths | 2 |
| Special Listing Conditions | None |
| Status | Active |
| Directions | GPS Friendly |
| High School | Buyer To Verify |
| City | Bonney Lake |
| Entry Location | Main |
| Senior Community Y/N | No |
| High School District | White River |
| MLS Area | 109 - Lake Tapps/Bonney Lake |
| Lot Size Units | Square Feet |
| Lot Size Square Feet | 8250 |
| Carport Y/N | No |
| Listing Terms | Cash,Conventional,FHA,See Remarks,VA Loan |
| Elementary School | Buyer To Verify |
| Land Lease Y/N | No |
| Tax Annual Amount | 4229 |
| Middle/Junior High School | Buyer To Verify |
| Property Condition | Very Good |
| Public Remarks | Welcome home to this move-in-ready 3-bedroom,2-bath rambler in the desirable Ponderosa Estates! Enjoy easy one-level living with impressive 12-ft vaulted ceilings,an open and inviting living space,di |
| Virtual Tour | https://my.matterport.com/show/?m=57YcfJUm6ZQ |
| Structure Type | House |
| Building Area Units | Square Feet |
| Standard Status | Active |
| Water Company | City of Bonney Lake |
| Property Style | 10 - 1 Story |
| NWM_ShowMapLink | Yes |
Interior Features
| Interior Amenities | Bath Off Primary,Ceiling Fan(s),Dbl Pane/Storm Window,Dining Room,Vaulted Ceiling(s),Walk-In Closet(s),Water Heater |
|---|---|
| Basement | None |
| Flooring | Ceramic Tile,Engineered Hardwood,Laminate,See Remarks |
| Air Conditioning Y/N | Yes |
| Heating Y/N | Yes |
| Fireplace Y/N | No |
| Total Bedrooms | 3 |
| Main Level Bedrooms | 3 |
| Total Baths | 2 |
| Bedrooms Possible | 3 |
| Water Heater Type | Electric |
| Water Heater Location | Garage |
| Power Production Type | Electric |
| Baths Full Main | 2 |
| Bathrooms | 2 |
Exterior Features
| Exterior Amenities | Cement/Concrete,See Remarks,Wood,Wood Products |
|---|---|
| Parking Features | Driveway,Attached Garage,RV Parking |
| Lot Features | Adjacent to Public Land,Cul-De-Sac,Paved,Secluded |
| Water Source | Public |
| Total Parking | 2 |
| Inclusions | Dishwasher(s),Dryer(s),Microwave(s),Refrigerator(s),See Remarks,Stove(s)/Range(s),Washer(s) |
| Foundation Details | Poured Concrete |
| Building Area Total | 1044 |
| Lot Size Acres | 0.1894 |
| Waterfront Y/N | No |
| Covered Spaces | 2 |
| Irrigation Water Rights Y/N | No |
| Site Features | Cable TV,Fenced-Fully,High Speed Internet,Outbuildings,Outdoor Fireplace,Patio,RV Parking |
Amenities
- Foreclosure
- Views
- Short Sale
- New Construction
- Adult 55+
- Lease To Own
- No HOA Fees
- Furnished
- Primary On Main
- Air Conditioning
- Seller Finance
- Green
- Fixer Upper
- Horse
- Golf
- Fireplace
- Deck
- Garage
- Basement
- Pool
Property vs Single Family Average in 98391
Price
Taxes
Year Built
Visits

