
Open House Sat, Sep 19th 01:00 PM - 03:00 PM
Address
4721 141st Place Se, Snohomish, WA
Price
$ 885,000
Property Attributes
- ID#2579504
- TypeSingle Family
- CountySNOHOMISH
- CitySnohomish
- AreaEverett-Mukilteo
- NeighborhoodDonegal Park
- Zip98296
- Style2 Story
- Year Built2002
- Taxes$ 8012
- Price$ 885,000
- Bedrooms3
- Full Bathrooms2
- Half Bathrooms1
- Sqr Footage2489
- Lot Size0.14 Acres
Data Source:
Northwest Multiple Listing Service (NWMLS)
Property Description
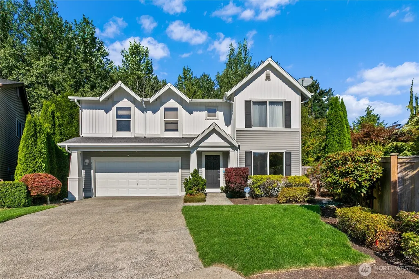
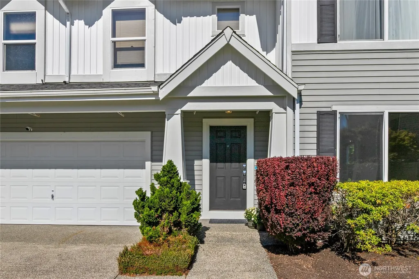
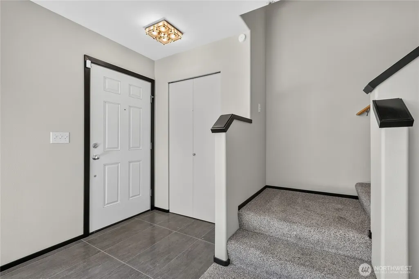
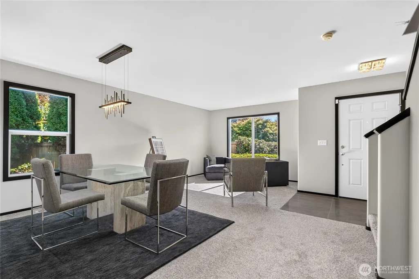
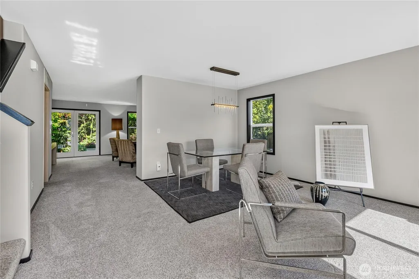
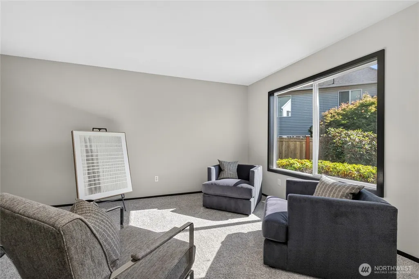
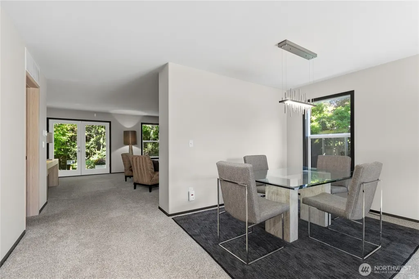
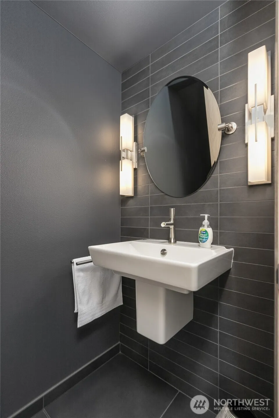
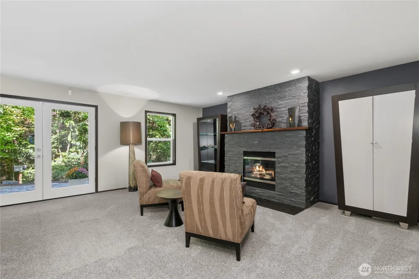
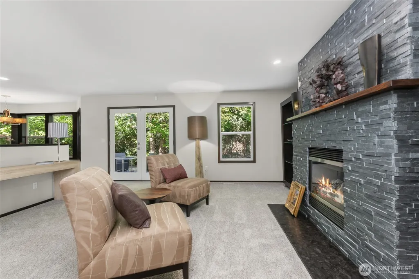
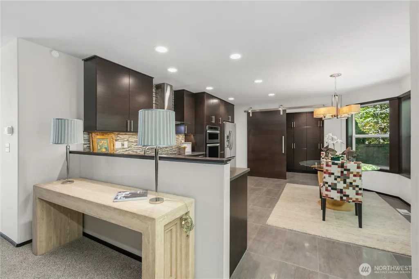
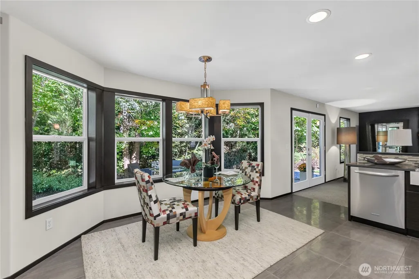
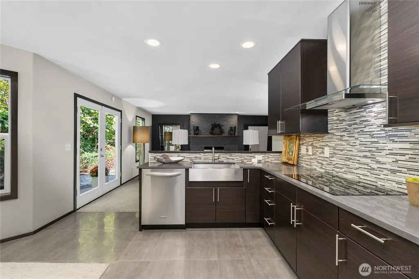
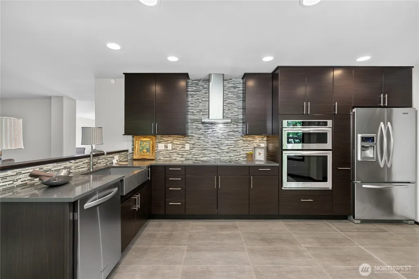
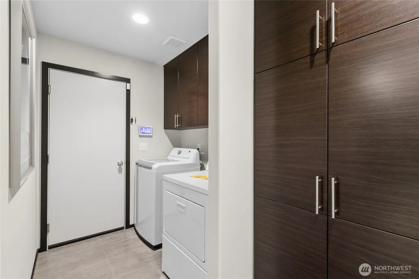
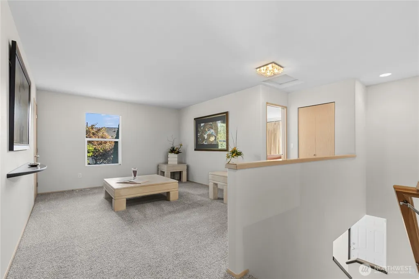
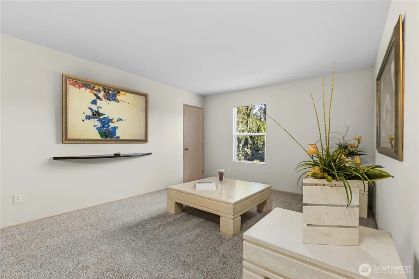
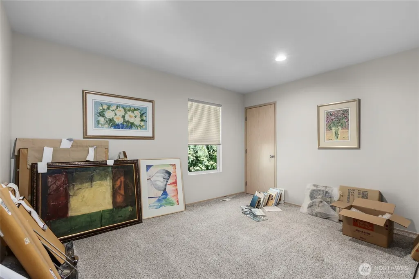
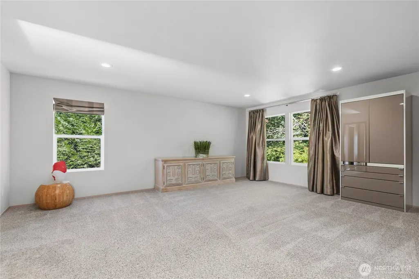
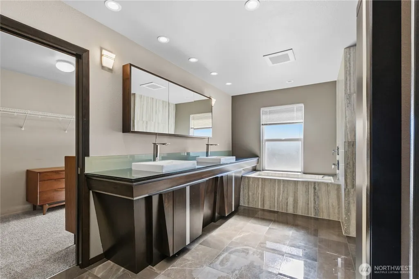
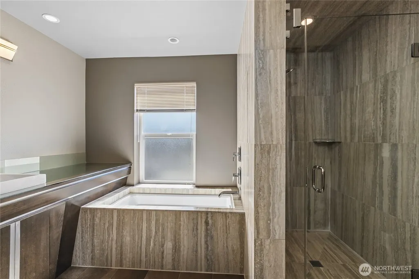
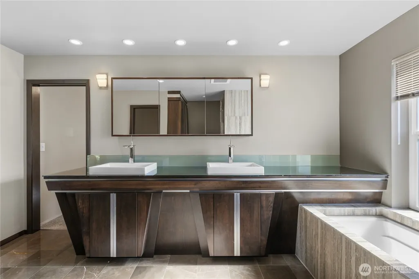
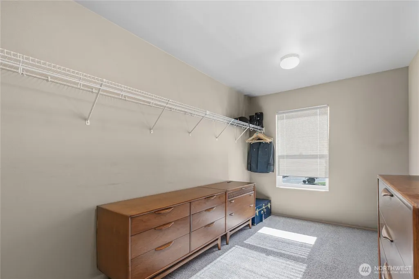
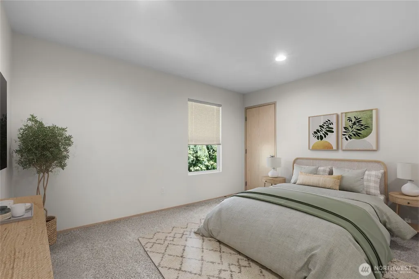
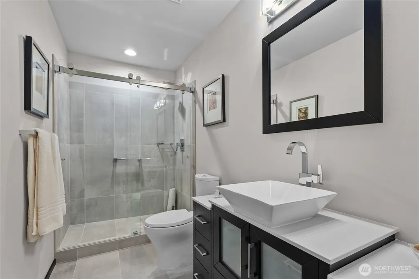
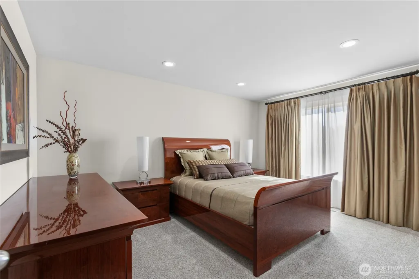
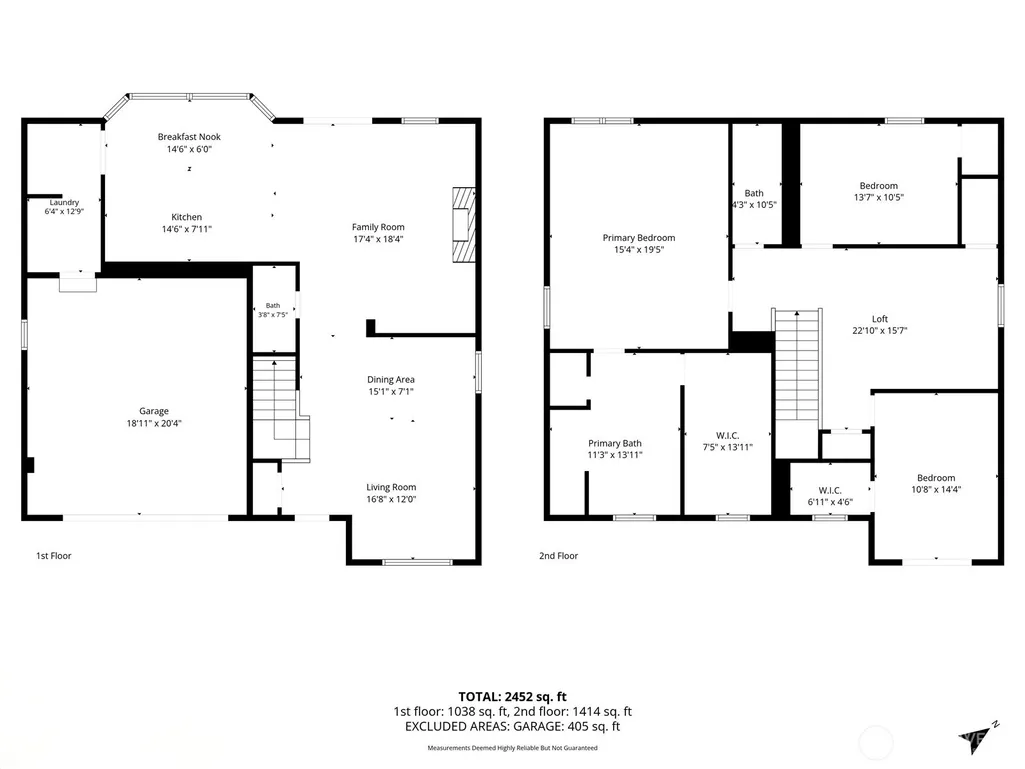
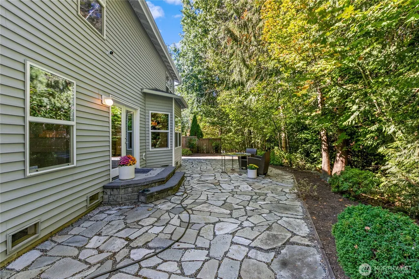
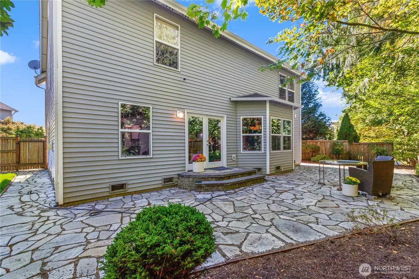
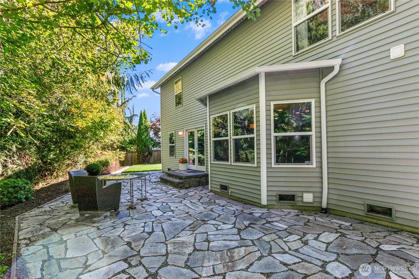
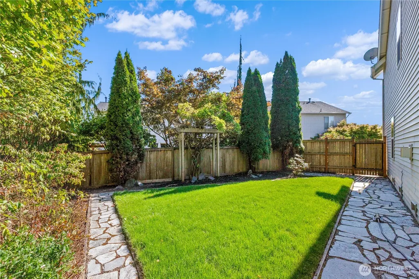
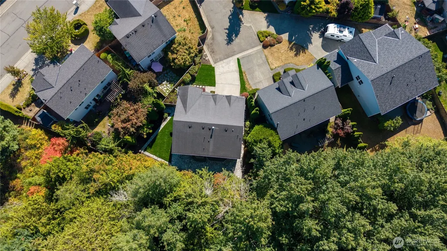
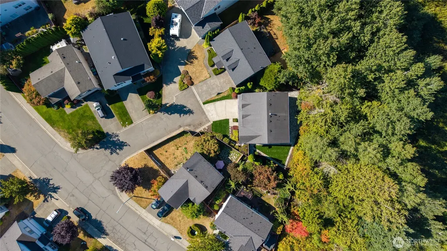
Beautifully updated 3-bedroom, 2.25-bath home in Snohomish's Donegal Park neighborhood, part of the Everett School District, offers 2,489 square feet on a quiet cul-de-sac lot backing to green belt for added privacy. Built in 2002 and shown in excellent condition, the two-story layout features a high-end kitchen remodel with custom cabinetry and built-in storage, plus fully remodeled bathrooms finished with custom cabinets and high-end stone. Additional highlights include a gas fireplace, dining room with French doors, primary suite walk-in closet, dual-pane windows, and ceramic tile, stone, and wall-to-wall carpet flooring, along with an attached 2-car garage and driveway parking. The private, partially fenced back yard has been freshly landscaped with new grass, and the home has already been pre-inspected for buyer peace of mind. Conveniently close to schools and shopping, this move-in ready home is not to be missed.
| Elementary School | Middle School | High School |
|---|---|---|
| Silver Firs Elem | Gateway Mid | Cascade High |
| Price History | |
|---|---|
| 9/10/2026 | Listed $885,000 |
General Features
| Living Area | 2489 |
|---|---|
| Sewer | Sewer Connected |
| Heating | Forced Air |
| Cooling | None |
| Possession | Closing |
| Roof | Composition |
| Appliances | Dishwasher,Dryer,Microwave,Refrigerator,Stove(s)/Range(s),Washer |
| HOA Fee | 23 |
| Association Fee Includes | Common Area Maintenance |
| Security Features | Partially Fenced |
| Year Built | 2002 |
| Topography | Level |
| Levels | Two |
| Property Subtype | Single Family Residence |
| Tax Year | 2026 |
| Assoc Fee Paid Per | Monthly |
| County | Snohomish |
| New Construction | No |
| Property Type | Residential |
| HOA | Yes |
| Attached Garage | Yes |
| Subdivision Name | Donegal Park |
| Garage Y/N | Yes |
| Full Baths | 1 |
| Special Listing Conditions | None |
| Status | Active |
| Directions | From Seattle Hill Rd,turn onto 144th St SE,which becomes 48th Dr SE. Turn left onto 141st Place SE; the home is located near the end of the cul-de-sac. |
| High School | Cascade High |
| City | Snohomish |
| Entry Location | Main |
| Senior Community Y/N | No |
| High School District | Everett |
| MLS Area | 740 - Everett/Mukilteo |
| Lot Size Units | Square Feet |
| Lot Size Square Feet | 6098 |
| Carport Y/N | No |
| Listing Terms | Cash,Conventional,FHA,VA Loan |
| Elementary School | Silver Firs Elem |
| Land Lease Y/N | No |
| Tax Annual Amount | 8012 |
| Middle/Junior High School | Gateway Mid |
| Public Remarks | Beautifully updated 3-bedroom,2.25-bath home in Snohomish's Donegal Park neighborhood,part of the Everett School District,offers 2,489 square feet on a quiet cul-de-sac lot backing to green belt for |
| Virtual Tour | https://my.matterport.com/show/?m=g6GRKDUHrWG |
| Structure Type | House |
| Building Area Units | Square Feet |
| Standard Status | Active |
| Property Style | 12 - 2 Story |
| NWM_ShowMapLink | Yes |
Interior Features
| Interior Amenities | Bath Off Primary,Dbl Pane/Storm Window,Dining Room,Fireplace,French Doors,Walk-In Closet(s) |
|---|---|
| Basement | None |
| Flooring | Ceramic Tile,Stone,Carpet |
| Total Fireplaces | 1 |
| Fireplace Features | Gas |
| Air Conditioning Y/N | No |
| Heating Y/N | Yes |
| Fireplace Y/N | Yes |
| Half Baths | 1 |
| 3/4 Baths | 1 |
| Total Bedrooms | 3 |
| Total Baths | 3 |
| Water Heater Location | Garage |
| Fireplaces Main | 1 |
| Power Production Type | Electric,Natural Gas |
| Baths Three Quarter Upper | 1 |
| Bedrooms Upper | 3 |
| Baths Half Main | 1 |
| Baths Full Upper | 1 |
| Bathrooms | 2.25 |
Exterior Features
| Exterior Amenities | Metal/Vinyl,Wood,Wood Products |
|---|---|
| Parking Features | Driveway,Attached Garage |
| Lot Features | Cul-De-Sac,Curbs,Dead End Street,Paved,Sidewalk |
| Water Source | Public |
| Total Parking | 2 |
| Inclusions | Dishwasher(s),Dryer(s),Microwave(s),Refrigerator(s),Stove(s)/Range(s),Washer(s) |
| Foundation Details | Poured Concrete |
| Building Area Total | 2489 |
| Lot Size Acres | 0.14 |
| Waterfront Y/N | No |
| Covered Spaces | 2 |
| Irrigation Water Rights Y/N | No |
| Site Features | Cable TV,Fenced-Partially,Gas Available |
Amenities
- Foreclosure
- Views
- Short Sale
- New Construction
- Adult 55+
- Lease To Own
- No HOA Fees
- Furnished
- Primary On Main
- Air Conditioning
- Seller Finance
- Green
- Fixer Upper
- Horse
- Golf
- Fireplace
- Deck
- Garage
- Basement
- Pool
Property vs Single Family Average in 98296
Price
Taxes
Year Built
Visits

