
Open House Fri, Sep 18th 04:30 PM - 06:00 PM - Water Views
Address
424 N C Street, Tacoma, WA
Price
$ 1,950,000
Property Attributes
- ID#2579497
- TypeSingle Family
- CountyPIERCE
- CityTacoma
- AreaNorth Tacoma
- NeighborhoodStadium District
- Zip98403
- Style3 Story w/Bsmt
- Year Built1906
- Taxes$ 19714
- Price$ 1,950,000
- Bedrooms4
- Full Bathrooms2
- Half Bathrooms2
- Sqr Footage4568
- Lot Size0.2238 Acres
Data Source:
Northwest Multiple Listing Service (NWMLS)
Property Description
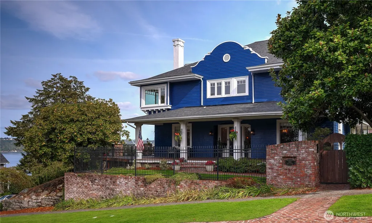
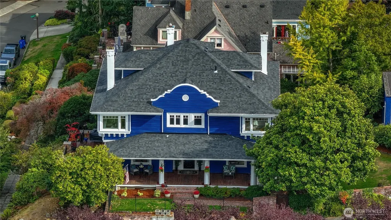
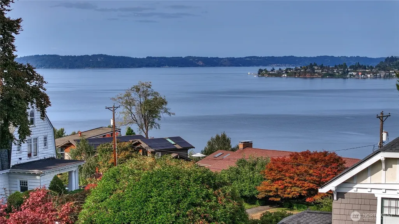
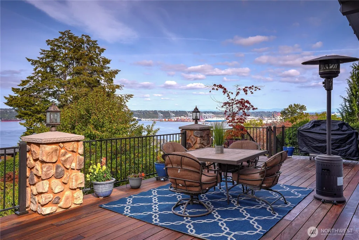
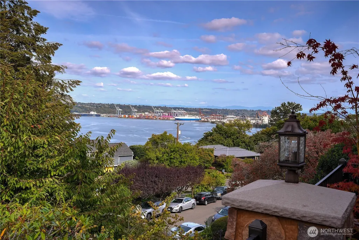
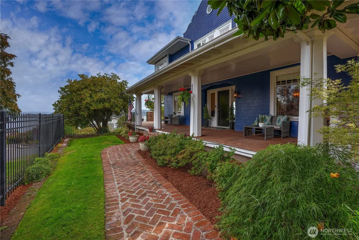
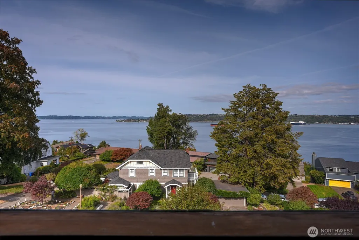
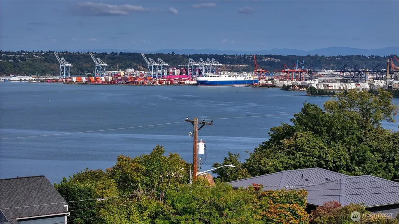
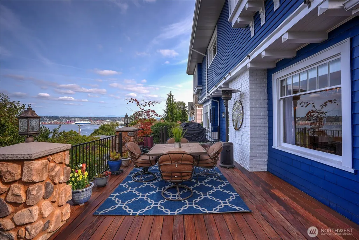
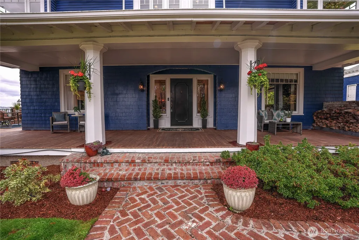
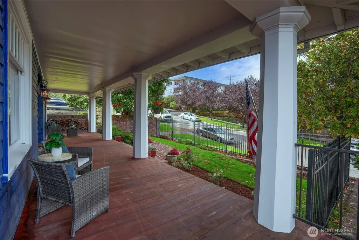
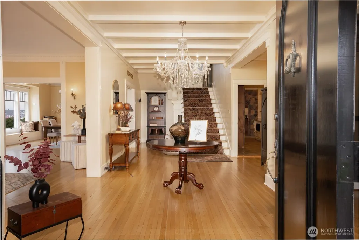
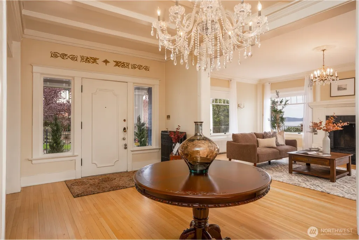
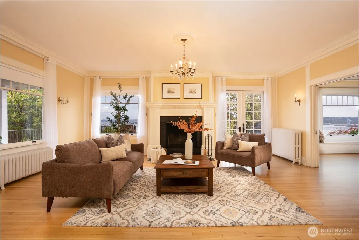
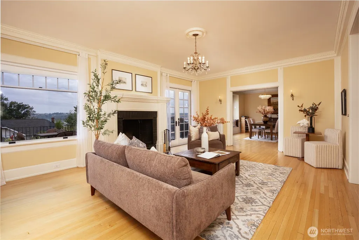
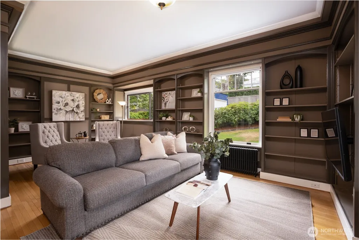
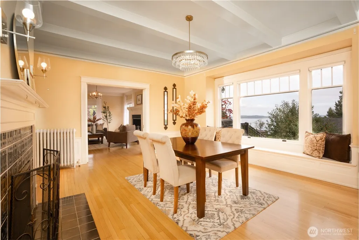
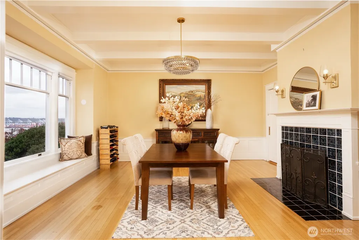
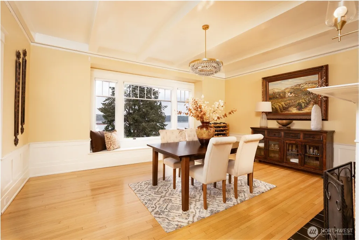
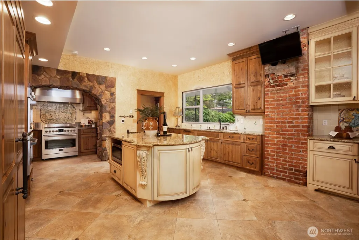
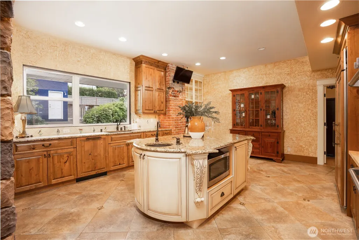
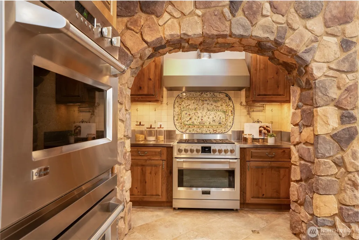
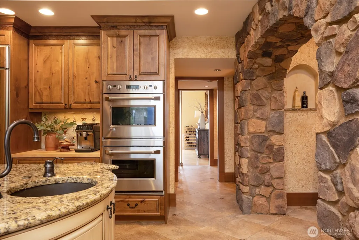
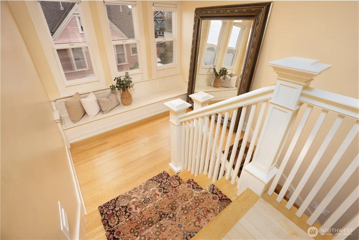
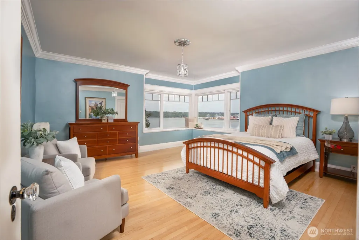
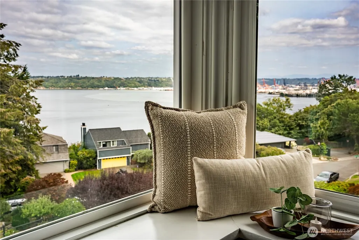
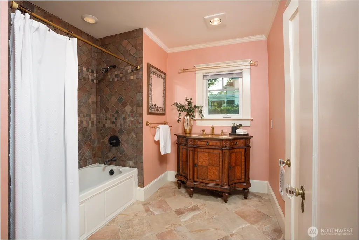
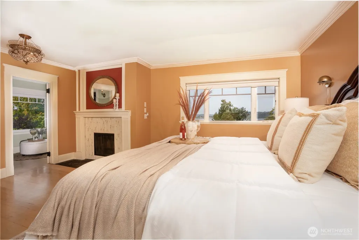
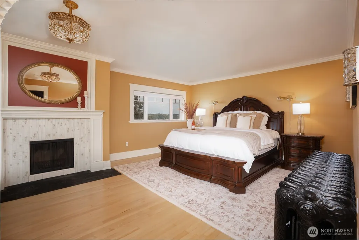
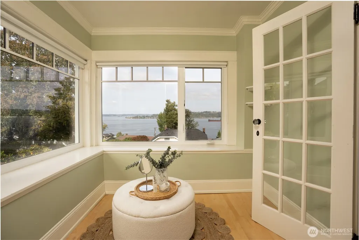
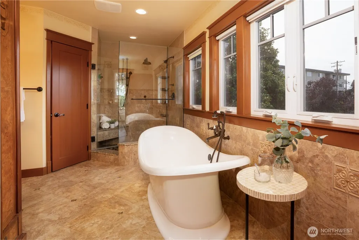
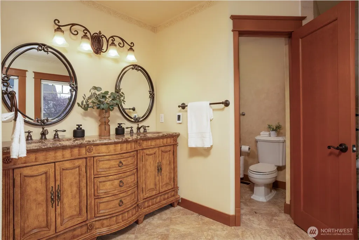
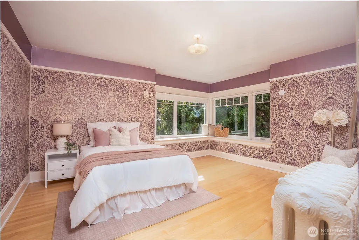
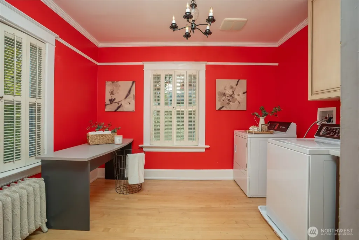
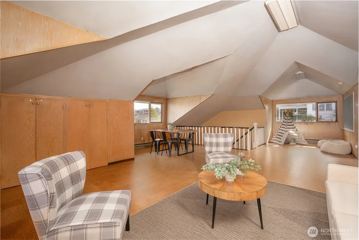
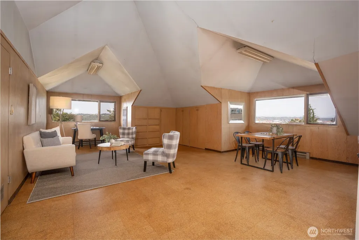
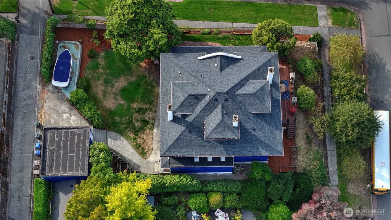
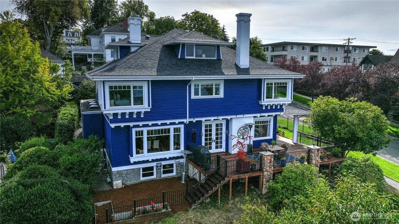
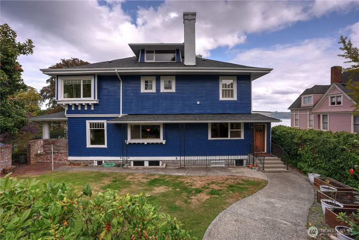
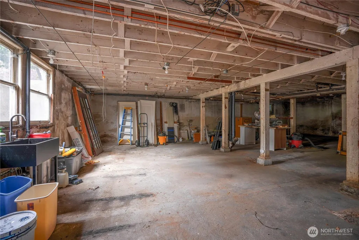
Distinguished 1906 Stadium District residence offers a rare combination of grand scale, historic character, sweeping views, and meaningful modern updates. Perched on a large corner lot, the home delivers the kind of space, craftsmanship & setting that are increasingly hard to find. A welcoming porch & expansive Ipe deck offer territorial & Sound views - an inviting place to take in morning light, evening skies & maritime activity. Inside, a large foyer & open staircase set an elegant tone providing a graceful transition into the home’s main living areas. Both formal Living & Dining rooms enjoy water views & distinctive fireplaces. Adjacent to the living room is generously sized family room, den/library - you choose. The remodeled kitchen blends function with updated style while preserving the scale & flow expected in a home of this era. Whether preparing everyday meals or entertaining a crowd, the chef designed space serves as a comfortable & practical hub. Featuring 4 bedrooms on 2 levels, giving owners flexibility for private retreats, guest accommodations, work-from-home space, or multigenerational living. Ensuite primary enjoys water views, fireplace, soaking tub & quiet nook. 3rd story with 1/2 bath could flex as guest, office or studio space. Abundant built-ins & charm. Sky is the limit with Over 2000+ Sq Ft unfinished basement. Fully fenced lot, brand new roof, 2 car garage & wide-ranging garden space. A quick stroll to shopping & dining.
| Price History | |
|---|---|
| 9/15/2026 | Listed $1,950,000 |
General Features
| Living Area | 4568 |
|---|---|
| Sewer | Sewer Connected |
| Heating | Radiant |
| Cooling | None |
| Possession | Negotiable |
| Roof | Composition |
| Appliances | Dishwasher,Double Oven,Microwave,Refrigerator,Stove(s)/Range(s) |
| Security Features | Fully Fenced |
| Year Built | 1906 |
| View | City,Mountains,Sound,Territorial |
| Topography | Level,Partial Slope |
| Property Subtype | Single Family Residence |
| Tax Year | 2026 |
| County | Pierce |
| New Construction | No |
| Property Type | Residential |
| HOA | No |
| Attached Garage | No |
| Subdivision Name | Stadium District |
| Garage Y/N | Yes |
| Full Baths | 2 |
| Special Listing Conditions | None |
| Status | Active |
| Directions | On the corner of N C Street and N 5th Street. |
| City | Tacoma |
| Entry Location | Main |
| Senior Community Y/N | No |
| High School District | Tacoma |
| MLS Area | 20 - North Tacoma |
| Lot Size Units | Square Feet |
| Lot Size Square Feet | 9750 |
| Carport Y/N | No |
| Listing Terms | Cash,Conventional |
| Land Lease Y/N | No |
| Tax Annual Amount | 19714 |
| Property Condition | Good |
| Public Remarks | Distinguished 1906 Stadium District residence offers a rare combination of grand scale,historic character,sweeping views,and meaningful modern updates. Perched on a large corner lot,the home delivers |
| Virtual Tour | https://vimeo.com/1226857157?share=copy&fl=sv&fe=ci |
| Structure Type | House |
| Building Area Units | Square Feet |
| Standard Status | Active |
| Water Company | TPU |
| Property Style | 26 - 3 Story w/Bsmt |
| NWM_ShowMapLink | Yes |
Interior Features
| Interior Amenities | Bath Off Primary,Dbl Pane/Storm Window,Dining Room,Fireplace,Fireplace (Primary Bedroom),French Doors,Pantry,Skylight(s),Vaulted Ceiling(s),Walk-In Closet(s),Water Heater |
|---|---|
| Basement | Unfinished |
| Flooring | Bamboo/Cork,Ceramic Tile,Hardwood,Stone |
| Total Fireplaces | 3 |
| Fireplace Features | Wood Burning |
| Air Conditioning Y/N | No |
| Heating Y/N | Yes |
| Fireplace Y/N | Yes |
| Half Baths | 2 |
| Total Bedrooms | 4 |
| Total Baths | 4 |
| Water Heater Type | gas |
| Water Heater Location | basement |
| Fireplaces Upper | 1 |
| Fireplaces Main | 2 |
| Power Production Type | Electric,Natural Gas |
| Bedrooms Upper | 4 |
| Baths Half Upper | 1 |
| Baths Half Main | 1 |
| Baths Full Upper | 2 |
| Bathrooms | 3 |
Exterior Features
| Exterior Amenities | Metal/Vinyl,Stucco,Wood |
|---|---|
| Vegetation | Garden Space |
| Parking Features | Driveway,Detached Garage,Off Street,RV Parking |
| Lot Features | Alley,Corner Lot,Curbs,Paved,Sidewalk |
| Water Source | Public |
| Total Parking | 2 |
| Inclusions | Dishwasher(s),Double Oven,Microwave(s),Refrigerator(s),Stove(s)/Range(s) |
| Foundation Details | Poured Concrete |
| Building Area Total | 6600 |
| Lot Size Acres | 0.2238 |
| Waterfront Y/N | No |
| Covered Spaces | 2 |
| Irrigation Water Rights Y/N | No |
| Site Features | Cable TV,Deck,Fenced-Fully,Gas Available,High Speed Internet,Patio,RV Parking,Sprinkler System |
Amenities
- Foreclosure
- Views
- Short Sale
- New Construction
- Adult 55+
- Lease To Own
- No HOA Fees
- Furnished
- Primary On Main
- Air Conditioning
- Seller Finance
- Green
- Fixer Upper
- Horse
- Golf
- Fireplace
- Deck
- Garage
- Basement
- Pool
Property vs Single Family Average in 98403
Price
Taxes
Year Built

