
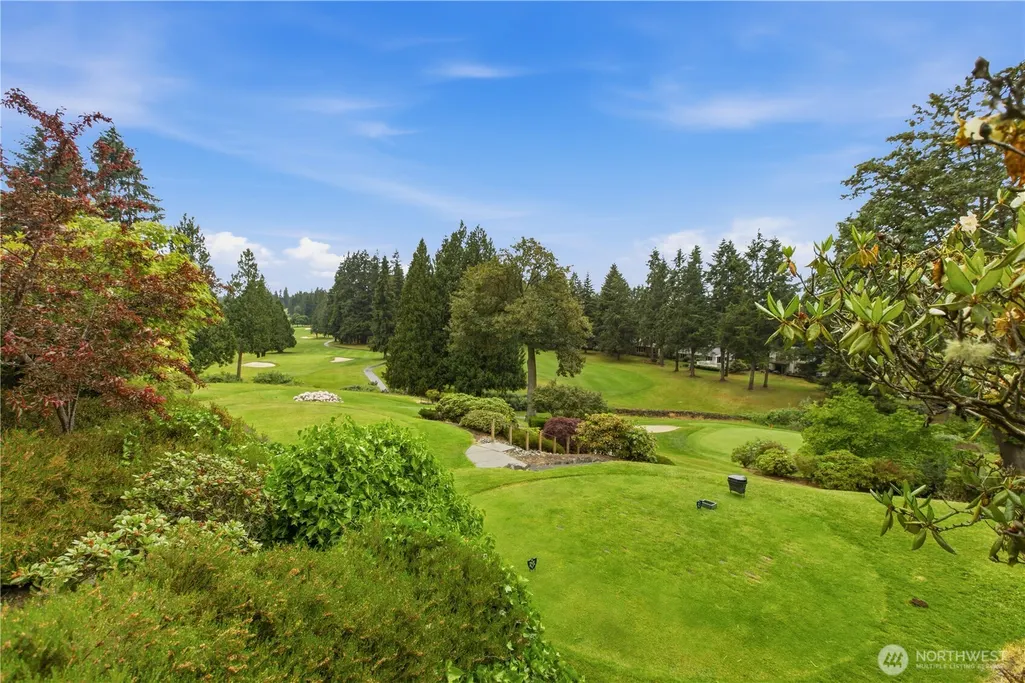
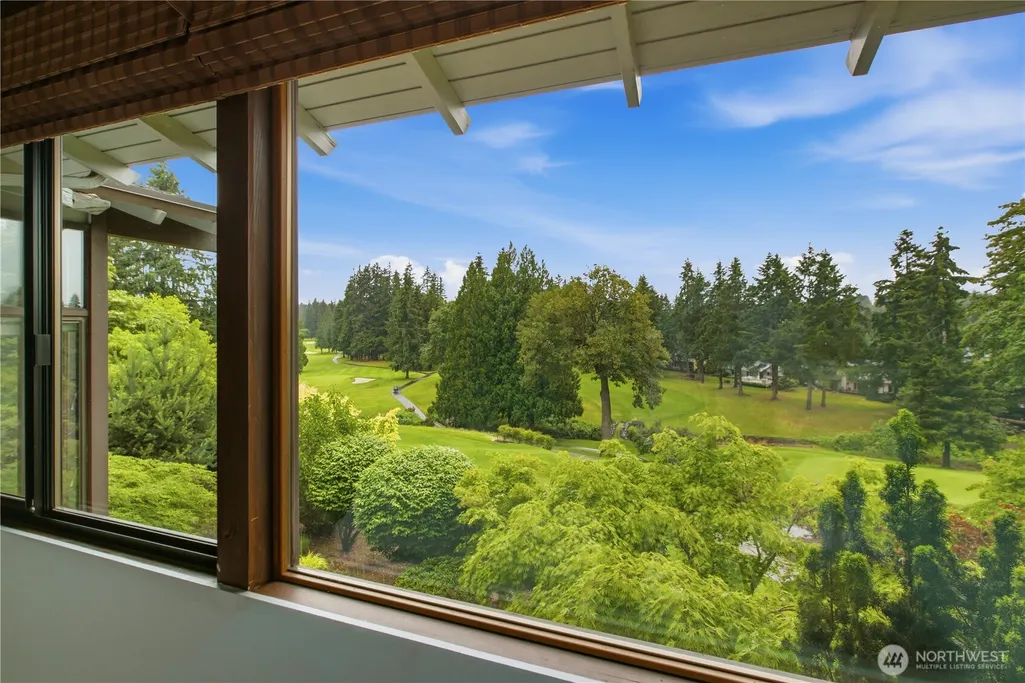
Views - Golf Course
Address
25506 142nd Avenue Se, Kent, WA
Price
$ 890,000
Property Attributes
- ID#2579466
- TypeSingle Family
- CountyKING
- CityKent
- AreaKent
- NeighborhoodMeridian Valley CC
- Zip98042
- StyleContemporary
- Year Built1970
- Taxes$ 8846
- Price$ 890,000
- Bedrooms3
- Full Bathrooms2
- Half Bathrooms1
- Sqr Footage2830
- Lot Size0.3381 Acres
Data Source:
Northwest Multiple Listing Service (NWMLS)
Property Description
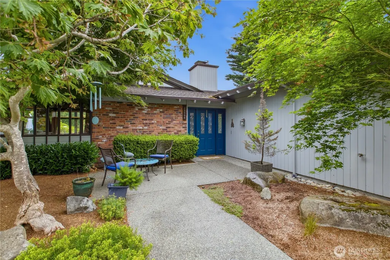
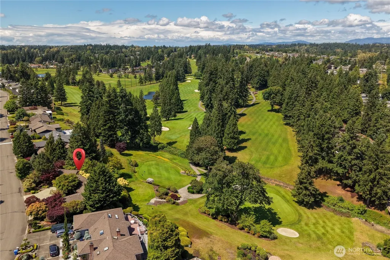
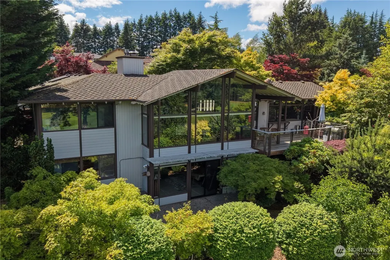
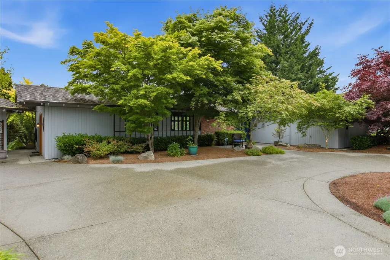
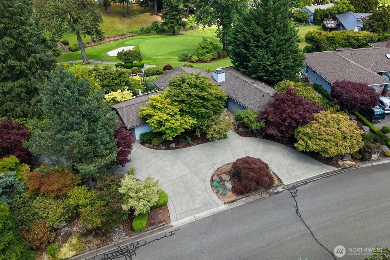
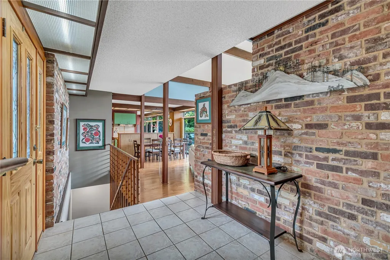
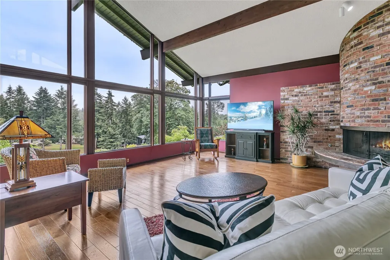
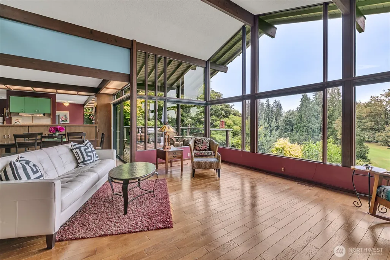
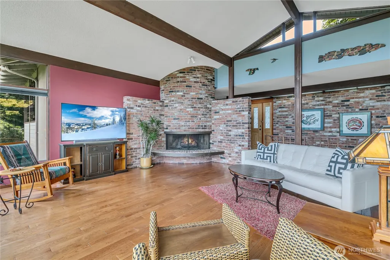
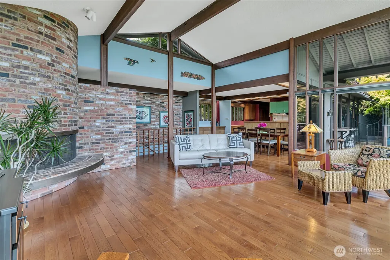
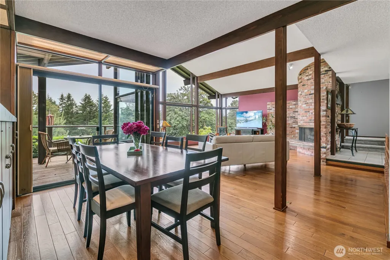
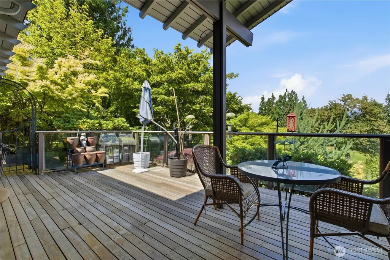
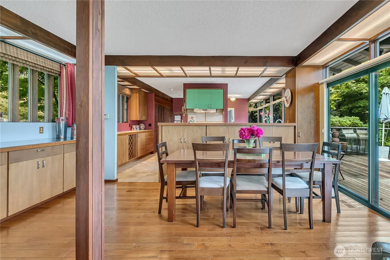
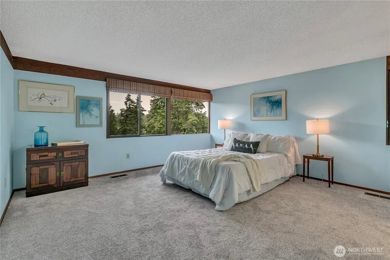
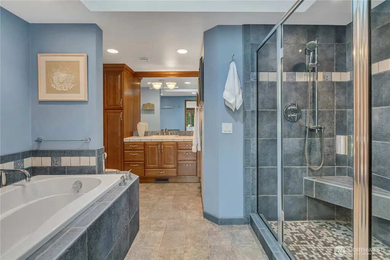
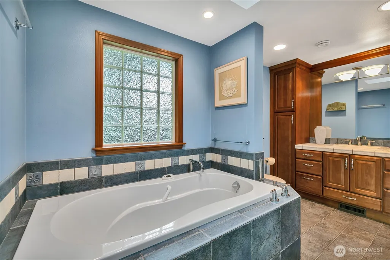
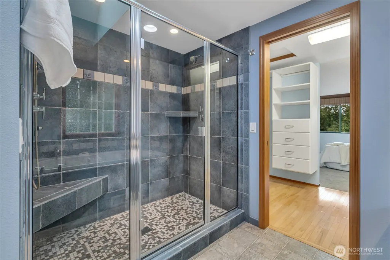
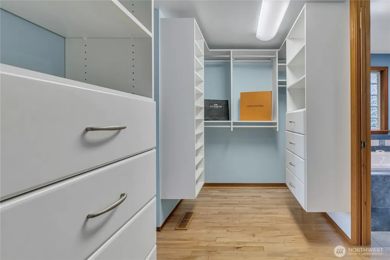
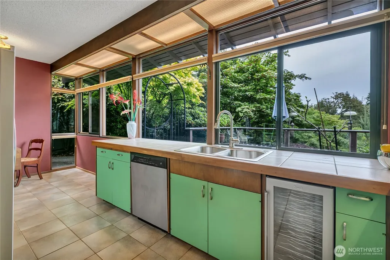
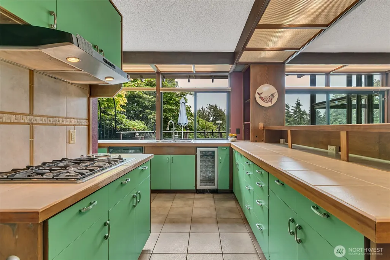
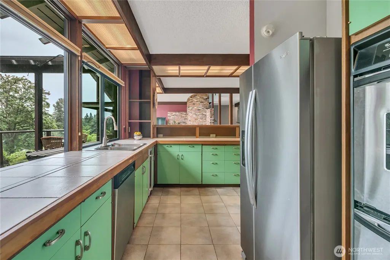
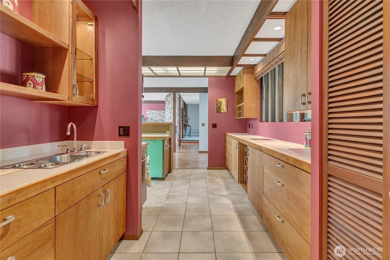
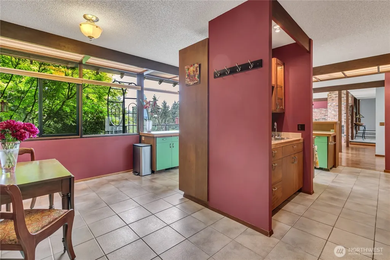
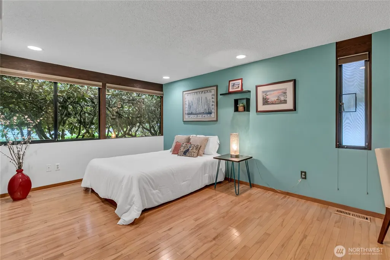
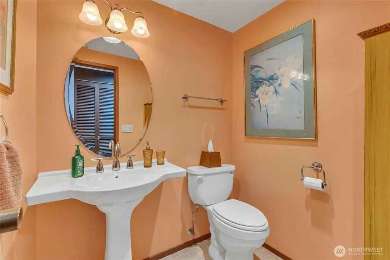
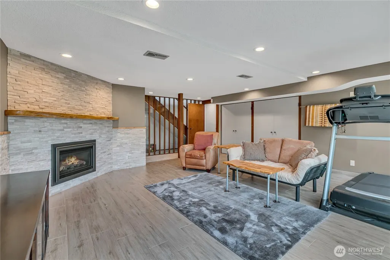
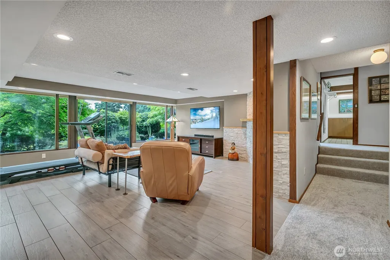
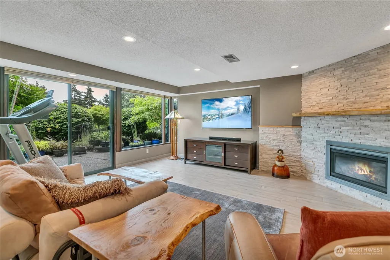
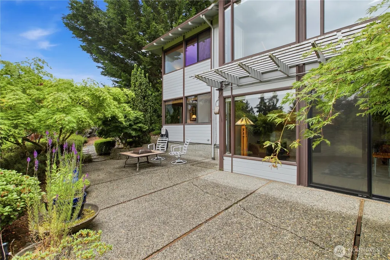
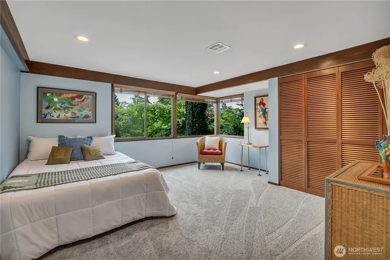
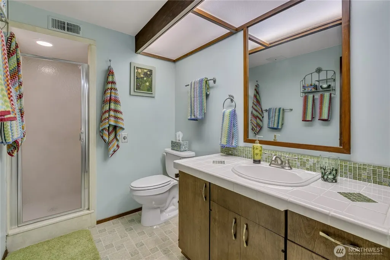
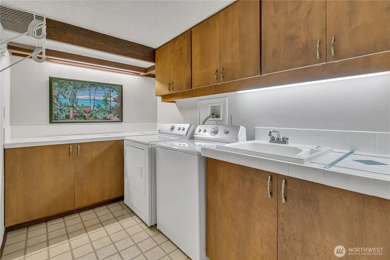
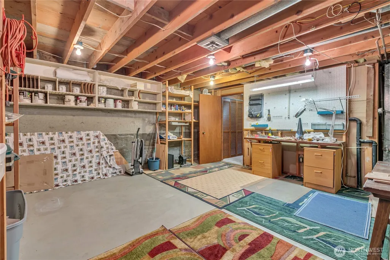
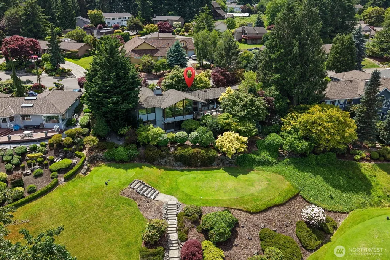
Welcome to life in Meridian Valley Country Club. This beautifully maintained 3 bed, 2.5 bath home offers vaulted ceilings in the living room, a cozy gas fireplace, and hardwood floors that create an inviting, timeless feel. Large windows capture the stunning golf course view overlooking the 6th tee box, an everyday backdrop that feels like a retreat. The kitchen features a gas cooktop, tile floors, generous counter space and a large pantry. Exceptional storage runs throughout the home, complemented by new carpet for a fresh, move in ready finish. The downstairs level has updated luxury vinyl flooring and a modern gas fireplace, creating a warm, stylish space for relaxing or entertaining. There is a bedroom and 3/4 bath with a large extra room on the lower level. The spacious primary suite includes a walk-in closet and relaxing air tub. Step outside to a beautifully landscaped yard with a teak deck, lower level patio, and full sprinkler system, perfect for entertaining or quiet mornings with a view. A circular driveway and 2 car garage add convenience and curb appeal. Additional highlights include A/C, wiring for a generator, and the comfort of living in one of Kent’s most desirable gated golf communities. This home offers the ideal blend of privacy, scenery, and lifestyle, right inside Meridian Valley.
| Elementary School | Middle School | High School |
|---|---|---|
| Meridian Elem | Mattson Middle | Kentwood High |
| Price History | |
|---|---|
| 9/11/2026 | Listed $890,000 |
General Features
| Living Area | 2830 |
|---|---|
| Sewer | Sewer Connected |
| Heating | Forced Air |
| Cooling | Central Air |
| Possession | Closing |
| Roof | Composition |
| Appliances | Dishwasher,Disposal,Refrigerator,Stove(s)/Range(s) |
| HOA Fee | 1771 |
| Association Fee Includes | Road Maintenance,Security,Snow Removal |
| Architectural Style | Contemporary |
| Security Features | Security Gate,Security Service |
| Year Built | 1970 |
| View | Golf Course |
| Topography | Level,Partial Slope,Terraces |
| Levels | One |
| Property Subtype | Single Family Residence |
| Tax Year | 2026 |
| Community Features | CCRs,Gated,Golf |
| Building Name | Meridian Valley Country Club |
| Assoc Fee Paid Per | Annually |
| County | King |
| New Construction | No |
| Property Type | Residential |
| HOA | Yes |
| Attached Garage | No |
| Subdivision Name | Meridian Valley CC |
| Garage Y/N | Yes |
| Full Baths | 1 |
| Special Listing Conditions | None |
| Status | Active |
| Directions | From 132nd Ave SE,go South at 247th St into MVCC,go right at stop sign,follow 1/2 mile to home on the left. |
| High School | Kentwood High |
| City | Kent |
| Entry Location | Main |
| Senior Community Y/N | No |
| High School District | Kent |
| MLS Area | 330 - Kent |
| Lot Size Units | Square Feet |
| Lot Size Square Feet | 14729 |
| Carport Y/N | No |
| Listing Terms | Cash,Conventional,FHA,VA Loan |
| Elementary School | Meridian Elem |
| Land Lease Y/N | No |
| Tax Annual Amount | 8846 |
| Middle/Junior High School | Mattson Middle |
| Public Remarks | Welcome to life in Meridian Valley Country Club. This beautifully maintained 3 bed,2.5 bath home offers vaulted ceilings in the living room,a cozy gas fireplace,and hardwood floors that create an inv |
| Virtual Tour | https://idx.paradym.com/idx/4972259/ |
| Structure Type | House |
| Building Area Units | Square Feet |
| Standard Status | Active |
| Water Company | Lake Meridian Water |
| Property Style | 16 - 1 Story w/Bsmnt. |
| AFH | 6299 |
| NWM_ShowMapLink | Yes |
Interior Features
| Interior Amenities | Dbl Pane/Storm Window,Dining Room,Fireplace,Vaulted Ceiling(s),Walk-In Closet(s),Water Heater,Wired for Generator |
|---|---|
| Basement | Daylight |
| Flooring | Ceramic Tile,Hardwood,Vinyl,Carpet |
| Total Fireplaces | 2 |
| Fireplace Features | Gas |
| Air Conditioning Y/N | Yes |
| Heating Y/N | Yes |
| Fireplace Y/N | Yes |
| Half Baths | 1 |
| 3/4 Baths | 1 |
| Total Bedrooms | 3 |
| Main Level Bedrooms | 2 |
| Total Baths | 3 |
| Water Heater Type | Gas |
| Water Heater Location | Basement |
| Fireplaces Main | 1 |
| Fireplaces Lower | 1 |
| Power Production Type | Natural Gas |
| Baths Three Quarter Lower | 1 |
| Bedrooms Lower | 1 |
| Baths Half Main | 1 |
| Baths Full Main | 1 |
| Bathrooms | 2.25 |
Exterior Features
| Exterior Amenities | Wood |
|---|---|
| Parking Features | Detached Garage |
| Lot Features | Curbs,Paved |
| Water Source | Public |
| Total Parking | 2 |
| Inclusions | Dishwasher(s),Garbage Disposal,Refrigerator(s),Stove(s)/Range(s) |
| Foundation Details | Poured Concrete,Slab |
| Building Area Total | 2830 |
| Lot Size Acres | 0.3381 |
| Waterfront Y/N | No |
| Covered Spaces | 2 |
| Irrigation Water Rights Y/N | No |
| Site Features | Deck,Patio,Sprinkler System |
Amenities
- Foreclosure
- Views
- Short Sale
- New Construction
- Adult 55+
- Lease To Own
- No HOA Fees
- Furnished
- Primary On Main
- Air Conditioning
- Seller Finance
- Green
- Fixer Upper
- Horse
- Golf
- Fireplace
- Deck
- Garage
- Basement
- Pool
Property vs Single Family Average in 98042
Price
Taxes
Year Built

