
Views
Address
6733 121st Avenue Se, Bellevue, WA
Price
$ 1,300,000
Property Attributes
- ID#2579439
- TypeSingle Family
- CountyKING
- CityBellevue
- AreaEast Side-South of I-90
- NeighborhoodNewport Hills
- Zip98006
- StyleContemporary
- Year Built1966
- Taxes$ 12713
- Price$ 1,300,000
- Bedrooms4
- Full Bathrooms3
- Half Bathrooms0
- Sqr Footage2600
- Lot Size0.2123 Acres
Data Source:
Northwest Multiple Listing Service (NWMLS)
Property Description
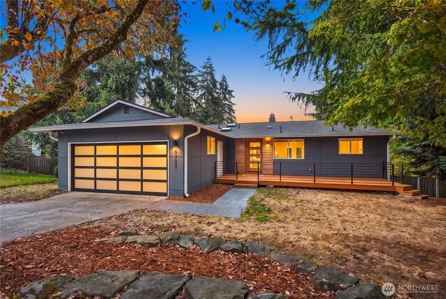
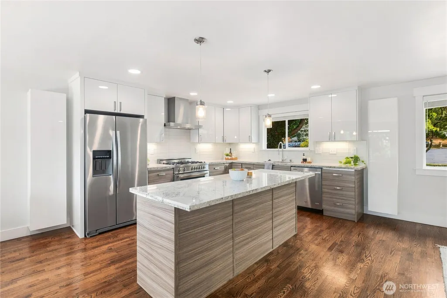
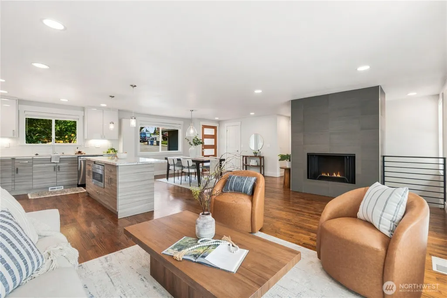
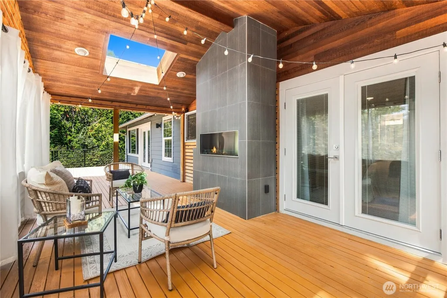
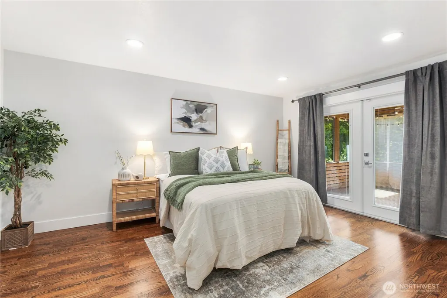
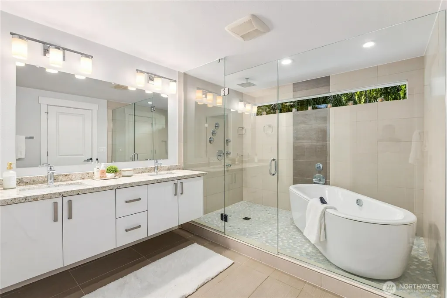
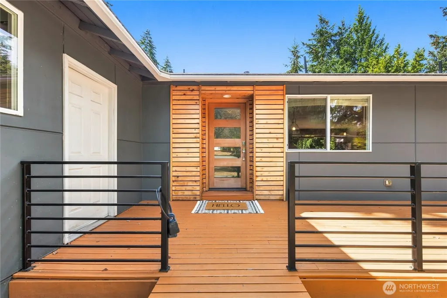
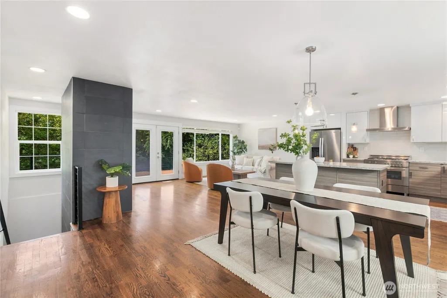
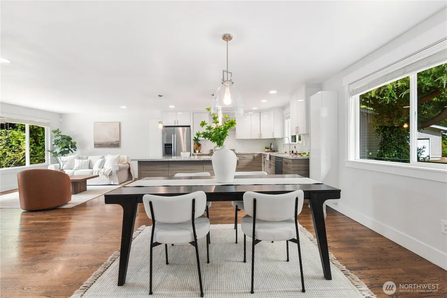
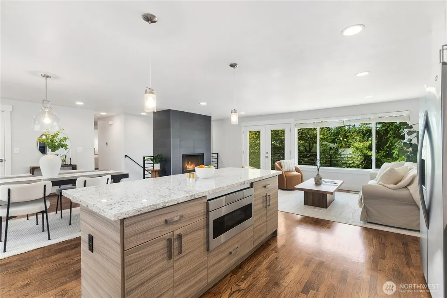
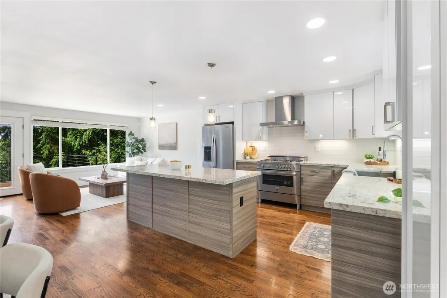
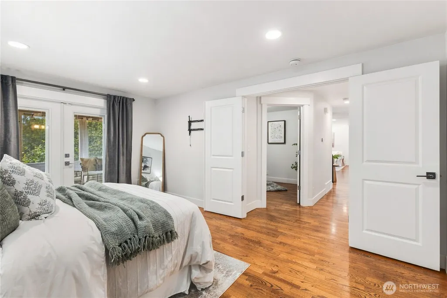
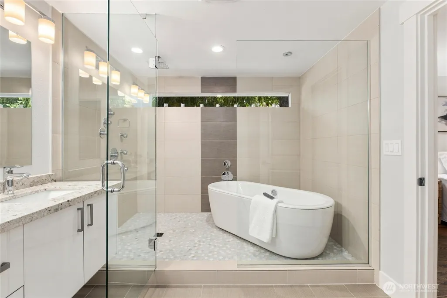
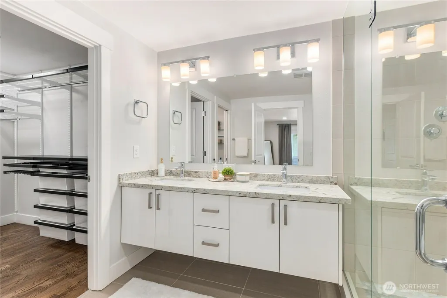
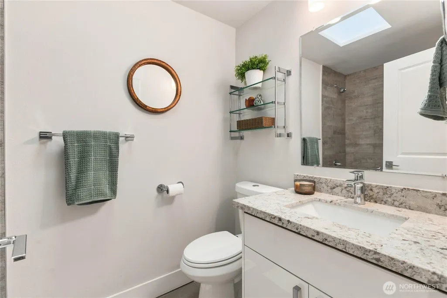
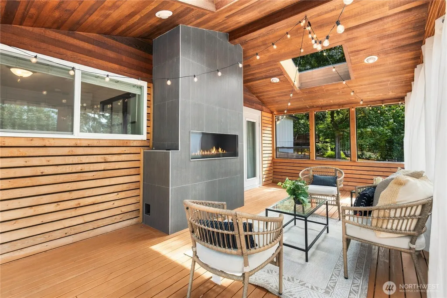
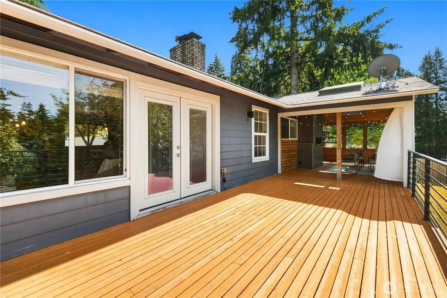
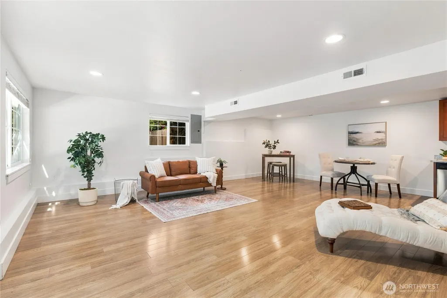
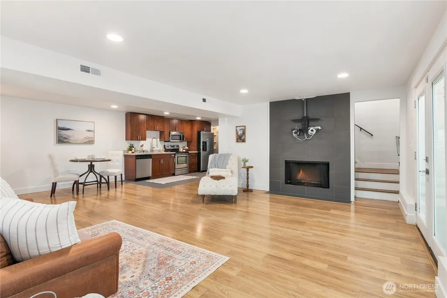
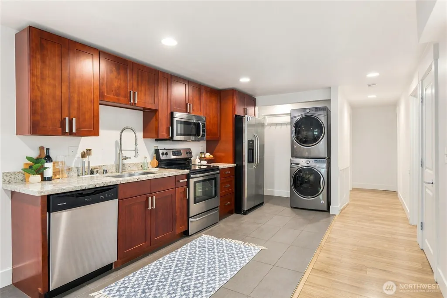
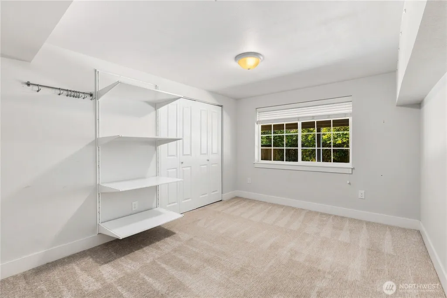
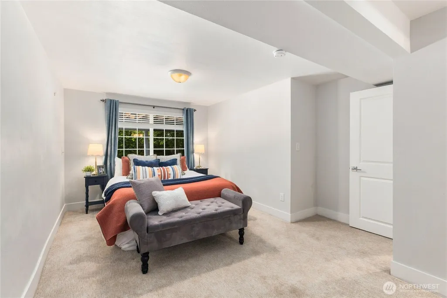
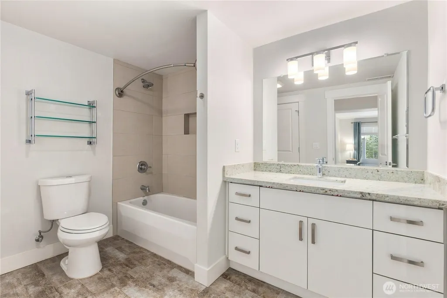
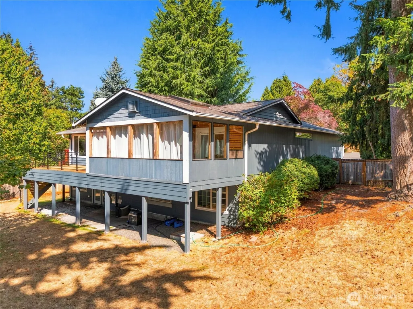
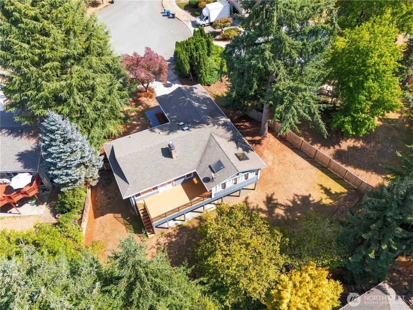
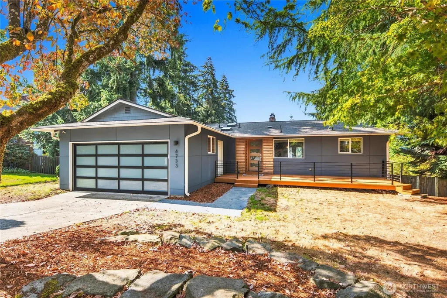
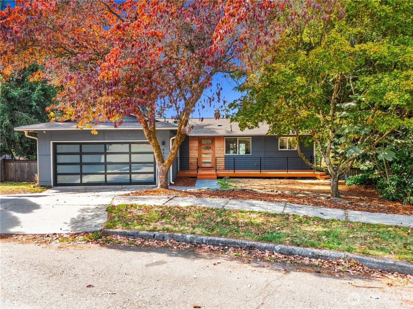
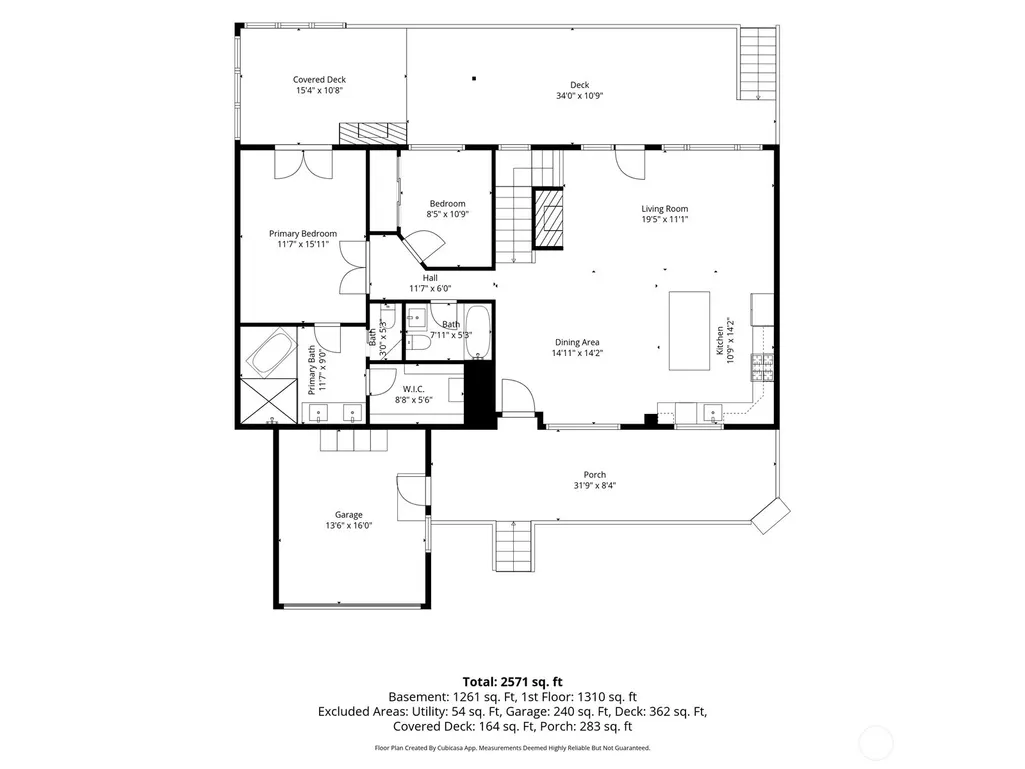
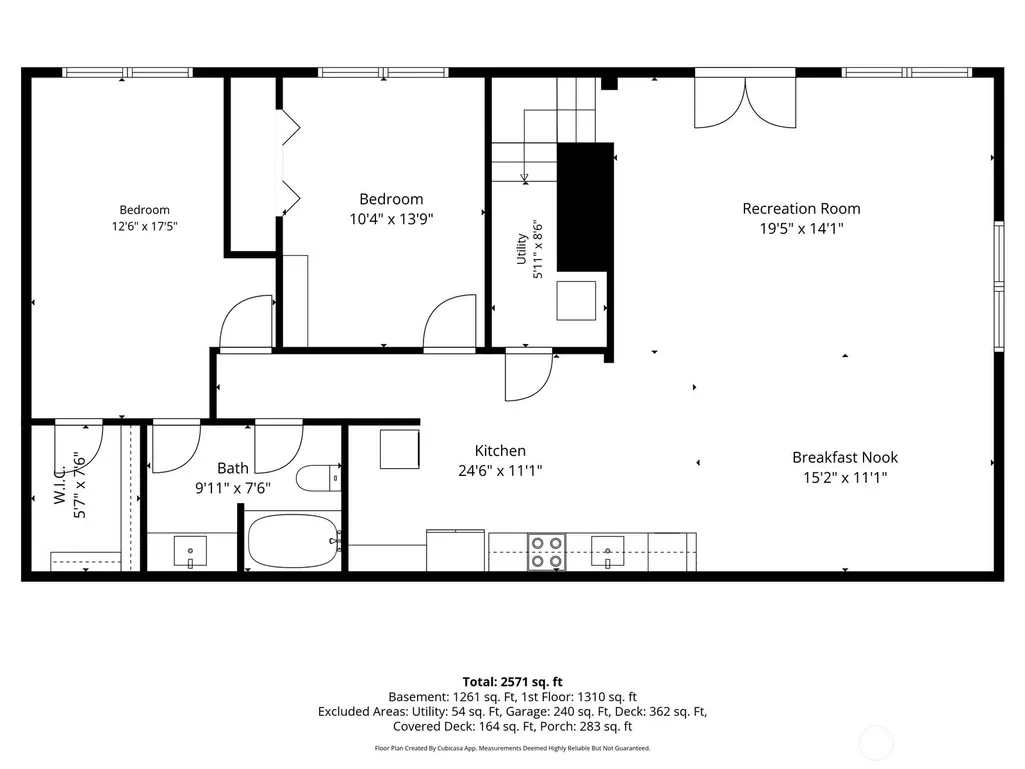
Fully remodeled and thoughtfully designed, this exceptional rambler with daylight basement offers incredible flexibility with two primary suites, one on each level. The main floor welcomes you with a stunning entertainer’s kitchen featuring a Bertazzoni Italian range, oversized island, and seamless flow into the living spaces. The spacious upstairs primary suite features a luxurious ensuite bathroom with an impressive oversized shower and soaking tub. The daylight lower level offers a second kitchen, private primary suite with ensuite bath, gas fireplace, and versatile living space—ideal for multigenerational living, guests, or potential rental income. Step outside to the expansive rear deck, featuring a covered section with skylights, creating a perfect year-round space for entertaining, relaxing, or enjoying the outdoors. The fully fenced yard provides privacy and room for pets. Tankless hot water tank installed June 2026. 90%+ efficient furnace & heat pump installed in 2021 are serviced annually. HVAC system has whole house ionizing air purifier as well. Welcome to your modern updated oasis with brand new mechanicals ready for you to call it home.
| Elementary School | Middle School | High School |
|---|---|---|
| Hazelwood Elem | Risdon Middle School | Hazen Snr High |
| Price History | |
|---|---|
| 9/11/2026 | Listed $1,300,000 |
General Features
| Living Area | 2600 |
|---|---|
| Sewer | Sewer Connected |
| Heating | 90%+ High Efficiency,Heat Pump |
| Cooling | Heat Pump |
| Possession | Closing |
| Roof | Composition |
| Appliances | Dishwasher,Disposal,Dryer,Microwave,Refrigerator,Stove(s)/Range(s),Tankless Water Heater,Washer |
| Architectural Style | Contemporary |
| Security Features | Fully Fenced |
| Year Built | 1966 |
| View | Territorial |
| Topography | Partial Slope |
| Levels | One |
| Property Subtype | Single Family Residence |
| Tax Year | 2026 |
| County | King |
| New Construction | No |
| Property Type | Residential |
| HOA | No |
| Attached Garage | Yes |
| Subdivision Name | Newport Hills |
| Facing Direction | Northeast |
| Garage Y/N | Yes |
| Full Baths | 3 |
| Special Listing Conditions | None |
| Status | Active |
| Directions | I-405: Coal Creek Prkwy exit. S/E to RIGHT @ 119th. LEFT @ 60th. RIGHT @ 123rd. RIGHT @ 68th. Turns into 121st. Home on LEFT. |
| High School | Hazen Snr High |
| City | Bellevue |
| Entry Location | Main |
| Senior Community Y/N | No |
| High School District | Renton |
| MLS Area | 500 - East Side/South of I-90 |
| Lot Size Units | Square Feet |
| Lot Size Square Feet | 9248 |
| Carport Y/N | No |
| Listing Terms | Cash,Conventional,FHA,VA Loan |
| Elementary School | Hazelwood Elem |
| Land Lease Y/N | No |
| Tax Annual Amount | 12713.04 |
| Middle/Junior High School | Risdon Middle School |
| Property Condition | Very Good |
| Public Remarks | Fully remodeled and thoughtfully designed,this exceptional rambler with daylight basement offers incredible flexibility with two primary suites,one on each level. The main floor welcomes you with a s |
| Structure Type | House |
| Building Area Units | Square Feet |
| Standard Status | Active |
| Water Company | City of Bellevue |
| Property Style | 16 - 1 Story w/Bsmnt. |
| NWM_ShowMapLink | Yes |
Interior Features
| Interior Amenities | Second Kitchen,Second Primary Bedroom,Bath Off Primary,Dbl Pane/Storm Window,Dining Room,Fireplace,French Doors,Skylight(s),Walk-In Closet(s),Water Heater |
|---|---|
| Basement | Daylight |
| Flooring | Ceramic Tile,Hardwood,Laminate,Carpet |
| Total Fireplaces | 2 |
| Fireplace Features | Gas |
| Air Conditioning Y/N | Yes |
| Heating Y/N | Yes |
| Fireplace Y/N | Yes |
| Total Bedrooms | 4 |
| Main Level Bedrooms | 2 |
| Total Baths | 3 |
| Water Heater Type | Gas Tankless Hot Water Heater |
| Water Heater Location | Downstairs closet |
| Fireplaces Main | 1 |
| Fireplaces Lower | 1 |
| Power Production Type | Electric,Natural Gas |
| Bedrooms Lower | 2 |
| Baths Full Main | 2 |
| Baths Full Lower | 1 |
| Bathrooms | 3 |
Exterior Features
| Exterior Amenities | Wood |
|---|---|
| Vegetation | Garden Space |
| Parking Features | Attached Garage |
| Lot Features | Cul-De-Sac,Dead End Street,Paved,Sidewalk |
| Water Source | Public |
| Total Parking | 4 |
| Inclusions | Dishwasher(s),Dryer(s),Garbage Disposal,Microwave(s),Refrigerator(s),Stove(s)/Range(s),Washer(s) |
| Foundation Details | Poured Concrete |
| Building Area Total | 2600 |
| Lot Size Acres | 0.2123 |
| Waterfront Y/N | No |
| Covered Spaces | 2 |
| Irrigation Water Rights Y/N | No |
| Site Features | Cable TV,Deck,Fenced-Fully,High Speed Internet,Outdoor Fireplace,Patio,Sprinkler System |
| Parking Uncovered Total | 2 |
Amenities
- Foreclosure
- Views
- Short Sale
- New Construction
- Adult 55+
- Lease To Own
- No HOA Fees
- Furnished
- Primary On Main
- Air Conditioning
- Seller Finance
- Green
- Fixer Upper
- Horse
- Golf
- Fireplace
- Deck
- Garage
- Basement
- Pool
Property vs Single Family Average in 98006
Price
Taxes
Year Built
In The Neighborhood
Views
Bellevue
$ 1,599,950
- Type
- Single Family | Active
- Size
- 2,820 SqFt
- Rooms
- 4 Beds + 3 Baths
 Listed by: RE/MAX Metro Realty, Inc.
Views
Bellevue
$ 2,088,000
- Type
- Single Family | Active
- Size
- 3,430 SqFt
- Rooms
- 5 Beds + 3.5 Baths
Listed by: Windermere Real Estate/East
Water Views
Bellevue
$ 2,350,000
- Type
- Single Family | Active
- Size
- 5,330 SqFt
- Rooms
- 5 Beds + 3.5 Baths
Listed by: WeLakeside
Water Views
Bellevue
$ 1,499,950
- Type
- Single Family | Active
- Size
- 2,530 SqFt
- Rooms
- 4 Beds + 3 Baths
Listed by: Heaton Dainard, LLC
Bellevue
$ 2,920,000
- Type
- Single Family | Active
- Size
- 4,028 SqFt
- Rooms
- 5 Beds + 4.5 Baths
Listed by: Windermere Real Estate/East
Water Views
Bellevue
$ 1,299,000
- Type
- Single Family | Active
- Size
- 2,860 SqFt
- Rooms
- 4 Beds + 3 Baths
Listed by: Real Residential
Water Views
Bellevue
$ 1,447,500
- Type
- Single Family | Active
- Size
- 2,440 SqFt
- Rooms
- 3 Beds + 3 Baths
Listed by: Windermere Real Estate Central
Reduced
Bellevue
$ 898,000
- Type
- Single Family | Active
- Size
- 1,860 SqFt
- Rooms
- 2 Beds + 2.5 Baths
Listed by: Windermere Bellevue Commons
Views
Bellevue
$ 3,500,000
- Type
- Single Family | Active
- Size
- 4,552 SqFt
- Rooms
- 5 Beds + 4.5 Baths
Listed by: Windermere Real Estate Central
Views
Bellevue
$ 1,625,000
- Type
- Single Family | Active
- Size
- 2,140 SqFt
- Rooms
- 3 Beds + 2.5 Baths
Listed by: Kelly Right RE of Seattle LLC
Reduced
Bellevue
$ 1,775,000
- Type
- Single Family | Active
- Size
- 3,100 SqFt
- Rooms
- 5 Beds + 3.5 Baths
Listed by: John L. Scott, Inc.
Reduced
Bellevue
$ 1,325,000
- Type
- Single Family | Active
- Size
- 2,290 SqFt
- Rooms
- 5 Beds + 3 Baths
Listed by: Windermere RE North, Inc.
