
Open House Thu, Sep 24th 10:00 AM - 01:00 PM - Water Views
Address
1122 143rd Street Nw, Gig Harbor, WA
Price
$ 1,179,950
Property Attributes
- ID#2579416
- TypeSingle Family
- CountyPIERCE
- CityGig Harbor
- AreaGig Harbor North
- NeighborhoodColvos Passage
- Zip98332
- Style2 Stories w/Bsmnt
- Year Built1994
- Taxes$ 7247
- Price$ 1,179,950
- Bedrooms3
- Full Bathrooms3
- Half Bathrooms1
- Sqr Footage2800
- Lot Size0.5556 Acres
Data Source:
Northwest Multiple Listing Service (NWMLS)
Property Description
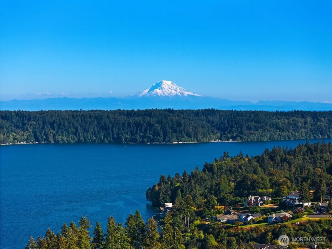
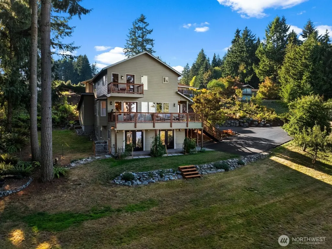
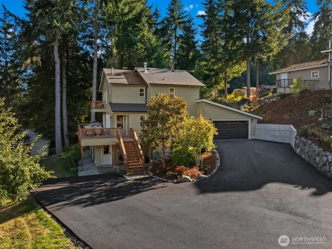
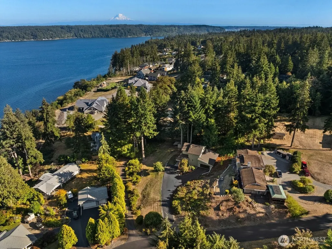
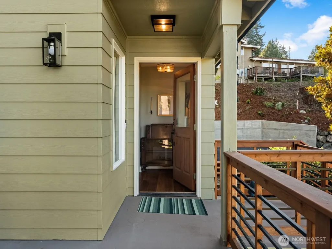
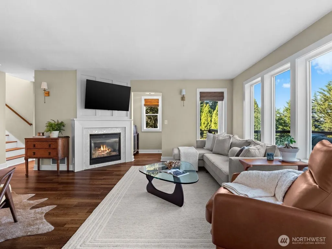
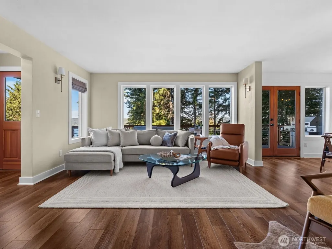
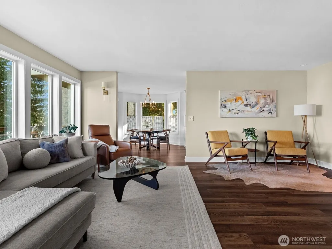
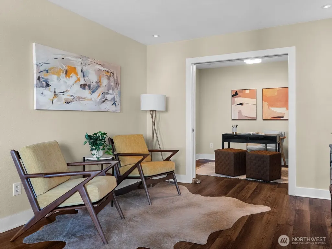
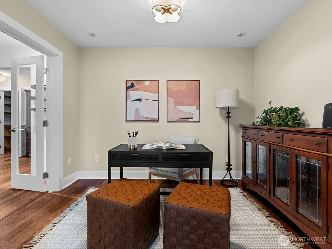
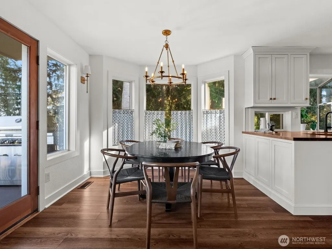
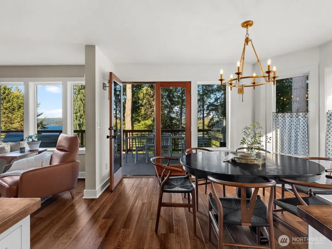
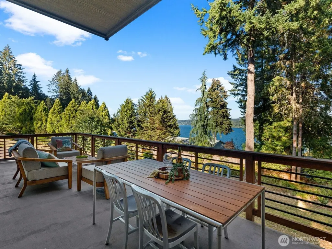
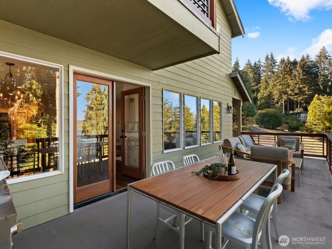
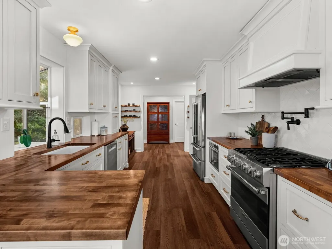
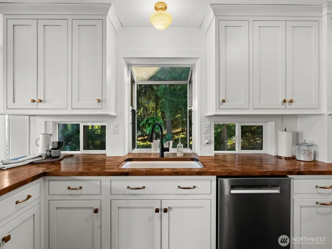
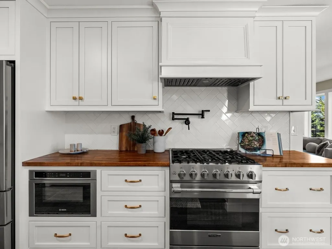
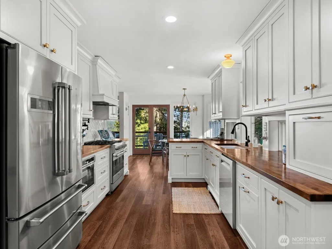
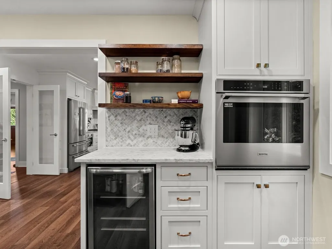
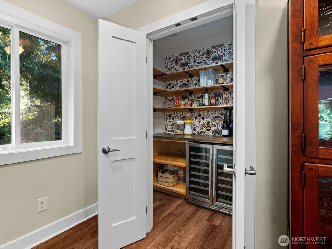
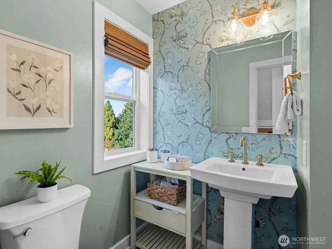
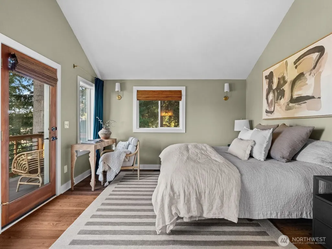
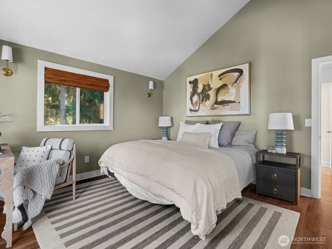
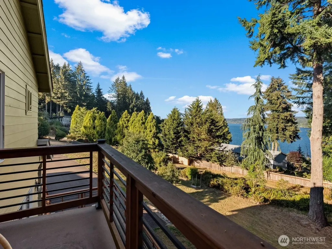
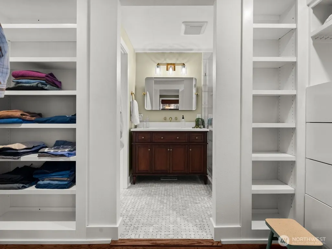
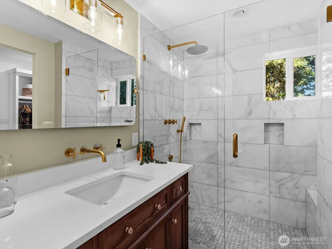
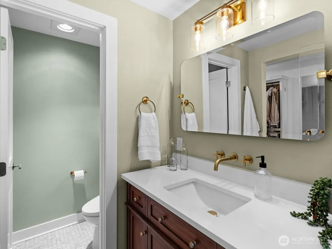
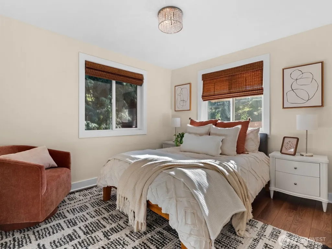
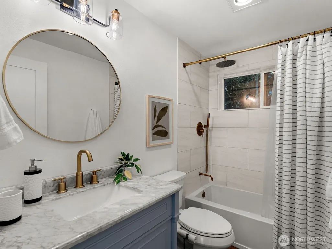
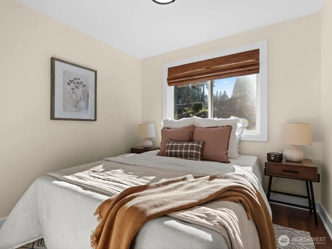
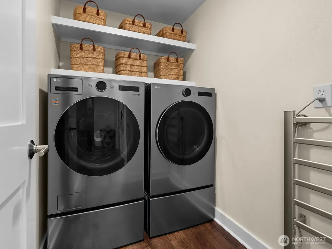
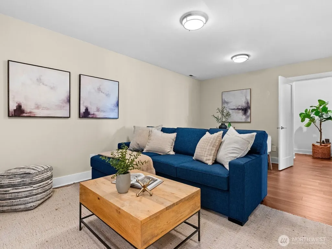
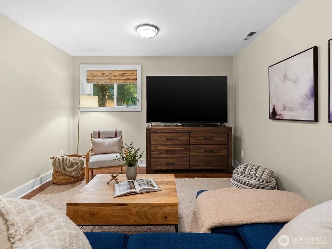
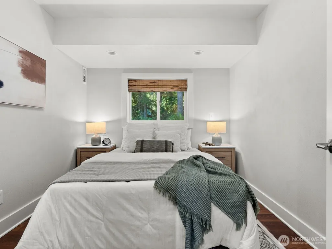
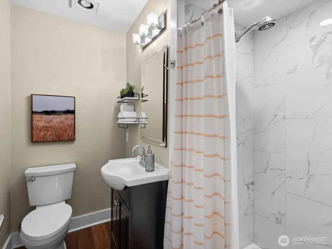
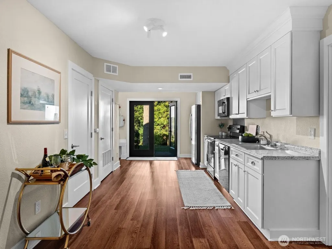
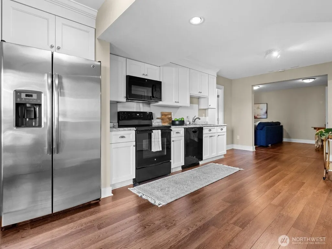
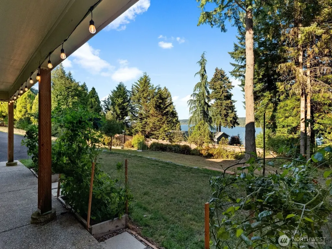
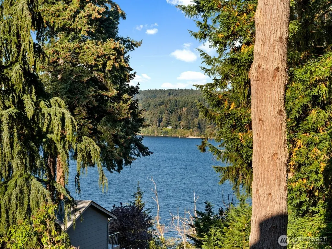
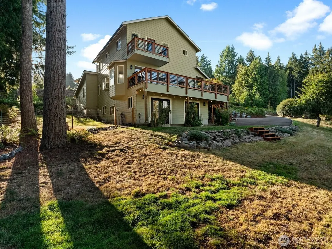
Perched in the quiet enclave of Colvos Heights, this private sanctuary delivers a rare blend of serene seclusion, abundant natural light from every floor, and breathtaking views of Colvos Passage and Vashon Island. Soaring windows and elegant French doors flood the main living spaces with sunlight, seamlessly connecting the home’s interior with its picturesque surroundings. Featuring three bedrooms and multiple versatile living spaces, the open layout truly “lives large.” Recent additions have significantly enhanced the home’s flexibility, including a large pantry and butler’s kitchen, an attached two-car garage with storage above, and an additional finished, heated room currently outfitted as a gym with direct access to the backyard and dog run. The home is exceptionally well suited for multi-generational living, offering dedicated, separate, and private spaces that provide flexibility and independence while still keeping everyone connected under one roof. The lower-level workshop is another standout feature, accessed through large French doors and offering beautiful water views—an incredible space for projects, hobbies, storage, or creative pursuits. The remarkable yard—a rare find in Gig Harbor—creates an ultra-private outdoor oasis while still offering exceptional practical utility, including a detached storage shed. | Multi-Gen Living | 3 Bedrooms | 3 Bathrooms | 2800 SQFT | New 2 Car Garage | New Driveway | Sound Views | Attached ADU | Heating/Cooling |
| Price History | |
|---|---|
| 9/10/2026 | Listed $1,179,950 |
General Features
| Living Area | 2800 |
|---|---|
| Sewer | Septic Tank |
| Heating | Forced Air |
| Cooling | Forced Air |
| Possession | Closing |
| Roof | Composition |
| Appliances | Dishwasher,Disposal,Microwave,Refrigerator,See Remarks,Stove(s)/Range(s) |
| HOA Fee | 200 |
| Association Fee Includes | Road Maintenance |
| Security Features | Partially Fenced,Security System |
| Year Built | 1994 |
| View | Sea,Sound,Territorial |
| Topography | Level,Sloped |
| Levels | Two |
| Property Subtype | Single Family Residence |
| Tax Year | 2026 |
| Community Features | CCRs |
| Assoc Fee Paid Per | Annually |
| County | Pierce |
| New Construction | No |
| Property Type | Residential |
| HOA | Yes |
| Attached Garage | Yes |
| Subdivision Name | Colvos Passage |
| Facing Direction | North |
| Garage Y/N | Yes |
| Full Baths | 1 |
| Special Listing Conditions | None |
| Status | Active |
| Directions | Take Exit 12 for Burnham Drive headed S. E on Borgen BLVD. S on Peacock Hill. E on Vernhardson. N on Crescent Valley DR. E on Drummond. N on Mollar. E on 143rd St NW. House at End of Road on Right |
| City | Gig Harbor |
| Senior Community Y/N | No |
| High School District | Peninsula |
| MLS Area | 8 - Gig Harbor North |
| Lot Size Units | Square Feet |
| Lot Size Square Feet | 24200 |
| Carport Y/N | No |
| Listing Terms | Cash,Conventional,FHA,VA Loan |
| Land Lease Y/N | No |
| Tax Annual Amount | 7247.18 |
| Public Remarks | Perched in the quiet enclave of Colvos Heights,this private sanctuary delivers a rare blend of serene seclusion,abundant natural light from every floor,and breathtaking views of Colvos Passage and Va |
| Virtual Tour | https://my.matterport.com/show/?m=vrHBiow9NcK |
| Structure Type | House |
| Building Area Units | Square Feet |
| Standard Status | Active |
| Water Company | Washington Water |
| Property Style | 18 - 2 Stories w/Bsmnt |
| NWM_ShowMapLink | Yes |
Interior Features
| Interior Amenities | Bath Off Primary,Fireplace,Pantry,Security System,Vaulted Ceiling(s) |
|---|---|
| Basement | Finished |
| Flooring | Ceramic Tile,Laminate |
| Total Fireplaces | 1 |
| Fireplace Features | Gas |
| Air Conditioning Y/N | Yes |
| Heating Y/N | Yes |
| Fireplace Y/N | Yes |
| Half Baths | 1 |
| 3/4 Baths | 2 |
| Total Bedrooms | 3 |
| Total Baths | 4 |
| Bedrooms Possible | 3 |
| Fireplaces Main | 1 |
| Power Production Type | Natural Gas |
| Baths Three Quarter Lower | 1 |
| Baths Three Quarter Upper | 1 |
| Bedrooms Upper | 3 |
| Baths Half Main | 1 |
| Baths Full Upper | 1 |
| Bathrooms | 3 |
Exterior Features
| Exterior Amenities | Cement Planked,Wood Products |
|---|---|
| Vegetation | Brush,Fruit Trees |
| Parking Features | Attached Garage |
| Lot Features | Cul-De-Sac,Paved |
| Water Source | Public |
| Total Parking | 2 |
| Inclusions | Dishwasher(s),Garbage Disposal,Microwave(s),Refrigerator(s),See Remarks,Stove(s)/Range(s) |
| Foundation Details | Poured Concrete |
| Building Area Total | 2800 |
| Lot Size Acres | 0.5556 |
| Waterfront Y/N | No |
| Covered Spaces | 2 |
| Irrigation Water Rights Y/N | No |
| Site Features | Deck,Dog Run,Fenced-Partially,Gas Available,High Speed Internet,Outbuildings,Patio |
Amenities
- Foreclosure
- Views
- Short Sale
- New Construction
- Adult 55+
- Lease To Own
- No HOA Fees
- Furnished
- Primary On Main
- Air Conditioning
- Seller Finance
- Green
- Fixer Upper
- Horse
- Golf
- Fireplace
- Deck
- Garage
- Basement
- Pool
Property vs Single Family Average in 98332
Price
Taxes
Year Built
Visits

