
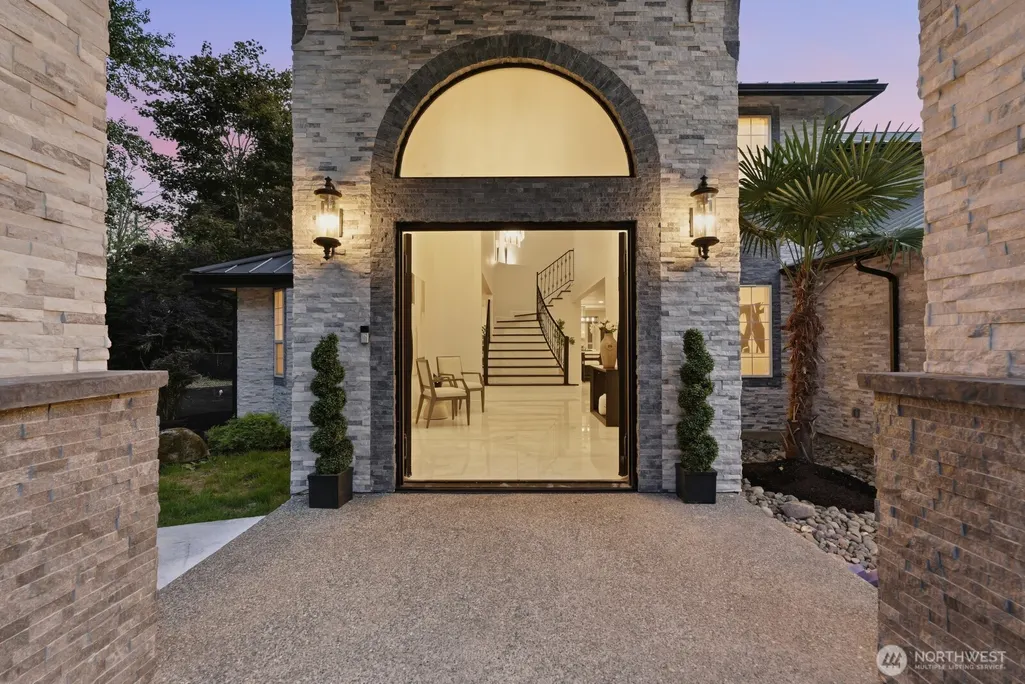
Address
11217 Bunk Foss Road, Snohomish, WA
Price
$ 2,095,000
Property Attributes
- ID#2579331
- TypeSingle Family
- CountySNOHOMISH
- CitySnohomish
- AreaEast Snohomish County
- NeighborhoodBunk Foss
- Zip98290
- StyleTraditional
- Year Built1997
- Taxes$ 12380
- Price$ 2,095,000
- Bedrooms4
- Full Bathrooms5
- Half Bathrooms0
- Sqr Footage3776
- Lot Size2.36 Acres
Data Source:
Northwest Multiple Listing Service (NWMLS)
Property Description
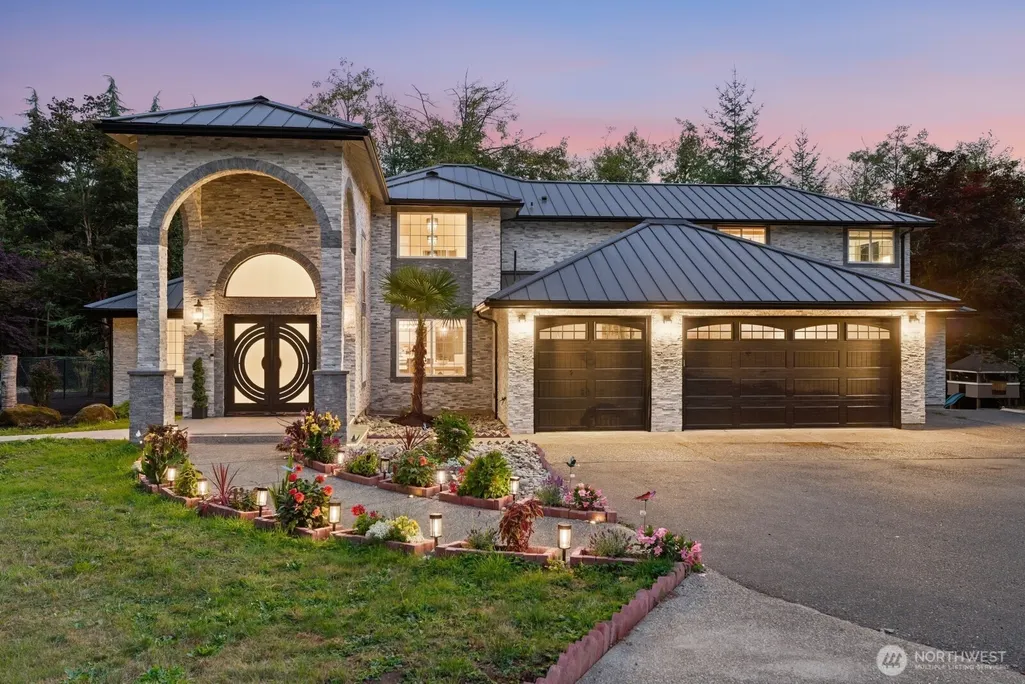
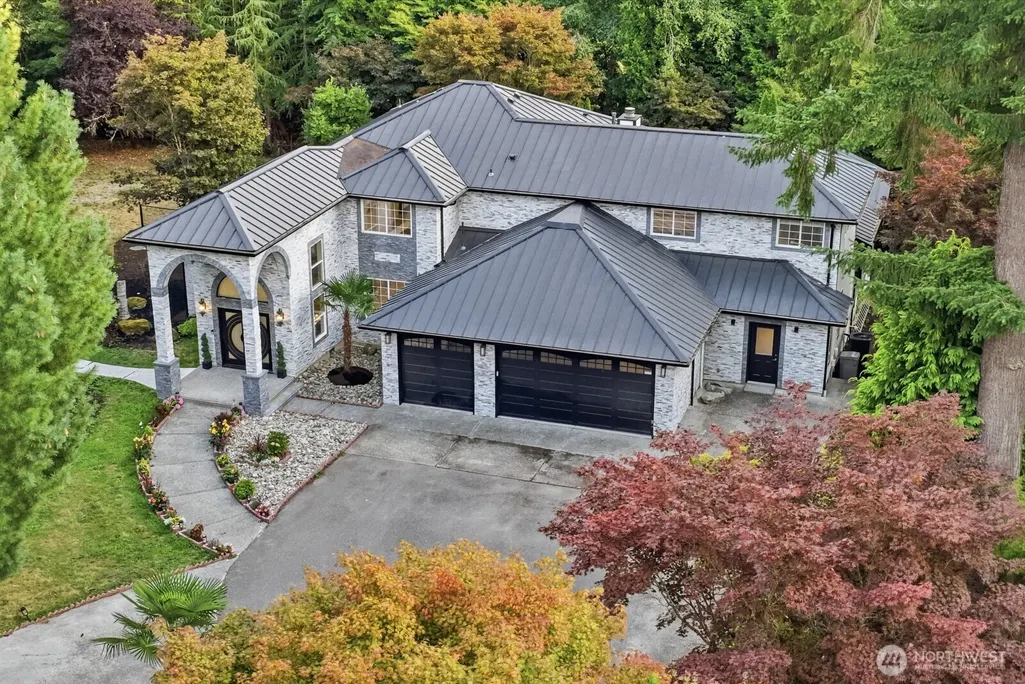
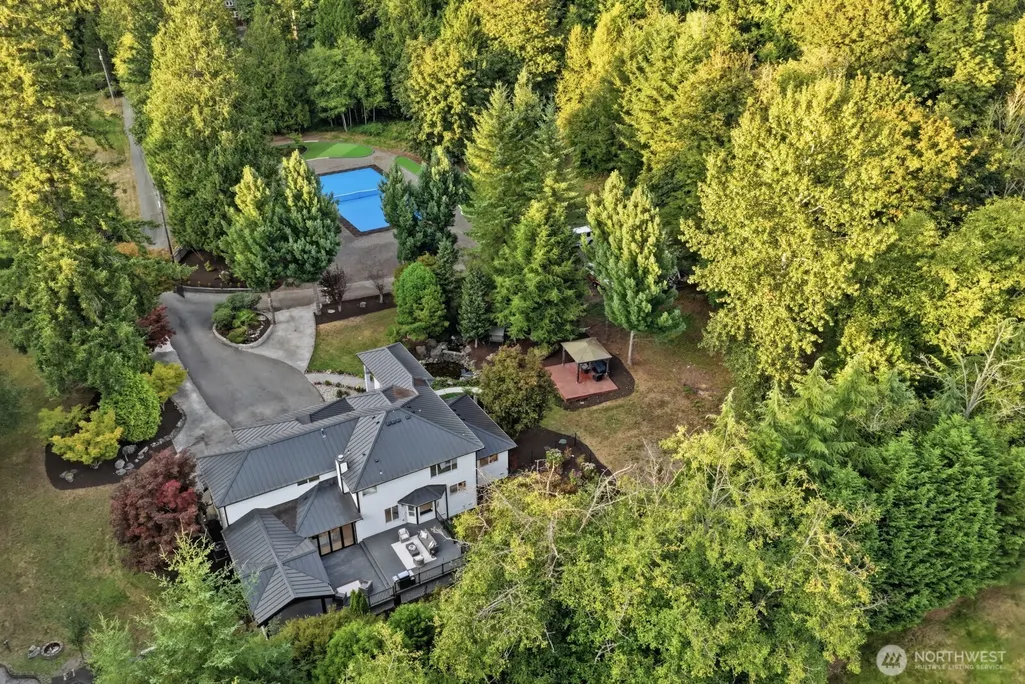
A private resort-style estate where refined living and unforgettable entertaining come together. Extensively reimagined in 2022, this exceptional residence welcomes you with striking architectural details, tile flooring and a statement Restoration Hardware chandelier. At the heart of the home, the double-island chef’s kitchen is designed for both everyday living and effortless entertaining. A full-width folding glass window opens the living area directly to the expansive outdoor living area, making indoor-outdoor gatherings a breeze. The outdoor kitchen is equipped with a built-in grill, pizza oven and refrigerator. Two luxurious upstairs primary suites offer distinctive retreats—one with a soaking tub and the other with a private indoor spa and heated floors. A downstairs bedroom suite with its own entrance provides exceptional flexibility for guests, multigenerational living, a private office or extended stays. Outside, a relaxed California-inspired atmosphere meets the natural beauty of a lush evergreen backdrop, complete with a tennis and pickleball court, basketball court and four-hole putting green. Serene and private, yet convenient to highways and Historic Downtown Snohomish, this is more than a home—it is a lifestyle designed to be experienced.
| Elementary School | Middle School | High School |
|---|---|---|
| Buyer To Verify Elementary School | Buyer To Verify Middle School | Buyer To Verify High School |
| Price History | |
|---|---|
| 9/8/2026 | Listed $2,095,000 |
General Features
| Living Area | 3776 |
|---|---|
| Sewer | Septic Tank |
| Heating | 90%+ High Efficiency,Forced Air |
| Cooling | Heat Pump |
| Possession | Closing |
| Roof | Composition,Metal |
| Appliances | Dishwasher,Disposal,Double Oven,Dryer,Refrigerator,Stove(s)/Range(s),Washer |
| Architectural Style | Traditional |
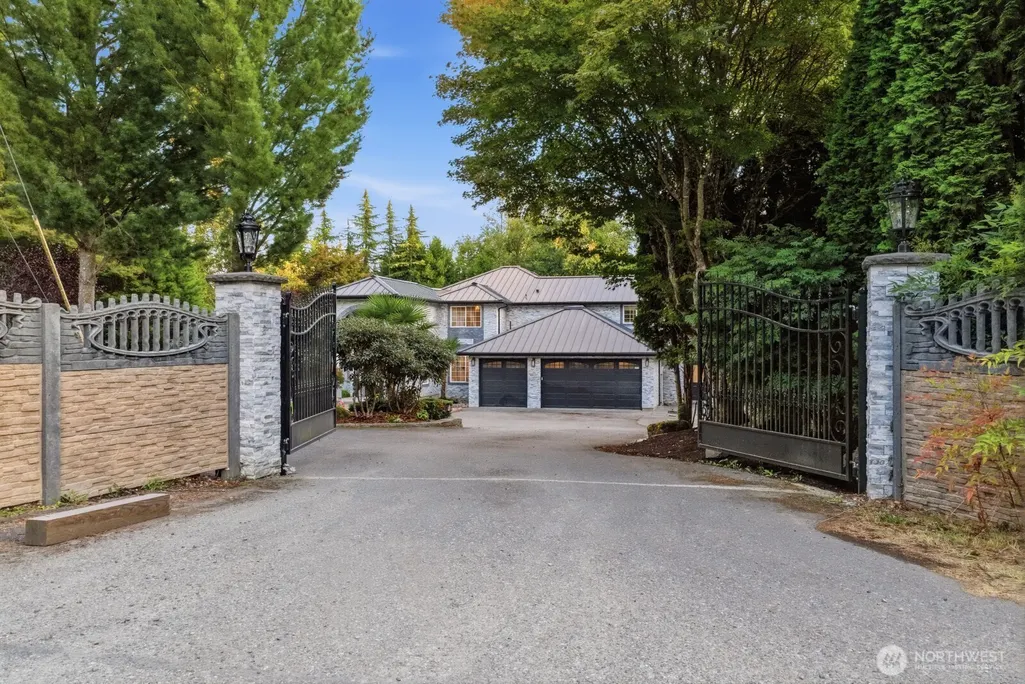
| Security Features | Security Gate |
| Year Built | 1997 |
| Topography | Level,Partial Slope |
| Levels | Two |
| Property Subtype | Single Family Residence |
| Tax Year | 2026 |
| Community Features | Gated |
| County | Snohomish |
| New Construction | No |
| Property Type | Residential |
| HOA | No |
| Attached Garage | Yes |
| Subdivision Name | Bunk Foss |
| Garage Y/N | Yes |
| Full Baths | 2 |
| Special Listing Conditions | None |
| Status | First Look |
| Directions | GPS works great |
| High School | Buyer To Verify |
| City | Snohomish |
| Entry Location | Main |
| Senior Community Y/N | No |
| High School District | Snohomish |
| MLS Area | 750 - East Snohomish County |
| Lot Size Units | Square Feet |
| Lot Size Square Feet | 102801 |
| Carport Y/N | No |
| Listing Terms | Cash,Conventional |
| Elementary School | Buyer To Verify |
| Land Lease Y/N | No |
| Tax Annual Amount | 12380 |
| Middle/Junior High School | Buyer To Verify |
| Property Condition | Updated/Remodeled |
| Public Remarks | A private resort-style estate where refined living and unforgettable entertaining come together. Extensively reimagined in 2022,this exceptional residence welcomes you with striking architectural det |
| Structure Type | House |
| Building Area Units | Square Feet |
| Standard Status | Coming Soon |
| Water Company | PUD |
| Property Style | 12 - 2 Story |
| NWM_ShowMapLink | Yes |
Interior Features
| Interior Amenities | Second Primary Bedroom,Fireplace |
|---|---|
| Flooring | Ceramic Tile,Engineered Hardwood |
| Total Fireplaces | 1 |
| Fireplace Features | See Remarks |
| Air Conditioning Y/N | Yes |
| Heating Y/N | Yes |
| Fireplace Y/N | Yes |
| 3/4 Baths | 3 |
| Total Bedrooms | 4 |
| Main Level Bedrooms | 1 |
| Total Baths | 5 |
| Bedrooms Possible | 4 |
| Fireplaces Main | 1 |
| Power Production Type | Electric,Propane |
| Baths Three Quarter Main | 2 |
| Baths Three Quarter Upper | 1 |
| Bedrooms Upper | 3 |
| Baths Full Upper | 2 |
| Bathrooms | 4.25 |
Exterior Features
| Model | 12 |
|---|---|
| Exterior Amenities | Stone,Wood |
| Vegetation | Fruit Trees,Garden Space,Wooded |
| Parking Features | Attached Garage,RV Parking |
| Lot Features | Open Space,Secluded |
| Water Source | Public |
| Total Parking | 3 |
| Inclusions | Dishwasher(s),Double Oven,Dryer(s),Garbage Disposal,Refrigerator(s),Stove(s)/Range(s),Washer(s) |
| Foundation Details | Poured Concrete |
| Spa | Yes |
| Building Area Total | 3776 |
| Lot Size Acres | 2.36 |
| Waterfront Y/N | No |
| Covered Spaces | 3 |
| Irrigation Water Rights Y/N | No |
| Site Features | Athletic Court,Cabana/Gazebo,Deck,Gated Entry,High Speed Internet,Hot Tub/Spa,Outdoor Fireplace,Patio,Propane,RV Parking |
Amenities
- Foreclosure
- Views
- Short Sale
- New Construction
- Adult 55+
- Lease To Own
- No HOA Fees
- Furnished
- Primary On Main
- Air Conditioning
- Seller Finance
- Green
- Fixer Upper
- Horse
- Golf
- Fireplace
- Deck
- Garage
- Basement
- Pool
Property vs Single Family Average in 98290
Price
Taxes
Year Built

