
Views
Address
24010 Se 168th Street, Issaquah, WA
Price
$ 1,135,000
Property Attributes
- ID#2579296
- TypeSingle Family
- CountyKING
- CityIssaquah
- AreaRenton-Highlands
- NeighborhoodFour Lakes
- Zip98027
- Style2 Story
- Year Built1986
- Taxes$ 16808
- Price$ 1,135,000
- Bedrooms4
- Full Bathrooms5
- Half Bathrooms0
- Sqr Footage5030
- Lot Size5.86 Acres
Data Source:
Northwest Multiple Listing Service (NWMLS)
Property Description
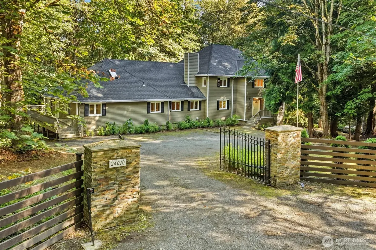
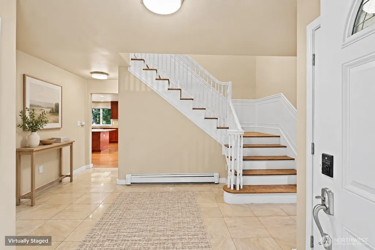
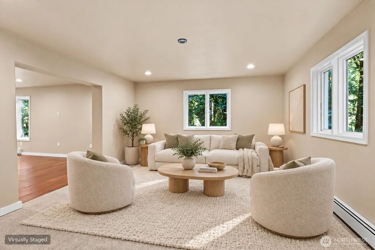
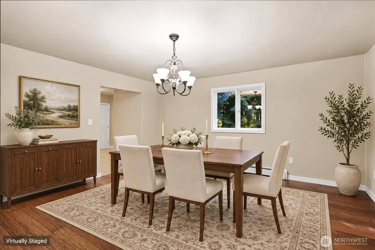
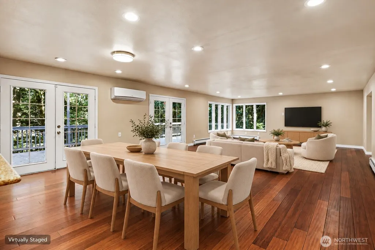
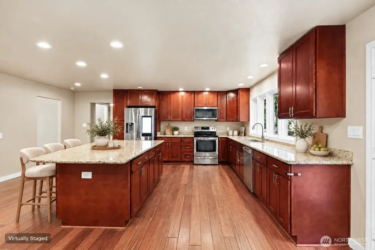
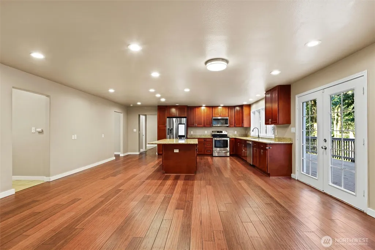
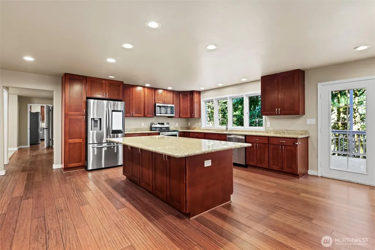
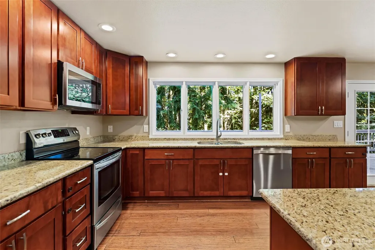
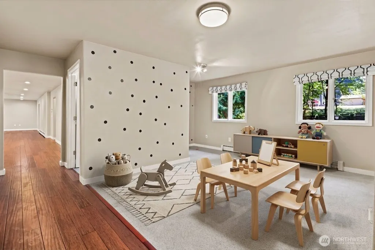
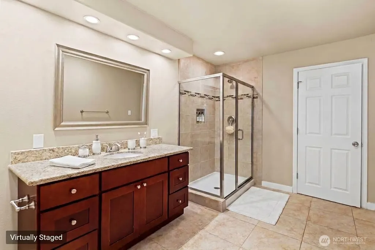
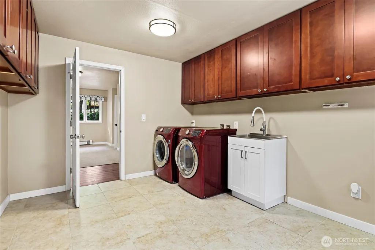
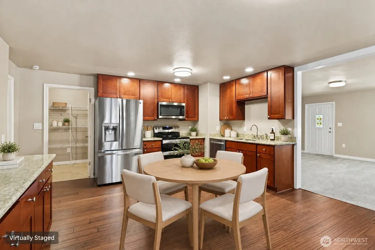
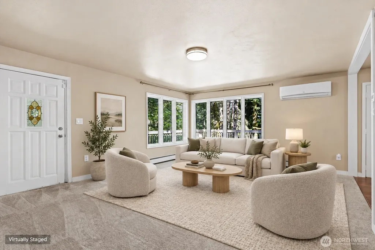
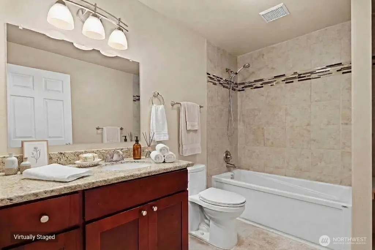
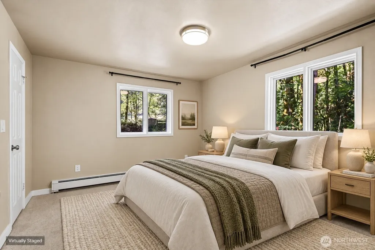
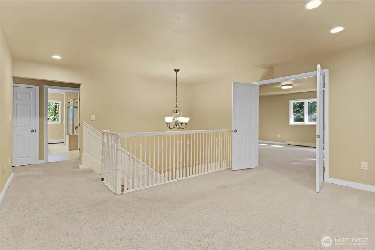
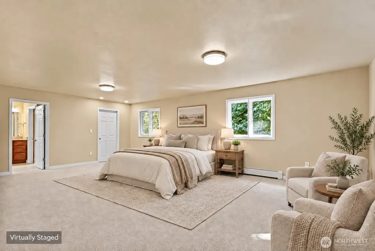
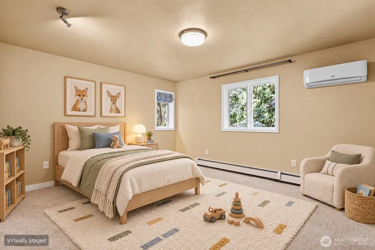
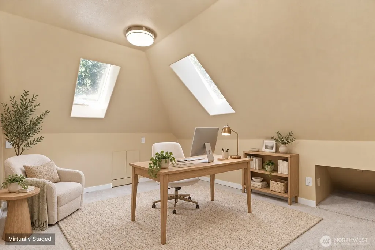
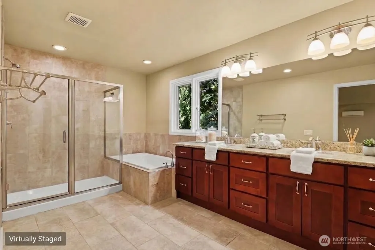
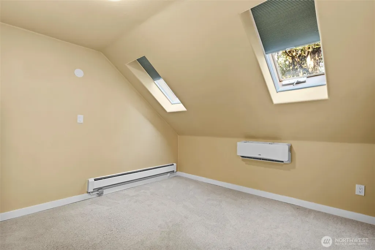
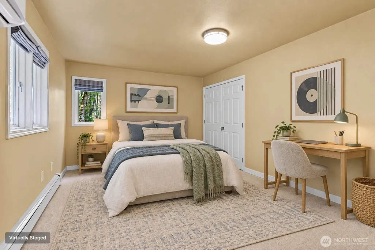
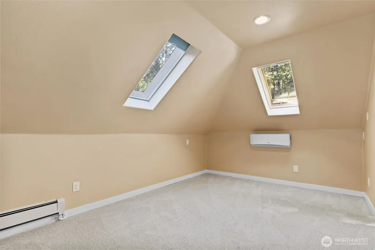
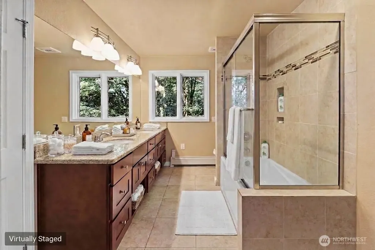
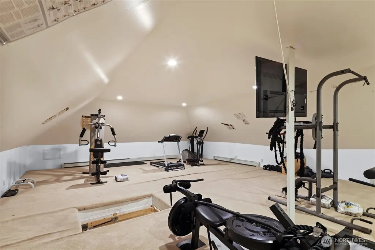
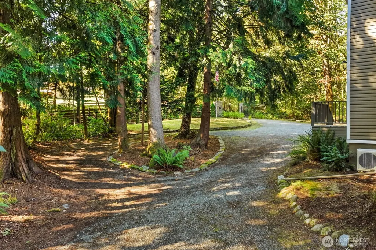
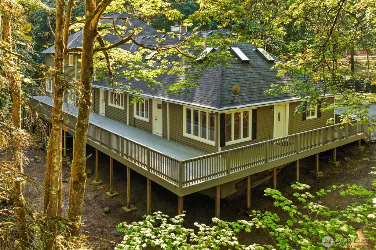
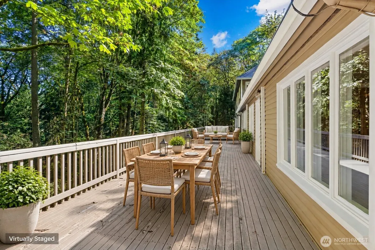
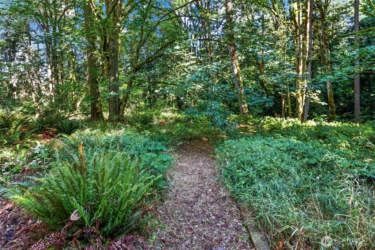
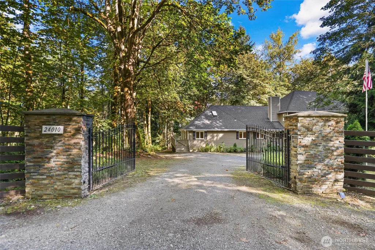
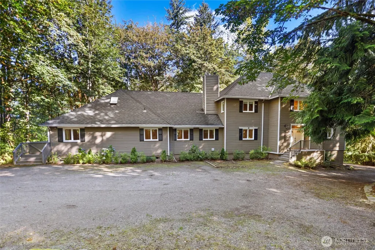
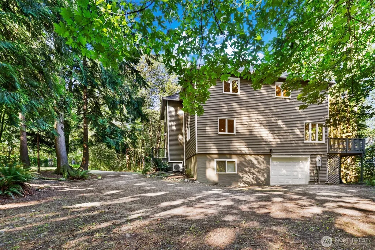
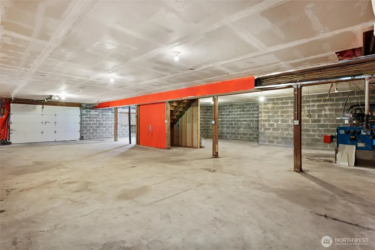
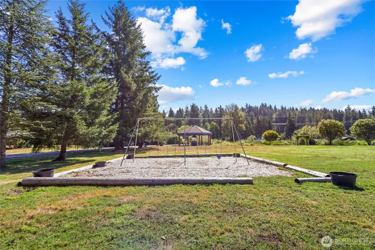
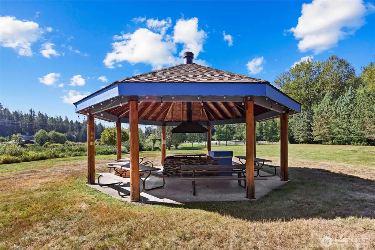
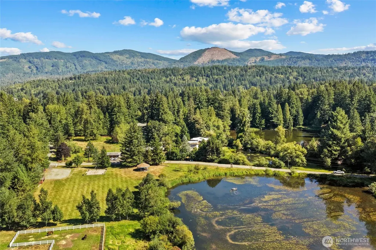
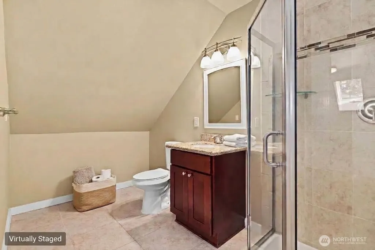
Privately gated & nestled among the trees on 5.8 serene acres in Issaquah’s Four Lake community, this expansive custom home offers a rare blend of privacy, flexibility & space to live life your way. All less than 15 minutes from downtown Issaquah, Gilman Village & I-90 w/ convenient access to Hwy 18 & Hwy 169. Enjoy 4 bedrooms, 5 baths, a full ADU w/separate entrance + an abundance of additional spaces for multigenerational living, guests, offices, hobbies & more. The heart of the home is a sprawling great room designed for gathering, centered around a massive granite island w/SS appliances, warm wood cabinetry, and hardwood floors. Step outside through French Doors to a wraparound deck spanning the length of the home & overlooking your private wooded retreat, an incredible setting for entertaining or simply enjoying the nature. Ample storage includes 2 large walk-in pantries, multiple linen/coat closets & a large laundry/utility room. Upstairs, enjoy generous sized bedrooms including the spacious primary featuring a 5-piece ensuite bath w/ jacuzzi tub & dual closets. Skylights bring natural light throughout, while multiple mini-splits provide year-round comfort. Car enthusiasts & hobbyists will love the 6-car garage + workspace + generator hookup. Community features lakes to fish, playground, and community picnic pavilion. Explore private trails leading through the property to a peaceful creek. Highly Rated Issaquah Schools. Add’l recreation room not included in SF.
| Elementary School | Middle School | High School |
|---|---|---|
| Maple Hills Elem | Maywood Mid | Liberty Snr High |
| Price History | |
|---|---|
| 9/10/2026 | Listed $1,135,000 |
General Features
| Living Area | 5030 |
|---|---|
| Sewer | Septic Tank |
| Heating | Baseboard,Ductless |
| Cooling | Ductless |
| Possession | Closing |
| Roof | Composition |
| Appliances | Dishwasher,Disposal,Dryer,Microwave,Refrigerator,Stove(s)/Range(s),Washer |
| HOA Fee | 344.07 |
| Association Fee Includes | Common Area Maintenance,Road Maintenance,Snow Removal,Water |
| Security Features | Security Gate |
| Year Built | 1986 |
| View | Territorial |
| Topography | Level,Partial Slope |
| Levels | Two |
| Property Subtype | Single Family Residence |
| Tax Year | 2026 |
| Community Features | CCRs,Park,Playground |
| Assoc Fee Paid Per | Quarterly |
| County | King |
| New Construction | No |
| Property Type | Residential |
| HOA | Yes |
| Attached Garage | Yes |
| Subdivision Name | Four Lakes |
| Garage Y/N | Yes |
| Full Baths | 3 |
| Special Listing Conditions | None |
| Status | First Look |
| Directions | Cedar Grove Rd SE,Head S on 236th Ave SE,Right on 237th Ave SE,follow around curve turns to SE 167th ST,Right on 239th Ave. SE then left on SE 168th St. House at the end of St. |
| High School | Liberty Snr High |
| City | Issaquah |
| Entry Location | Main |
| Senior Community Y/N | No |
| High School District | Issaquah |
| MLS Area | 350 - Renton/Highlands |
| Lot Size Units | Square Feet |
| Lot Size Square Feet | 255261 |
| Carport Y/N | No |
| Listing Terms | Cash,Conventional,FHA,VA Loan |
| Elementary School | Maple Hills Elem |
| Land Lease Y/N | No |
| Tax Annual Amount | 16808.8 |
| Middle/Junior High School | Maywood Mid |
| Public Remarks | Privately gated & nestled among the trees on 5.8 serene acres in Issaquahs Four Lake community,this expansive custom home offers a rare blend of privacy,flexibility & space to live life your way. All |
| Structure Type | House |
| Building Area Units | Square Feet |
| Standard Status | Coming Soon |
| Water Company | Four Lakes Community |
| Property Style | 12 - 2 Story |
| NWM_ShowMapLink | Yes |
Interior Features
| Interior Amenities | Second Kitchen,Bath Off Primary,Built-In Vacuum,Dbl Pane/Storm Window,Dining Room,French Doors,Jetted Tub,Pantry,Skylight(s),Walk-In Closet(s),Water Heater,Wired for Generator |
|---|---|
| Basement | None |
| Flooring | Ceramic Tile,Softwood,Carpet |
| Air Conditioning Y/N | Yes |
| Heating Y/N | Yes |
| Fireplace Y/N | No |
| 3/4 Baths | 2 |
| Total Bedrooms | 4 |
| Main Level Bedrooms | 1 |
| Total Baths | 5 |
| Bedrooms Possible | 4 |
| Water Heater Type | Electric |
| Water Heater Location | Basement |
| Power Production Type | Electric,Oil |
| Baths Three Quarter Main | 1 |
| Baths Three Quarter Upper | 1 |
| Bedrooms Upper | 3 |
| Baths Full Upper | 2 |
| Baths Full Main | 1 |
| Bathrooms | 4.5 |
Exterior Features
| Exterior Amenities | Metal/Vinyl |
|---|---|
| Vegetation | Brush,Garden Space,Wooded |
| Parking Features | Driveway,Attached Garage |
| Lot Features | Dead End Street,Dirt Road,High Voltage Line,Paved,Secluded |
| Water Source | Community |
| Total Parking | 6 |
| Inclusions | Dishwasher(s),Dryer(s),Garbage Disposal,Microwave(s),Refrigerator(s),Stove(s)/Range(s),Washer(s) |
| Foundation Details | Pillar/Post/Pier,Poured Concrete |
| Building Area Total | 5030 |
| Lot Size Acres | 5.86 |
| Waterfront Y/N | No |
| Covered Spaces | 6 |
| Irrigation Water Rights Y/N | No |
| Site Features | Cable TV,Deck,Gated Entry,High Speed Internet |
Amenities
- Foreclosure
- Views
- Short Sale
- New Construction
- Adult 55+
- Lease To Own
- No HOA Fees
- Furnished
- Primary On Main
- Air Conditioning
- Seller Finance
- Green
- Fixer Upper
- Horse
- Golf
- Fireplace
- Deck
- Garage
- Basement
- Pool
Property vs Single Family Average in 98027
Price
Taxes
Year Built

